en.Wedoany.com Reported - The Queensland Performing Arts Centre (QPAC) expansion project has revealed new design details. Located in Brisbane, Australia, and designed by Blight Rayner Architecture in collaboration with Snøhetta, the project will add a new 1,500-seat theatre, uniquely conceived as an "instrument" that simulates the interior of a musical instrument. Named the Glasshouse Theatre, the design scope extends beyond the theatre itself to encompass the entire building.
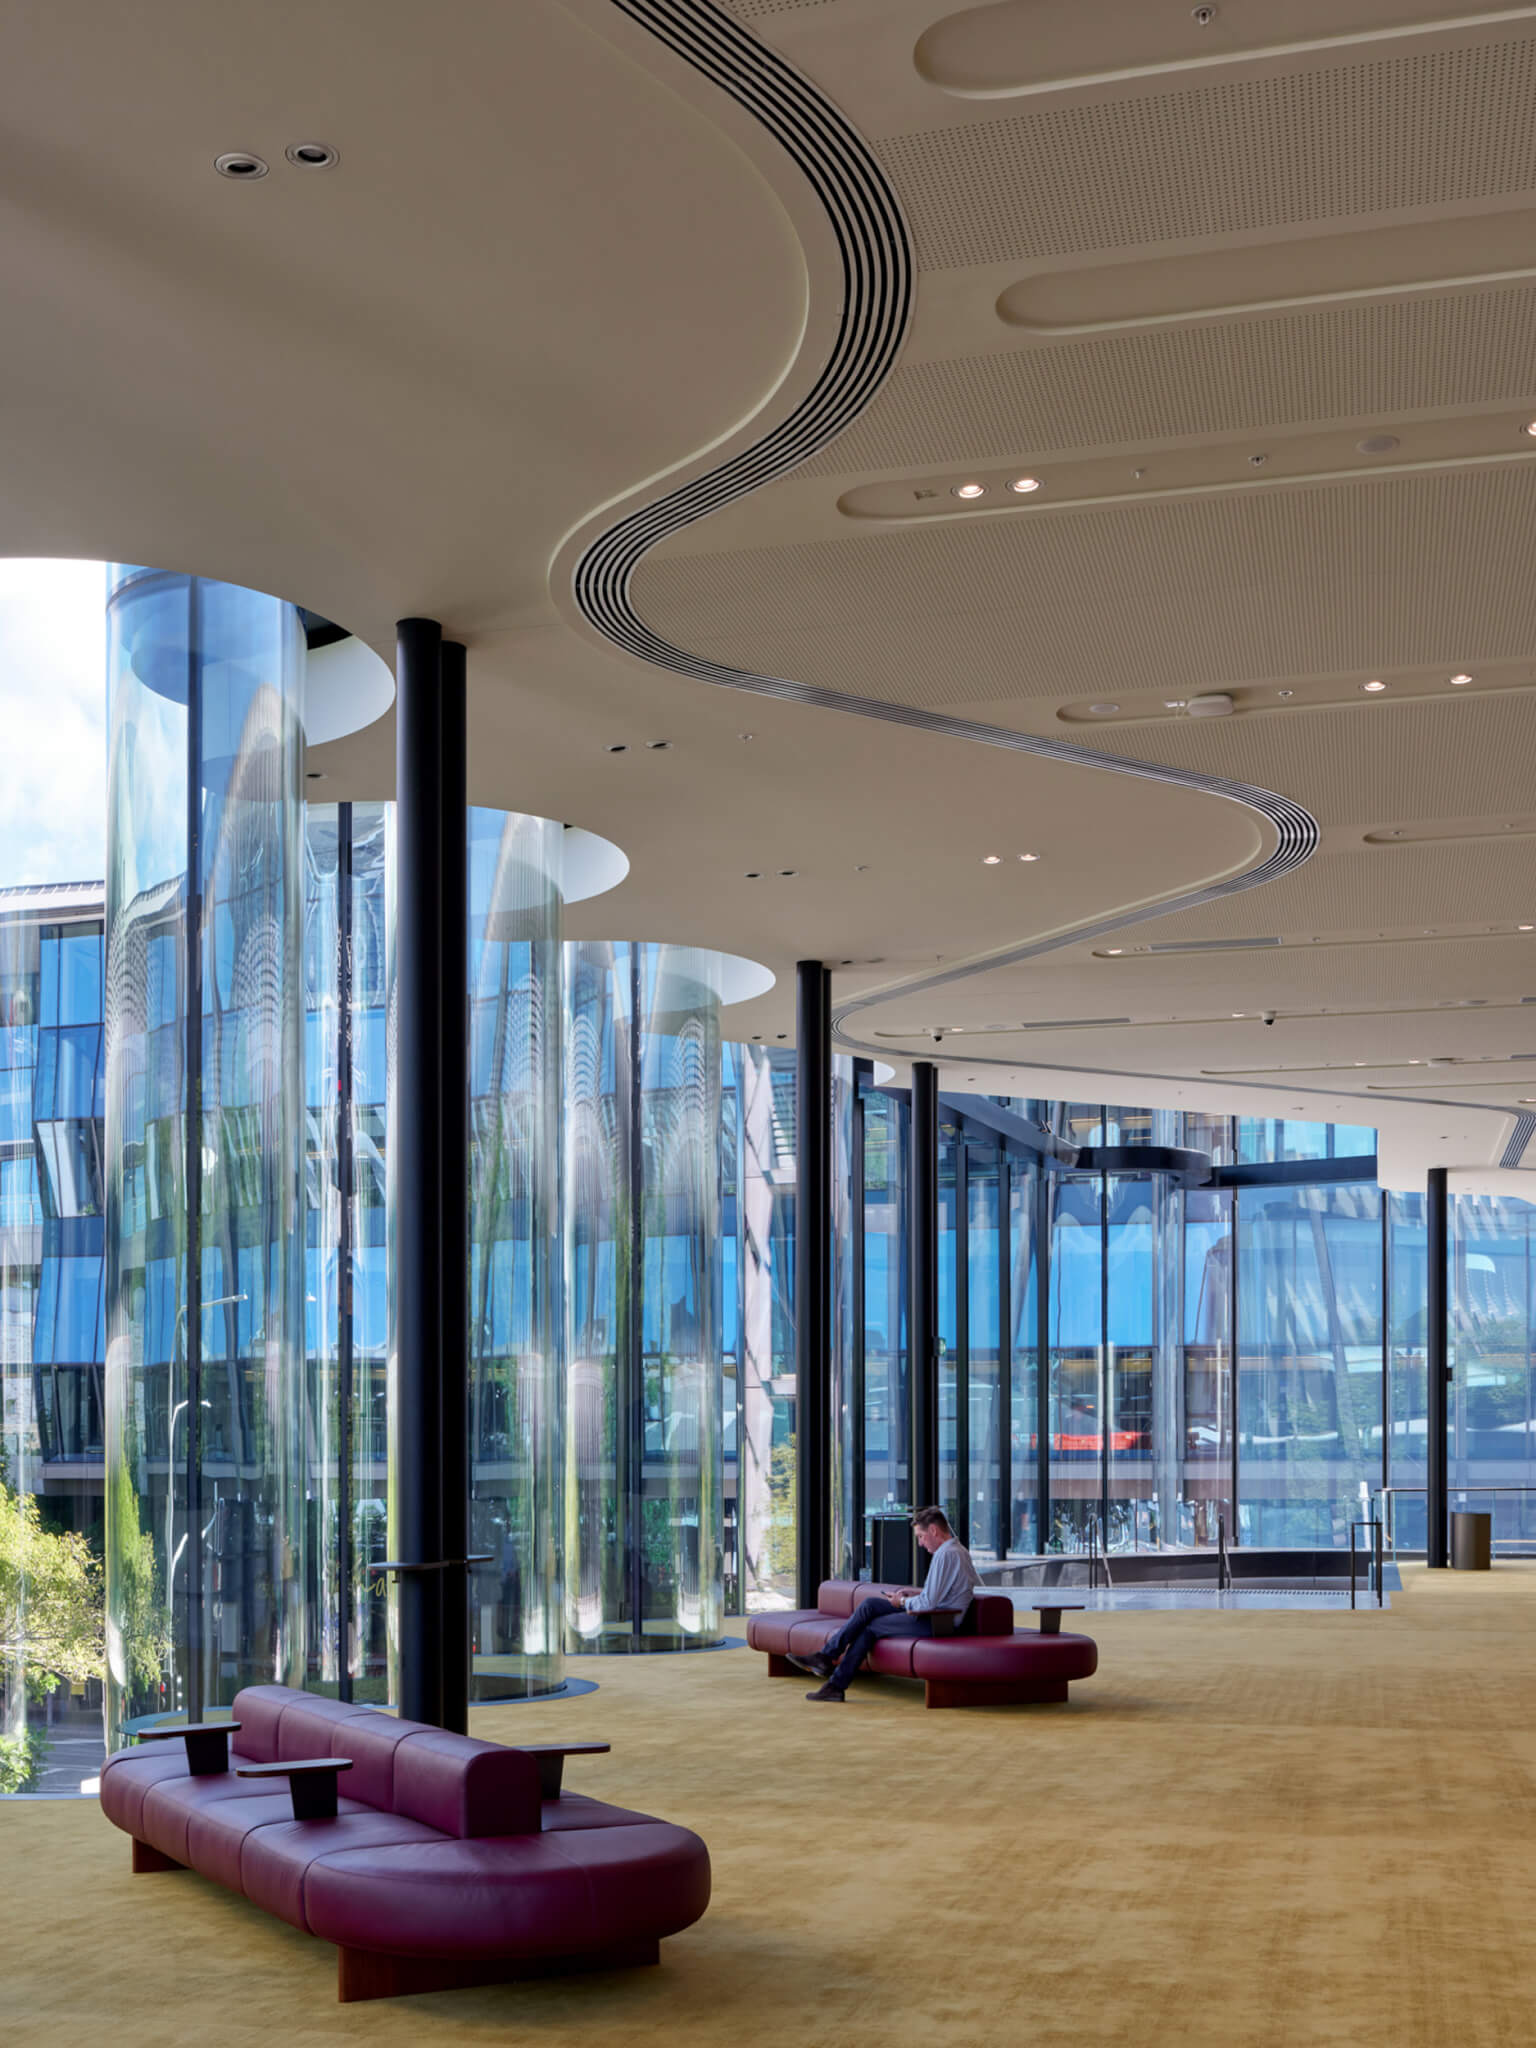
The existing QPAC site is one of Queensland's 1,800 registered heritage spaces, adjacent to South Bank—the venue of the 1988 World Expo, now transformed into parkland and a popular destination for both visitors and locals in Brisbane. QPAC was designed by local architect Robin Gibson in the mid-1970s, who believed that architecture should serve not only the needs of its users but also those of people beyond the building's walls. Blight Rayner and Snøhetta's design is grounded in a sense of responsibility toward the building's urban history and its architect's philosophy. Michael Rayner, Director of Blight Rayner Architecture, stated that handling the heritage building with sensitivity was a core question, and their proposal is deliberately distinct in design from the existing brutalist structure, yet strives to weave the theatre into the existing fabric.
Blight Rayner Architecture and Snøhetta won the project's international design competition in May 2019. Rayner attributes the victory to the proposal's embrace of the existing building to which the site is attached, rather than rejecting it. The design converts one existing theatre into a rehearsal room and provides a flexible additional performance space visible from the street beneath the main theatre's seating.
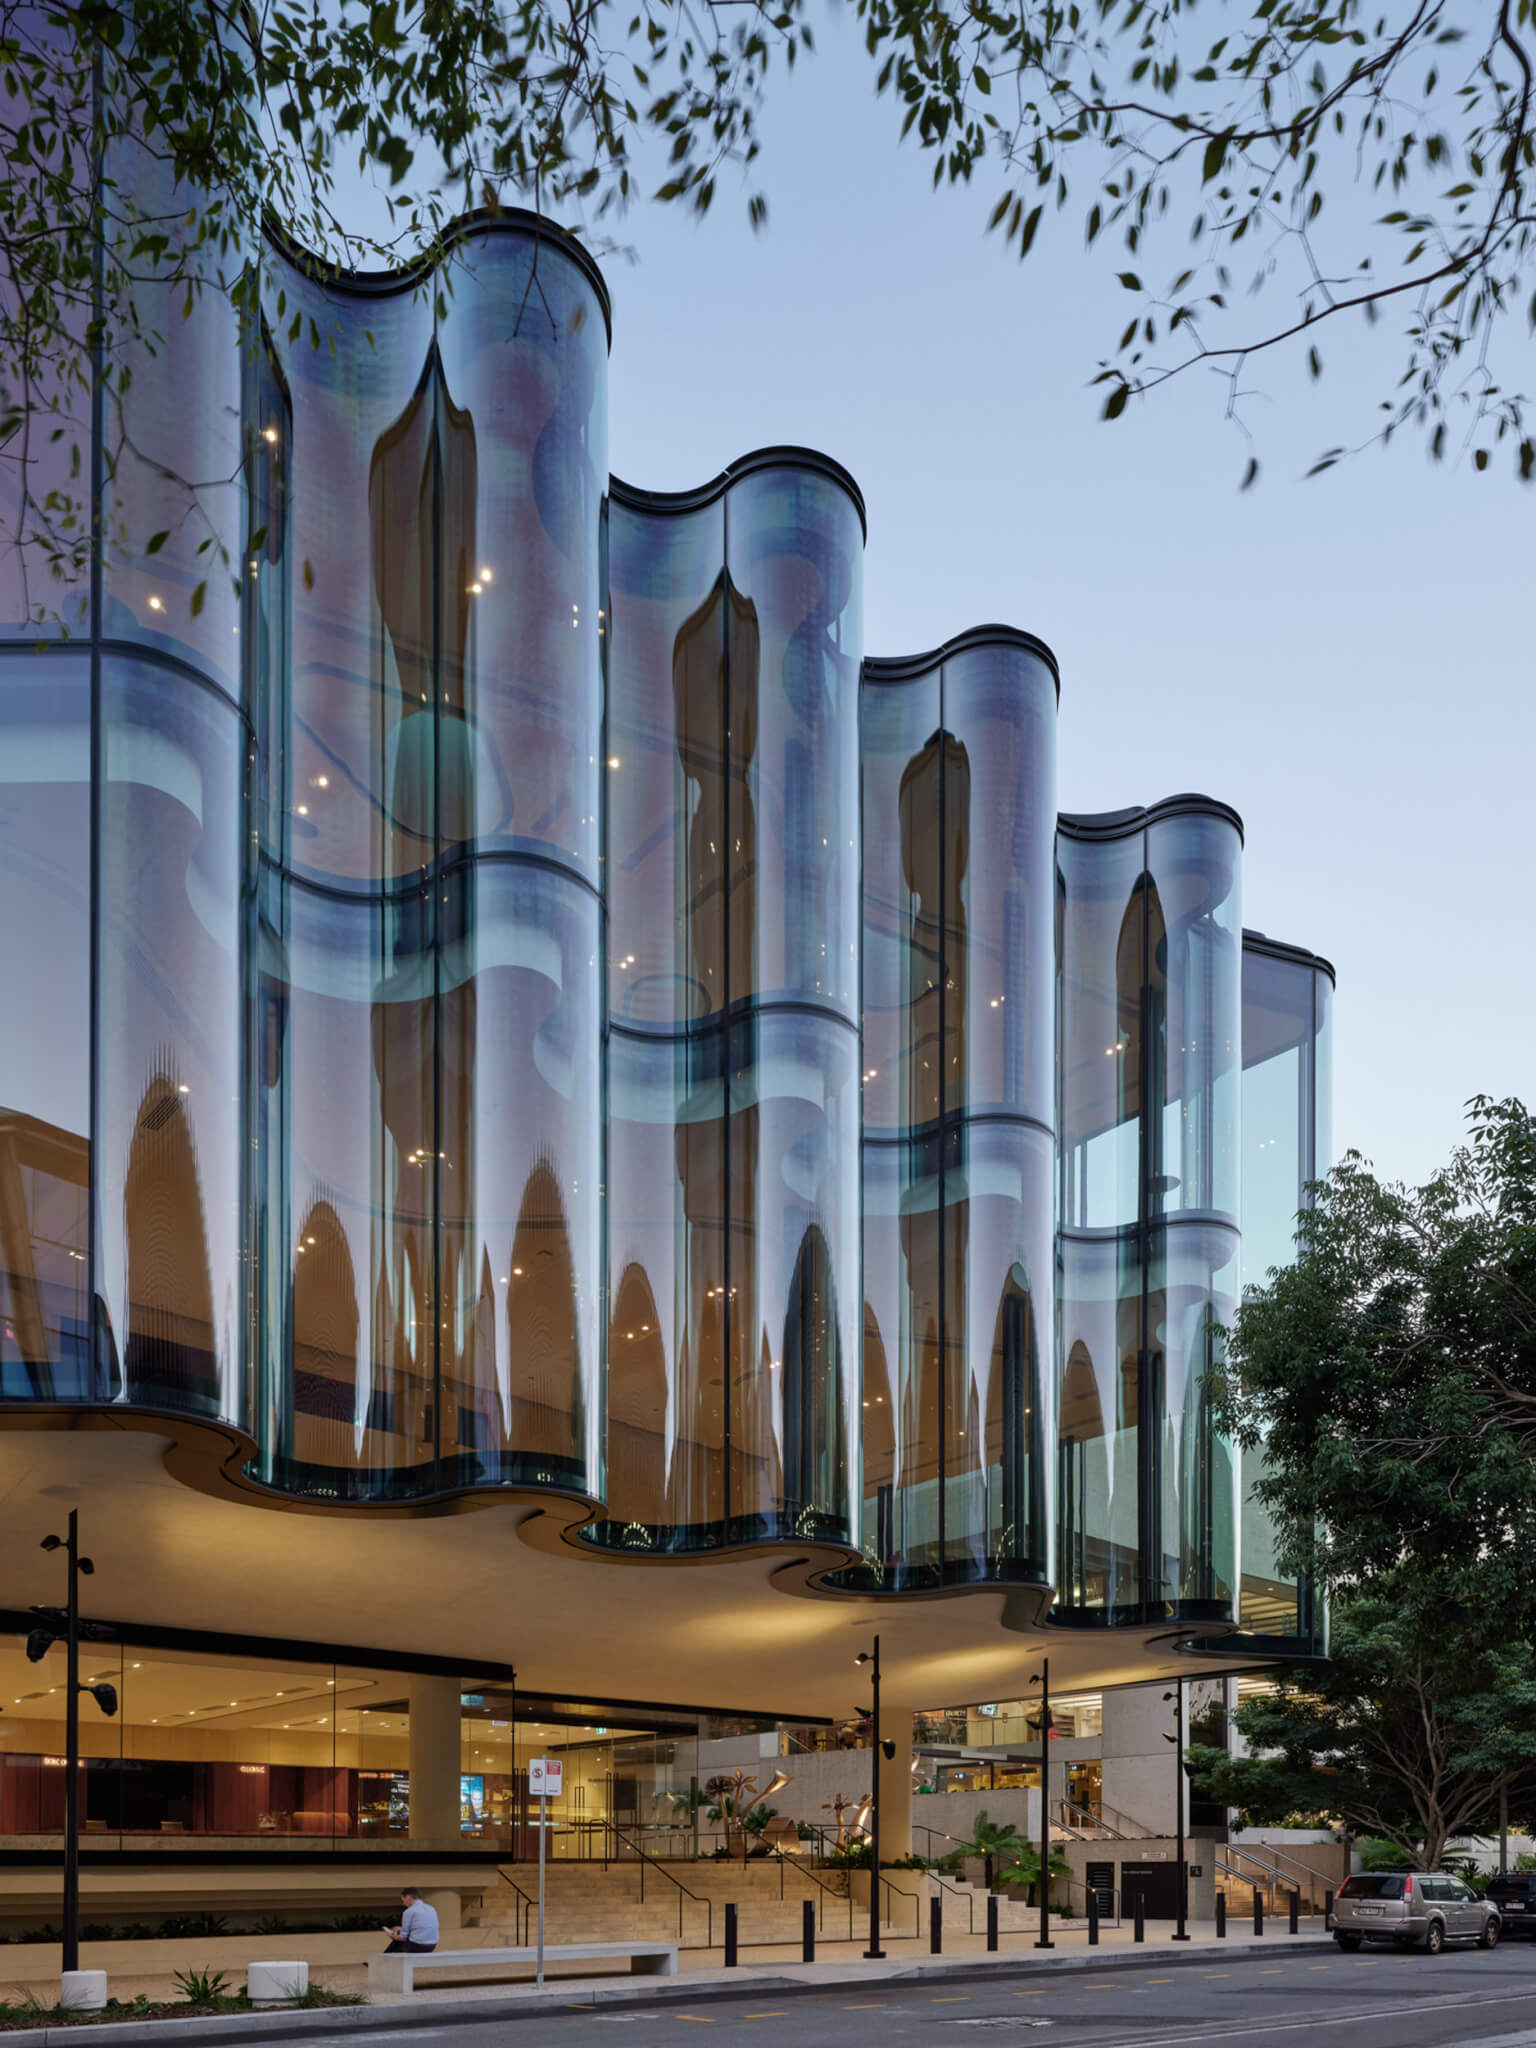
The undulating facade of the Glasshouse Theatre draws inspiration from Rayner's fondness for an Indigenous poem depicting a fish appearing and disappearing among the shimmering waves of the Brisbane River. As visitors step into the protruding sections, they are presented to street-level audiences much like an actor emerging from the folds of a curtain. Black ceramic frit on the theatre's western surface further accentuates the facade's pronounced curtain-like massing.
The facade presented extreme engineering challenges while also needing to accommodate the public context. The existing QPAC building sits at a busy downtown intersection, requiring a 30-foot cantilever to fit the 1,500-seat theatre into the site. Austrian facade specialist seele devised a support scheme: the curved glass waves wrapping the theatre's exterior are suspended from the top and anchored to the core. The facade consists of two layers of curved or flat glass panels, each 23 feet tall and 4 layers thick, placed on horizontal beams that precisely trace the facade's contours. Cylindrical steel fins on the sides of each panel contain tension rods that suspend the system's dead load from rigid beams outlining the roof of the facade. Support arms extend from the existing building's core to connect to the uppermost beam, bearing the glass weight like the arms of a marionette.
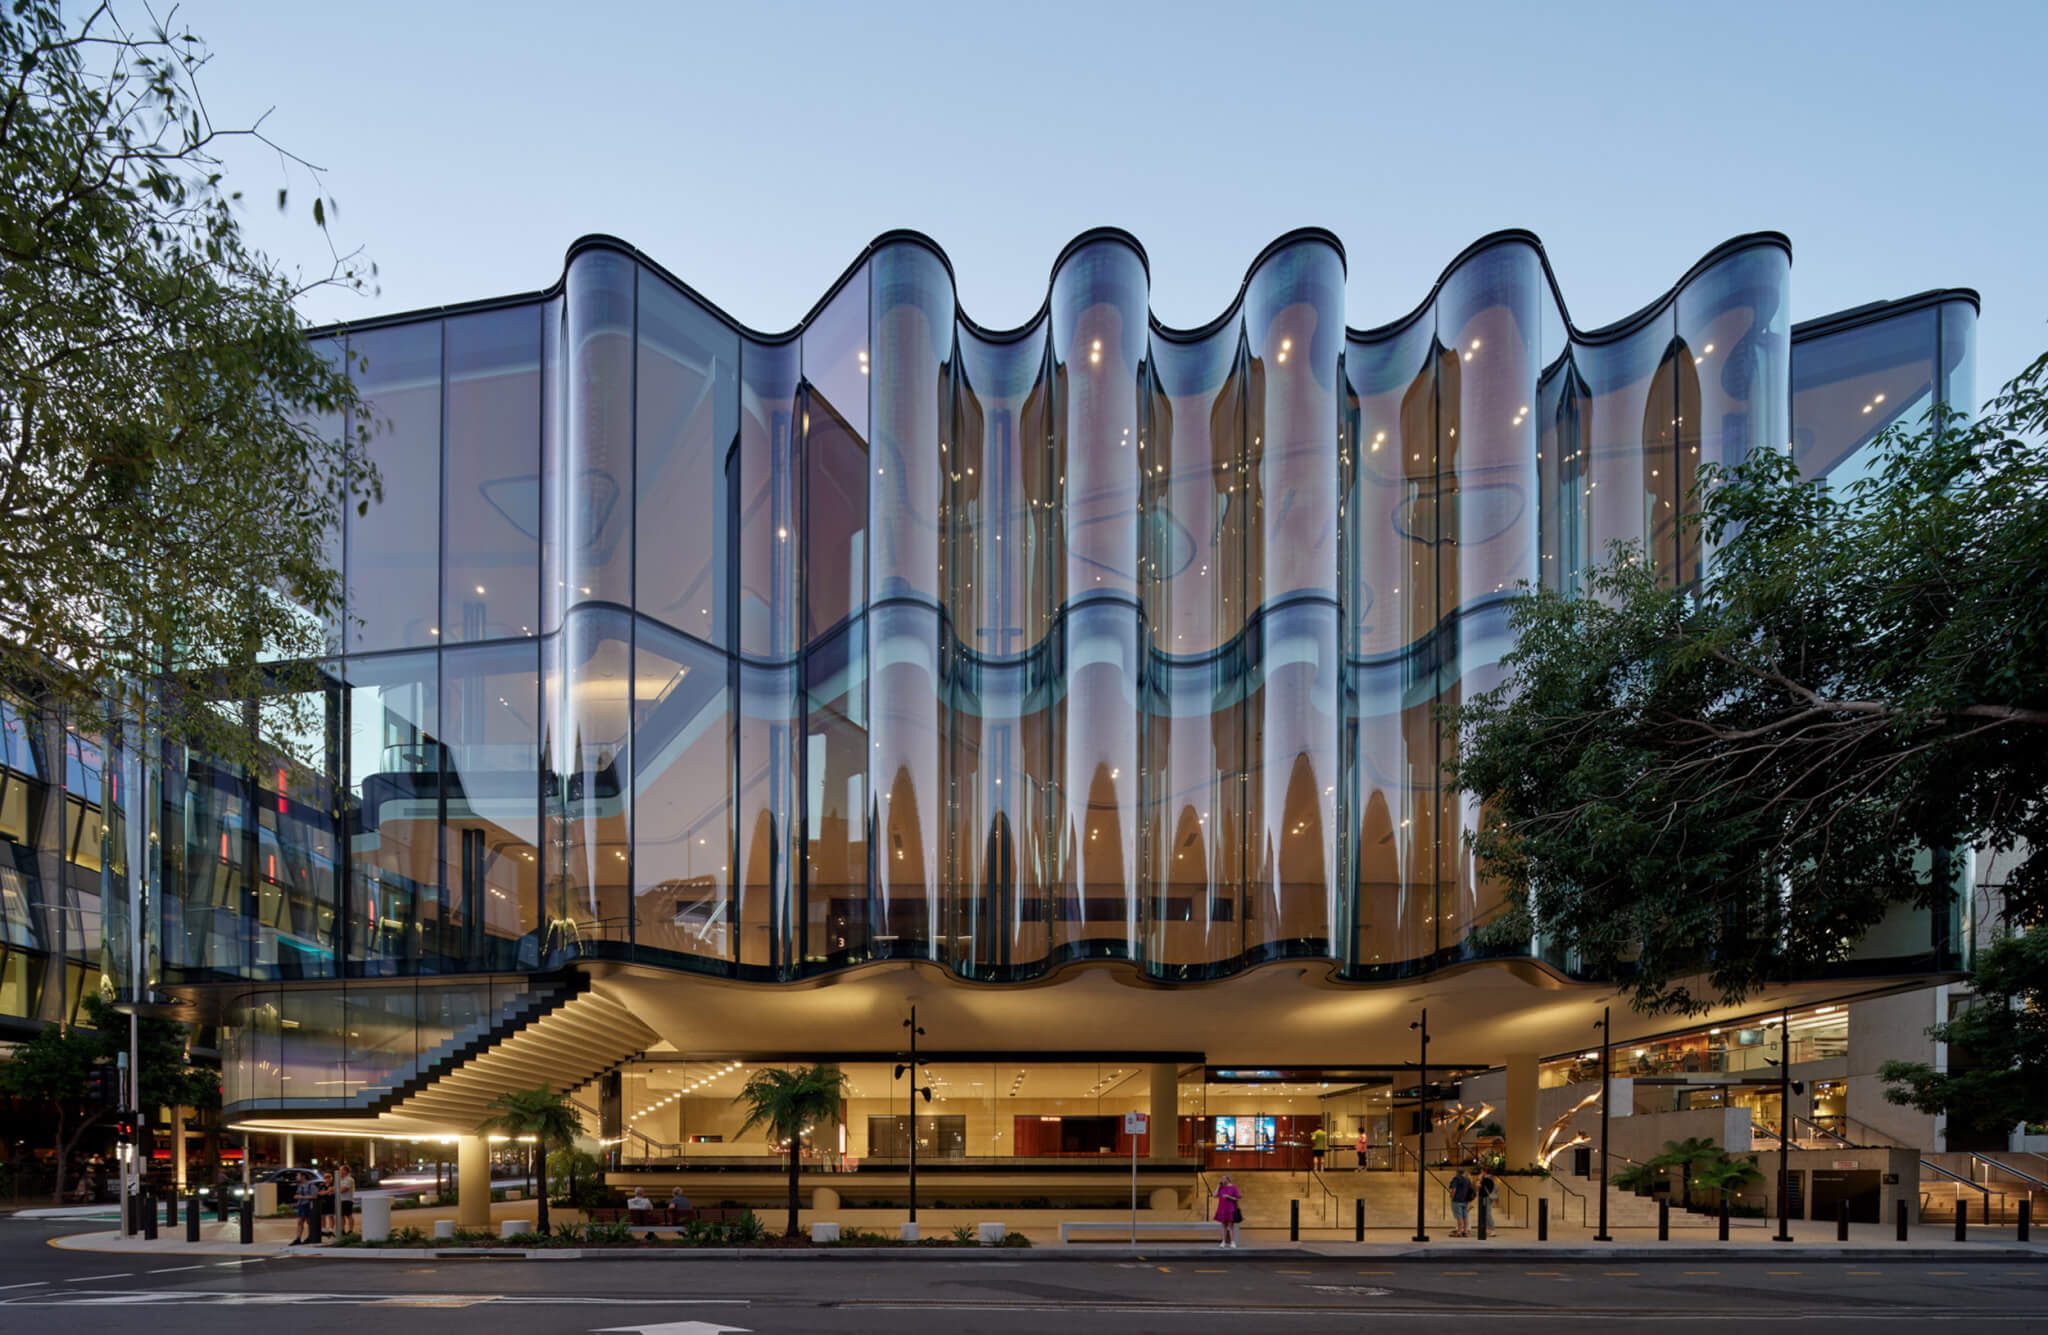
Because the facade is suspended from the building's roof, installation must be extremely precise, with tolerances sometimes reaching plus or minus 3 millimeters. Entire facade sections—spanning three to four panels—are pre-tensioned using concrete counterweights weighing exactly the same as the glass panels, simulating the glass weight's impact on the building before the panels are installed to balance the load. This prevents deflection forces that could compromise the building's structural integrity before installation, and corrects them as the glass panels offset the counterweights. Gumji Kang, Managing Director of Snøhetta Australia, noted that completing this project required immense effort, time, and perseverance from a large team, and that it could not have been achieved without the contribution of every single individual.
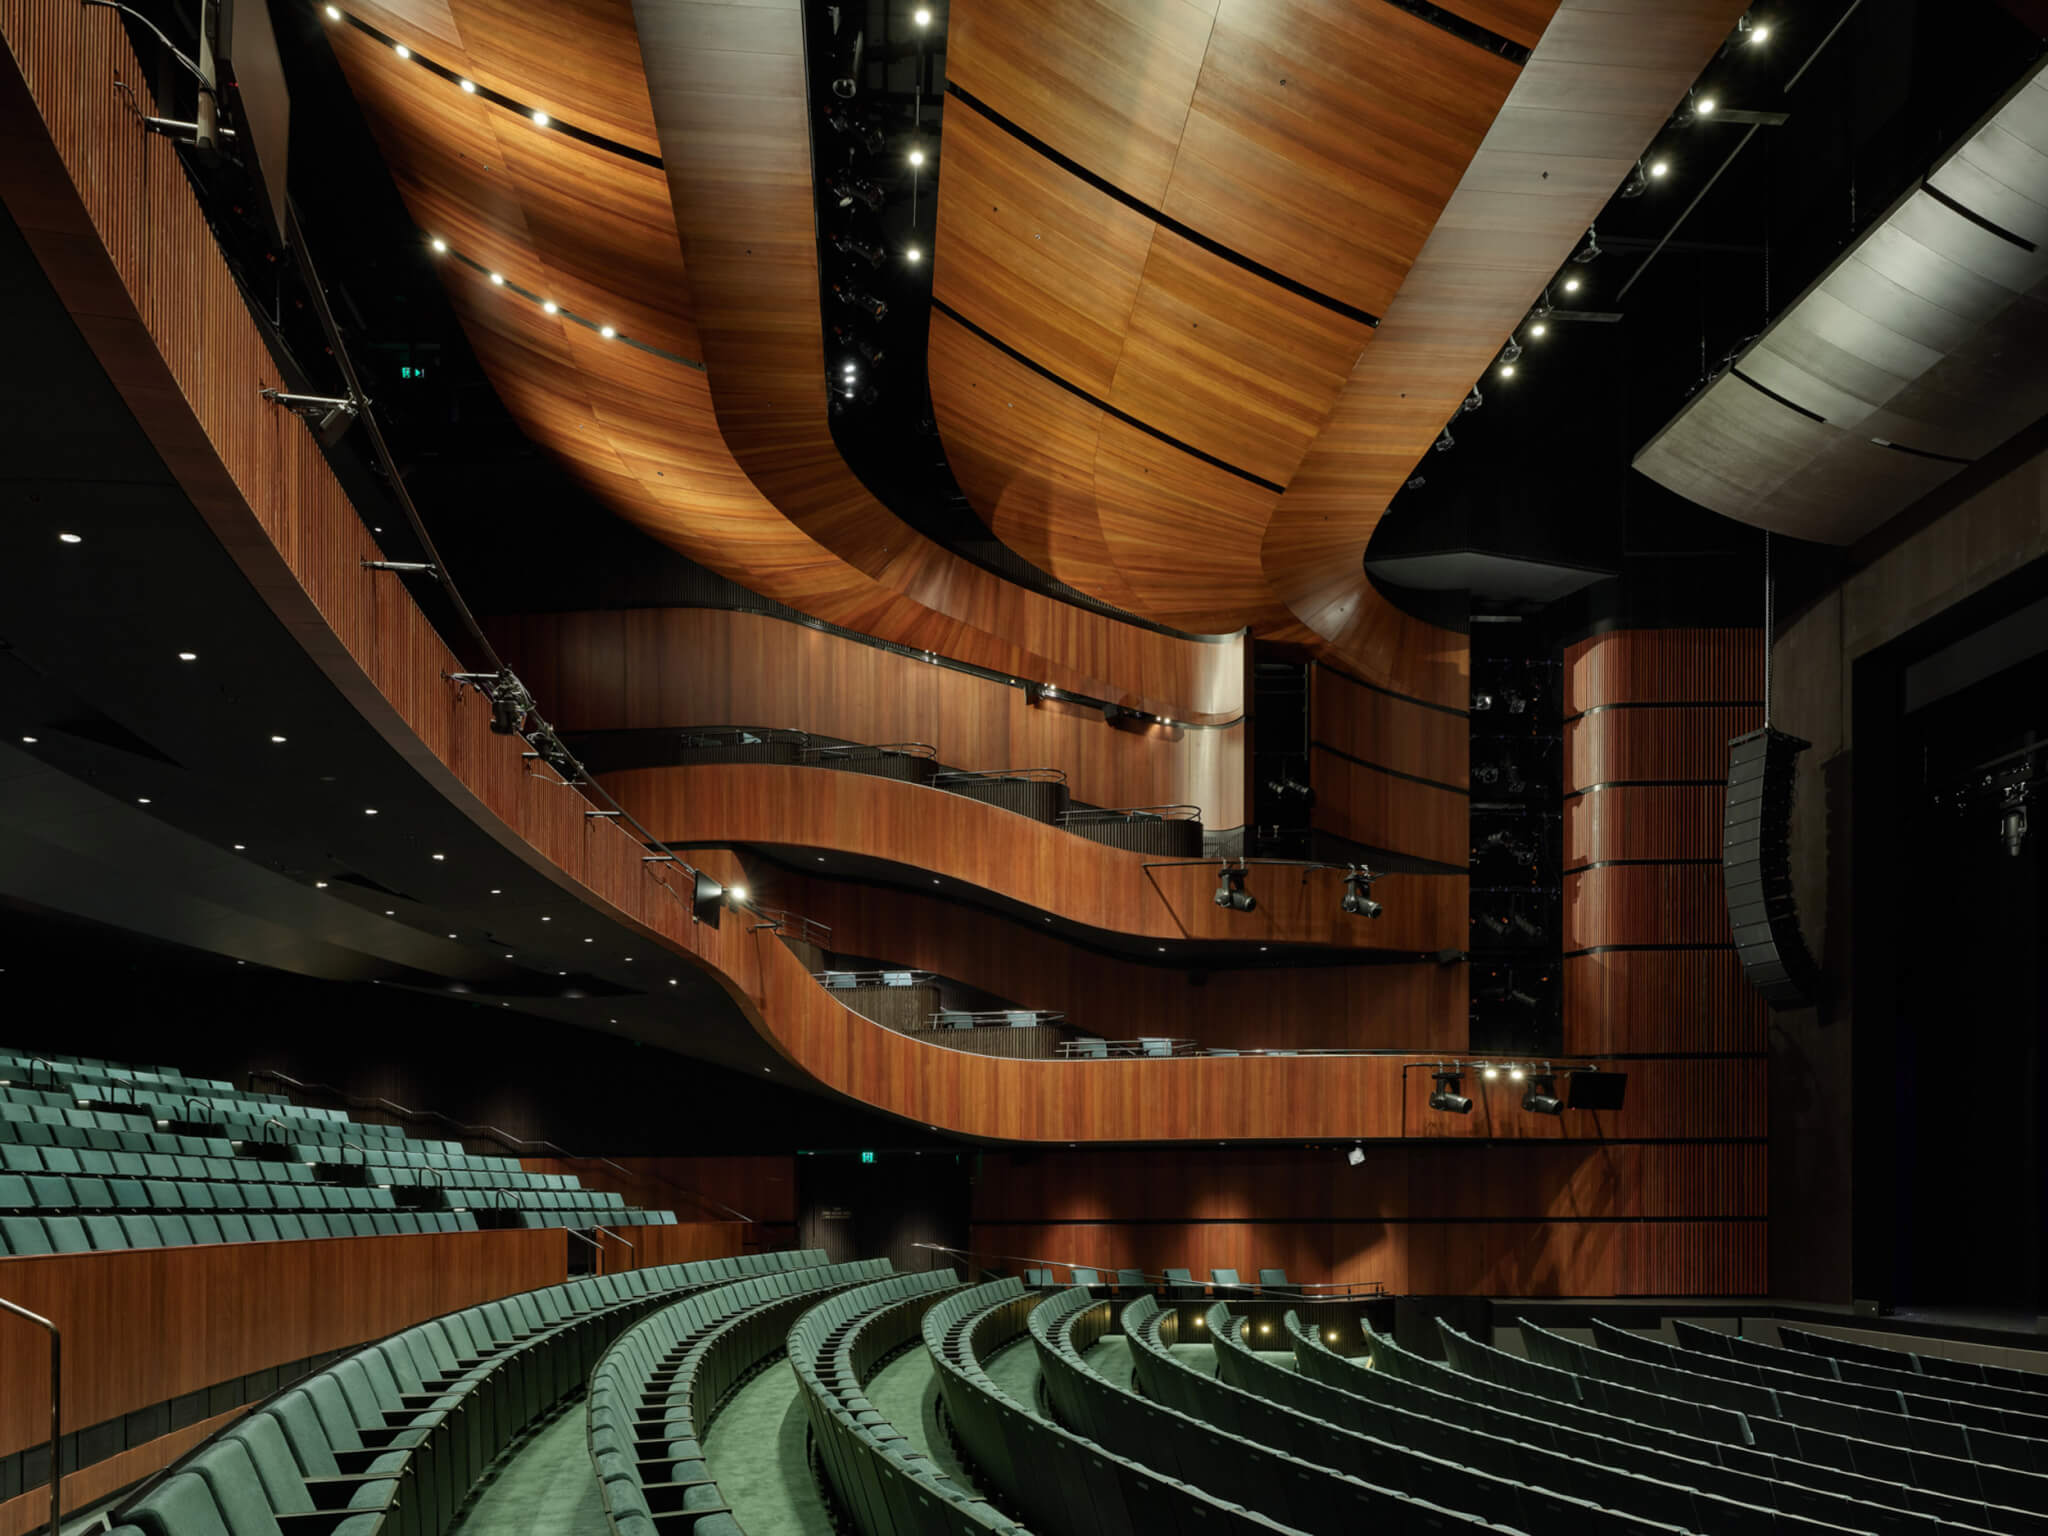
The theatre's interior is lined with wooden slats wrapping the space, lending an intimate feel for a 1,500-seat venue, with the farthest audience member just 92 feet from the stage. Snøhetta engaged acoustic consultants Schuler Shook and Acoustic Studios to craft world-class acoustics suitable for opera, musicals, drama, ballet, and both amplified and acoustic performances. Hidden gaps between the wooden slats reveal concrete surfaces to counterbalance the wood's acoustic effects; a brow-shaped reflector above the stage can be lowered to enhance opera singers' voices; the orchestra pit seating can be mechanically adjusted into three different configurations; acoustic panels concealed within the wooden shell can be mechanically tuned to suit performance needs; and the deep green carpet reinforces the rainforest imagery while acting as a sound reflector. Between the suspended glass facade and the precisely calculated spatial acoustics, the Glasshouse Theatre achieves an overall effect of masterful control, akin to a high-wire act.