PKP signs contract for renovation of historic railway station in Pasłęk, investment exceeds PLN 19 million
en.Wedoany.com Reported - On August 12, Polish State Railways (PKP) announced that it had signed a construction contract for the renovation of the historic railway station in Pasłęk, with a contract value exceeding PLN 19 million gross. The project is scheduled to commence preliminary construction in the summer of 2026, and the renovated station is expected to reopen in the second half of 2028.
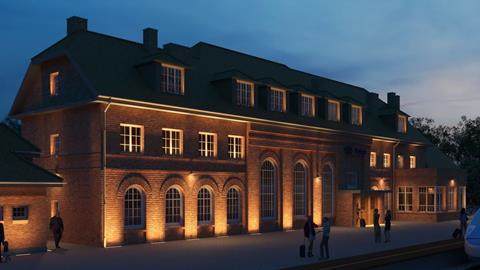
The Pasłęk station, located in the Warmian-Masurian Voivodeship of Poland, is currently closed. The construction will preserve the building's original outline, brick facade, and other historical features while reconfiguring its internal layout. The ground floor of the station will house a waiting room, public restrooms, ticket vending machines, and vending facilities, restoring passenger services that have been suspended for years.
The project will also remove accessibility barriers inside and outside the building, add guidance facilities for the visually impaired and accessible restrooms, and install building management, video surveillance, access control, fire alarm, and anti-theft alarm systems. Pedestrian walkways, a parking lot, and small public amenities will be built around the station, along with the reorganization of green spaces.
Under an agreement signed between PKP and the Pasłęk municipal government, the municipality will lease approximately 700 square meters of commercial space within the station after project completion, to be used for a community services and resident integration center. The station renovation is funded from PKP's own resources, and the preliminary comprehensive design documentation was prepared by the Katowice-based company Maple.
The railway first reached Pasłęk in 1882, when a temporary single-story station building was constructed. The current station building, erected in 1912, features modernist architectural style. Although the building has suffered war damage and undergone multiple renovations, its overall outline and brick facade have been preserved, while most of the original interior layout has been lost.
Related Products
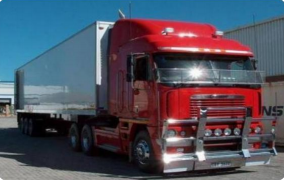

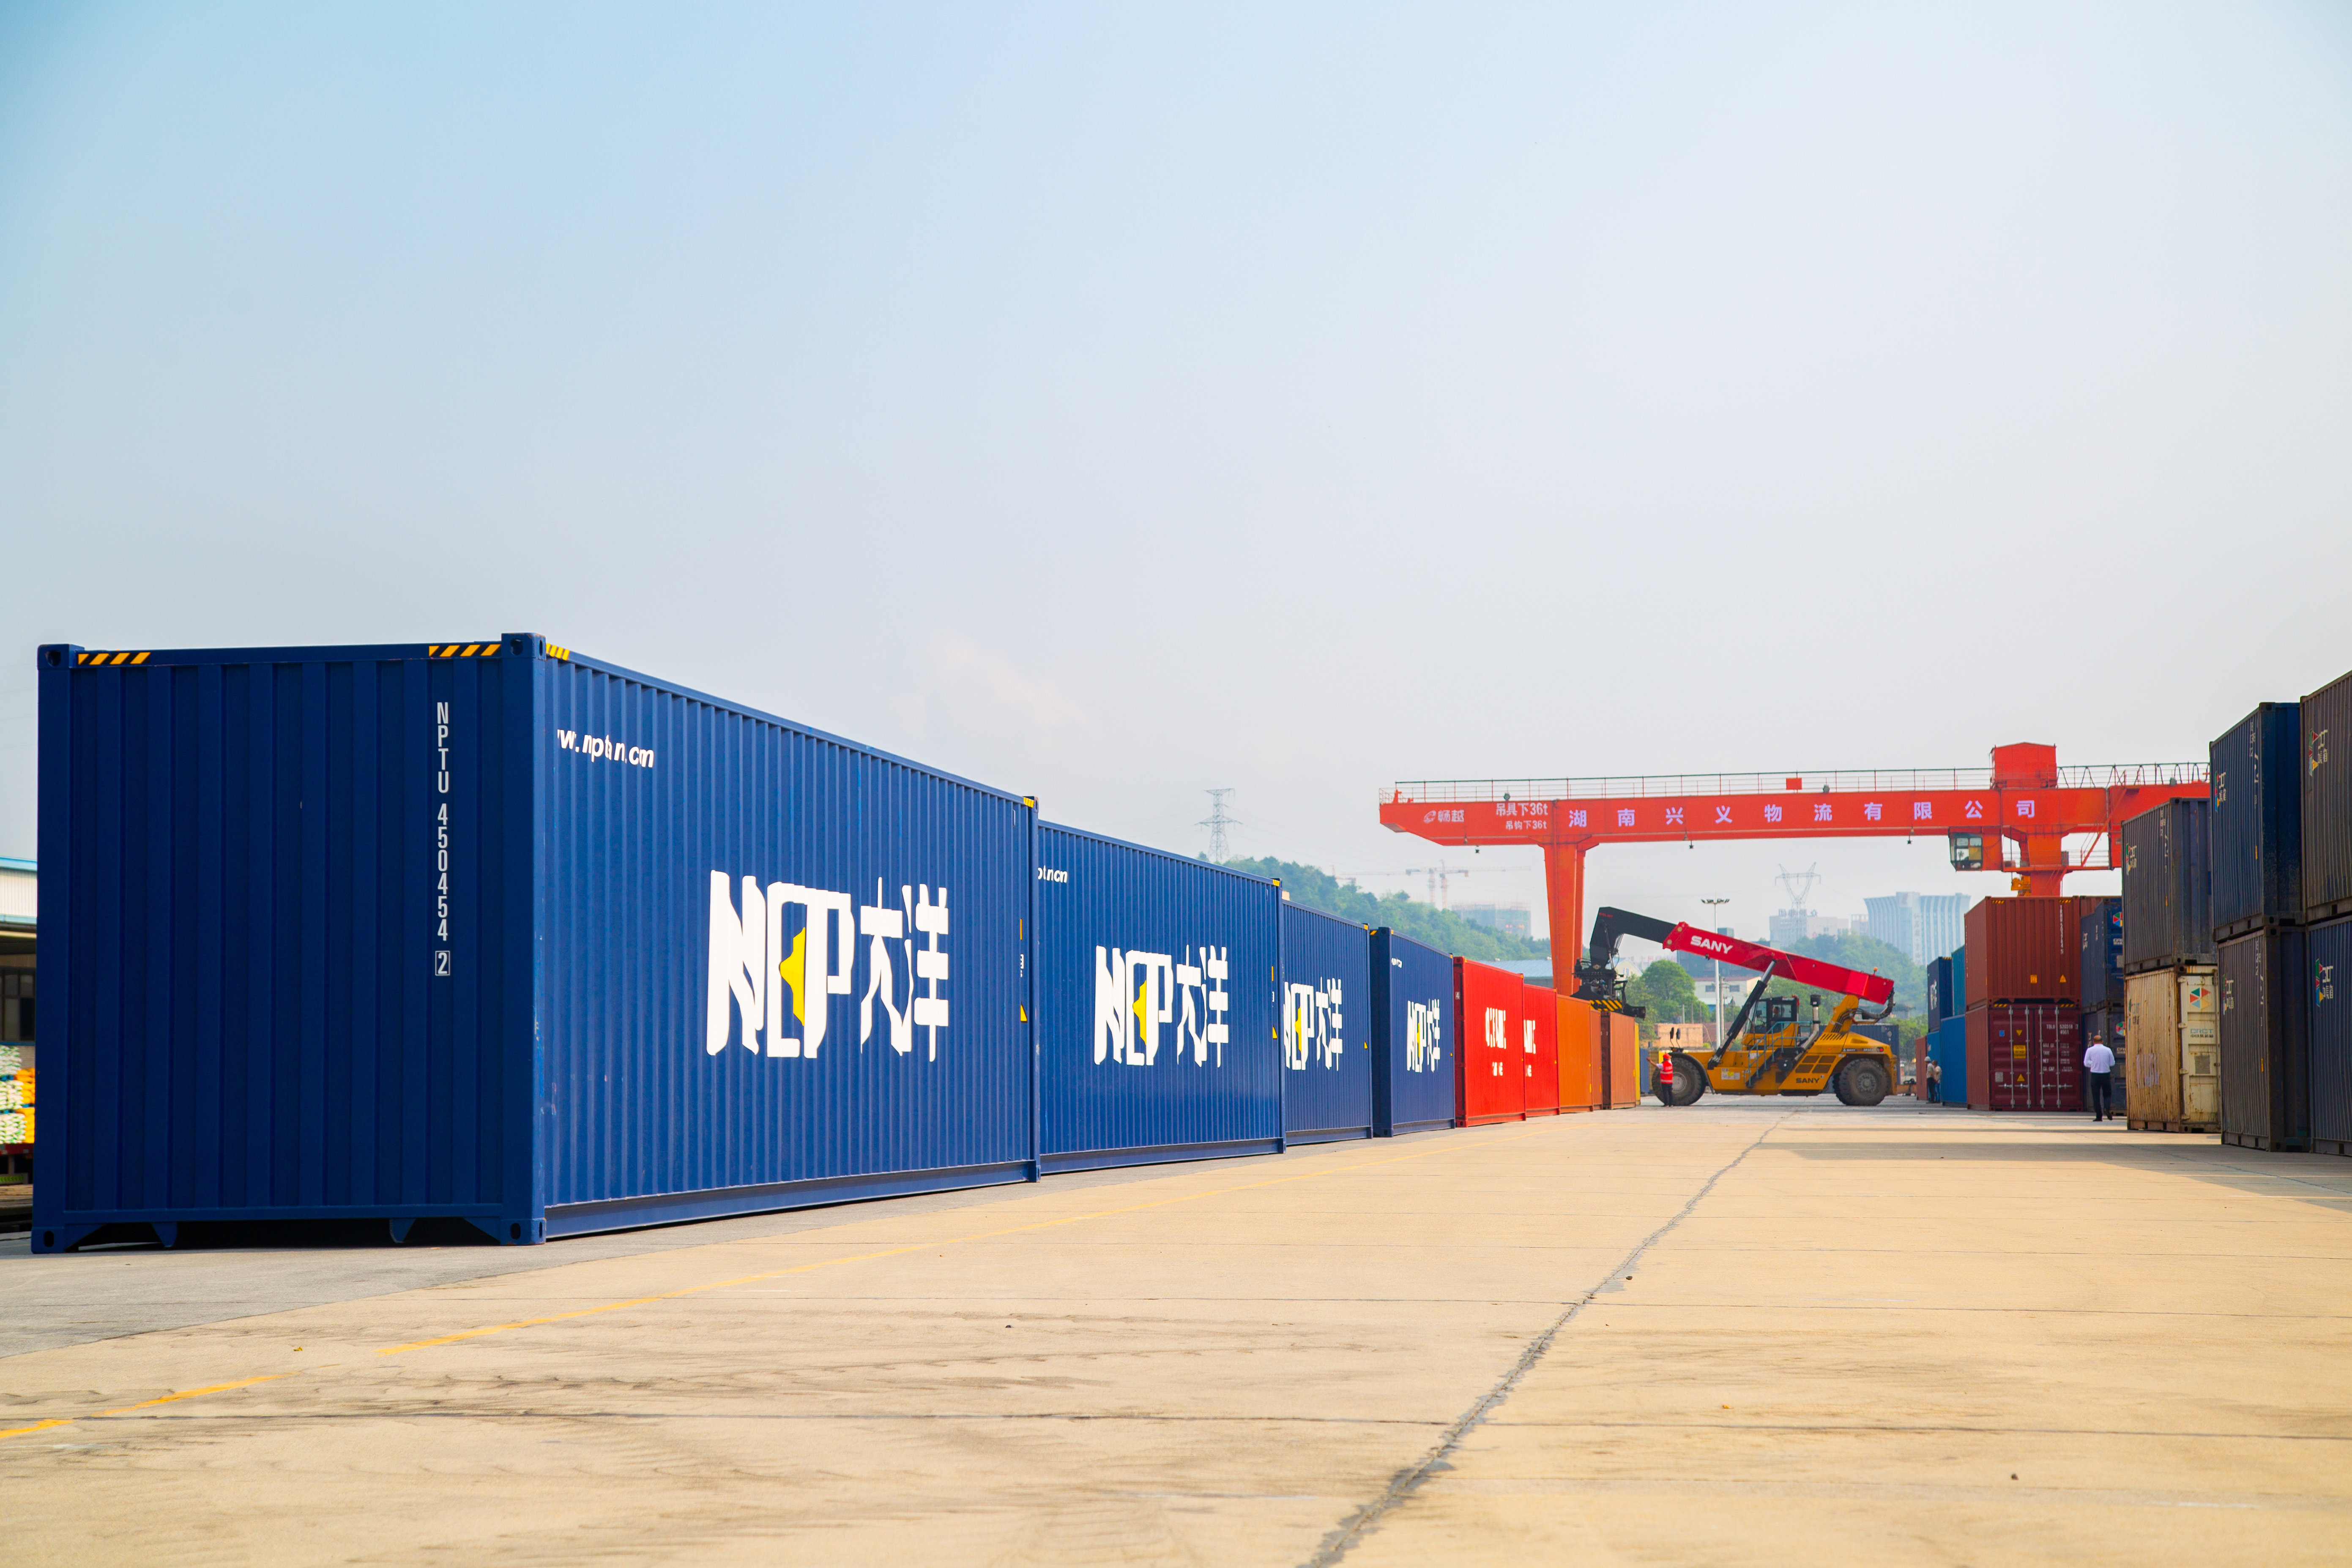
China - Alashankou/Khorgos - Europe Full Range Transportation (Mala/Hamburg/Duisburg/Budapest, etc.)
Shenzhen Neptune Logistics Co., Ltd.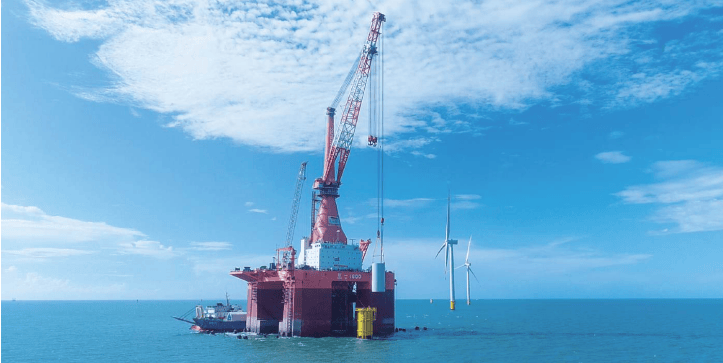
"Shunyi 1600" Deep-submerging Bottom-sitting Multi-functional Wind Power Engineering Vessel
Zhengli Offshore Engineering Co., Ltd.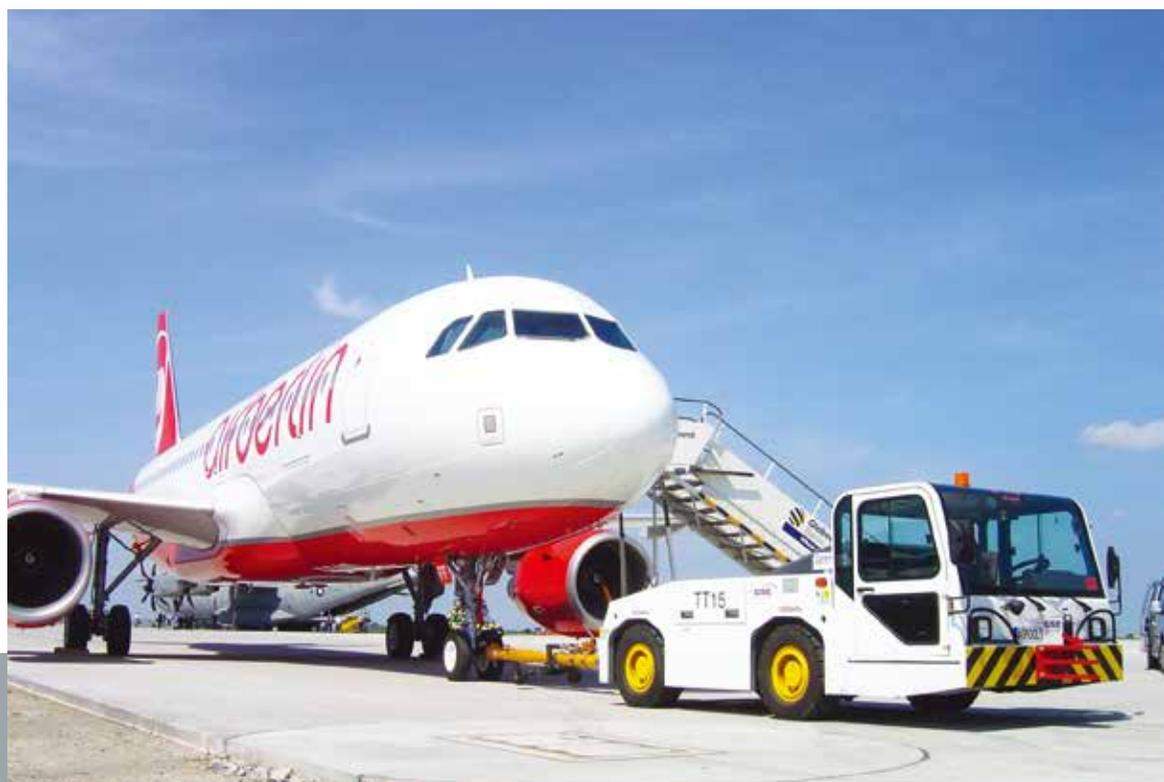
WGQY Series Aircraft Tow Tractor-WGQY15, WGQY27
Weihai Guangtai Airport Equipment Co., Ltd.
![IVECO Cash-in-Transit [DMT5048XYCL3-AM] - Chongqing Dima Industry Co., Ltd](https://img.wedoany.com/2026/0911/20260911030157582.png)
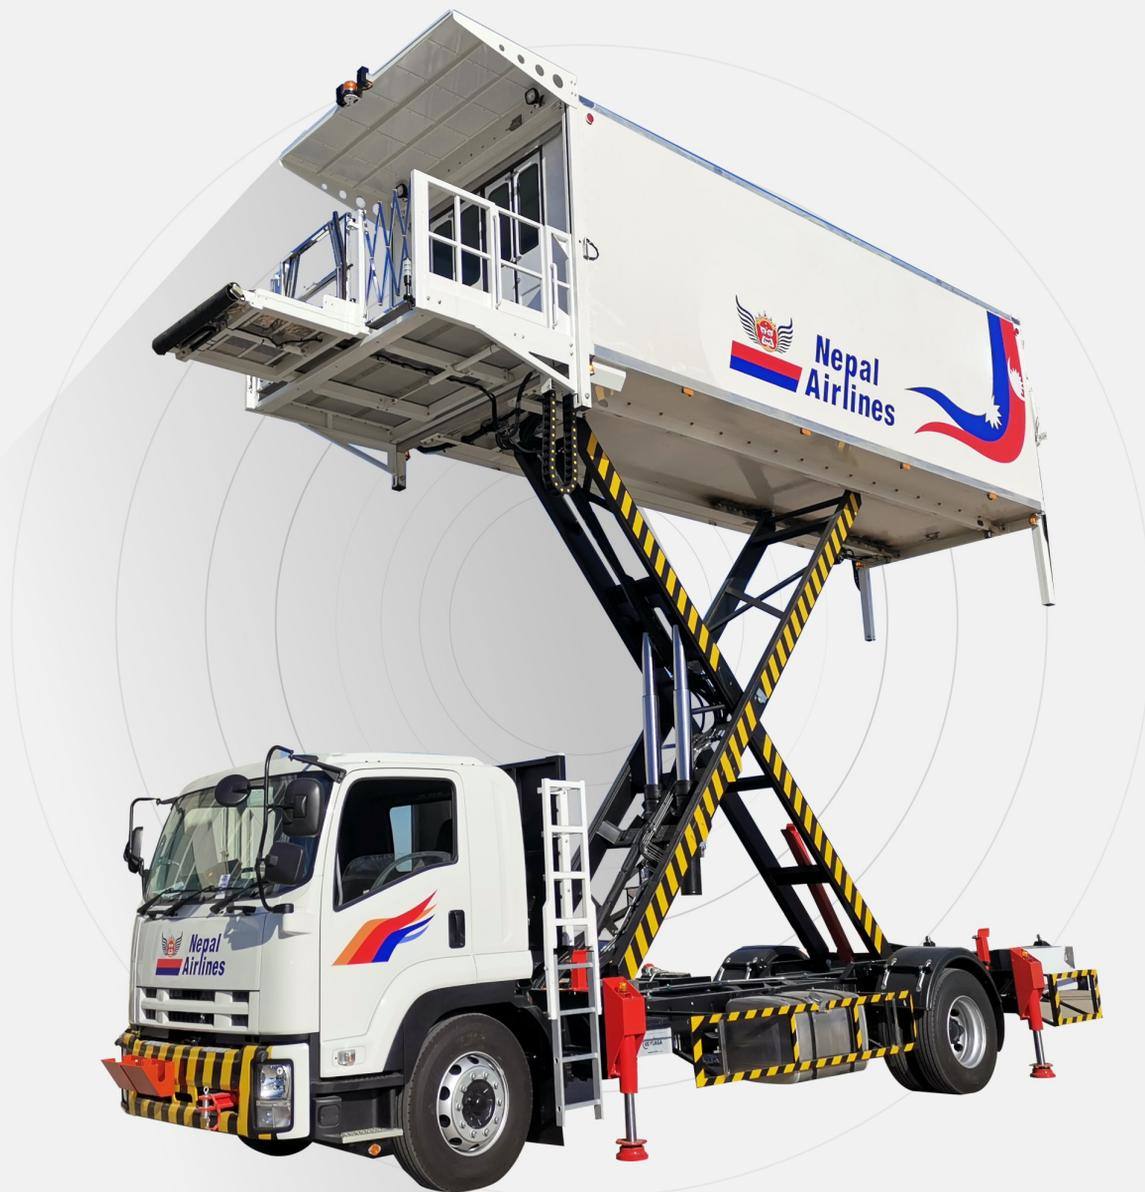
XC-6000e Type Aviation Catering Truck (Fuel Type)
Shenzhen CIMC-TianDa Airport Support Ltd.

Wheel and Track Technology Business
Beijing Research & Design Institute of Rubber Industry Co., Ltd.