Roof Steel Grid Installation Completed at Chengdu Station of the Chengdu–Chongqing Middle Line High-Speed Railway in China
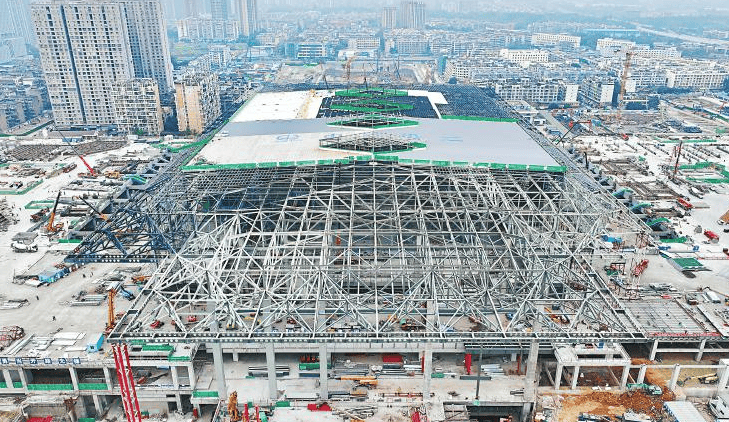
en.Wedoany.com Reported - On November 15, the main structure of the reconstruction and expansion project of Chengdu Station on the Chengdu–Chongqing Middle Line High-Speed Railway in China was completed, with the last roof steel grid section hoisted and installed, marking the station's full transition to the decoration and equipment installation phase. After the renovation, Chengdu Station's track layout will be expanded from the original 6 platforms and 12 tracks to 10 platforms and 18 tracks, with a station building floor area of approximately 80,000 square meters. It is expected to be completed and put into operation in 2027, in sync with the Chengdu–Chongqing Middle Line High-Speed Railway.
Chengdu Station began operations in 1952 and is the starting station of the Chengdu–Chongqing Railway. This reconstruction and expansion project is being carried out on the original site of the old station, undertaken by China Railway Construction Engineering Group, China Railway No. 8 Engineering Group, and other units. It adopts an elevated waiting structure, featuring an elevated waiting level, a platform level, and an underground departure and transfer level. After the station's functional adjustment, it will serve as the origin and terminus for the Chengdu–Chongqing Middle Line High-Speed Railway and provide related railway passenger services.
The station building roof adopts an orthogonal box truss structure. The steel grid covers an area of approximately 58,000 square meters, with a total weight of about 7,900 tonnes, a long side of 329.2 meters, a short side of 186 meters, a maximum single span of 90 meters, and a roof top elevation of 43.7 meters. The construction combines ground assembly, integral lifting, and diagonal sliding processes, with a hydraulic synchronous lifting system used to complete the installation of the large roof, keeping the synchronous lifting error within 1.5 millimeters.
Underground construction faces complex conditions involving the intersection of existing rail transit operations and the construction of a new railway hub. The maximum depth of the combined foundation pit for the national railway and metro is approximately 40 meters. The edge of the foundation pit is about 4.5 meters from the existing Metro Line 1 tunnel at its closest point and about 0.7 meters from the existing metro station concourse at its closest point. The underground space also involves cross-construction with Metro Line 18. The project adopts processes such as grouting reinforcement, secant pile curtains, steel diagonal bracing, and staged dewatering, combined with building information modeling and a smart construction site platform to control foundation pit deformation and construction risks.
An upper cover platform with a total area of approximately 96,000 square meters is also provided on both sides of the station's elevated waiting level. During construction, China Railway No. 8 Engineering Group adopted the alternate bay method, dividing the floor slab into 84 blocks and organizing pouring in stages, which saved approximately 3 months of construction time. After completion, the upper cover space is planned to accommodate parks and commercial facilities.
The station's underground space will connect with Metro Lines 1, 7, and 18, and supporting projects such as the north and south plazas, long-distance bus station, and bus stops will be constructed simultaneously. Subsequent work will focus on the station building's decoration, mechanical and electrical equipment installation, and the interconnection of various transportation systems, ultimately putting the station into operation in sync with the Chengdu–Chongqing Middle Line High-Speed Railway.