
On July 7, China's first high-precision roundness reference device was completed, filling a gap in the domestic roundness measurement traceability system. Designed for high-precision manufacturing scenarios such as aerospace, high-end machine tools, advanced optics, and semiconductor manufacturing, this device provides nanoscale measurement traceability support for critical component inspection, form error evaluation, metrological calibration, and quality control.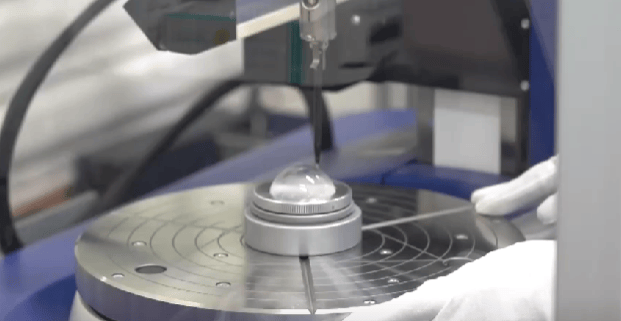
Roundness measurement is not an ordinary dimensional inspection but one of the fundamental capabilities in precision manufacturing systems.
Products such as aero-engine components, precision bearings, machine tool spindles, optical elements, and semiconductor manufacturing equipment often require stable operation within extremely small error margins. If roundness errors cannot be accurately measured and traced, subsequent processing, assembly, calibration, and quality assessment may be compromised. The completion of the high-precision roundness reference device means that China has filled a critical gap in its geometric metrology system, providing more reliable underlying inspection capabilities for high-end manufacturing.
The newly built high-precision roundness reference device integrates multiple independent innovative technologies, with key breakthroughs in high-accuracy roundness evaluation, spindle error separation, and filter consistency control. The device proposes a roundness calculation model based on high-accuracy roundness filtering and full-data utilization to address the stability issue of contour reconstruction after standard hemisphere separation. For ultra-precision measurement, data processing models, error identification methods, and filter consistency directly affect the credibility of final measurement results.
Among these, spindle error separation is a significant technological breakthrough of the device. During roundness measurement, the spindle's own rotational error is superimposed onto the contour data of the measured object. If not effectively separated, it becomes difficult to determine whether the error originates from the measured part or the measurement system itself. The application of the new error separation technology significantly suppresses spindle rotational error, reducing roundness measurement uncertainty from 20 nanometers to 6 nanometers, achieving internationally advanced measurement capability.
The 6-nanometer-level measurement uncertainty has direct implications for the high-end manufacturing industry. As semiconductor equipment, advanced optical systems, high-end CNC machine tools, and aerospace equipment continue to advance toward higher precision, enterprise requirements for metrological inspection have evolved from merely "being able to measure" to requiring accurate, repeatable, and traceable measurements. With the completion of the high-precision roundness reference device, relevant inspection results can obtain more stable reference support, reducing dependence on external capabilities for critical measurement links.
Such fundamental metrological capabilities typically do not appear directly in end products but affect the quality level of an entire manufacturing chain. For example, spindle accuracy in high-end machine tools, rotational stability of bearings, surface shape control of optical elements, and consistency of moving parts in semiconductor equipment all require reliable geometric metrology system support. With improved roundness reference capabilities, enterprises can obtain clearer error judgment bases during process verification, product outgoing inspection, equipment calibration, and quality review.
More importantly, this device achieves independent control over several core key technologies for high-accuracy roundness measurement, providing technical conditions for comprehensive domestic substitution. High-precision metrological equipment has long been part of high-end manufacturing infrastructure, with high technical thresholds and long verification cycles, requiring strong capabilities in algorithms, mechanical systems, sensors, control systems, and data processing. The completion of this device not only represents the development of a single piece of equipment but also signifies that China has formed systematic capabilities in high-precision roundness measurement references, error control, and data evaluation methods.
Subsequent application focuses will be on precision manufacturing enterprises, metrological institutions, research units, and the high-end equipment industry chain. For fields such as aerospace, semiconductors, high-end machine tools, and advanced optics, nanoscale roundness measurement capabilities are expected to enter more calibration, inspection, and process verification links, promoting a more comprehensive quality evaluation system for critical components.