
Recently, a joint research team from Imperial College London and the engineering consultancy Arup, among others, published the official version of a paper on self-damping technology for high-rise buildings. This technology utilizes the mass of a building's own floors to absorb energy from wind loads and earthquakes, reducing peak acceleration by more than 70% and base bending moment by 50% in high-rise buildings, offering a new technical solution for wind and seismic resistance design.
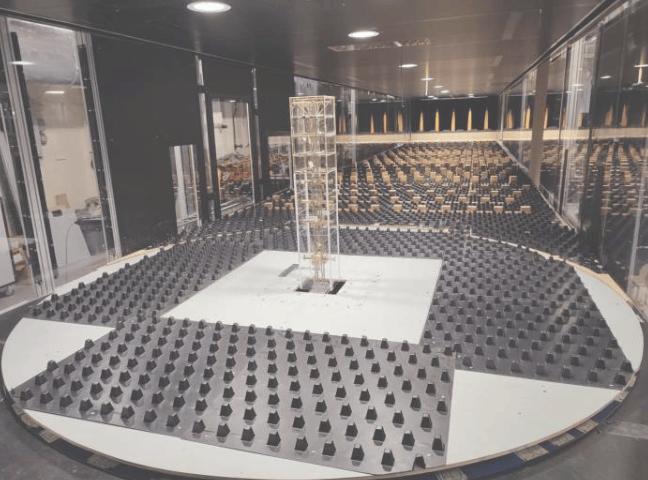
Inspired by traditional Japanese pagoda structures, this system partially separates a group of usable floors near the top of the building from the central core tube, connecting them via springs and dampers. During strong winds or earthquakes, these floors can move slightly relative to the core tube, absorbing and dissipating vibrational energy through their own weight. The relevant floors can still be used as normal building space, eliminating the need for dedicated large counterweights on the rooftop.
Existing high-rise buildings typically control sway by increasing structural stiffness or installing tuned mass dampers. The latter requires suspending counterweights weighing hundreds of tons at the top of the building, occupying floor space and structural load capacity, and requiring adjustment based on the building's vibration frequency. The new system directly utilizes the building's existing mass to form damping, without requiring additional counterweights of comparable scale, and does not rely on single-frequency tuning.
Using a 300-meter-tall building as a prototype, the research team constructed a 1:300 dynamic scaled model and conducted aeroelastic wind tunnel tests. Compared with conventional structures without damping systems, the test model's peak acceleration was reduced by up to 71%, and base bending moment by more than 50%. Under wind load conditions with a 50-year return period, the relative displacement between the movable floors and the core tube was controlled within 50 millimeters.
Accompanying seismic time-history simulations show that this system can reduce average displacement at the building top by 42%, with movable floor displacement reduced by up to 74%. Since the effects of wind loads and earthquakes on the main structure and foundation decrease simultaneously, designers can correspondingly optimize the material configuration of the core tube, columns, and foundation, reducing the additional concrete and steel required to resist lateral loads.
The springs, dampers, and bearings used in this system are all existing technologies in building engineering. The research team's next steps include conducting larger-scale tests of movable floor modules and planning to validate the system in actual high-rise building designs. The underlying principles can also be further explored for applications in long-span bridges, offshore structures, wind turbines, and communication towers.