Canada's Gordie Howe International Bridge Port of Entry completed in July, investment of CA$6.4 billion
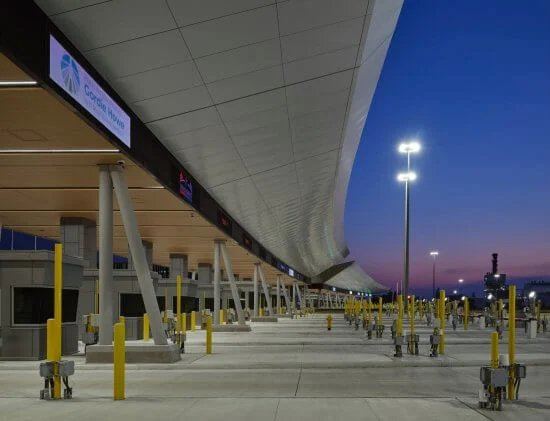
en.Wedoany.com Reported - The Canadian Port of Entry for the Gordie Howe International Bridge, designed by Moriyama Teshima Architects (MTA), opened to the public alongside the bridge in July. Located in Windsor, Ontario, Canada, the 130-acre port of entry handles vehicle traffic between Canada and the United States.
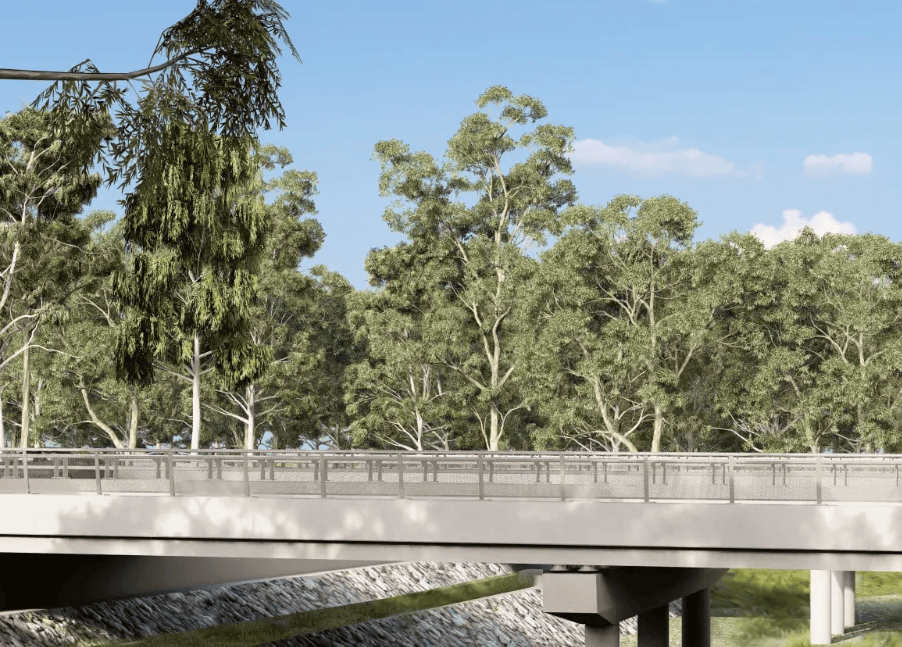
The port of entry is part of the approximately US$4.6 billion (CA$6.4 billion) Gordie Howe International Bridge project. The 1.5-mile bridge spans the Detroit River, connecting Windsor and Detroit, with MTA leading the architectural design of the Canadian Port of Entry as part of the AECOM team. The port of entry and bridge opened to the public in July, though the opening came at a time when the United States announced a 50% tariff on Canadian goods, reigniting tensions in U.S.-Canada relations.
The port of entry campus includes 10 buildings, 16 toll lanes, and 24 inspection lanes, along with parking lots, roads, and infrastructure. The architects organized the site into a sequence of interwoven canopies, buildings, and landscape zones. MTA partner Brian Rudy stated that the design goal was to make the process of entering Canada "welcoming, smooth, and elegant."
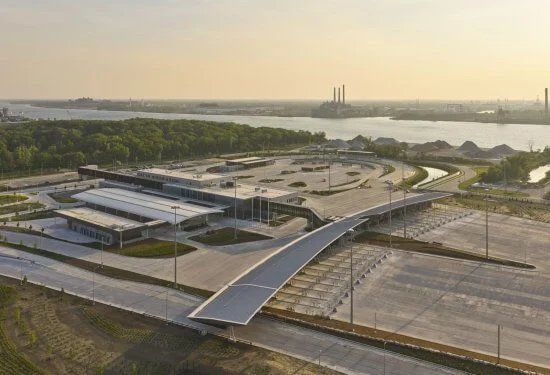
The design references the adjacent Black Oak Heritage Park. As vehicles travel from the bridge toward Highway 401, the surrounding woodlands remain visible. The layout of buildings and canopies clearly guides vehicles through the campus while also simplifying circulation for travelers and staff.
The secondary canopies combine arched columns with translucent polycarbonate skylights, with patterns inspired by hockey goals—echoing Canada's cultural landscape while also referencing the bridge's namesake, hockey player Gordie Howe.
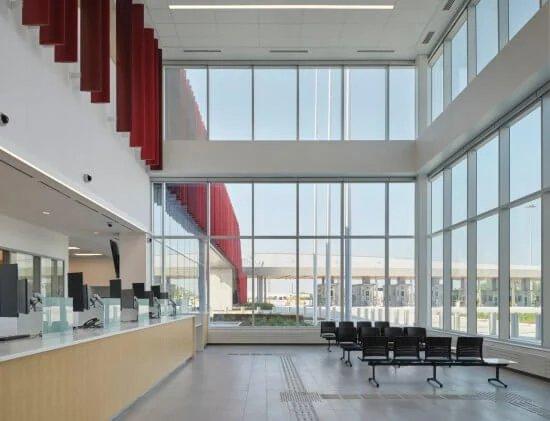
The main building's facade is wrapped in a continuous red sunshade, inspired by the autumn colors of the surrounding woodlands. The interior features an open layout and unobstructed sightlines, reducing visual barriers to allow smooth passage for travelers and border officers throughout the complex. Centralized parking further optimizes circulation within the campus.
Sustainability is woven throughout the campus. High-performance envelope systems, natural daylighting with occupancy sensors, heat recovery systems, and a cogeneration system collectively reduce the buildings' energy demand.
The Canadian Port of Entry is part of a large-scale infrastructure layout on both sides of the Detroit River. The overall project also includes the bridge, the U.S. Port of Entry facilities, road improvements, landscaping, and a future multi-use path for pedestrians and cyclists. The project received the Envision Platinum Award for its overall civil infrastructure design, and the Canadian Port of Entry achieved LEED v4 Silver certification.
Related Products
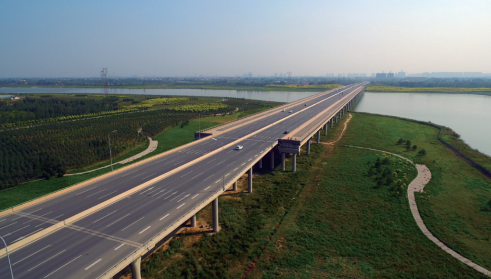

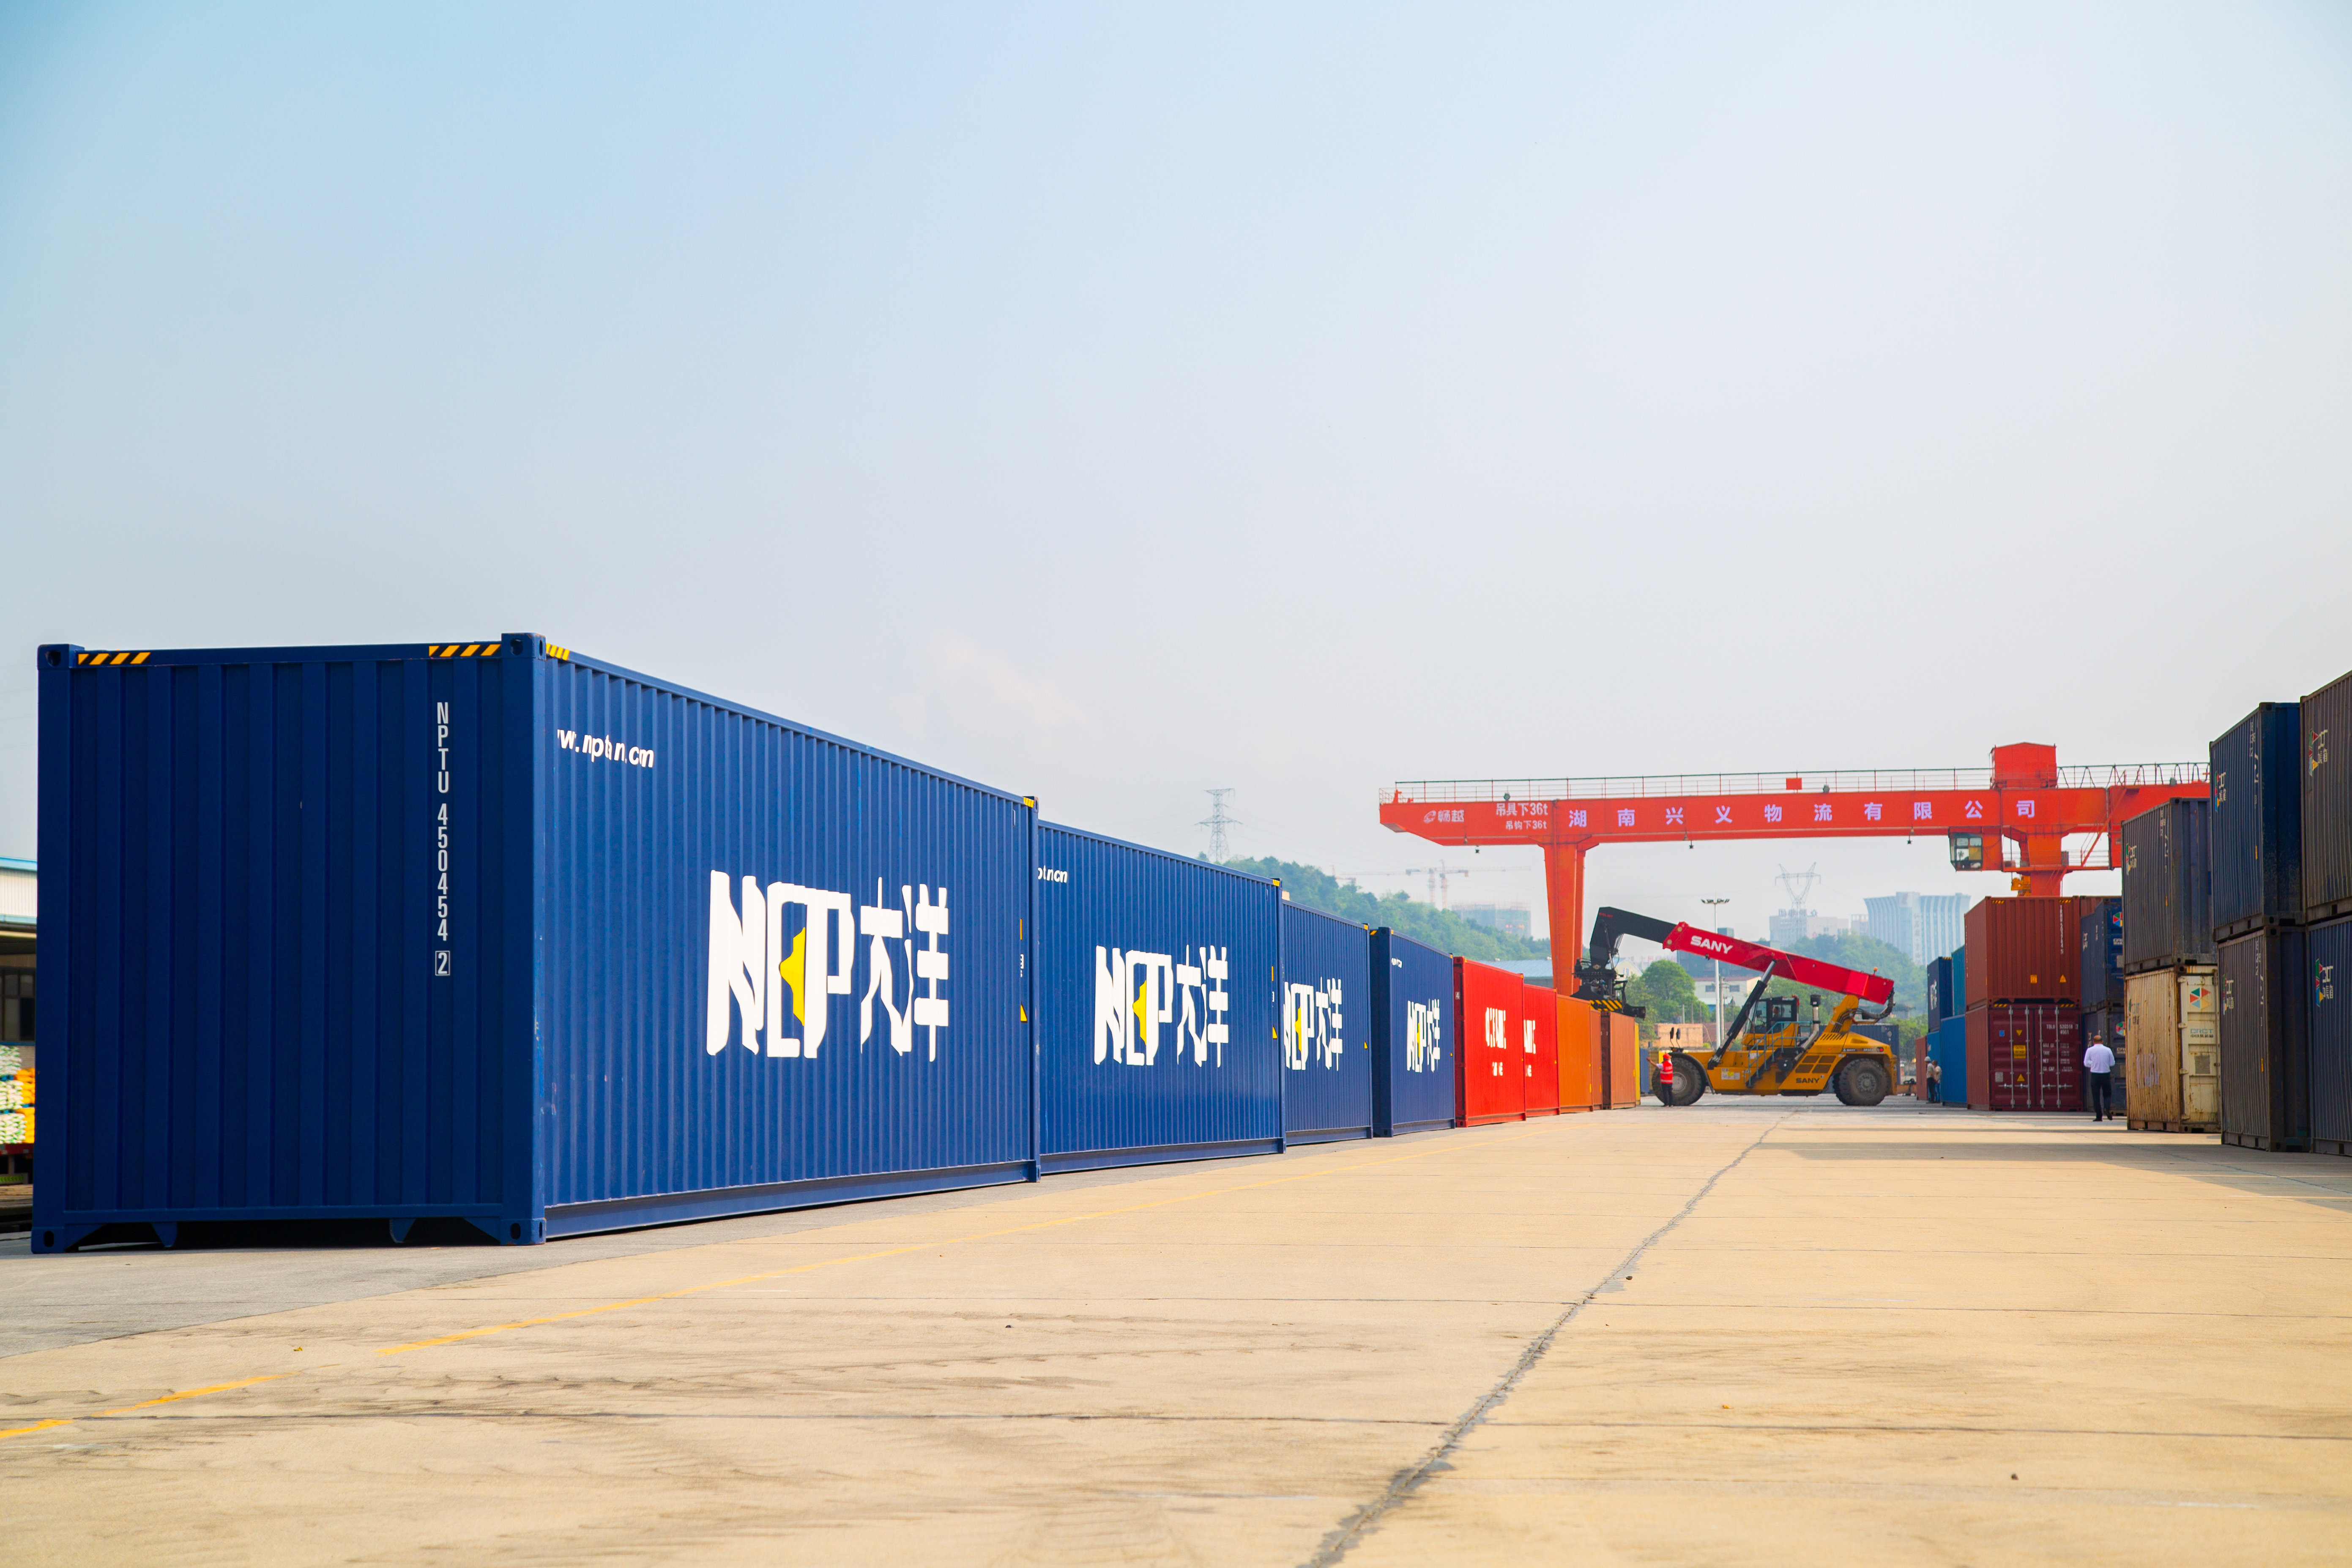
China - Alashankou/Khorgos - Europe Full Range Transportation (Mala/Hamburg/Duisburg/Budapest, etc.)
Shenzhen Neptune Logistics Co., Ltd.
ERW Welded Pipe (Black Pipe and Hot-dip Galvanized Steel Pipe)
Handan Zhengda Steel Pipe Co., Ltd.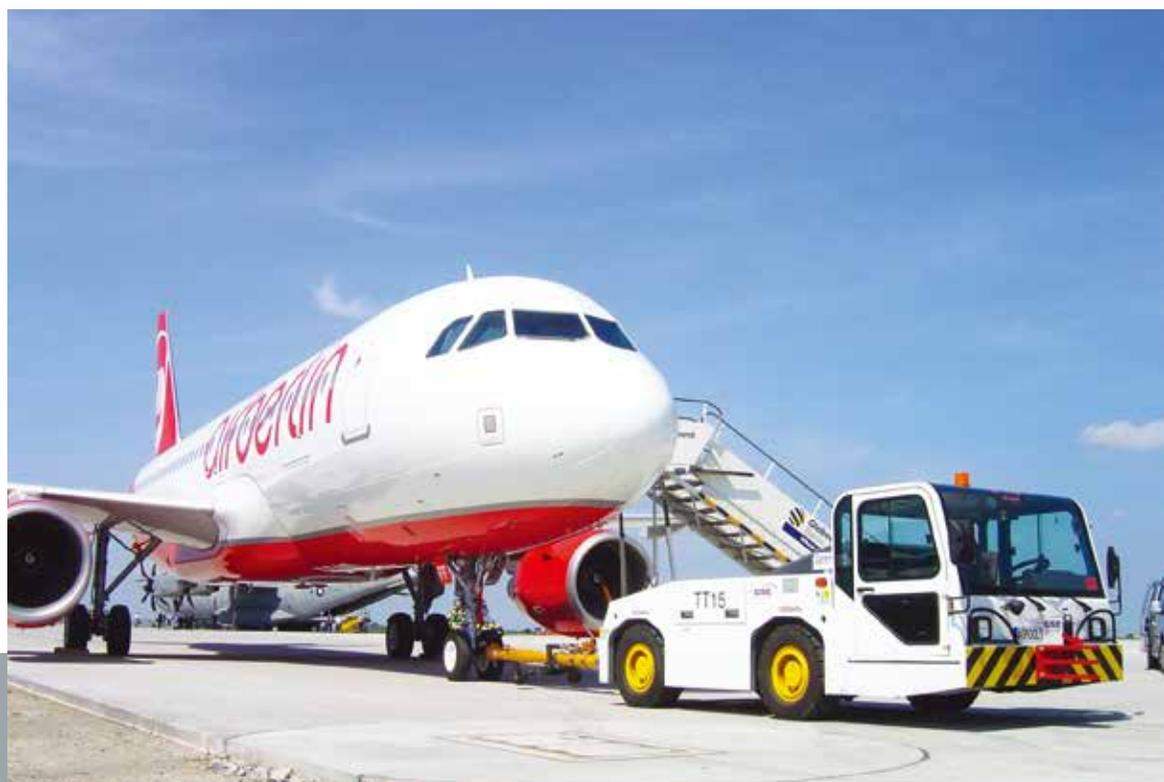
WGQY Series Aircraft Tow Tractor-WGQY15, WGQY27
Weihai Guangtai Airport Equipment Co., Ltd.