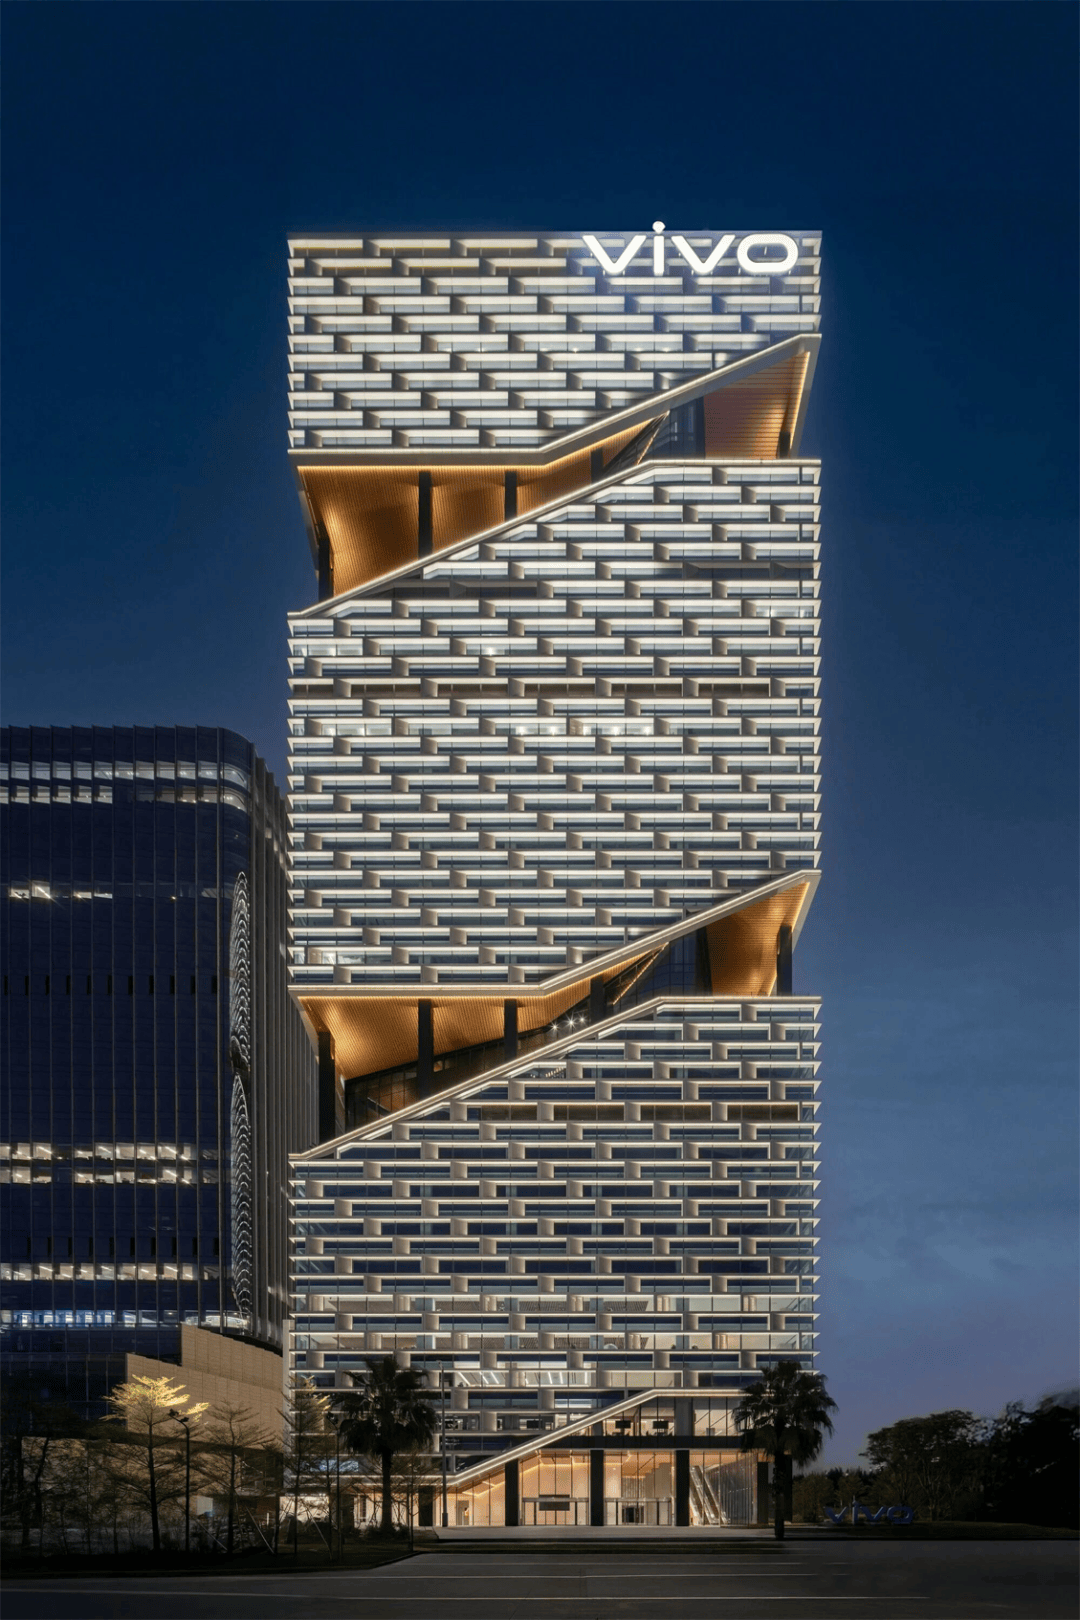
en.Wedoany.com Reported - vivo's Shenzhen headquarters has been completed in the Qianhai Cooperation Zone, Bao'an, Shenzhen, China, with a total project investment of approximately 2.8 billion yuan, covering a land area of about 8,100 square meters and a total floor area of 133,000 square meters. The main tower has 32 floors above ground and 5 underground floors, with a building height of 150 meters, and is equipped with a 9-story commercial podium.
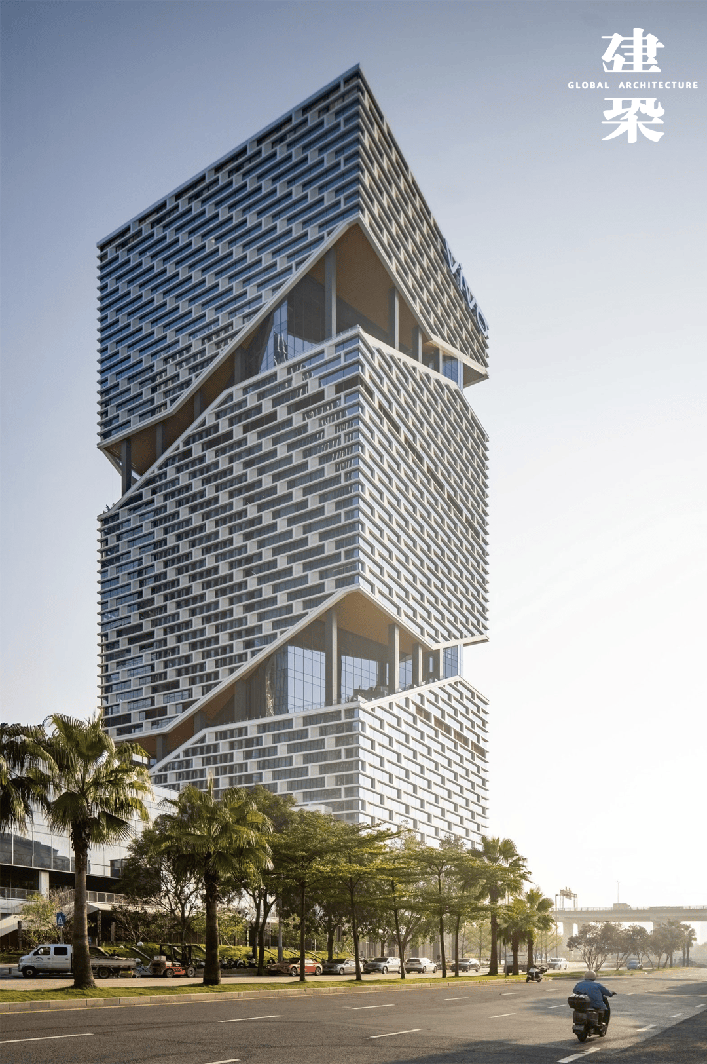
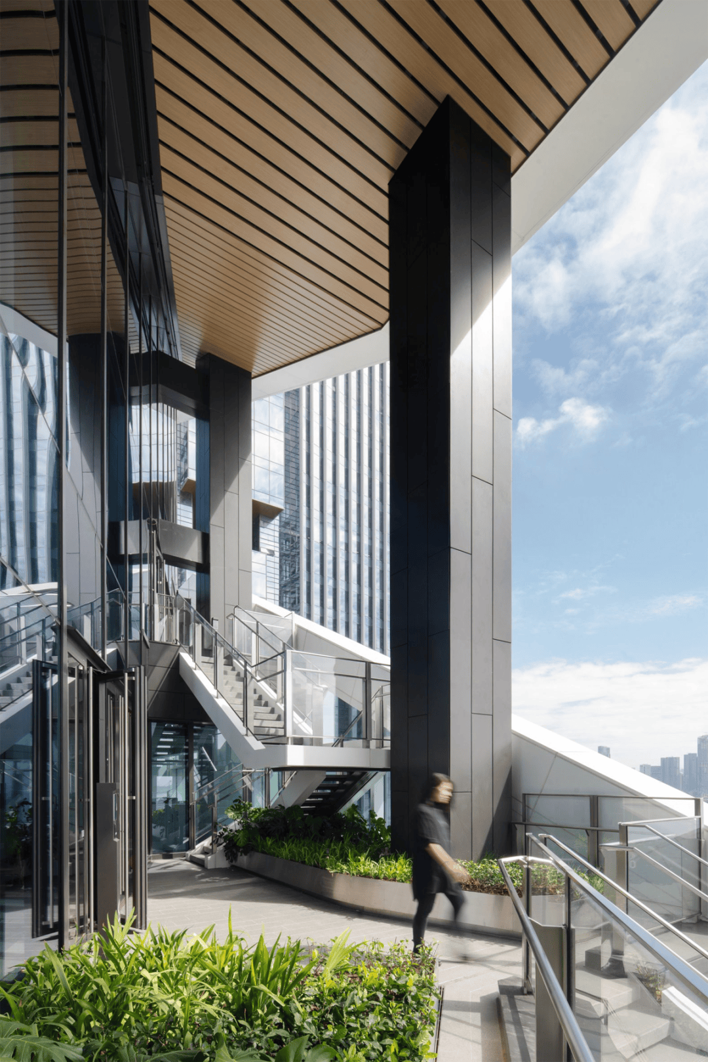
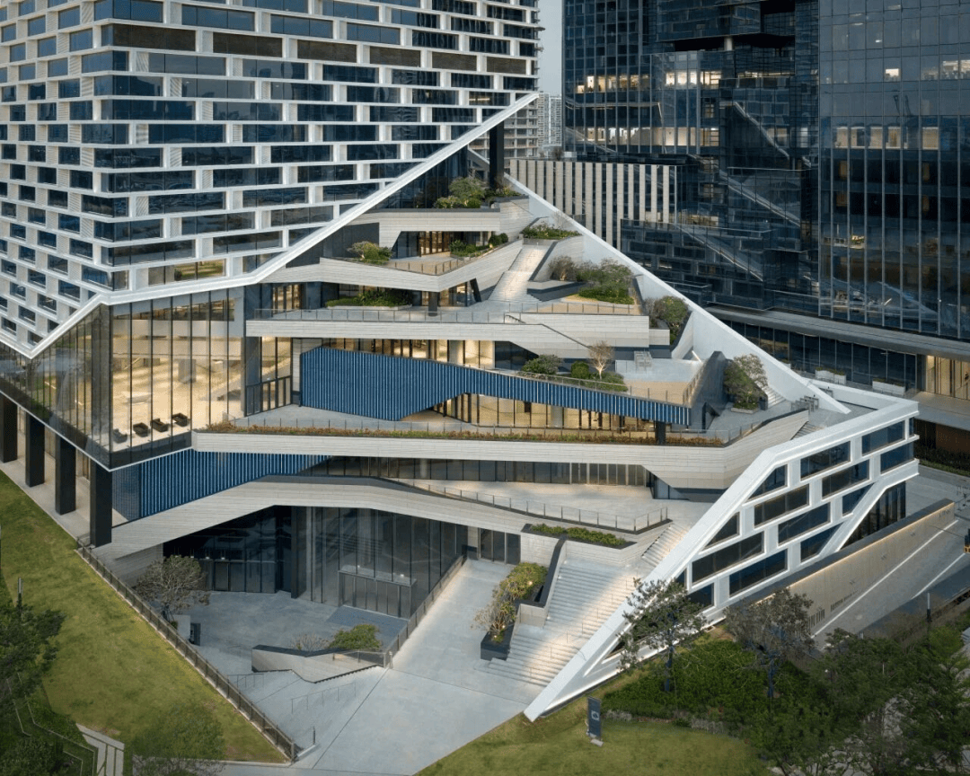
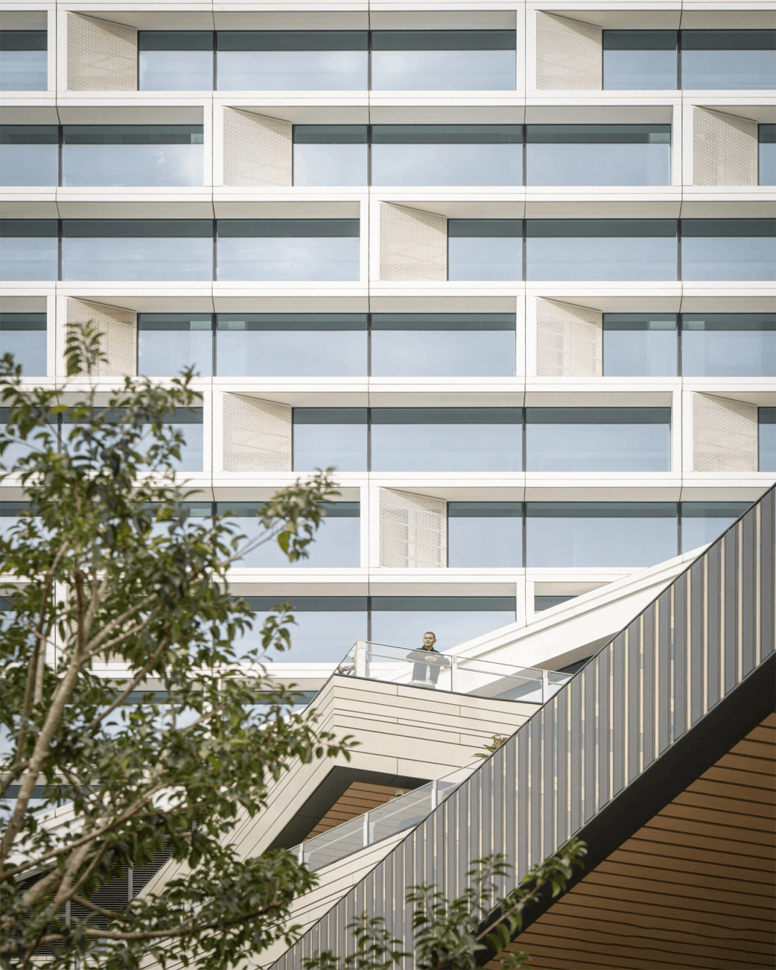
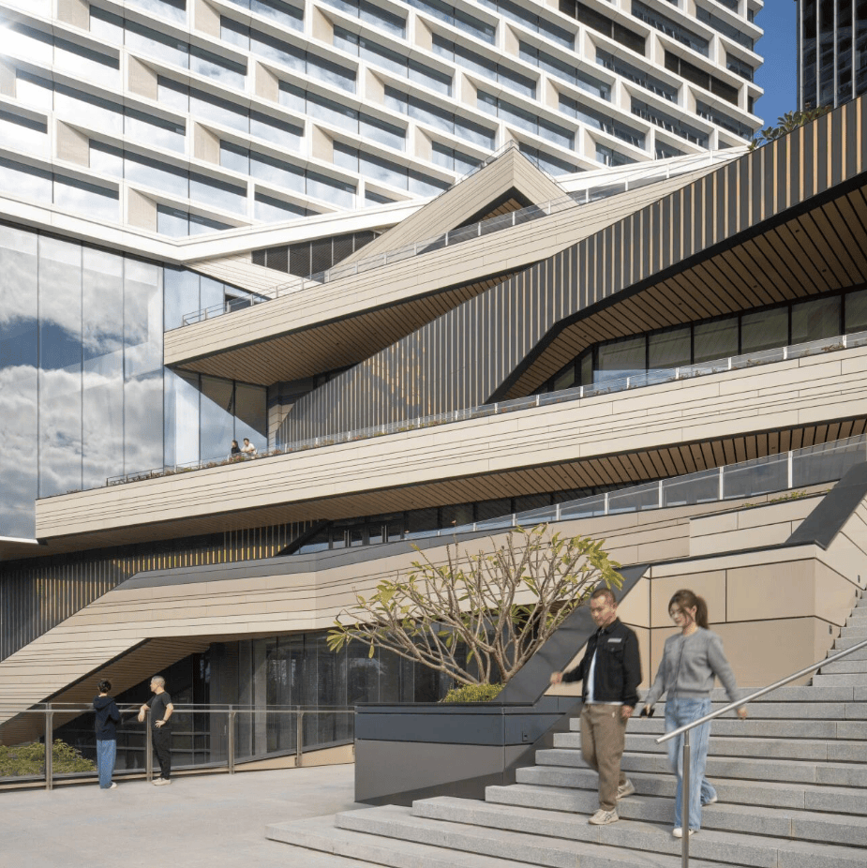
Designed by NBBJ, the building integrates concepts of nature, health, and equality into the design scheme. Drawing from vivo's "experience-first" philosophy, the designers created a continuous 360-degree spiral terrace around the tower through a clever offset at the base. These terraces serve as both atriums and outdoor courtyards, introducing light, greenery, and urban streetscapes. A 13-meter-high glass curtain wall flagship store is set on the ground floor, with terrace gardens extending to the sidewalk. Each upper floor offers direct access to greenery, with plant species inspired by the biological communities of the southeast coast, allowing every level to connect with nature.
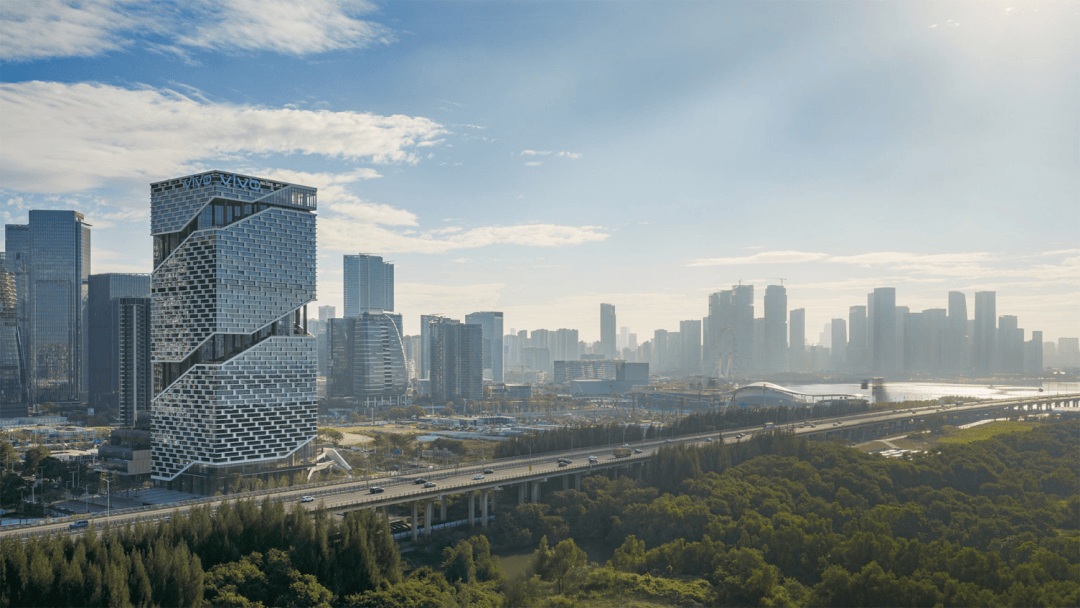
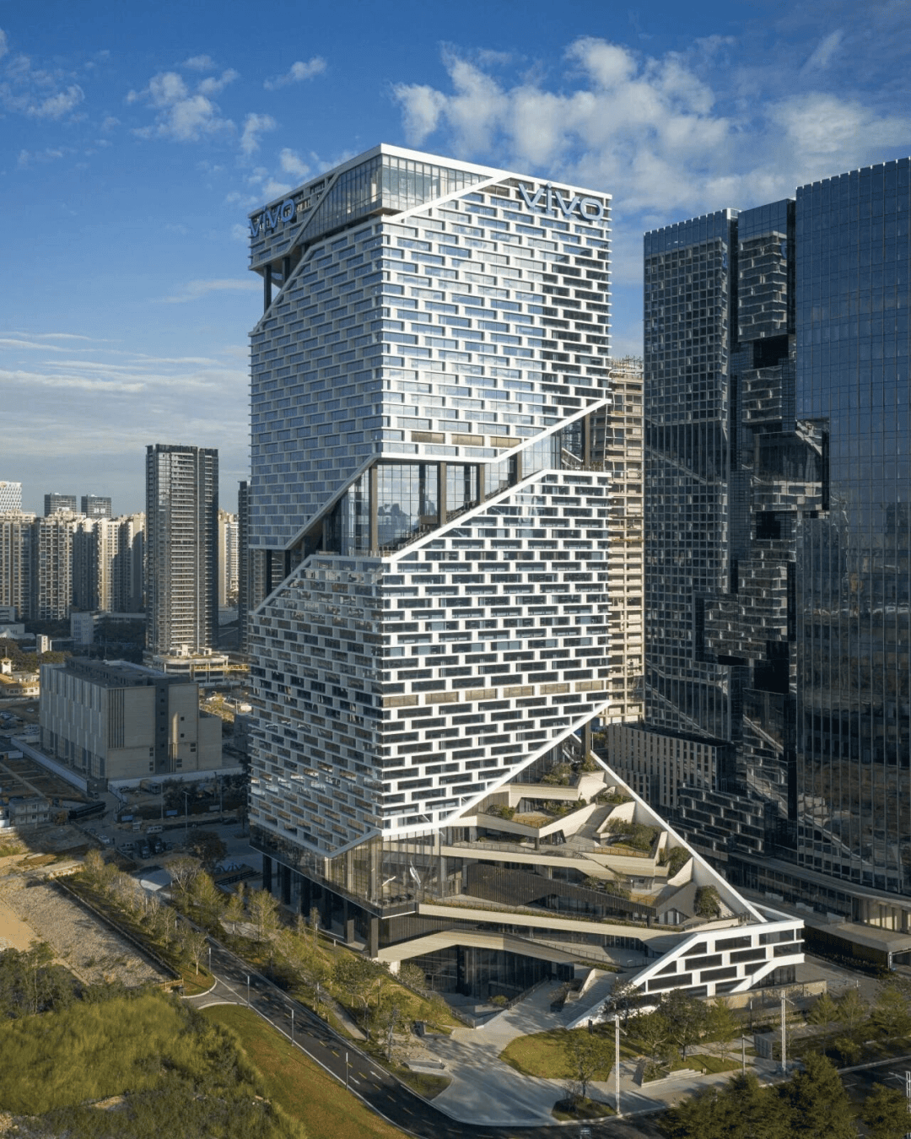
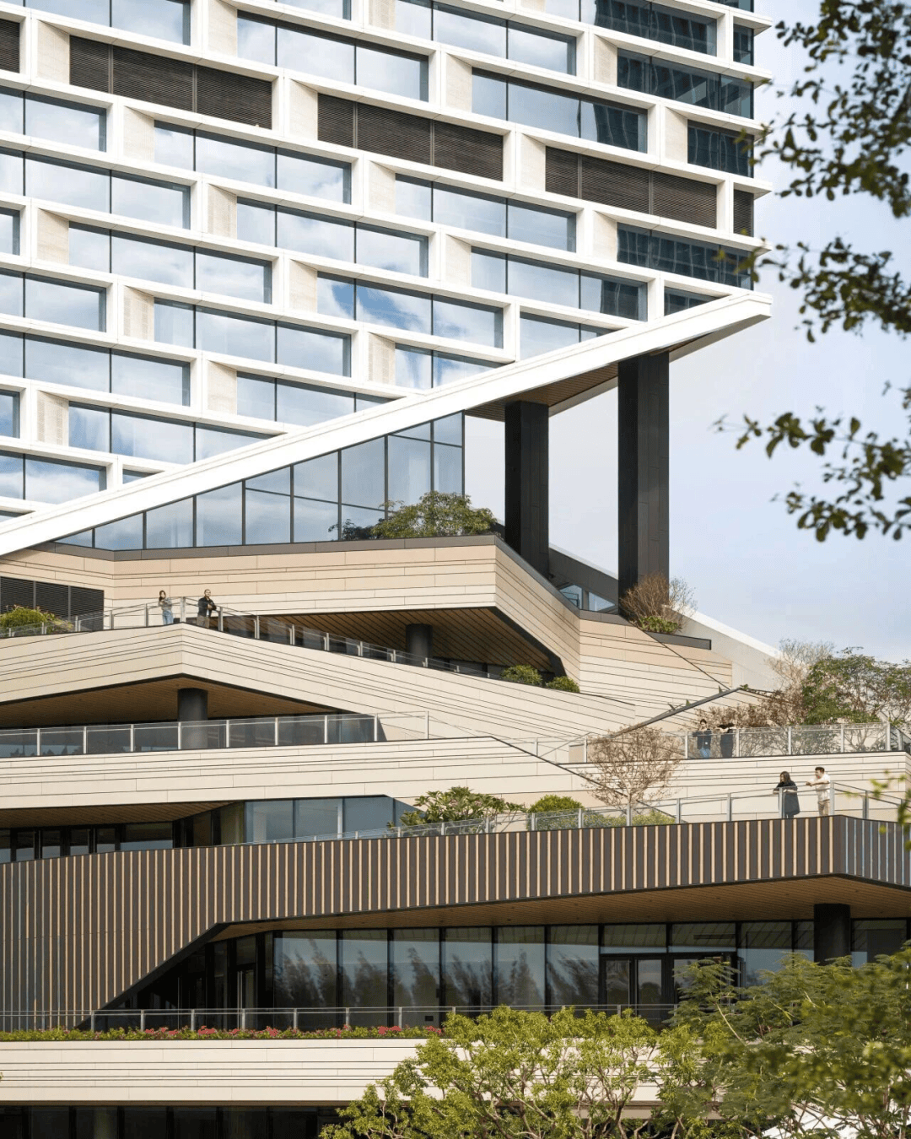
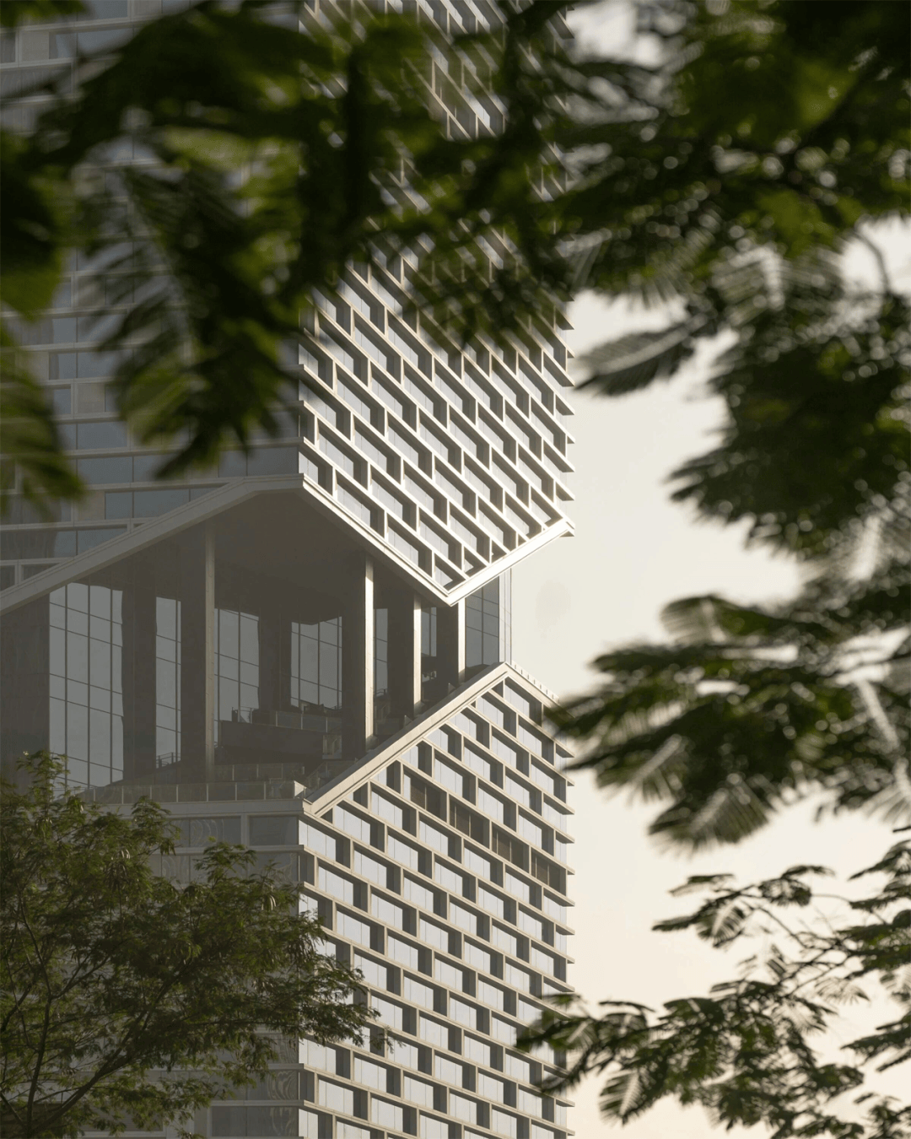
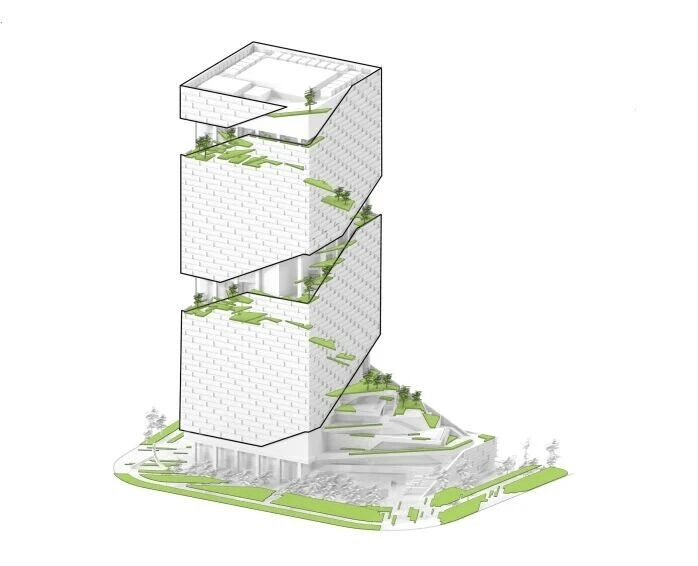
The building features a self-shading geometric structure that blocks excess solar heat in summer and allows light in during winter, equipped with permeable landscapes and a rainwater management system. The project has obtained dual WELL and LEED Gold certifications. From the bottom to the top, a spiral line runs through the entire structure, creating a continuous skyline.

The project owner is vivo Mobile Communication (Shenzhen) Co., Ltd. The architectural design is led by NBBJ, with the cooperative institute being Shenzhen Tongji Architectural Design Co., Ltd., the curtain wall consultant is Inhabit, the landscape design is by China Architecture Design & Research Group, the interior design is by Cheng Chung Design (HK), the lighting design is by bpi, the green building consultant is Atkins Consultants (Shenzhen) Co., Ltd., and the underground garage design is by Shenzhen Jing'an Transportation Technology Co., Ltd.