Seville Public Housing Project in Spain Uses Traditional Brick to Tackle Extreme Heat
en.Wedoany.com Reported - A batch of public housing projects in Seville, Spain, has revived traditional ceramic brick as the primary construction material to address contemporary architectural challenges such as extreme heat, high energy consumption, and facade maintenance. Project architect Máximo Caballero stated that these homes possess "incredible architectural quality," proving that this centuries-old material can still offer effective solutions to current problems.
The architect explained that ceramic brick combines durability with "near-zero maintenance," which is especially important in public housing construction, where selecting materials that remain in good condition for years without frequent repairs or costly treatments is crucial.
In the project, brick was chosen not only for its durability and appearance; its white color is also a design strategy to combat Seville's high temperatures. Máximo Caballero noted that white brick reflects most solar radiation, preventing excessive heat buildup on the facade.
The color of exterior materials significantly influences the amount of solar radiation a building absorbs: dark surfaces heat up faster, while light finishes reflect a greater proportion of light. White exposed brick, by reflecting part of the solar radiation, helps keep exterior surface temperatures more moderate, reducing the heat accumulated by the building envelope during peak exposure hours.
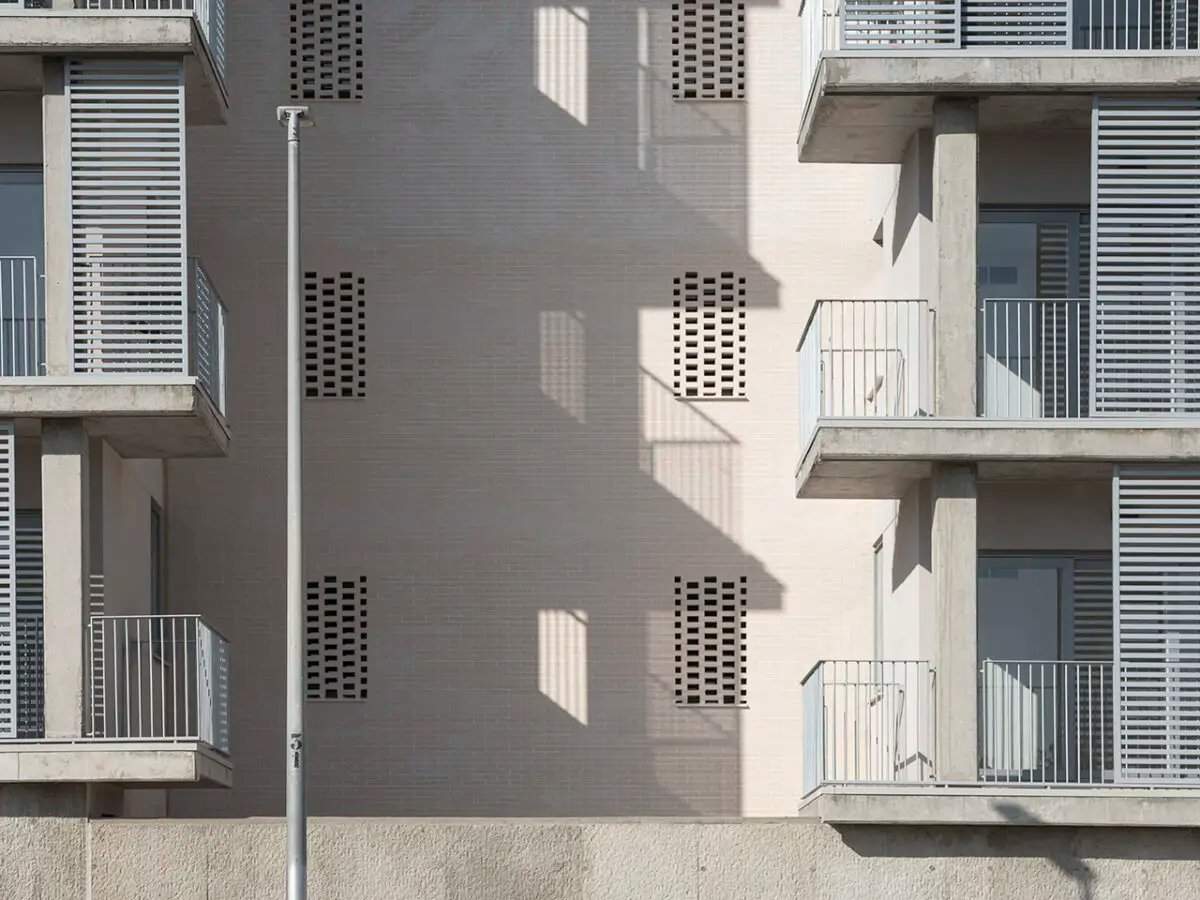
In a climate like Seville's, where facades can endure intense radiation for long periods, this decision is particularly critical. Avoiding excessive exterior heat helps reduce heat gain, making it easier for homes to maintain comfortable indoor temperatures. The building's climate performance does not rely solely on brick color; the project also combines the material with layouts adapted to each orientation, large terraces, and homes designed for natural ventilation.
One of the most striking features of these homes is that the building does not treat all facades the same way. Máximo Caballero stated that the brick allows for planning "two different facades," each designed for specific sunlight, noise, and relationship-to-exterior conditions. The east side opens up through large continuous terraces, which serve both as extensions of the homes and as solar protection.
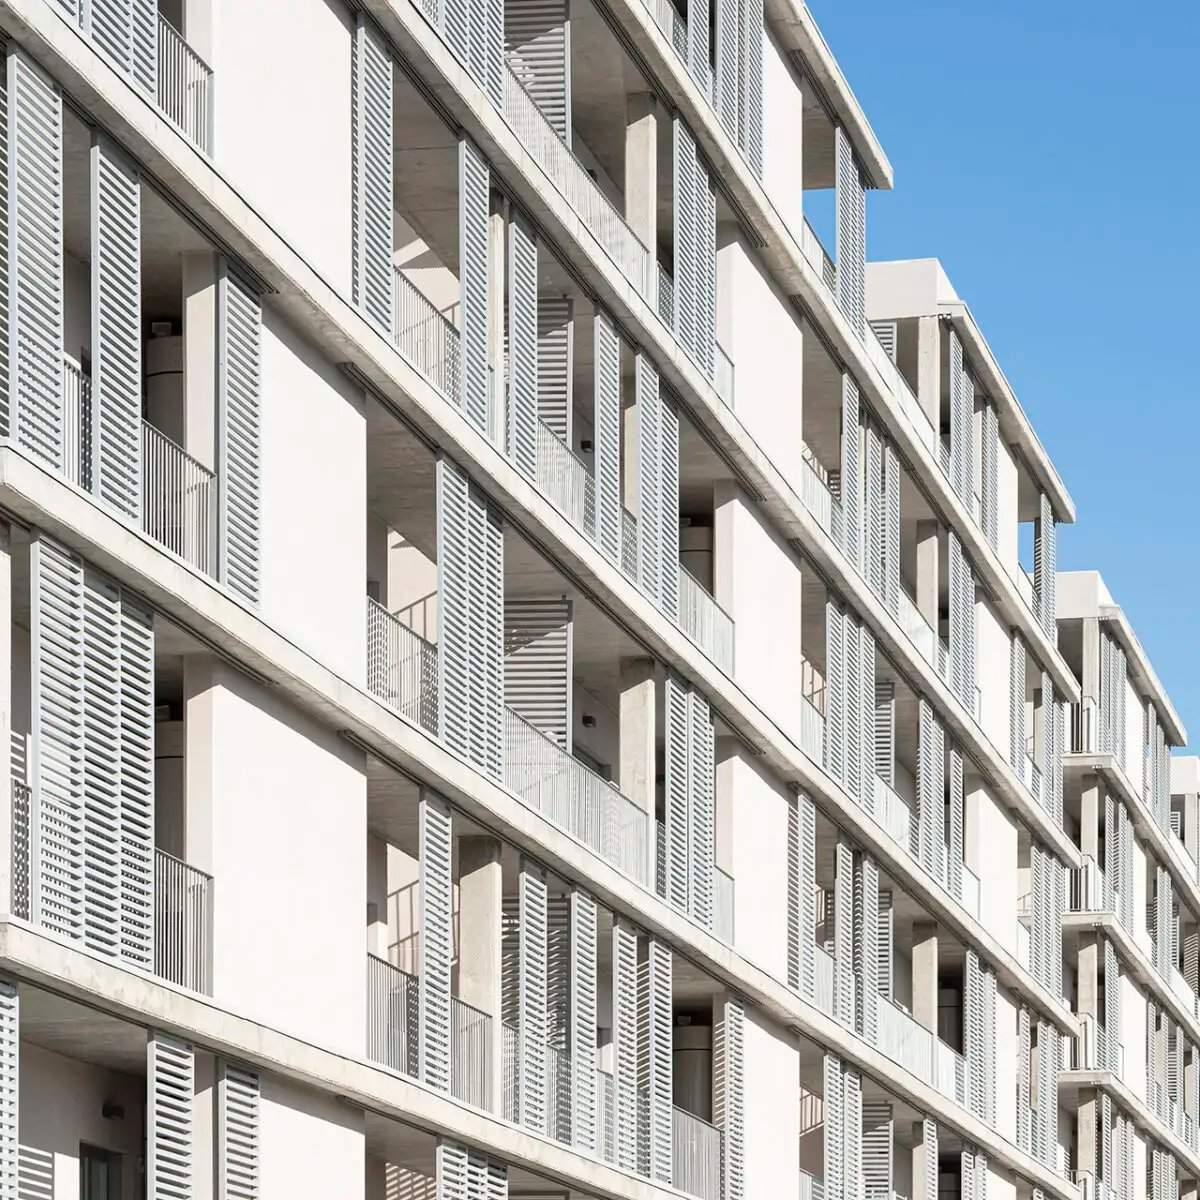
The terraces help prevent direct sunlight from striking the windows during the hottest months; their depth casts shadows on the facade, creating an intermediate zone between the exterior and the rooms. In winter, when the sun is lower, the same layout allows light to enter the interior of the homes more easily, enabling the facade to provide summer insulation without sacrificing natural daylight and heat gain in winter.
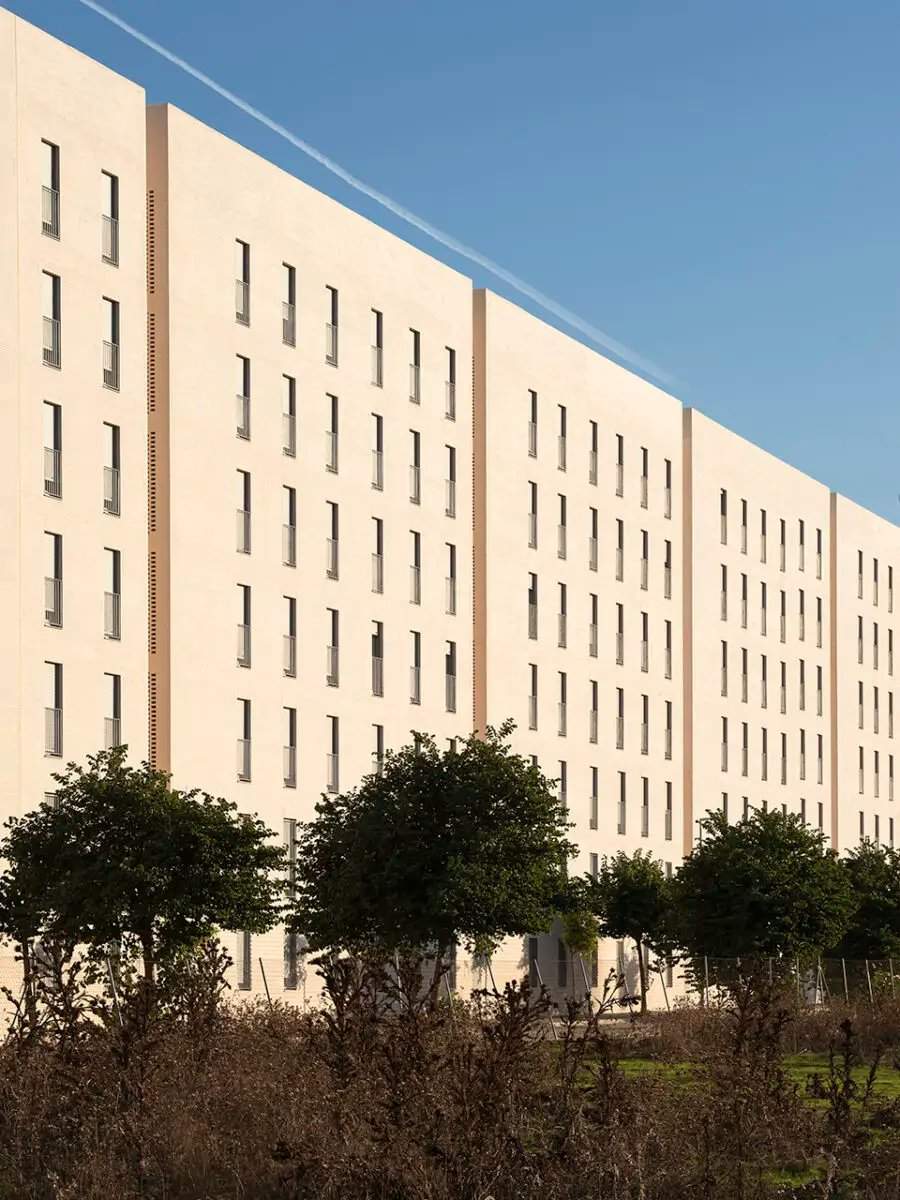
The architect explained that the west facade is more protective, acting as a barrier against noise and the afternoon sun, which is among the strongest in regions like Seville. Rather than applying a single solution across the building perimeter, the project adapts each facade to actual conditions, taking advantage of favorable orientations while shielding homes from unfavorable ones.
The building is relatively narrow, but this feature has become one of its main advantages. All homes are through-units, extending from one facade to the opposite one, with openings facing two different directions. This layout allows air to enter from one side of the home and exit from the other, creating natural airflow and enabling cross ventilation.
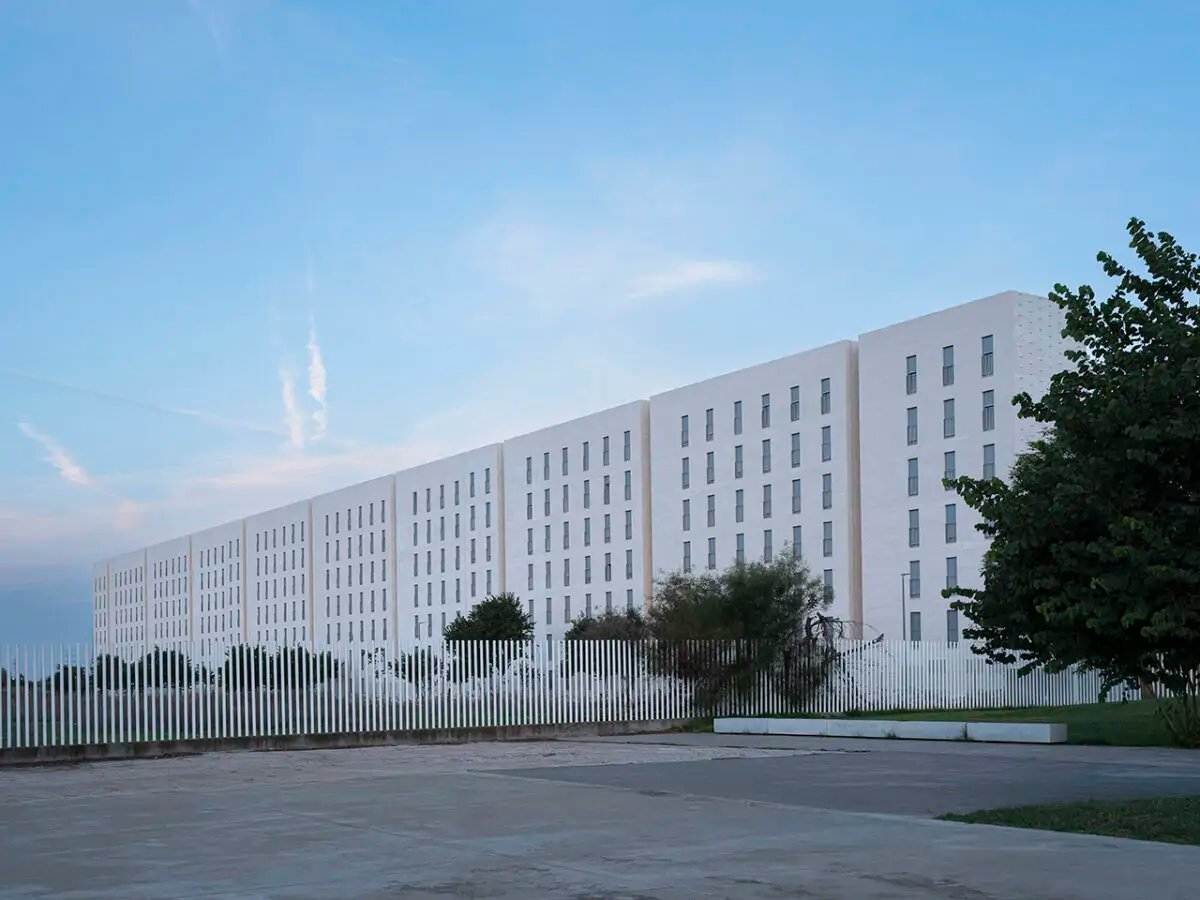
Cross ventilation is one of the most effective passive strategies for improving summer comfort. When windows on opposite facades are opened, pressure and temperature differences promote air movement, helping to renew the air, expel heat, and lower perceived temperatures without relying continuously on mechanical air conditioning systems.
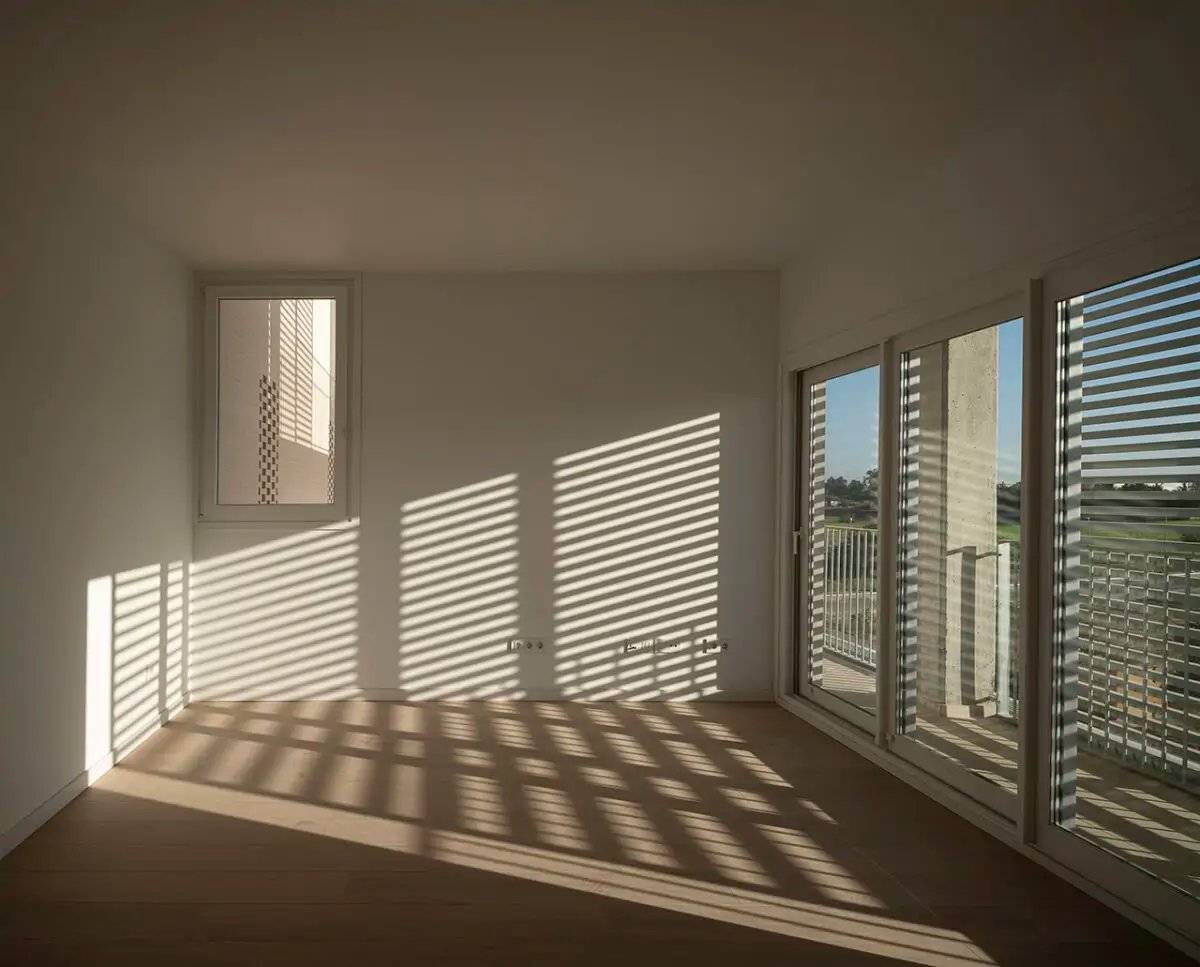
The effect depends on factors such as outdoor temperature, orientation, and airflow, but the home layout offers occupants the possibility of natural ventilation without consuming energy. During cooler periods, opening openings on both sides releases heat stored during the day, cooling the rooms.
The building's performance does not rely on a single spectacular solution or complex technology, but rather on the combined result of multiple simple and mutually consistent decisions. White brick reflects solar radiation and prevents heat buildup on the facade; east-facing terraces protect windows in summer and allow light in winter; the west facade is enclosed to act as a barrier; and the building's narrow width allows through-units that promote cross ventilation. Together, these strategies improve thermal comfort and reduce dependence on air conditioning.
The project demonstrates that sustainability is not only about adopting the latest-generation installations. Building form, home orientation, terrace depth, and material selection can all have a decisive impact on daily operation. For Máximo Caballero, this type of project also prompts a rethinking of the definition of architectural innovation, as he believes the most sustainable architecture sometimes lies in unlocking the full potential of traditional materials—such as brick—that have accompanied humanity for centuries. Ceramic brick is widely known as a traditional material, but its possibilities are not exhausted; used properly, it offers strength, durability, low maintenance, and an appearance that ages gracefully.
Related Products


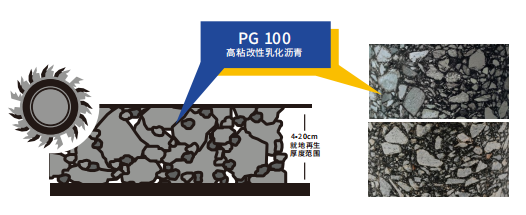
High-toughness in-Situ Cold Recycling Technology for Original Structural Layers
Central Fortune Creation Technology Group Co., Ltd.
Industrial and Commercial Point-Type Gas Detector
Jinan Benan Technology Development Co., Ltd.
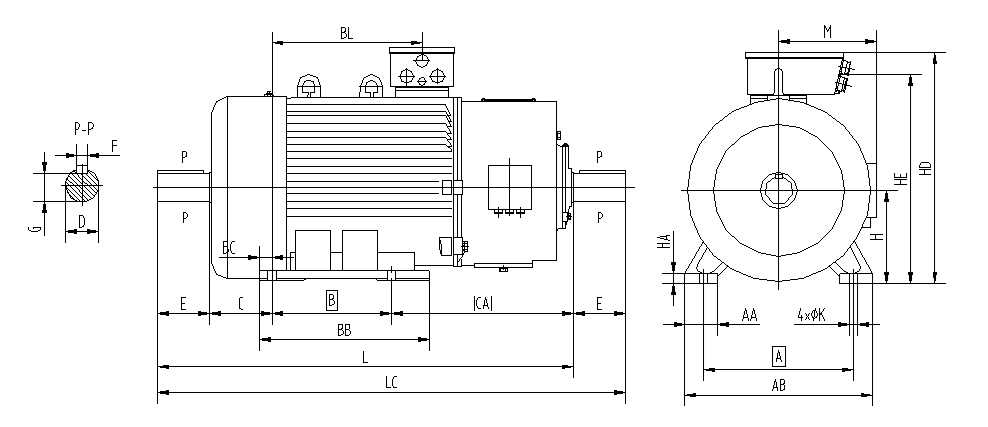
YZR (450-560) Series Wound Rotor Three-Phase Asynchronous Motors for Crane and Metallurgical Applications
Jiamusi Electric Machine Co., Ltd.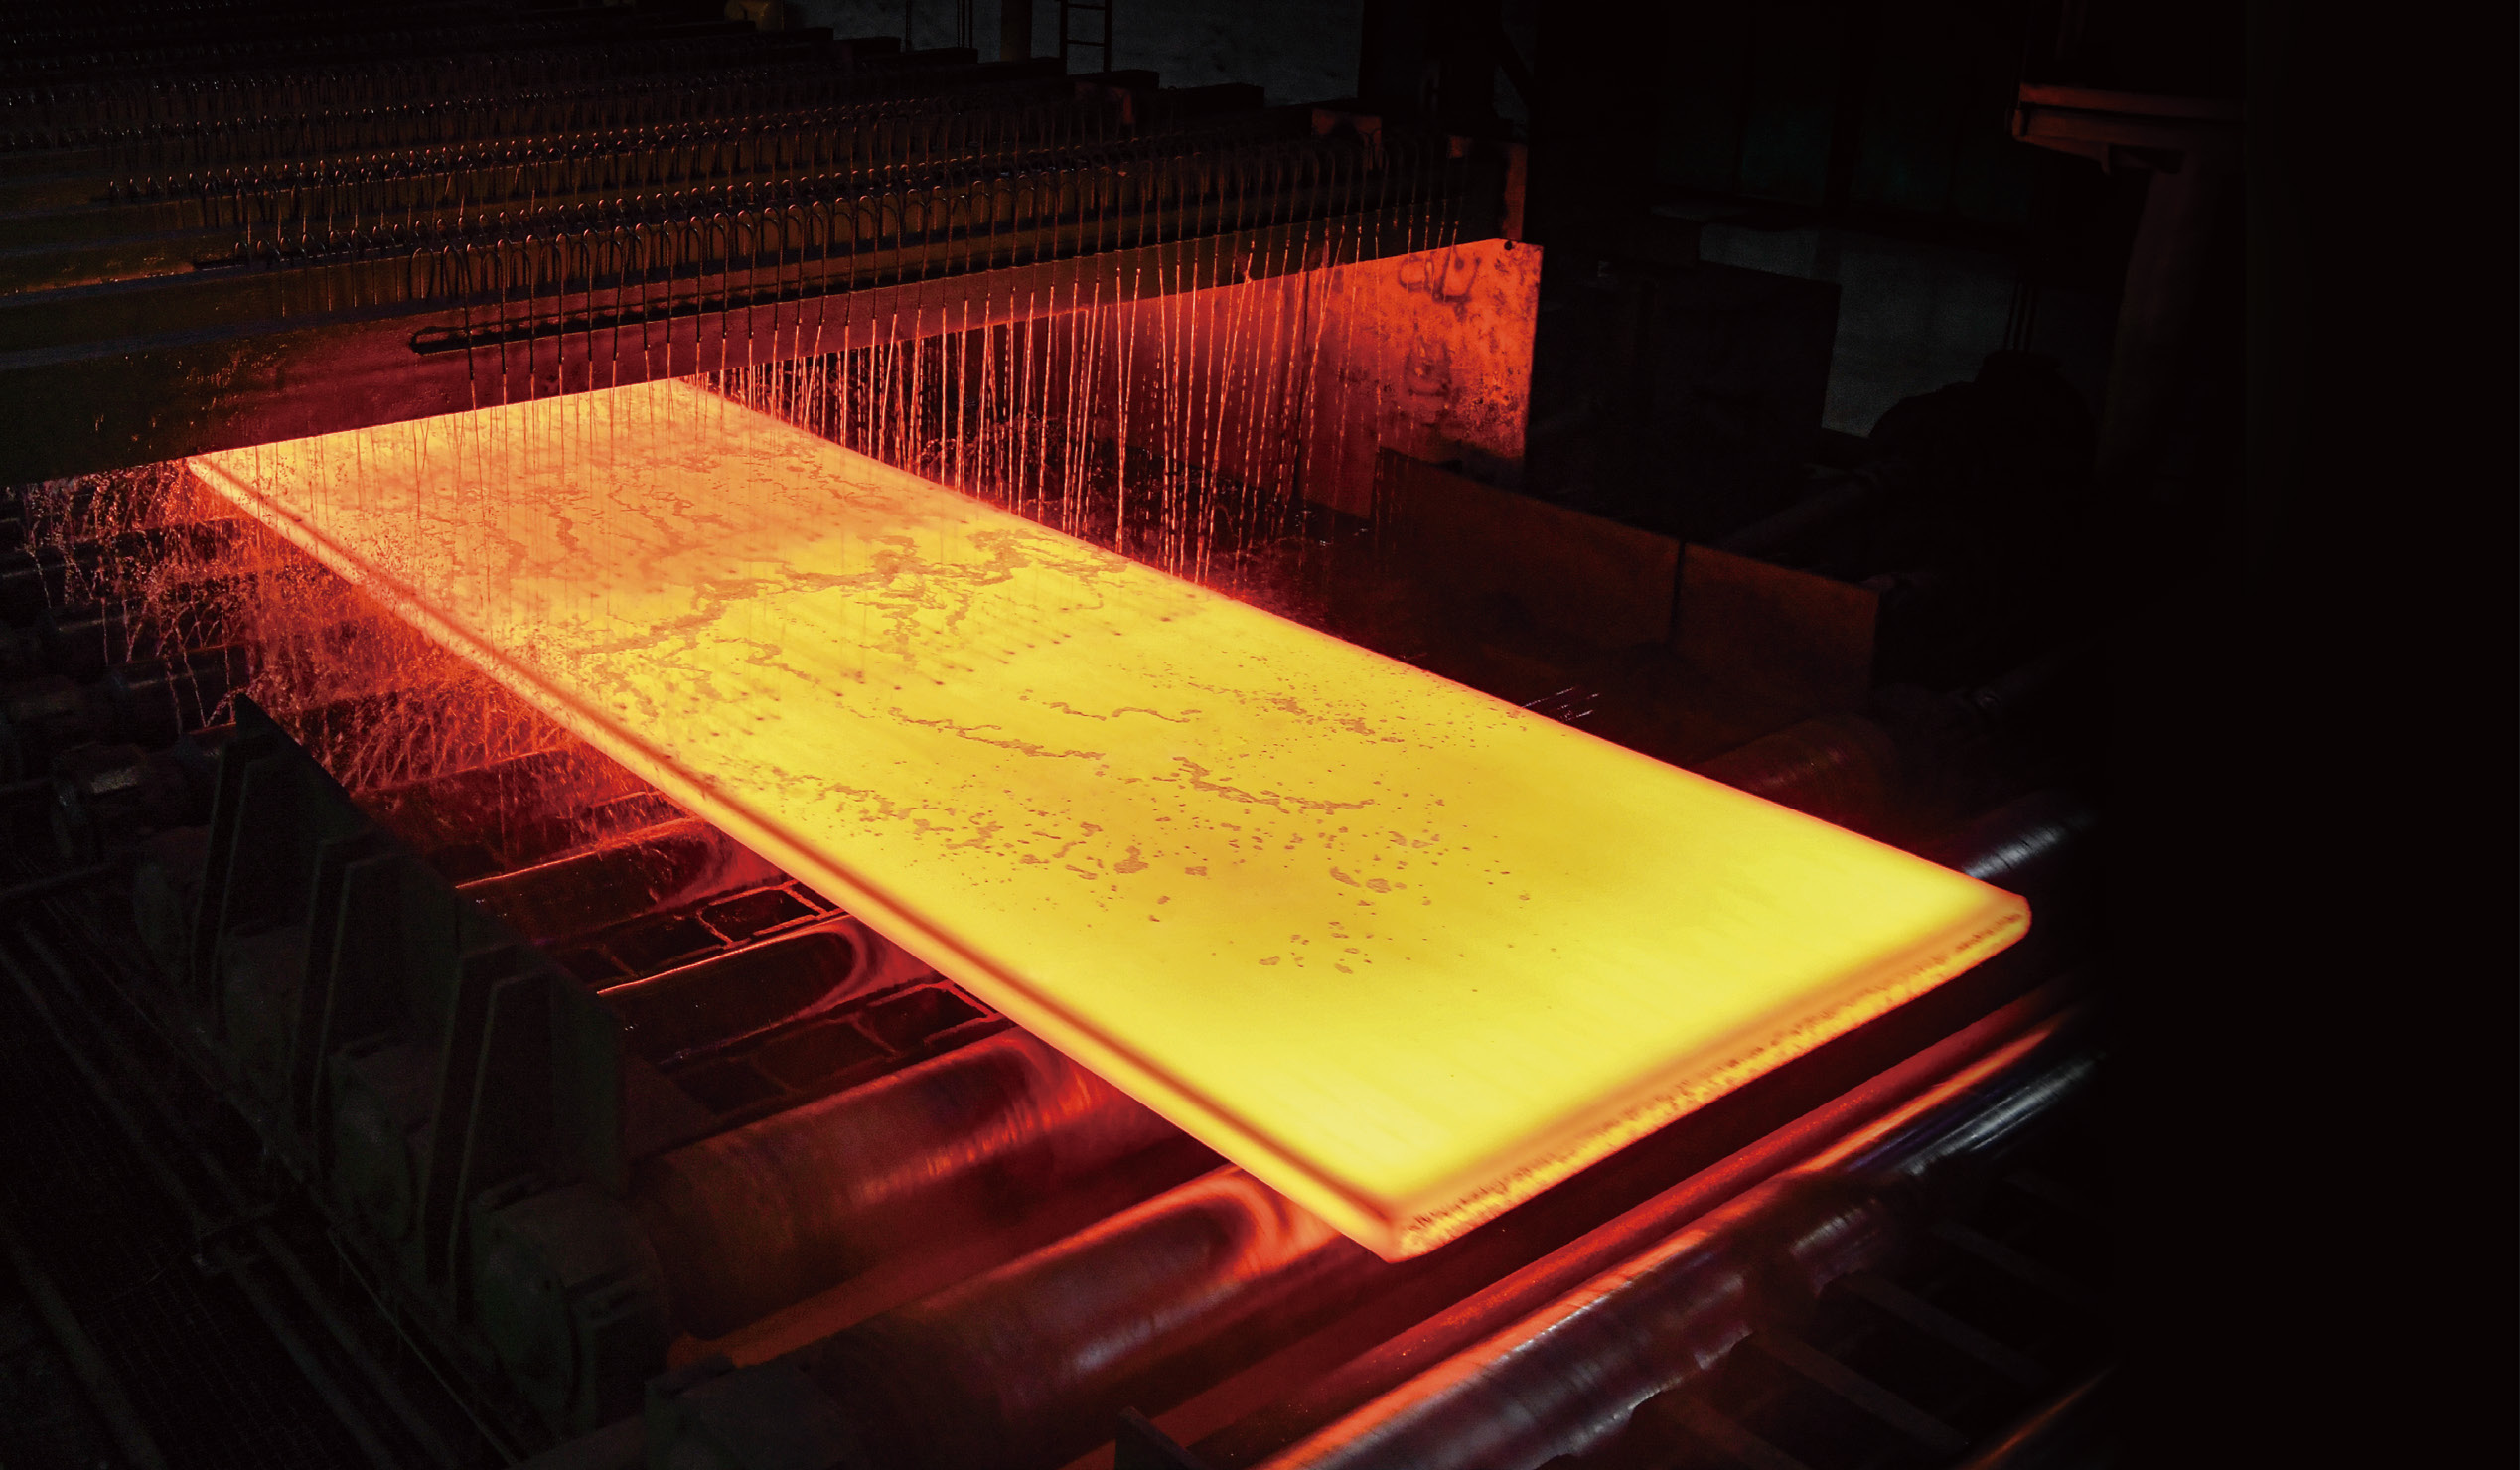
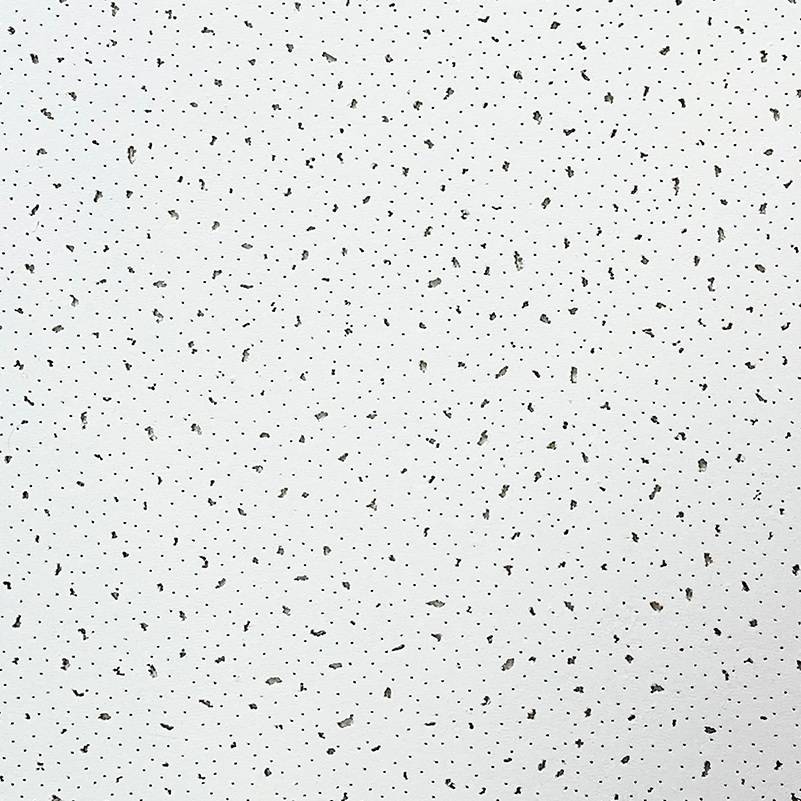
Acoustic Mineral Fiber Ceiling Tile 595x595x12mm
Shanxi Pano Trading Co., Ltd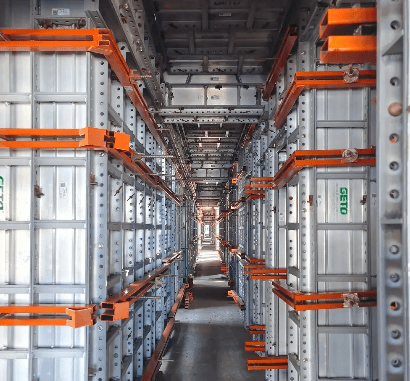
YHTank8400N Solvent-Free Liquid Epoxy Coating
JIANGSU YUNHU NEW MATERIAL TECHNOLOGY CO., LTD.