Planning Application Formally Submitted for Proposed 29-Storey Mixed-Use Complex in Greenwich, UK
en.Wedoany.com Reported - On 9 November, Greenwich Council in London, UK received a planning application for the Millennium Way mixed-use development, proposing to construct three buildings in a circular layout on the former East Greenwich Gas Works gasholder site on the North Greenwich Peninsula, with the tallest reaching 29 storeys and providing a total of approximately 1,326 accommodation and residential units. The project is being jointly advanced by student accommodation developer Scape and its affiliated company Morro, real estate developer Fifth State, and landowner SGN, with HTA Design responsible for architectural and landscape design.
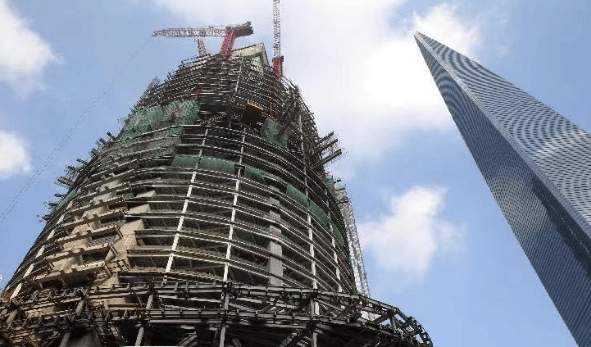
The project comprises three main buildings arranged around a circular public park of approximately 2,800 square metres. The tallest 29-storey building is planned to provide 834 student accommodation units, while the other two buildings will provide 420 co-living units and 72 social rent homes respectively. The social rent homes are intended to meet local affordable housing needs, with some of the homes designed for family occupation. The three types of accommodation will each have separate entrances and supporting facilities but will share the project's internal public spaces.
A crescent-shaped podium is planned at the base of the student accommodation building, accommodating a café, gym, cinema, games area and study spaces. The project will also include a children's playground, supermarket and commercial spaces, with public-facing amenities arranged along the ground floor street frontage. By placing commercial and public activity spaces at street level, the project also takes into account the noise impacts from nearby road traffic and entertainment venues.
The building layout takes the circular structure of the original gasholders as its design reference. The site formerly belonged to the East Greenwich Gas Works; the old gasholders were built in the 1880s, ceased operation in 2011 and were demolished in 2018. Part of the original gasholders' underground ring foundations remains on site. As the area is unsuitable for direct foundation construction, the design team has incorporated the original outline into the central public park plan to preserve the site's industrial heritage. The building façades are planned to feature a lattice pattern, echoing the Victorian grid steel structure of the old gasholders.
In addition to HTA Design, the engineering design team includes Campbell Reith responsible for structural and civil engineering design, planning consultant DP9, transport consultant Velocity, M&E engineering consultant Applies Energy and fire consultant Ashton Fire. The specialist teams will carry out design work covering building structures, transport organisation, M&E systems and fire safety.
The project is located near Millennium Way, close to North Greenwich Underground Station and the Silvertown Tunnel. The planning scheme also includes internal pedestrian routes, public green spaces and connections to surrounding roads, improving pedestrian links between the project and Boord Street and nearby development plots. The circular park on the former gasholder site will become the centrepiece of the public realm, with commercial facilities and residential entrances arranged to connect with the surrounding streets.
Related Products
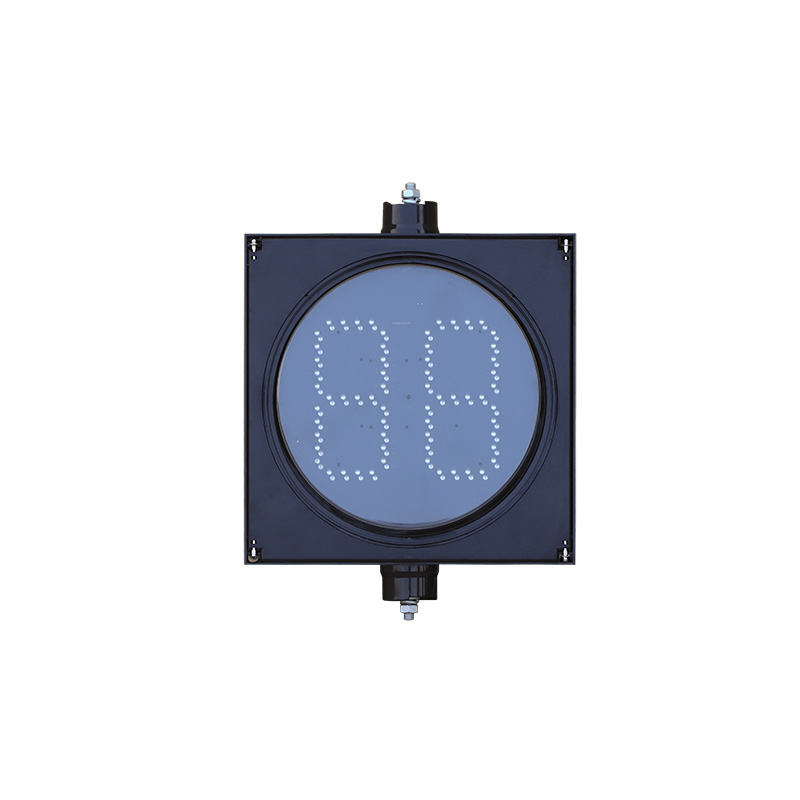

300mm Segment Type Countdown Traffic Light (Core Type)
Yangzhou FAMA Intelligent Equipment Co., Ltd.
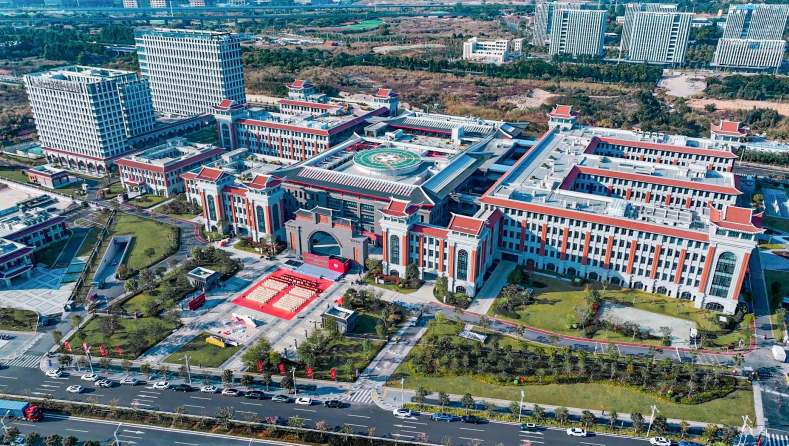
West China Xiamen Hospital of Sichuan University
Wuhan Huakang Century Clean Technology Co., Ltd.
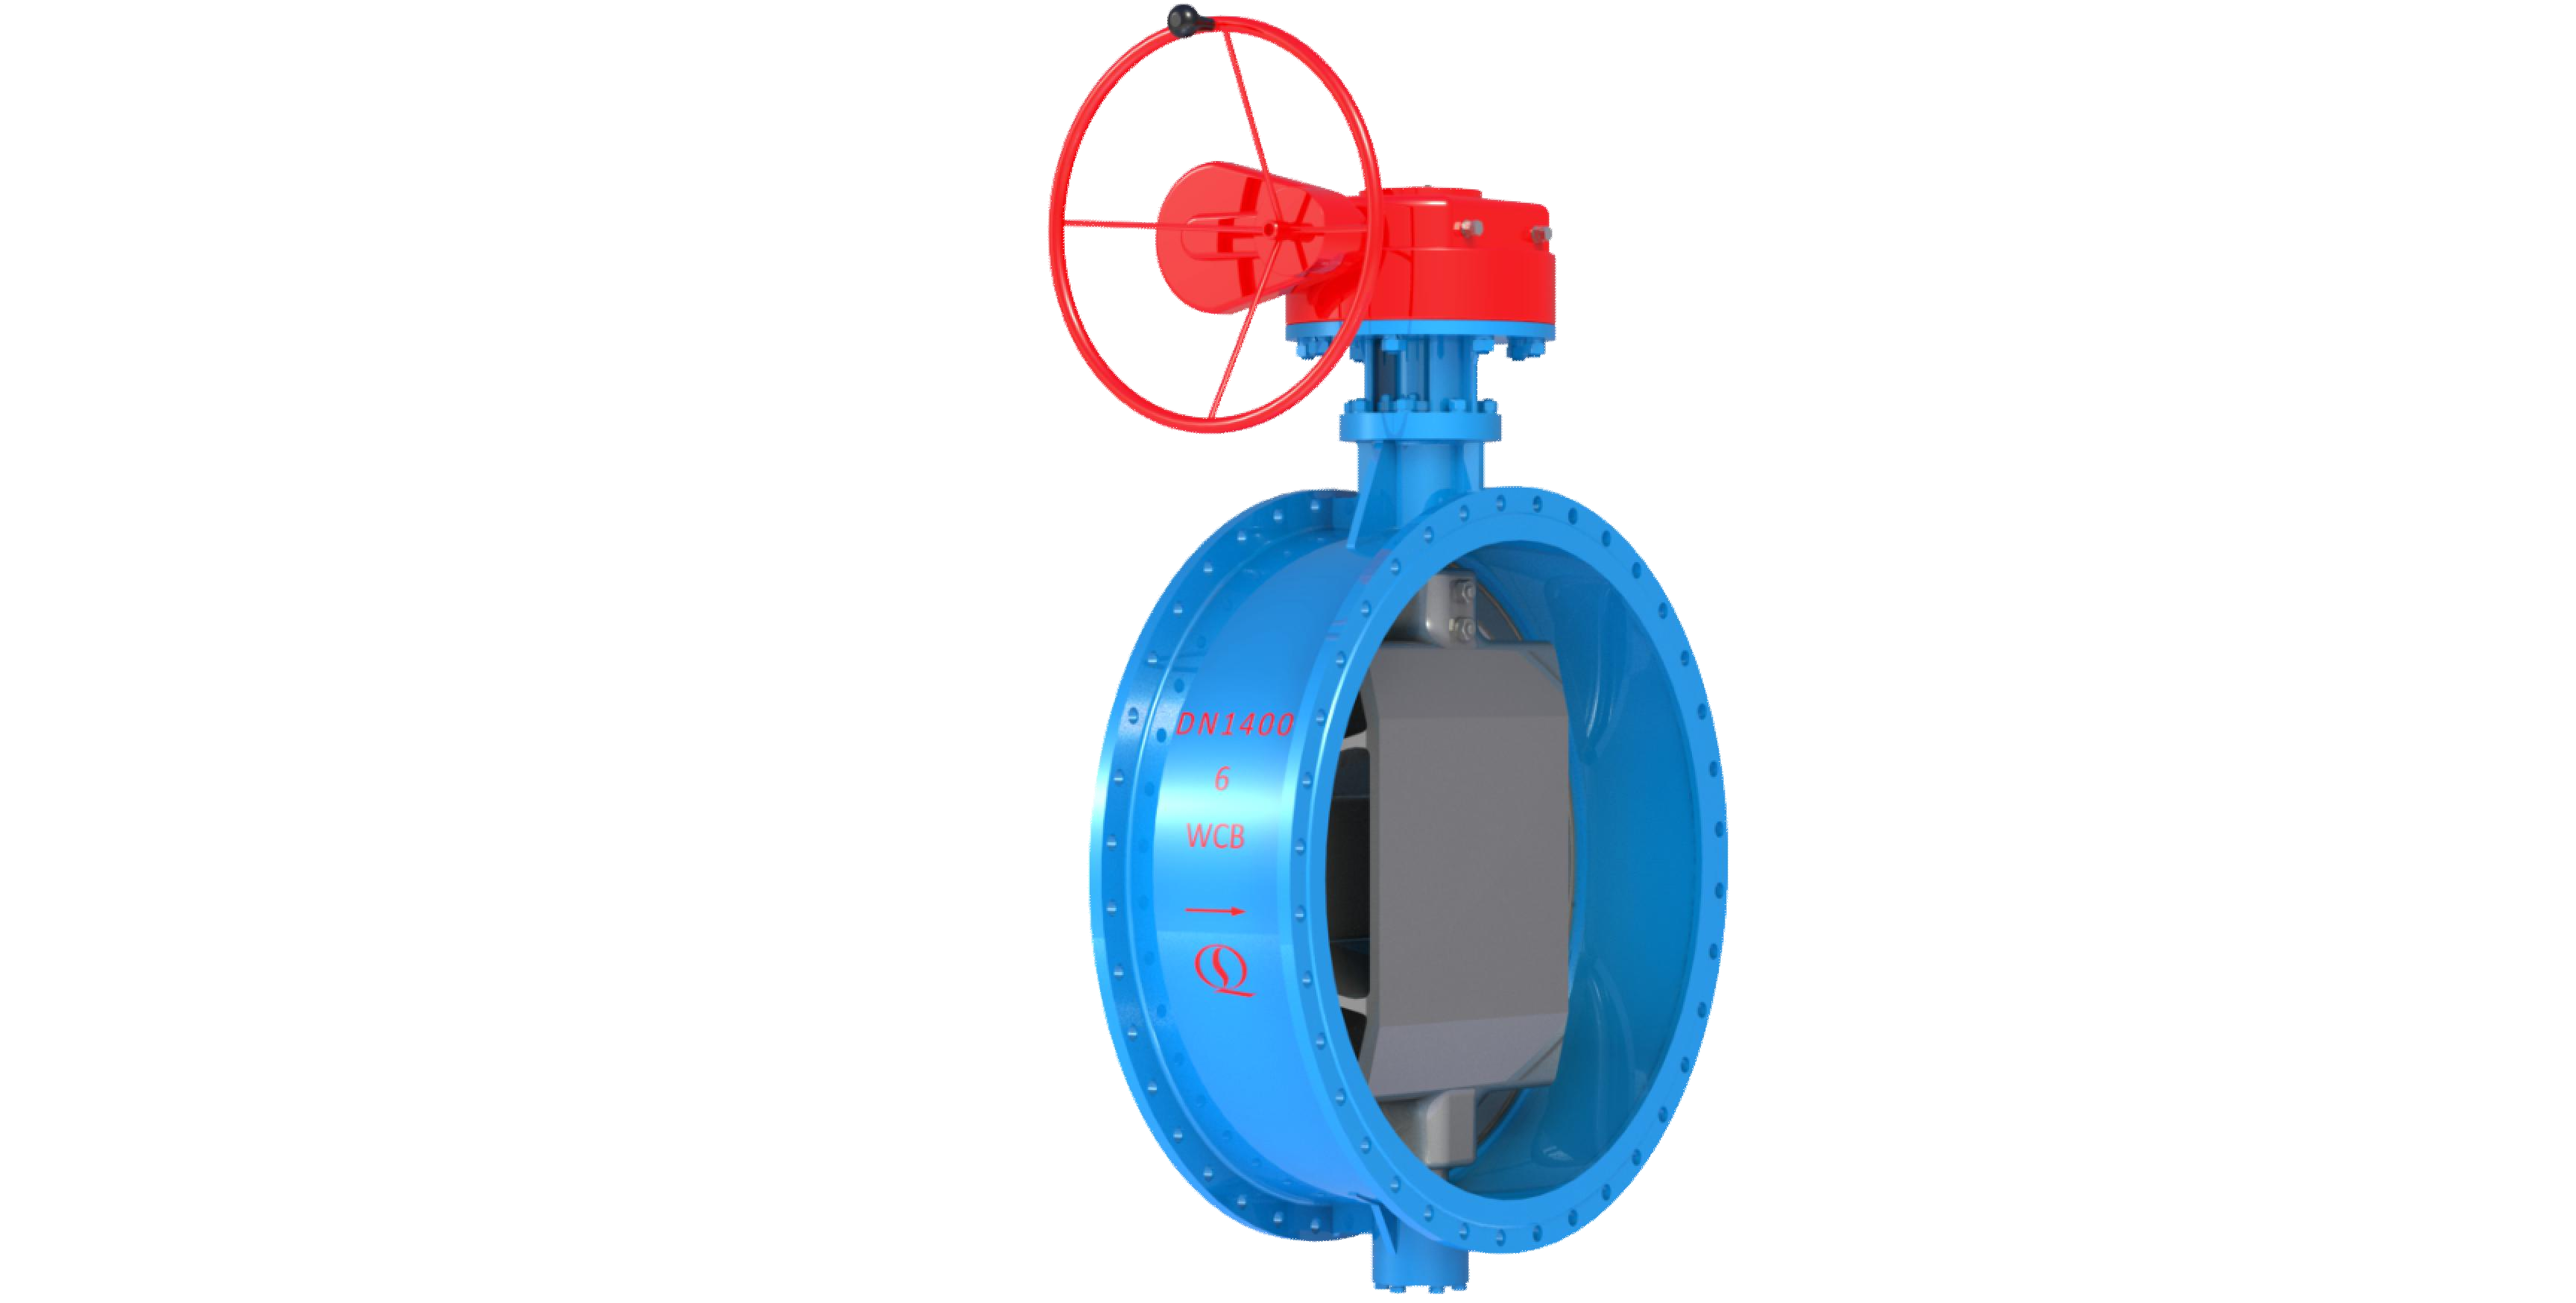
Bidirectional Metal Hard Sealed Seawater Butterfly Valve
Henan Quanshun Flow Control Science & Technology Co., Ltd.
Ultra-pure Ferritic Stainless Steel Products
Gansu JISCO Group Hongxing Iron and Steel Co., Ltd.
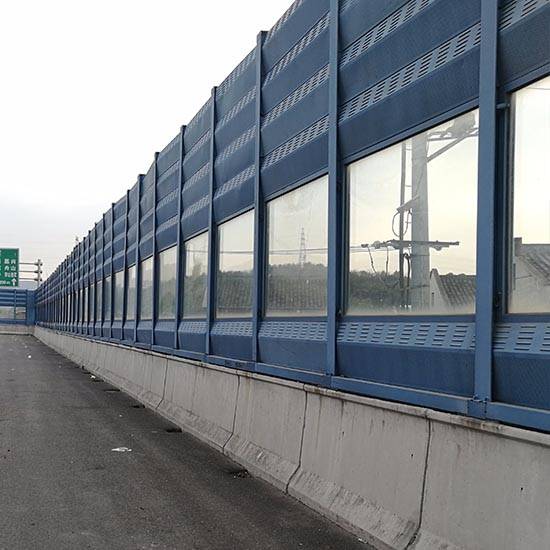
Metal sound barriers that can reduce the transmission of road noise
Hebei Jinbiao Construction Materials Tech Corp., Ltd.
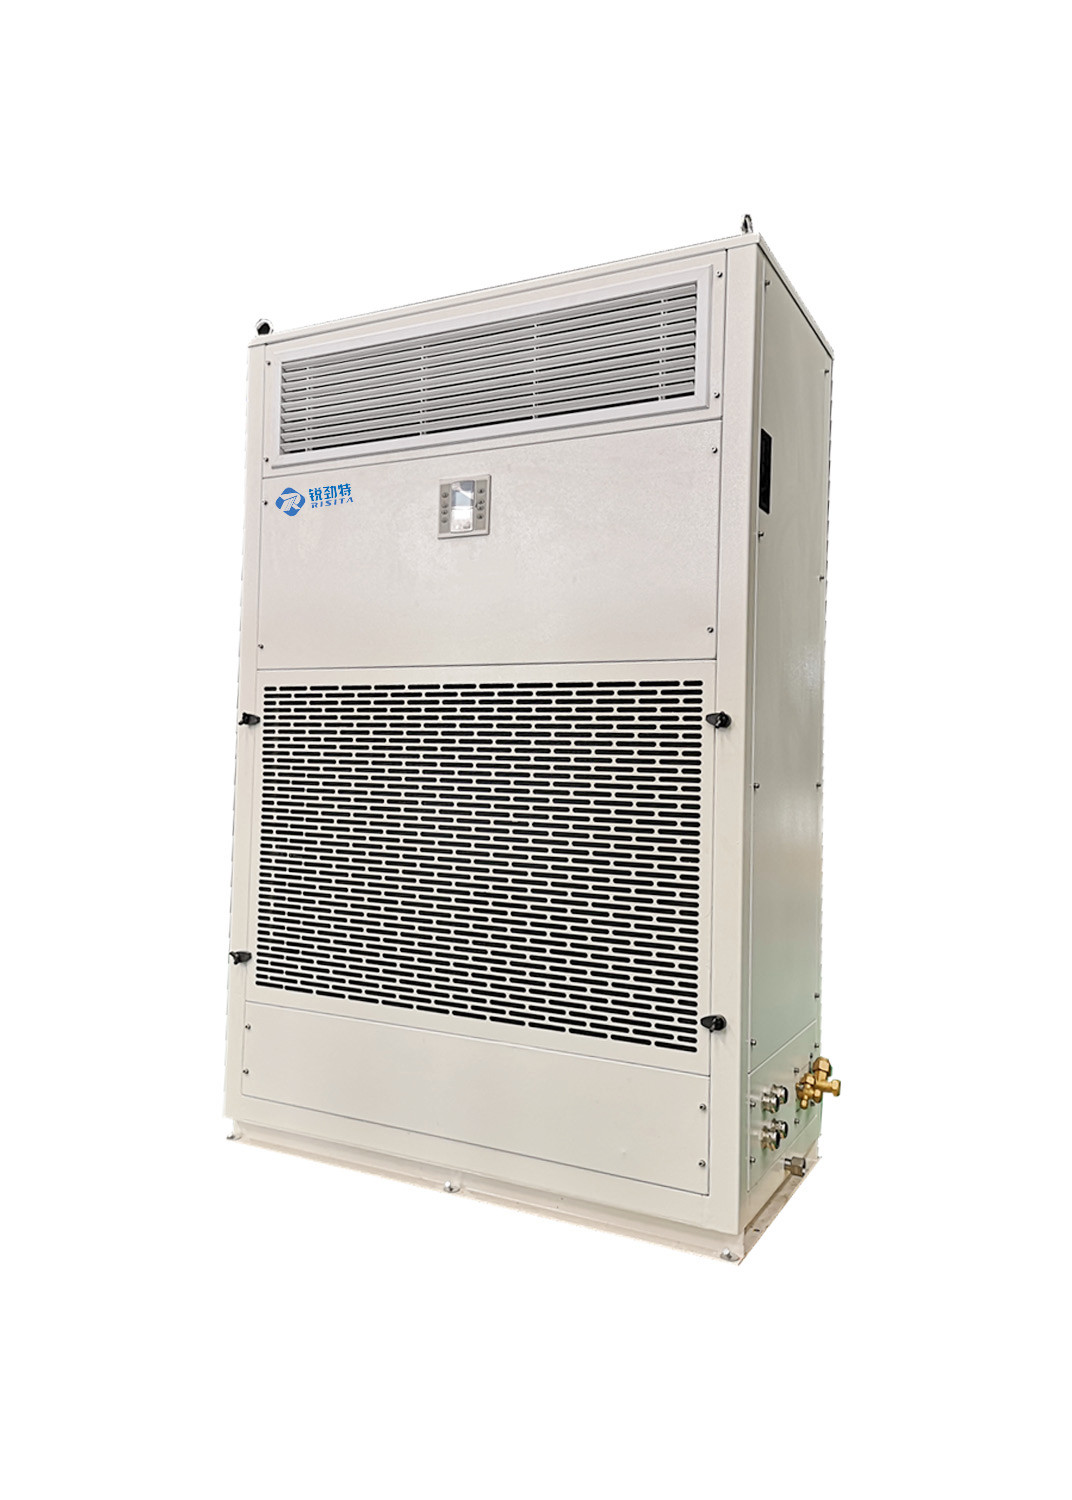
RISITA explosion-proof air conditioning
Guangdong RISITA Air Conditioning Equipment Co.,Ltd.
ERW Welded Pipe (Black Pipe and Hot-dip Galvanized Steel Pipe)
Handan Zhengda Steel Pipe Co., Ltd.