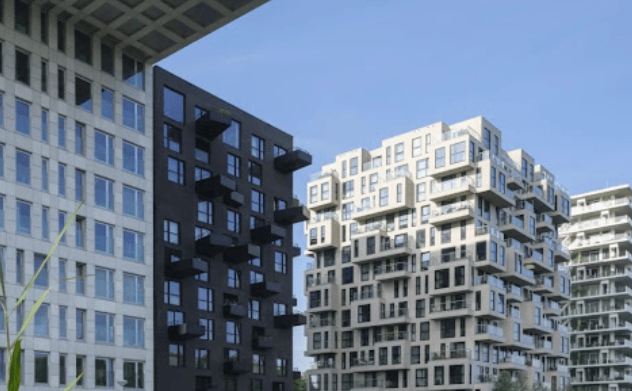
Royal London Edinburgh Headquarters Redevelopment Project Scheduled for Completion in 2029
en.Wedoany.com Reported - On November 6, UK construction contractor Bowmer & Kirkland was appointed as the main contractor for the redevelopment of Royal London's Scottish headquarters in Edinburgh, responsible for consolidating and redeveloping two existing office buildings at 1 Thistle Street and 2 Queen Street in the city center, along with partial demolition and extension works. Upon completion, the project will provide a total floor area of approximately 10,000 square meters and accommodate up to 1,600 employees, with completion scheduled for 2029.

The project adopts a scheme combining retention of existing buildings, internal refurbishment, and partial extension, with approximately 70% of the existing buildings to be retained and reused. The site comprises one Category C listed building and one non-listed office building, with 2 Queen Street being the Category C listed building and 1 Thistle Street the non-listed building. Construction must balance the requirements for preserving the historic building's appearance and structure with the functional layout, building services, and operational efficiency requirements of modern office space.
According to the approved planning scheme, part of the connecting area between the two buildings will be demolished and rebuilt, and an extension will be added on top of the existing buildings. The refurbishment also includes reconfiguring internal spaces, upgrading office facilities, creating a rooftop terrace, and converting part of the existing surface parking area into bicycle parking and supporting facilities. Rather than full demolition and reconstruction, the project will consolidate the headquarters through retention of the main buildings, partial demolition and alteration, and new building space.
The total floor area is approximately 108,000 square feet (about 10,000 square meters), with a design capacity of up to 1,600 people. Internal functions include an auditorium, staff café, collaborative office areas, two rooftop terraces, bicycle parking, and changing facilities. Upon completion, Royal London will consolidate its offices previously located at Haymarket Yards and Waverley Gate into the new headquarters, centralizing its Scottish employees in one location.
Morgan Architects is responsible for architectural design, Thomas & Adamson and Egis for project management and cost consulting, Wallace Whittle for mechanical and electrical engineering consulting, Woolgar Hunter for structural engineering, and Drum Real Estate as development manager. Bowmer & Kirkland is responsible for overall construction organization, with the scope covering renovation of existing buildings, partial demolition, new extension works, and interior fit-out.
The project's planning scheme was approved in November 2025. The site is located in the historic area of Edinburgh's New Town, where surrounding buildings have a long history, so the project must coordinate the relationship between listed building refurbishment, integration of modern office functions, and new building volumes. Royal London's choice to retain approximately 70% of the existing buildings also shifts the construction focus from full demolition and reconstruction to reuse of existing structures, partial refurbishment, and connection between old and new buildings.
Construction is scheduled to enter the mobilization phase in November 2026, with overall completion expected in 2029. Upon completion, Royal London will have a consolidated office premises of approximately 10,000 square meters in central Edinburgh.
Related Products


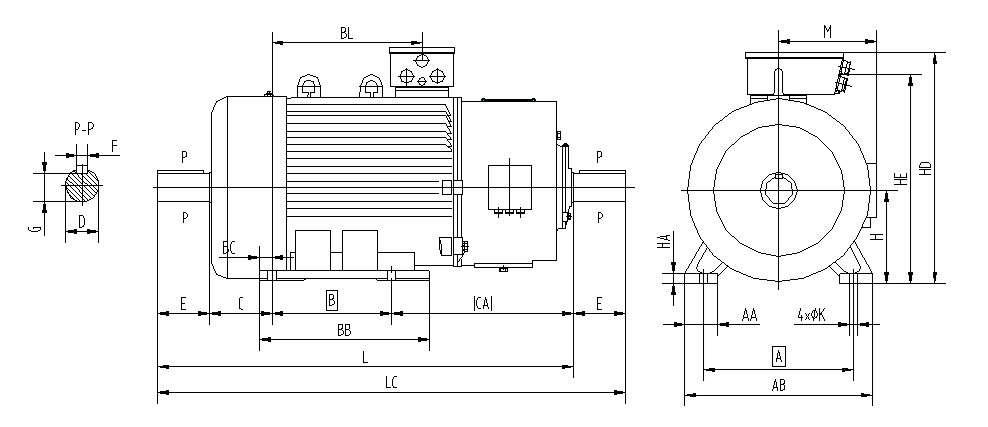
YZR (450-560) Series Wound Rotor Three-Phase Asynchronous Motors for Crane and Metallurgical Applications
Jiamusi Electric Machine Co., Ltd.
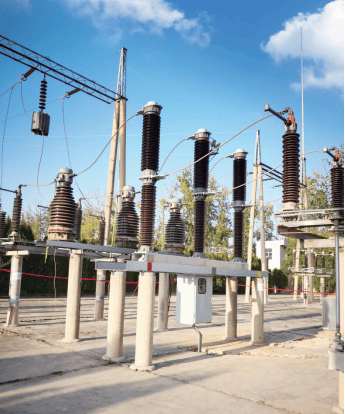
145kV Porcelain Column Type Sulfur Hexafluoride Circuit Breaker
TBEA ZONFA Shanghai High Voltage Switchgear Co., Ltd.
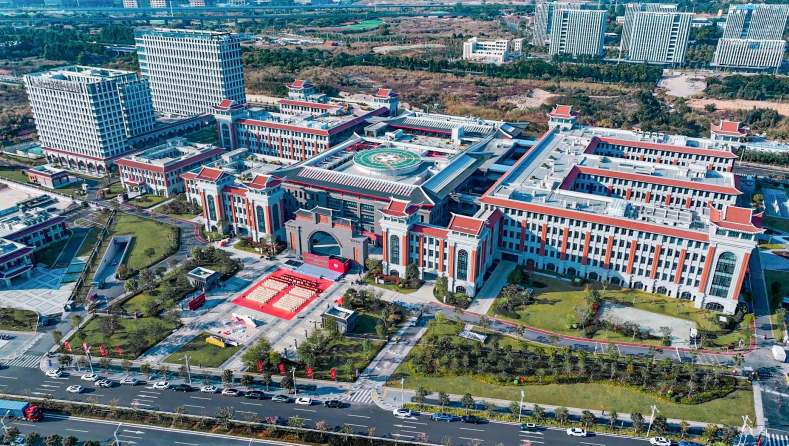
West China Xiamen Hospital of Sichuan University
Wuhan Huakang Century Clean Technology Co., Ltd.
Ultra-pure Ferritic Stainless Steel Products
Gansu JISCO Group Hongxing Iron and Steel Co., Ltd.