Revised masterplan for the remaining 16 acres of London's Battersea Power Station submitted for approval
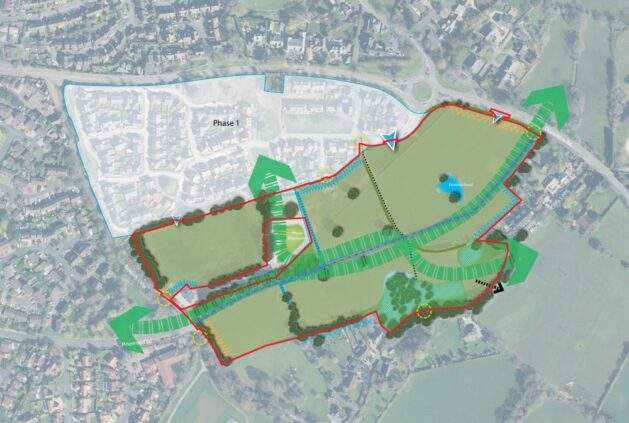
en.Wedoany.com Reported - On September 14, Battersea Power Station Development Company submitted a revised masterplan application to the London Borough of Wandsworth for the remaining 16 acres of Battersea Power Station. The plan area forms part of the later phases of the entire 42-acre waterfront regeneration project, and proposes up to 3.2 million square feet of residential, commercial, leisure and cultural space.
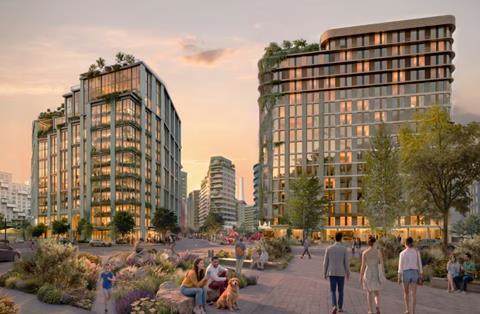
The revised scheme was prepared by Studio Egret West and adjusts the layout of the later plots on the basis of the original masterplan. The scheme divides the remaining development phases into a number of smaller building clusters and adds streets, lanes, courtyards and pedestrian routes, while preserving sightlines to the main Battersea Power Station building. The plan also creates a new green connection along Nine Elms Lane, linking with Nine Elms Park.
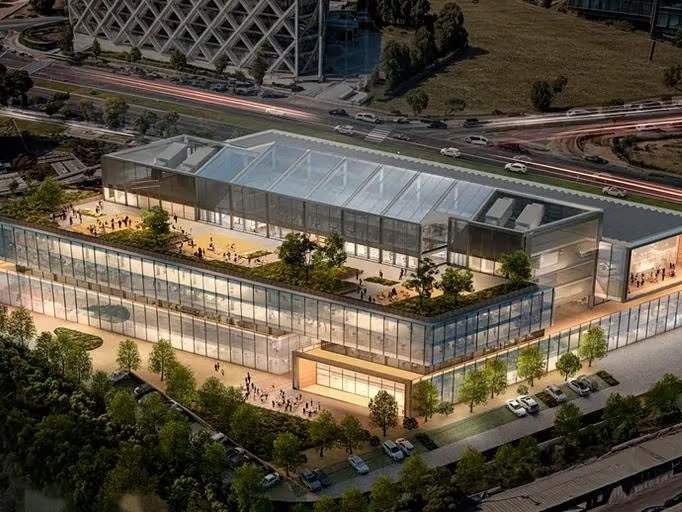
The plan also incorporates a cultural facility named "Third Generator," which is intended to accommodate functions including art, music, fashion, dining, education, sports and creative industries. The residential, office, retail, leisure and cultural facilities in the later phases will be delivered in stages, and the specific architectural designs will still need to be approved separately through the Reserved Matters process.
Among them, Phase 5A has already obtained detailed planning permission and will deliver 200 council homes built by the project developer in partnership with Wandsworth Council. All of these homes fall within the remaining 16-acre development area and have already entered the detailed approval process ahead of this masterplan revision.
The entire 42-acre Battersea Power Station project has so far delivered more than 2,200 homes, approximately 800,000 square feet of office space and more than 170 retail, dining and leisure businesses. The existing developed area is already home to more than 3,000 residents and approximately 8,000 workers.
Construction on the next phase of the project has already begun. On September 9, Battersea Power Station Development Company and Sisk started construction on Prospect Place South, which comprises two buildings, Rosewood House and Hayworth House, and will deliver approximately 300 homes, 65,000 square feet of commercial space, a 15,000-square-foot community centre and 600 bicycle spaces, with completion planned for 2030.
Prospect Place South was designed by Gehry Partners, with Sisk serving as main contractor. The two buildings will further complete the Electric Boulevard pedestrian shopping street and will feature green roofs, with the project setting a target of at least 10% biodiversity net gain. The construction phase is expected to create approximately 400 jobs.
The revised masterplan submitted this time is currently in the planning approval stage, and the remaining plots will subsequently be submitted in phases for detailed design and Reserved Matters applications in accordance with the masterplan framework.
Related Products
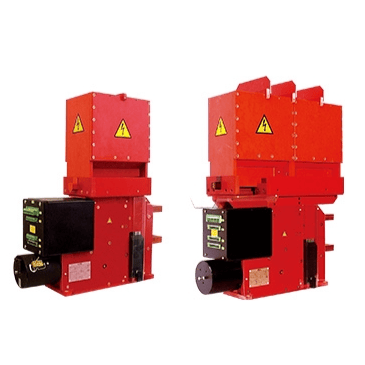


YHTank8400N Solvent-Free Liquid Epoxy Coating
JIANGSU YUNHU NEW MATERIAL TECHNOLOGY CO., LTD.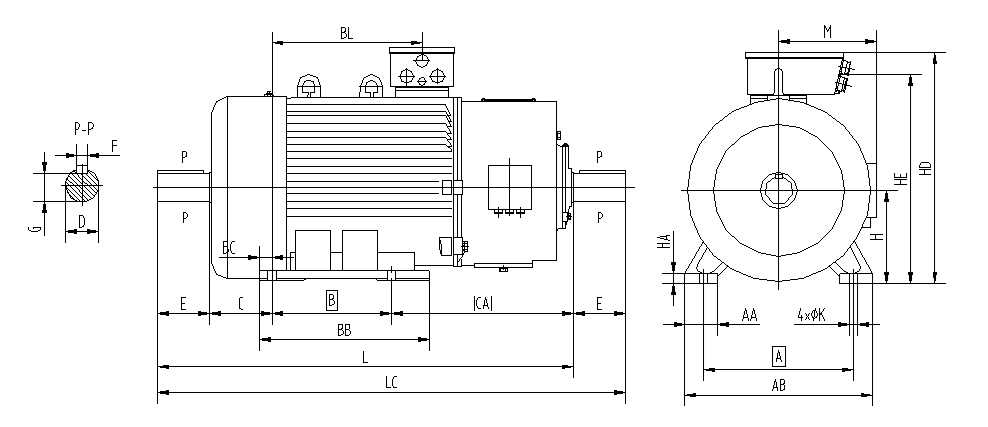
YZR (450-560) Series Wound Rotor Three-Phase Asynchronous Motors for Crane and Metallurgical Applications
Jiamusi Electric Machine Co., Ltd.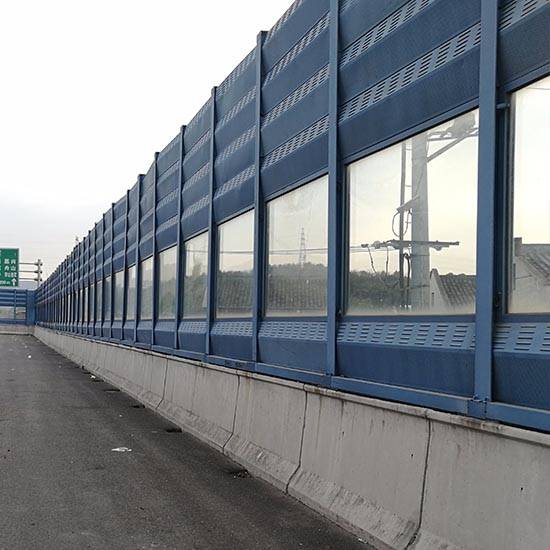
Metal sound barriers that can reduce the transmission of road noise
Hebei Jinbiao Construction Materials Tech Corp., Ltd.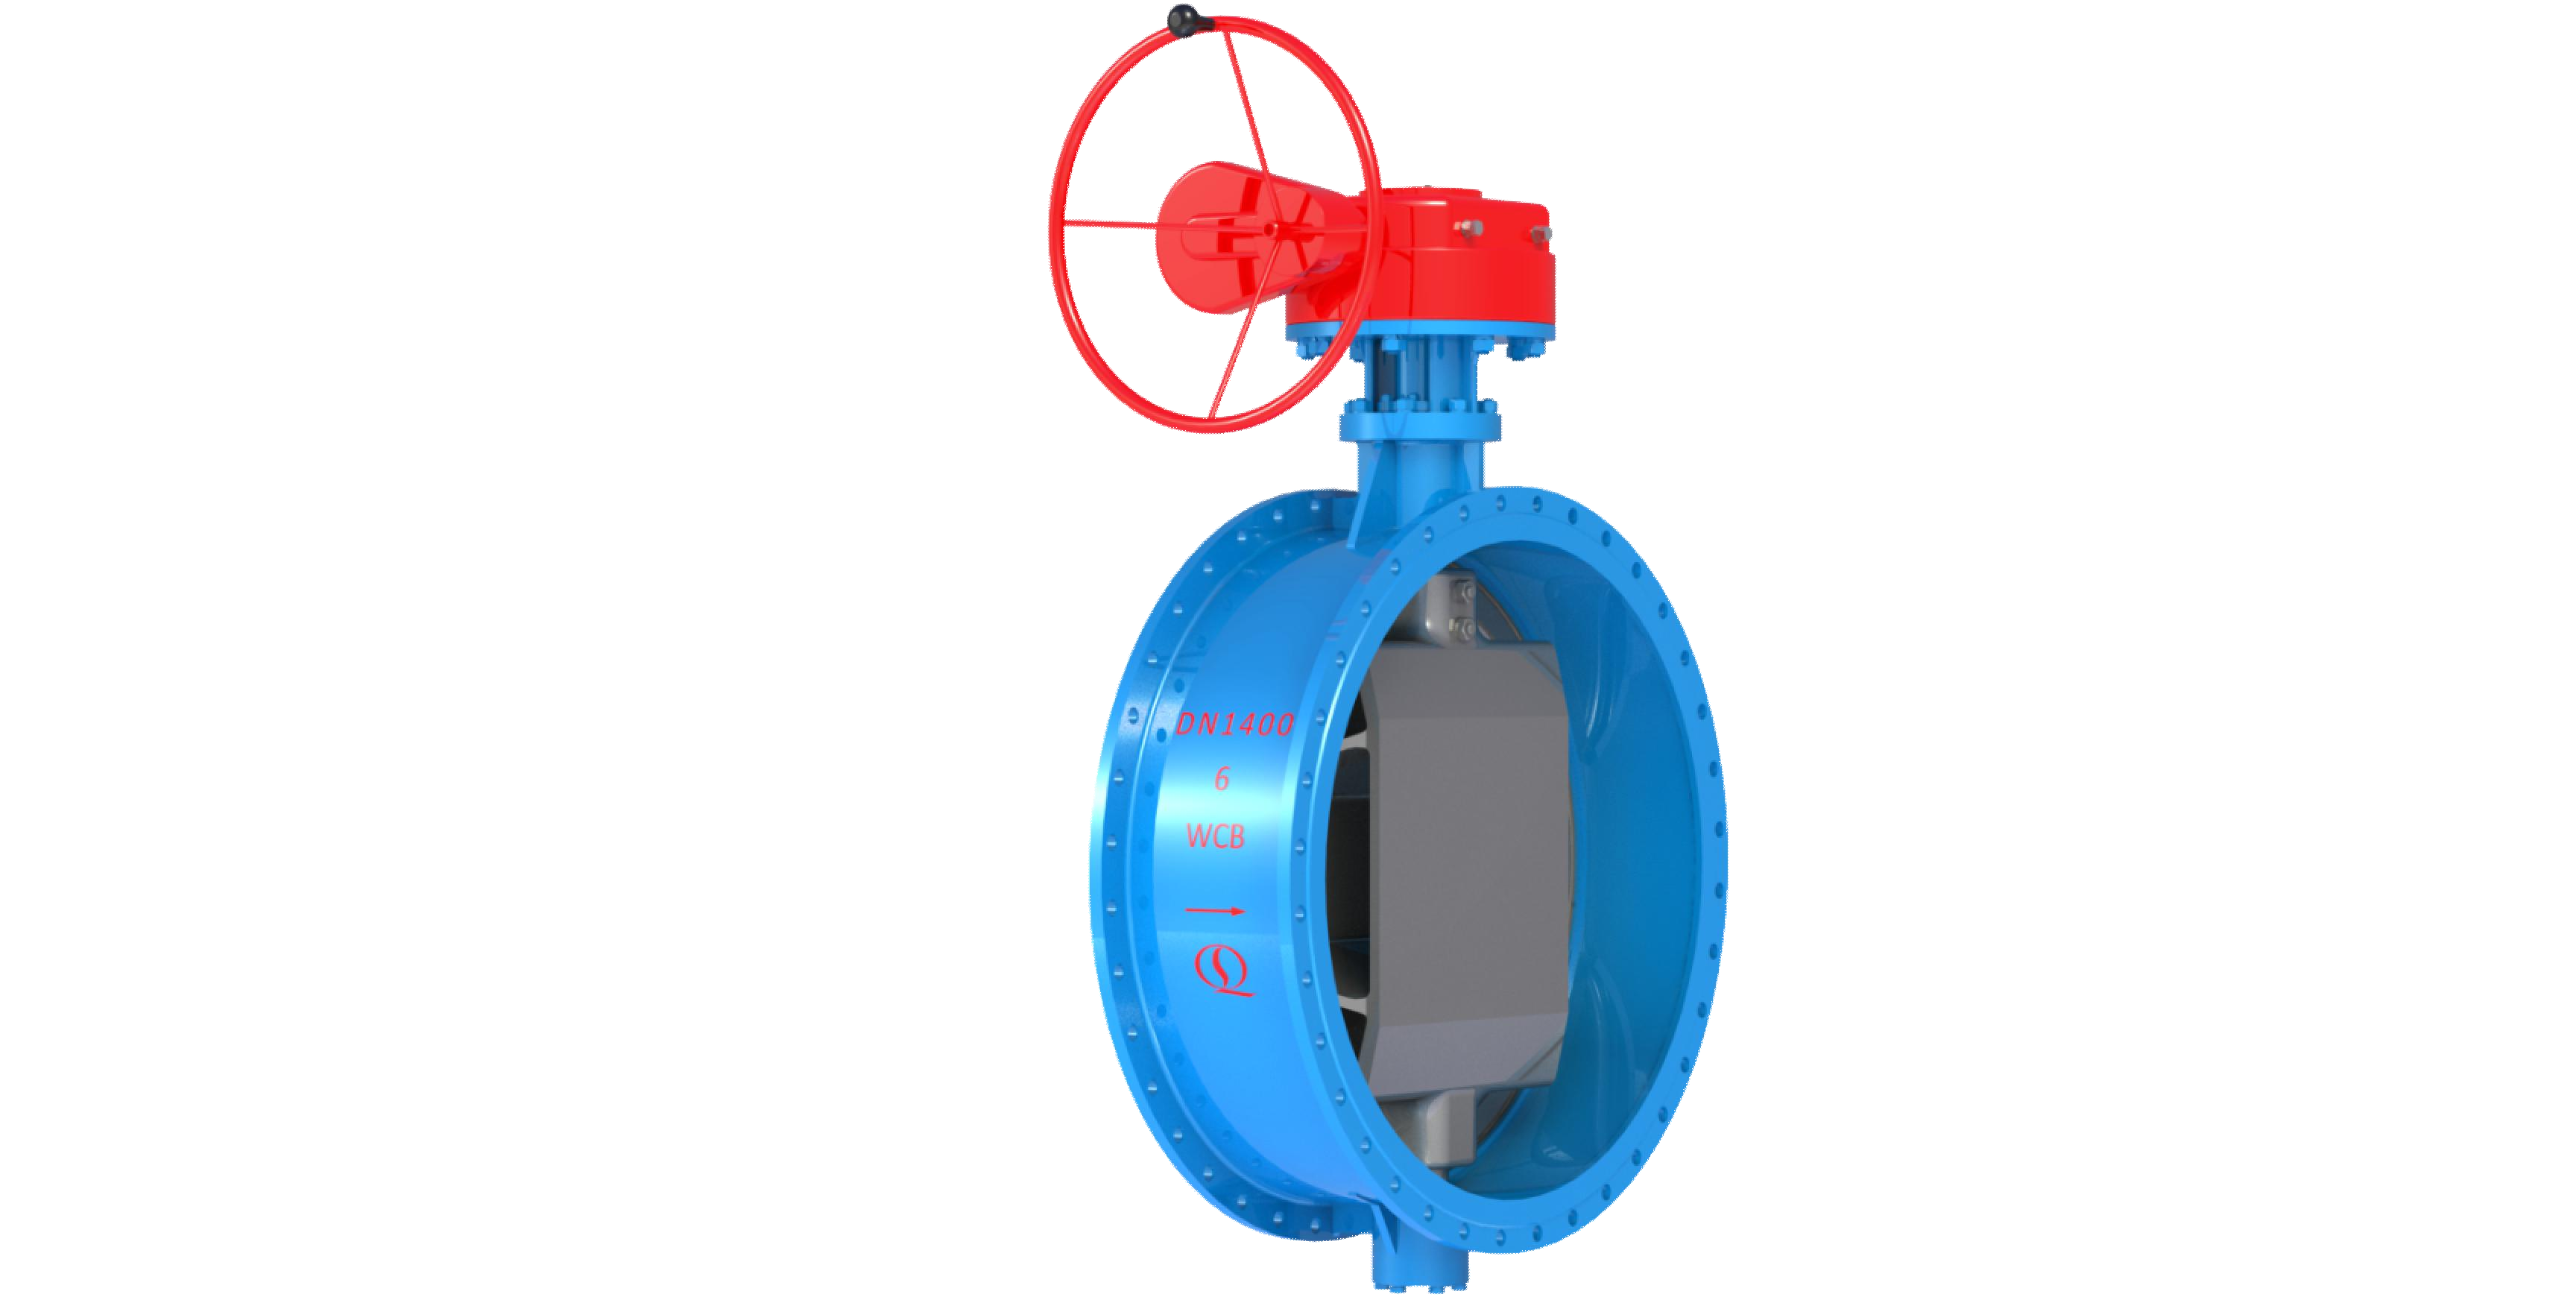
Bidirectional Metal Hard Sealed Seawater Butterfly Valve
Henan Quanshun Flow Control Science & Technology Co., Ltd.
High-toughness in-Situ Cold Recycling Technology for Original Structural Layers
Central Fortune Creation Technology Group Co., Ltd.
300mm Segment Type Countdown Traffic Light (Core Type)
Yangzhou FAMA Intelligent Equipment Co., Ltd.