California Science Center Completes 18.6-Hectare Aerospace Exhibition Hall in the United States
en.Wedoany.com Reported - On November 13, the newly built Samuel Oschin Air and Space Center at the California Science Center in Los Angeles, California, officially opened to the public. Designed by the American architectural firm ZGF Architects, the project has a floor area of approximately 18,600 square meters and adds three multi-story exhibition halls, with the core exhibit being the complete launch system composed of the retired Space Shuttle Endeavour, its solid rocket boosters, and external fuel tank. The facility is the third phase of the California Science Center's three-phase master construction plan.
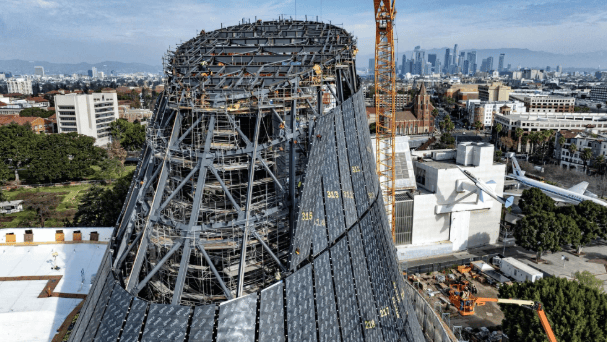
The new center includes the Samuel Oschin Space Shuttle Pavilion, the Korean Air Pavilion, and the Kent Kresa Space Pavilion. Among them, the Space Shuttle Pavilion has a floor area of approximately 2,787 square meters and an interior exhibition space about 61 meters high, dedicated to displaying the Space Shuttle Endeavour vertically. The space shuttle, together with its solid rocket boosters and external fuel tank, is exhibited in launch configuration, allowing the public to observe the complete space system from different floors. This exhibition approach is unique among comparable public display facilities worldwide.
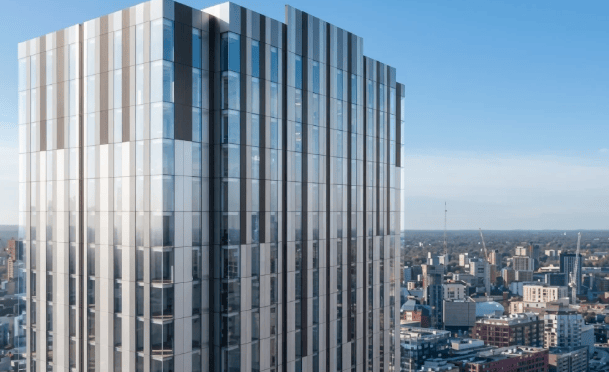
The building's exterior facade is clad in curved stainless steel panels, with a form inspired by the space shuttle's streamlined appearance. Internally, a steel diagrid structure supports the large conical space, eliminating conventional columns within the exhibition hall to maintain open views around the space shuttle. The architects collaborated with metal fabrication company Zahner to develop a customized panel system, with each stainless steel panel individually fabricated according to the building's curved surfaces and steel grid structure, then shipped to the site numbered and installed piece by piece.
Structural engineering was handled by Arup, with MATT Construction serving as the contractor. Because the project is located in an area of Los Angeles with relatively frequent seismic activity, the engineering included specialized seismic measures for the space shuttle exhibition structure. The space shuttle and its launch support structure are connected to the foundation through six triple friction pendulum isolation bearings, using sliding isolation mechanisms to reduce the impact of seismic forces on the large exhibition equipment. The design considers earthquake magnitudes ranging from 6.5 to 7.5.
The entire air and space center features approximately 100 authentic aerospace artifacts and 100 interactive exhibits, covering aviation flight, space exploration, and the space shuttle program. After entering through the original California Science Center entrance, visitors can access the new pavilions through internally connected spaces, and the space shuttle exhibition area also includes two slides leading from the second floor to the ground floor. The new facility is connected to the existing California Science Center buildings, further expanding the institution's exhibition and science education space.
Construction was completed on April 13, 2026, followed by the installation phase of aerospace artifacts and interactive exhibits, and finally opened on November 13. The project is an important component of the California Science Center's long-term master construction plan, with construction goals including not only the permanent exhibition of the space shuttle but also the expansion of aviation, space science, and engineering technology education facilities.
Related Products

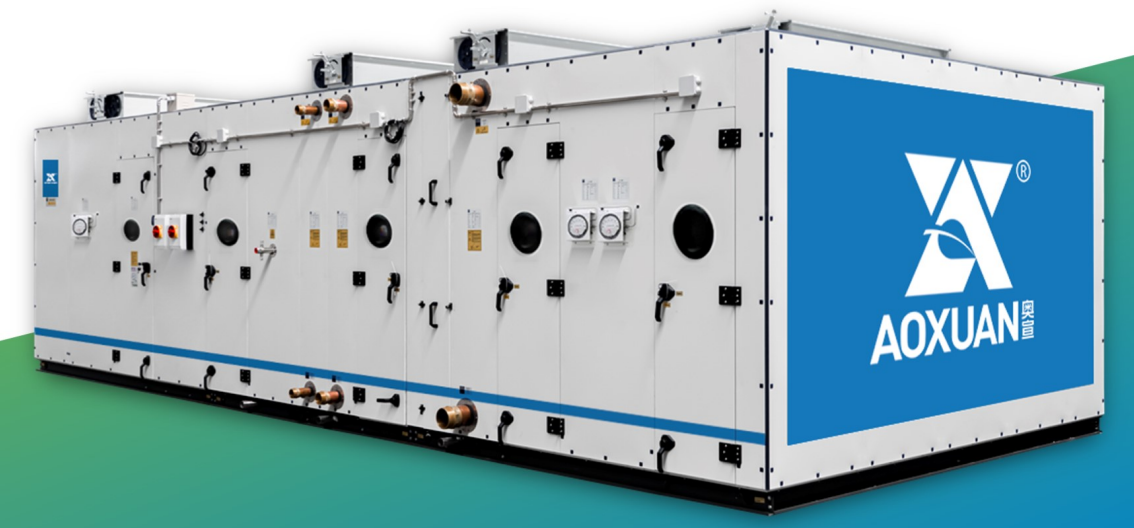
Aoxuan Intelligent Precision Air Conditioning Unit
SHANGHAI AOXUAN PURIFICATION TECHNOLOGY CO., LTD.
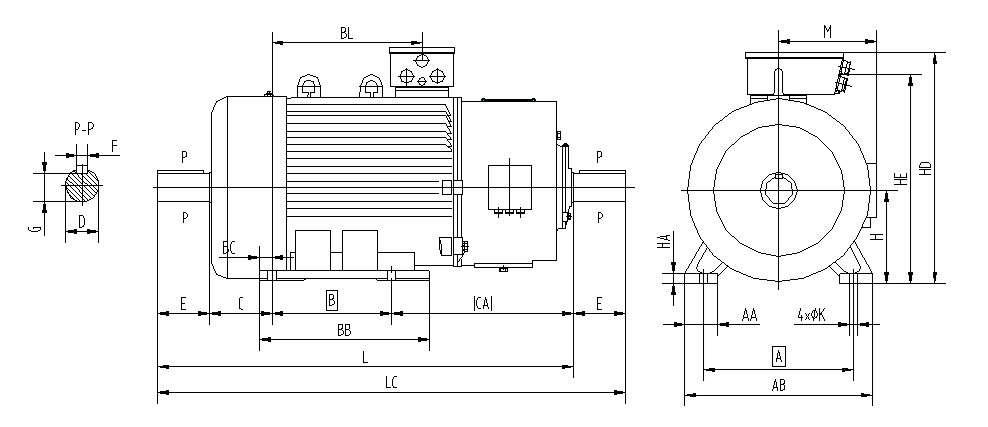
YZR (450-560) Series Wound Rotor Three-Phase Asynchronous Motors for Crane and Metallurgical Applications
Jiamusi Electric Machine Co., Ltd.
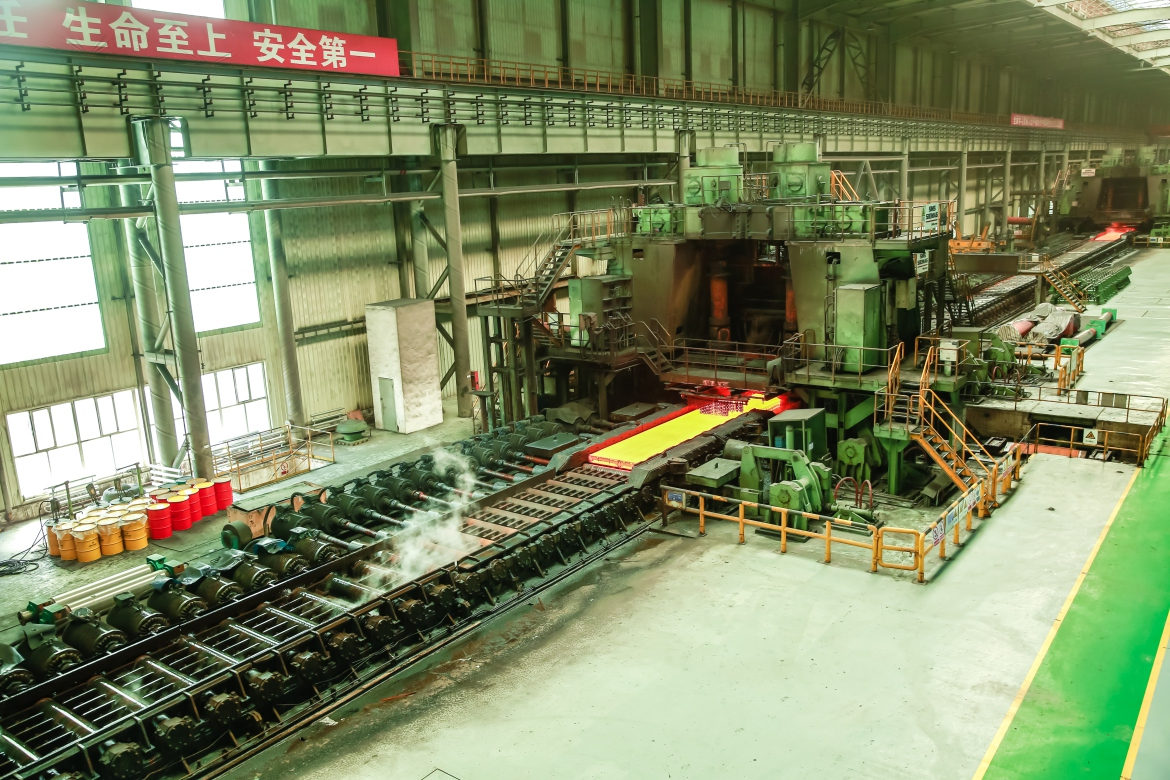
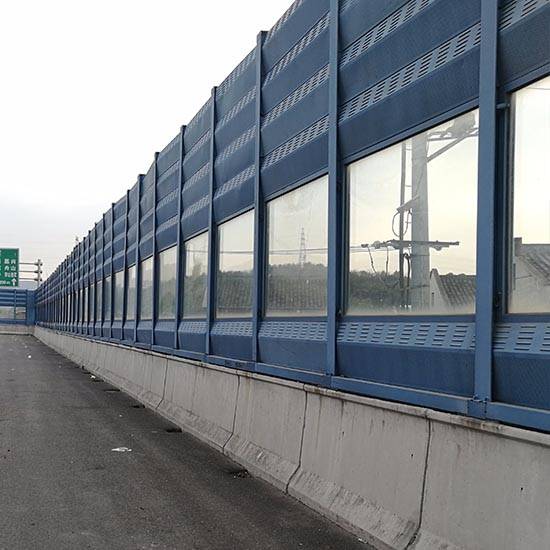
Metal sound barriers that can reduce the transmission of road noise
Hebei Jinbiao Construction Materials Tech Corp., Ltd.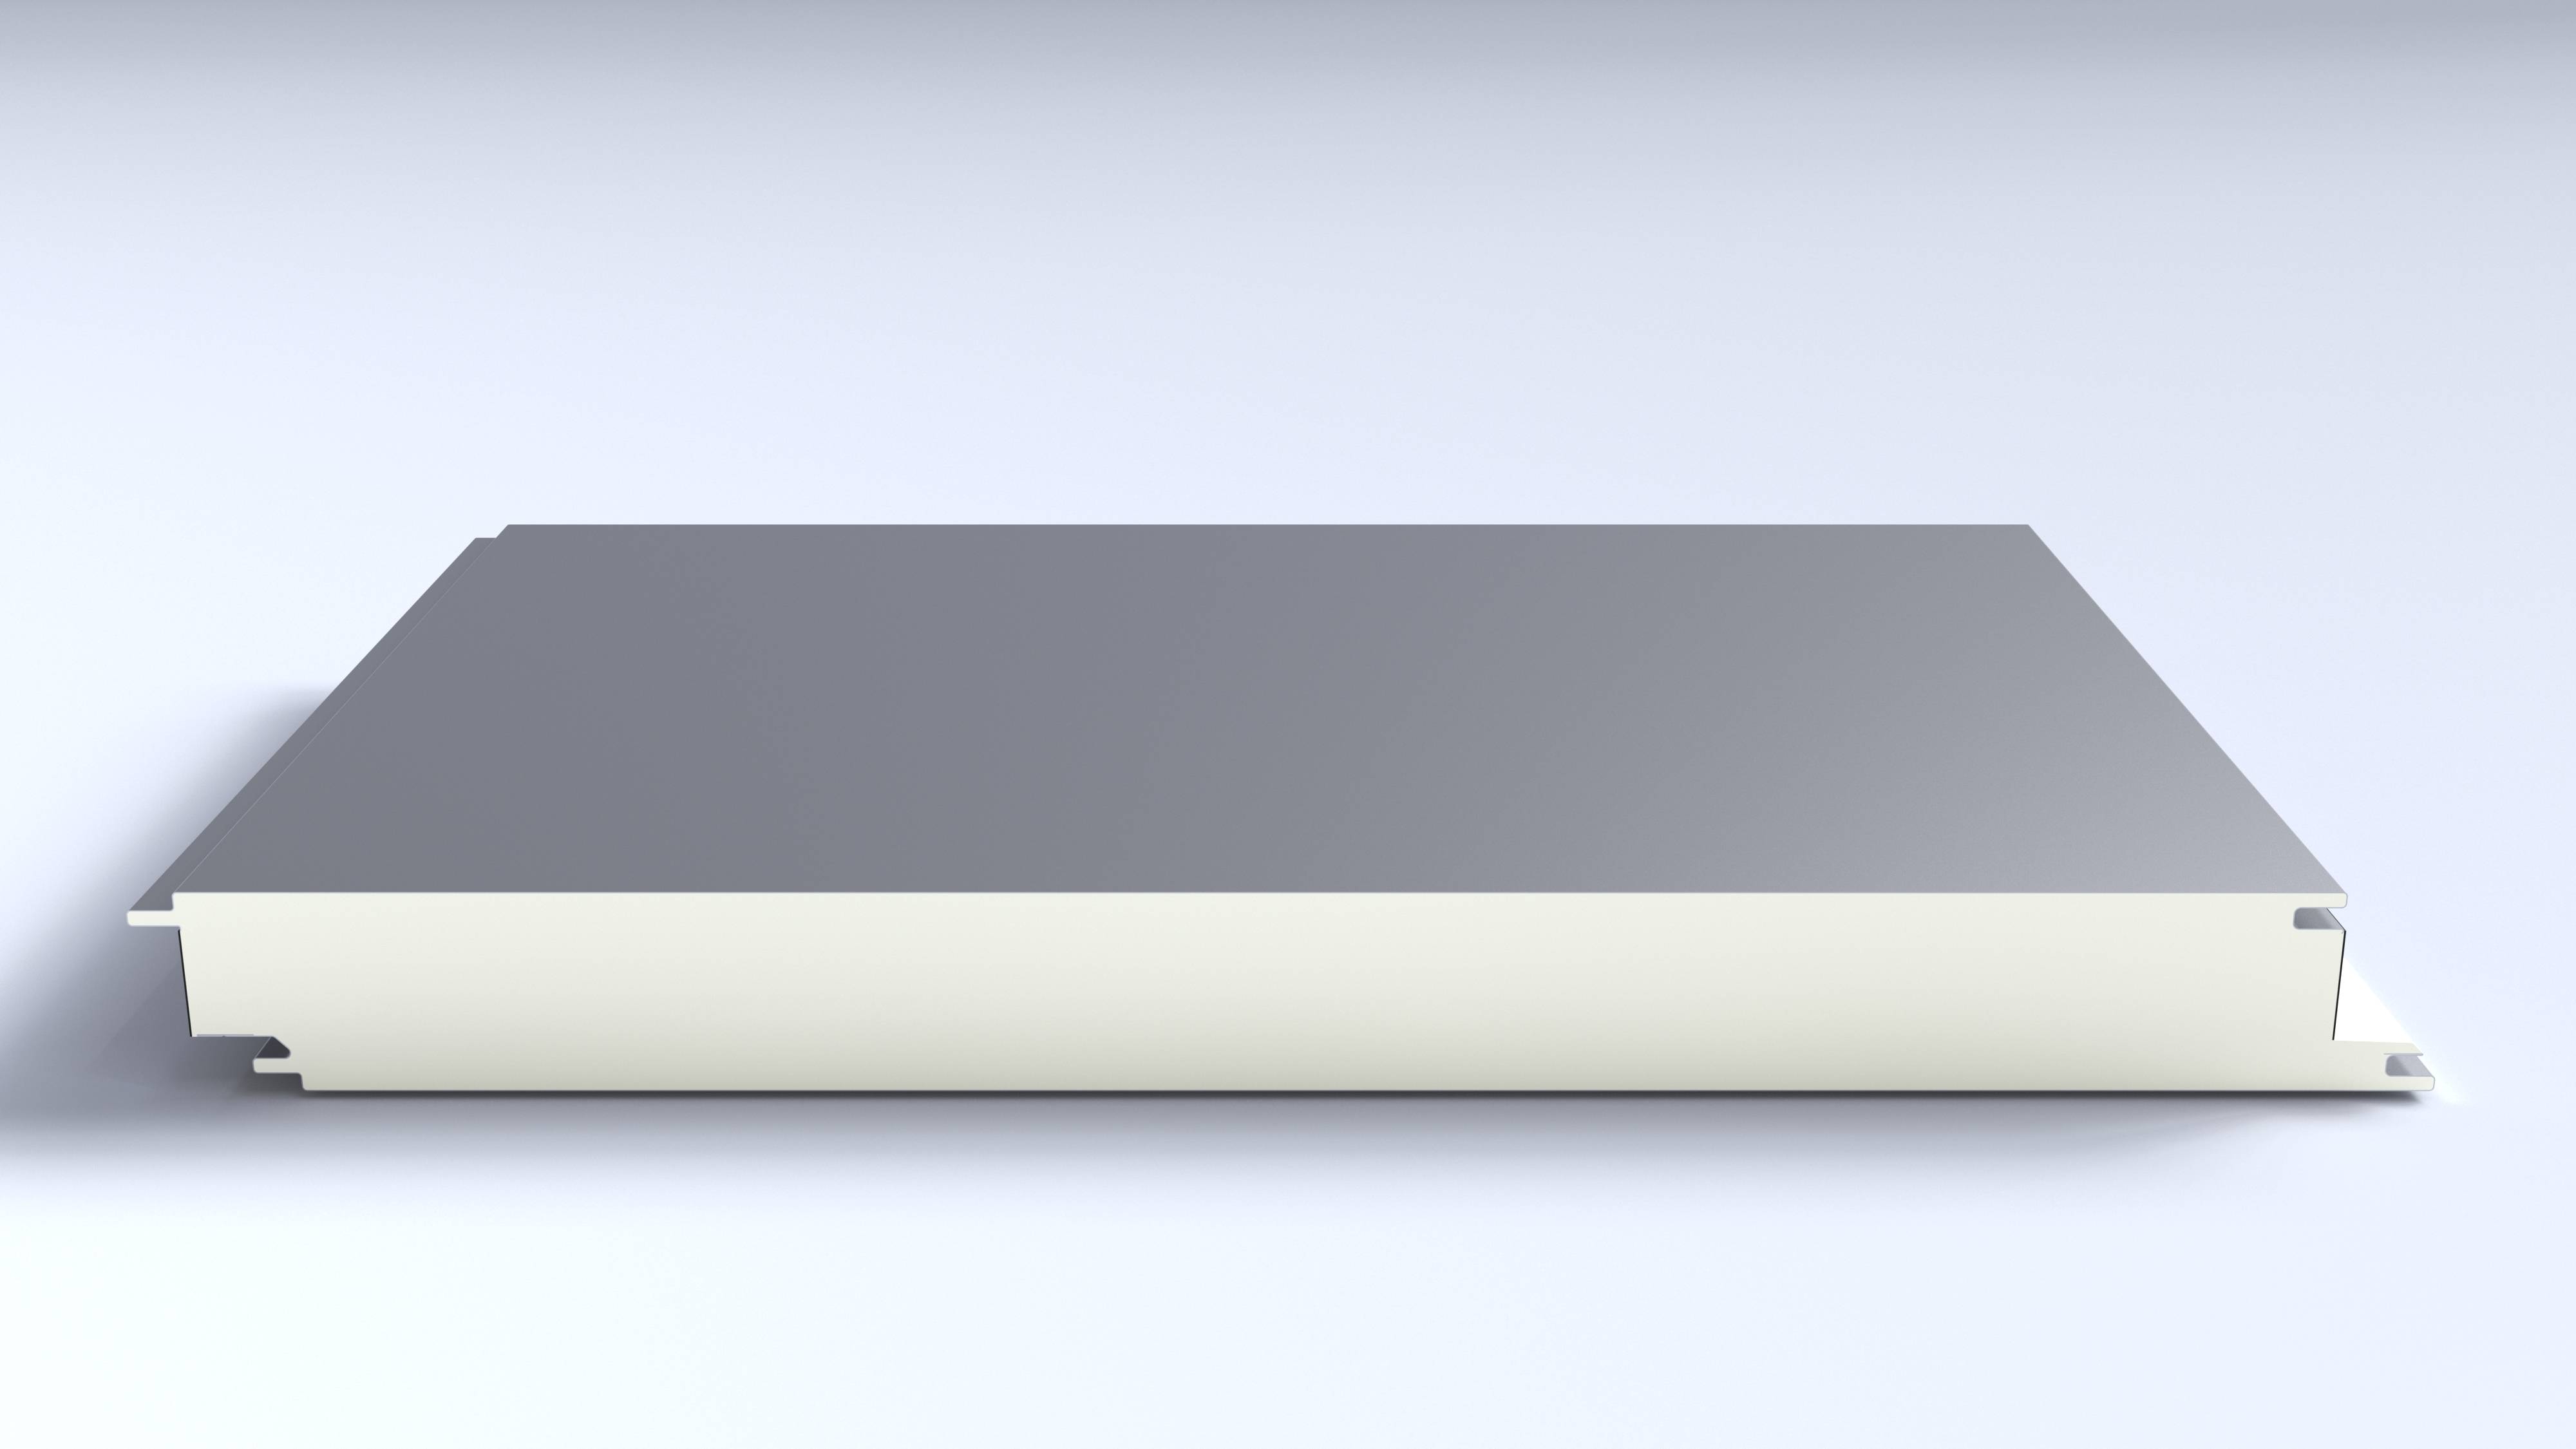
Pure Polyurethane Wall Panel BD-AEF-PIR-01
Baodu International Engineering Technology Co., Ltd.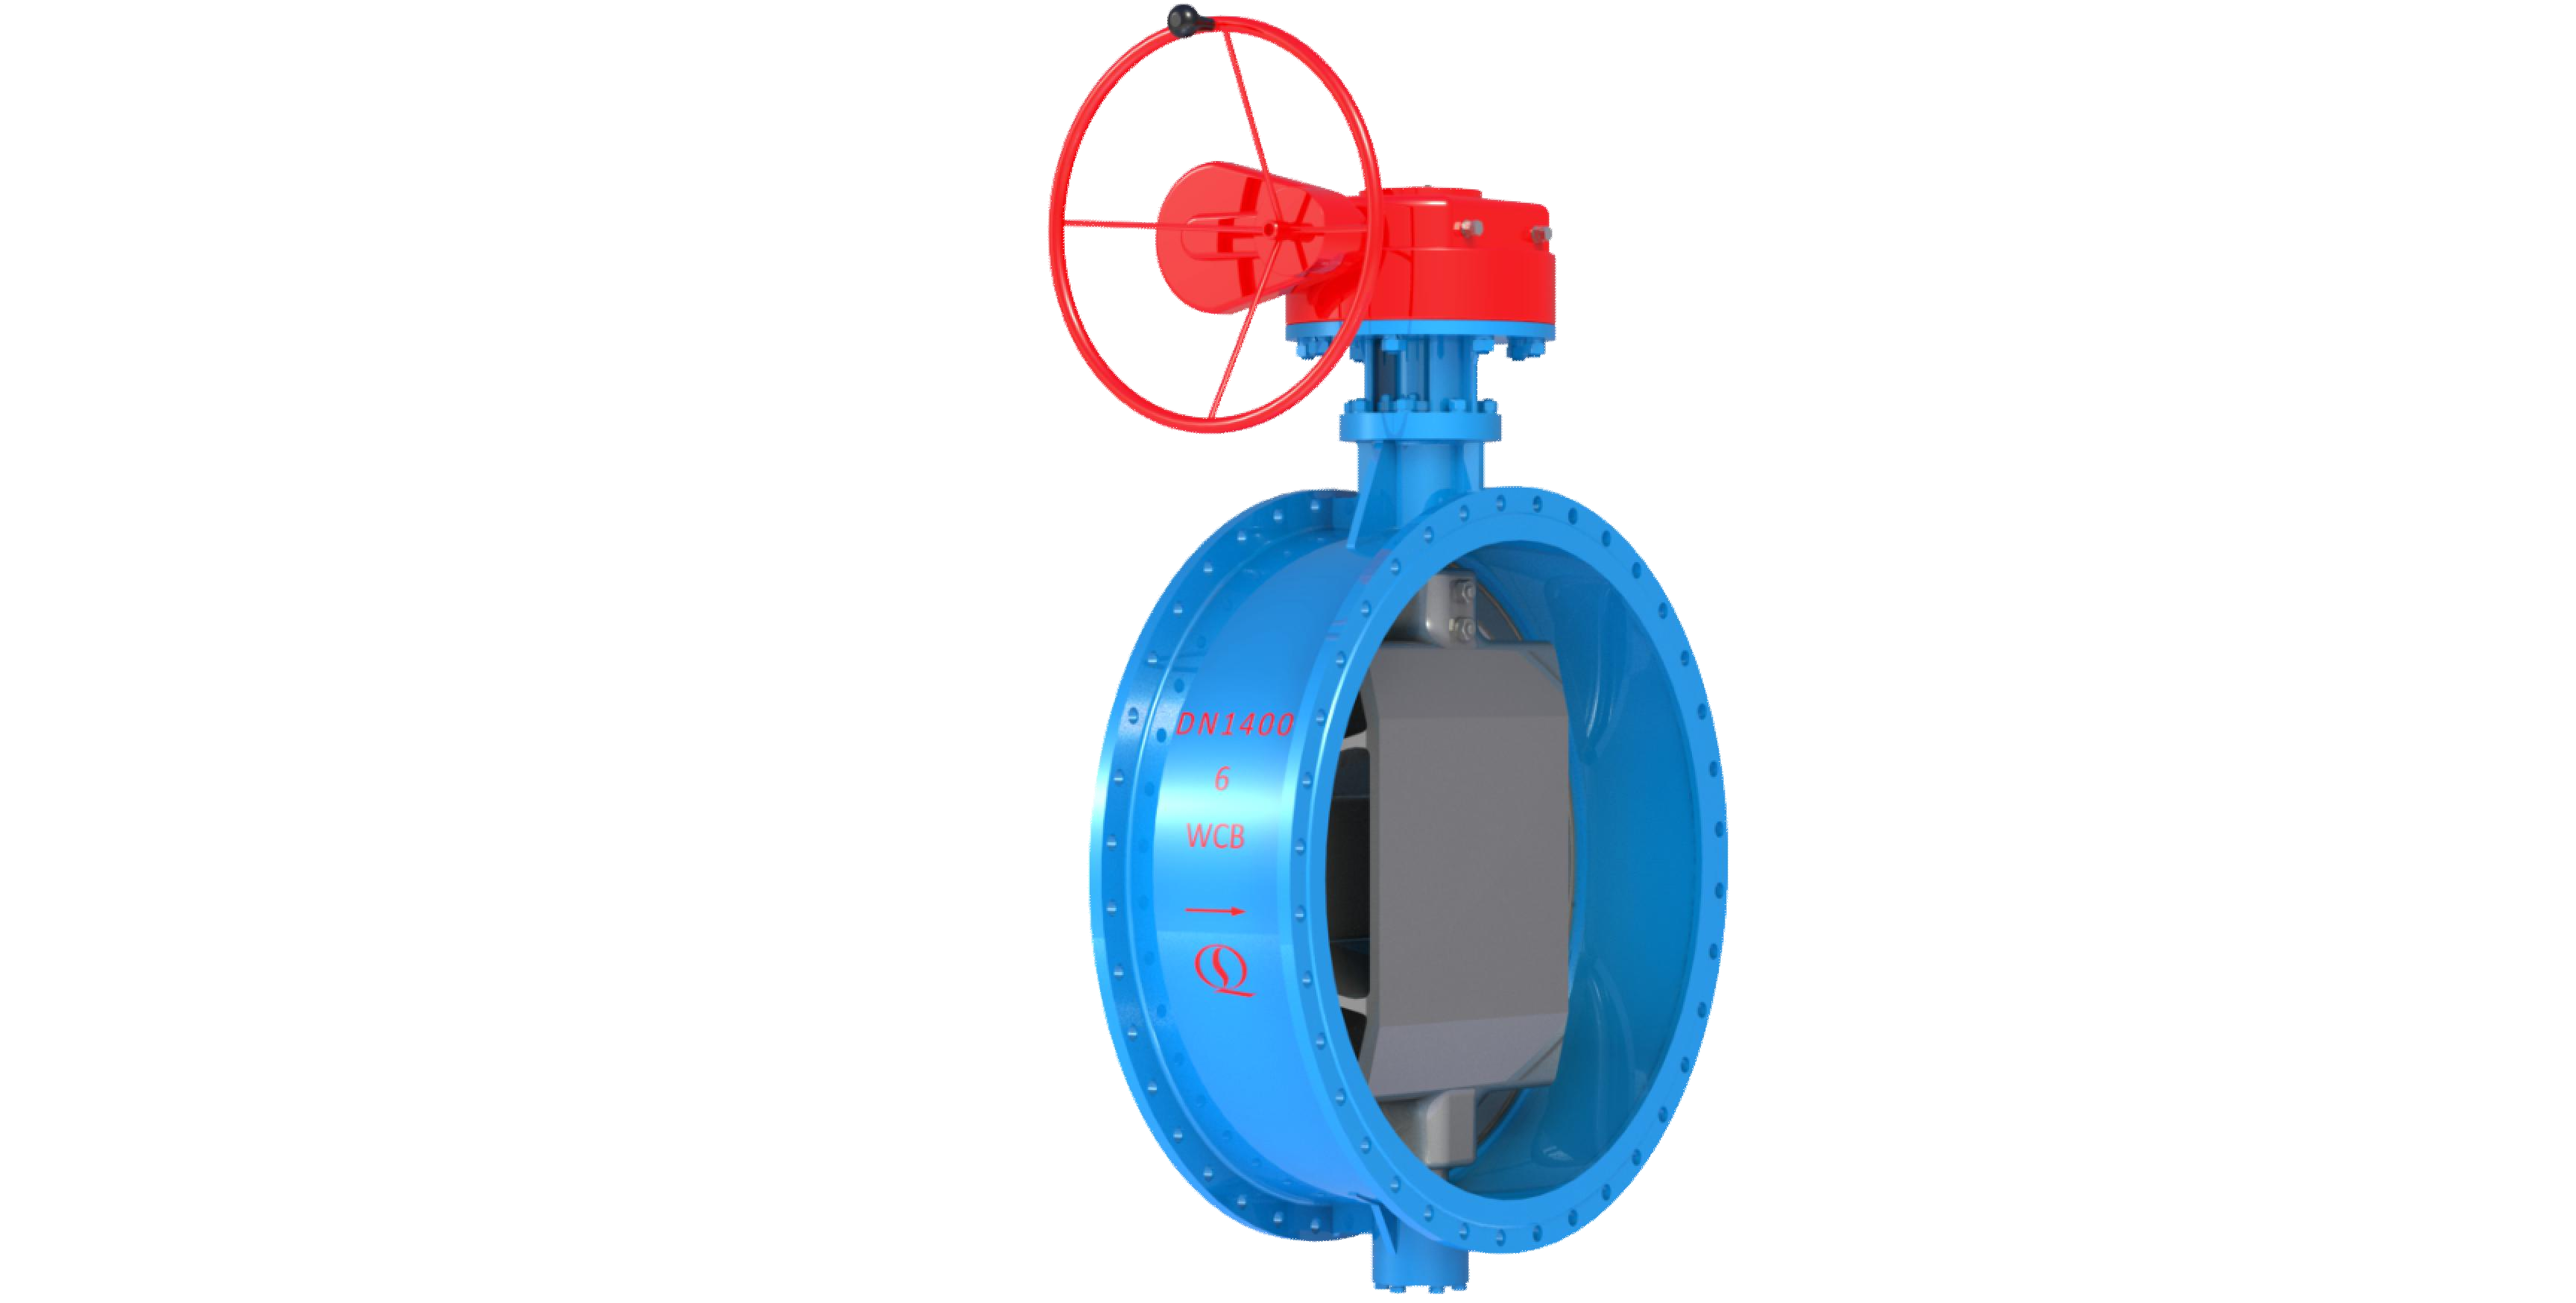
Bidirectional Metal Hard Sealed Seawater Butterfly Valve
Henan Quanshun Flow Control Science & Technology Co., Ltd.