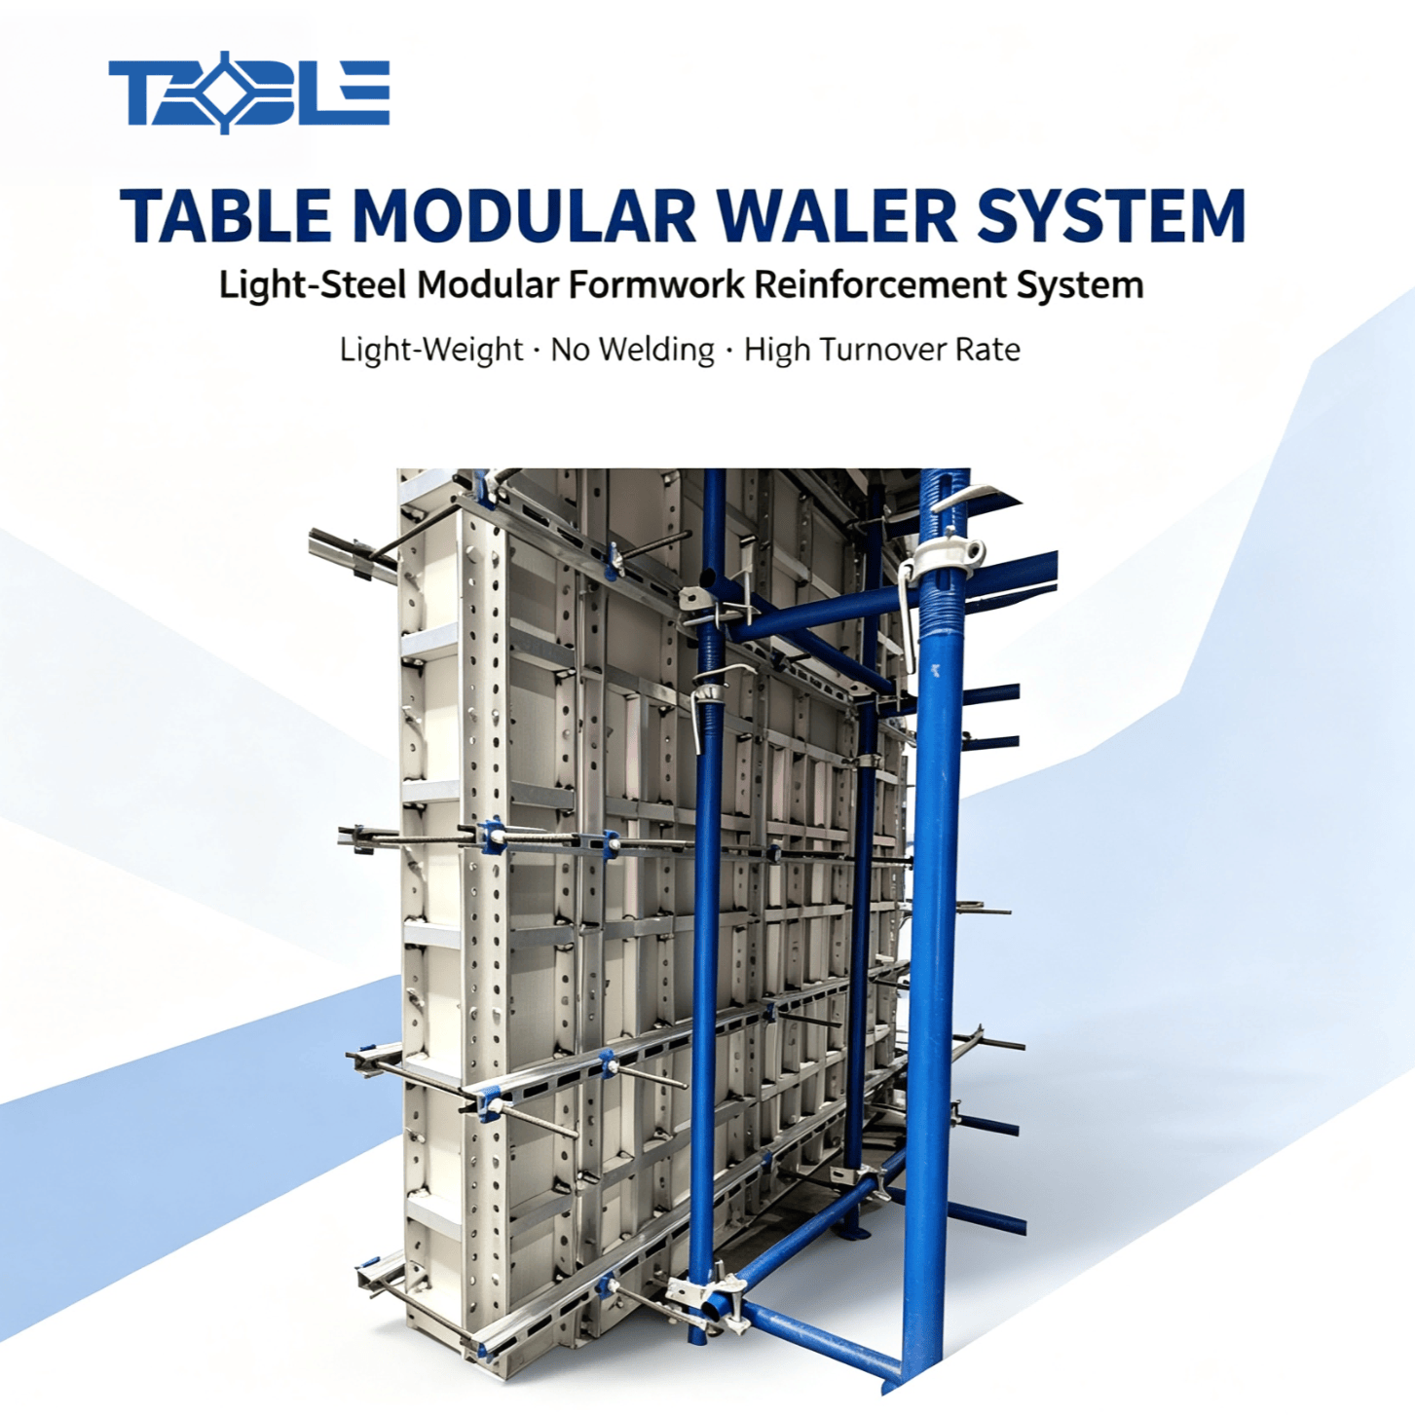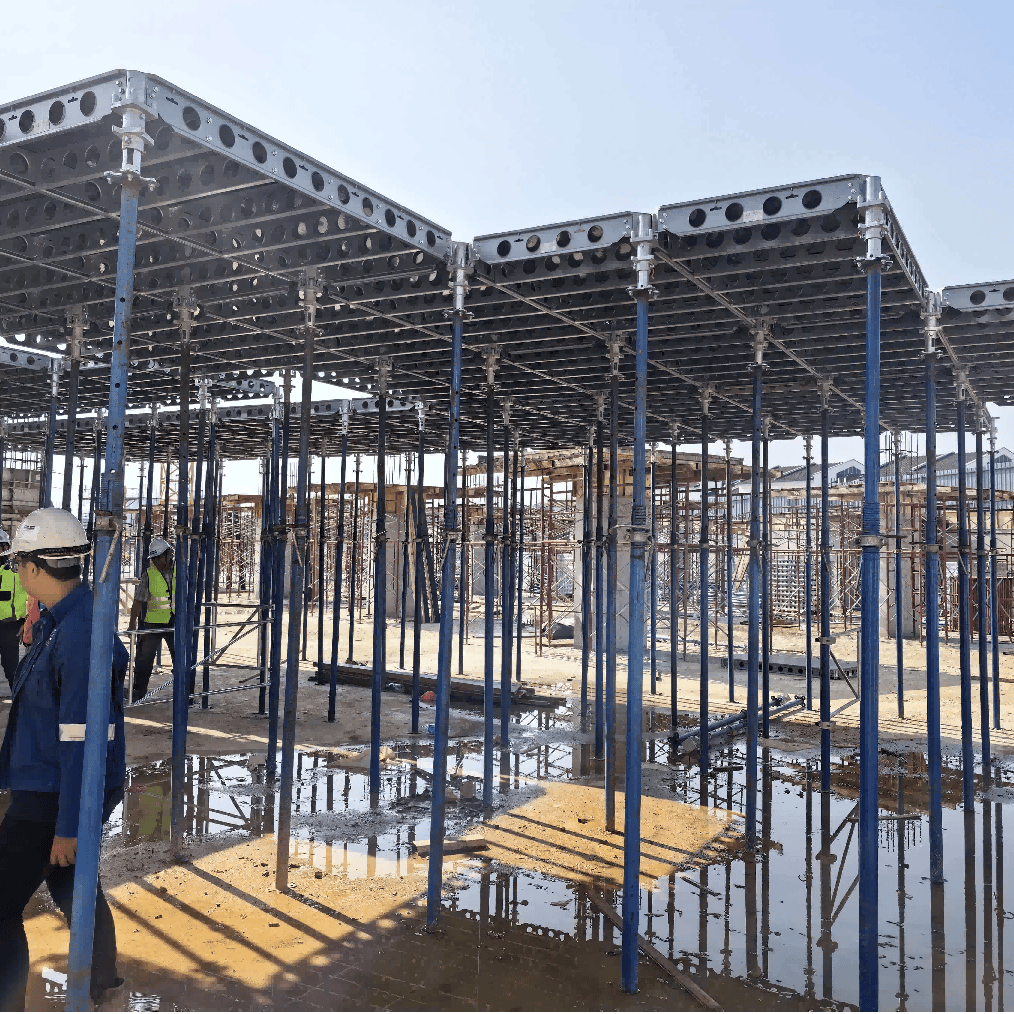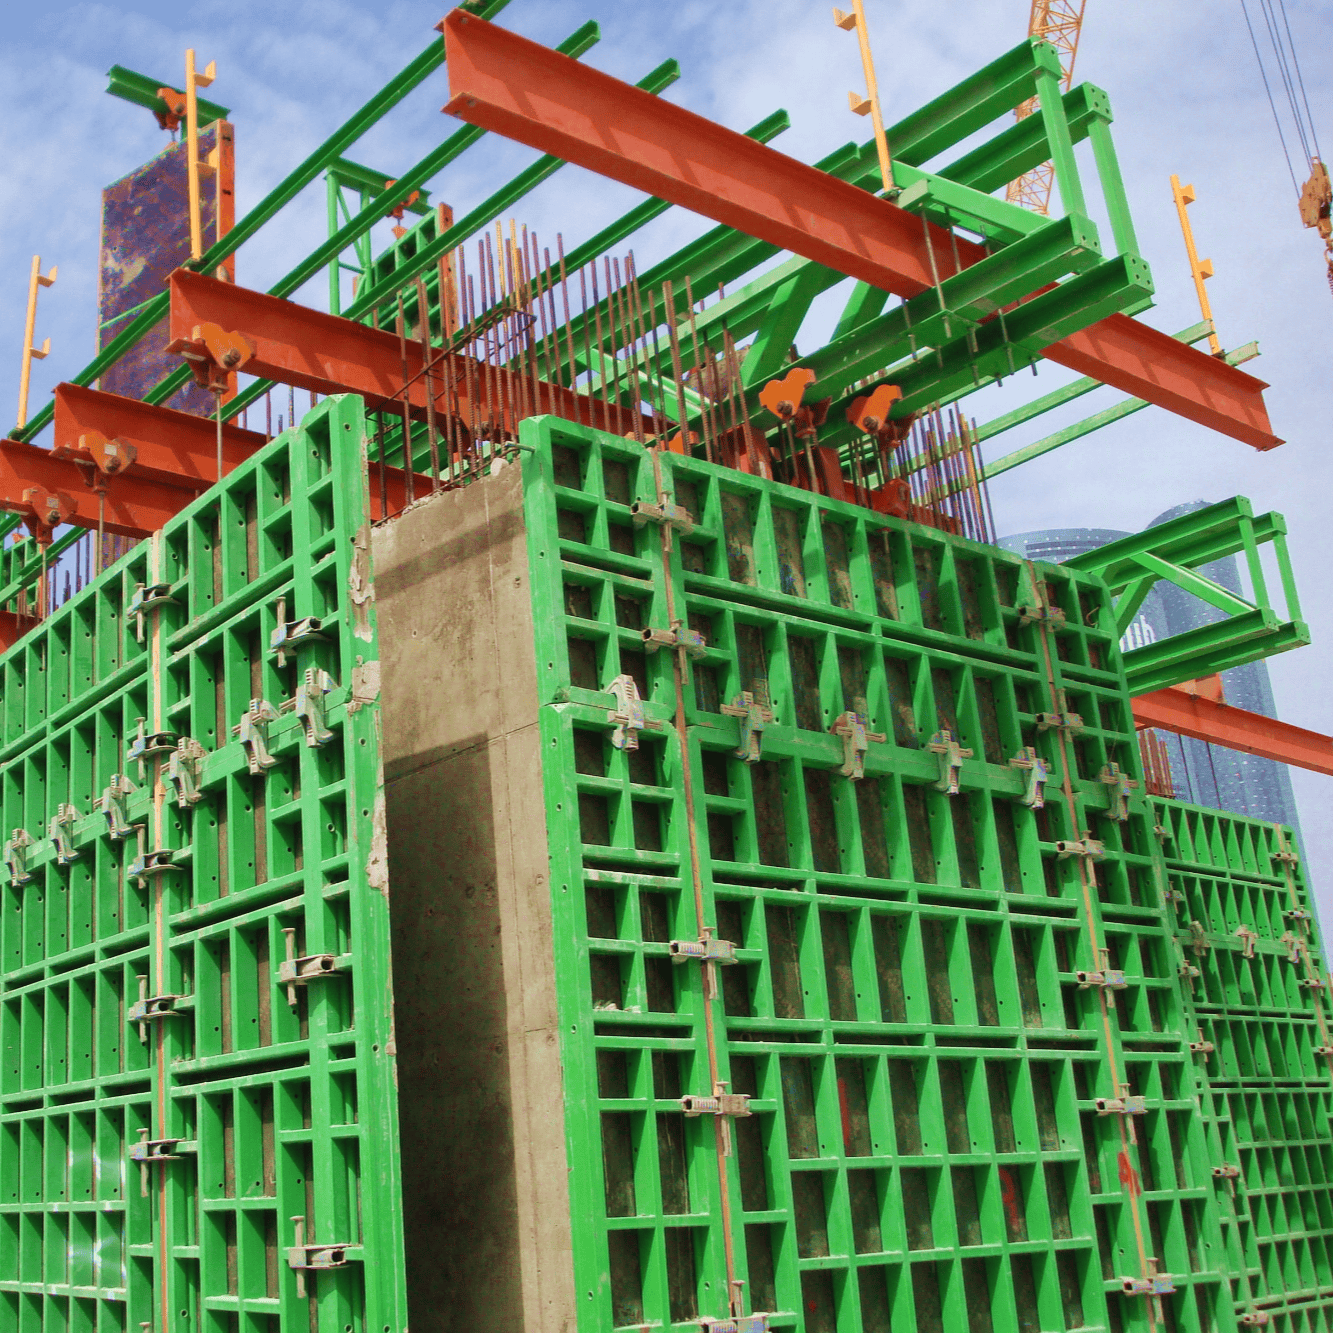
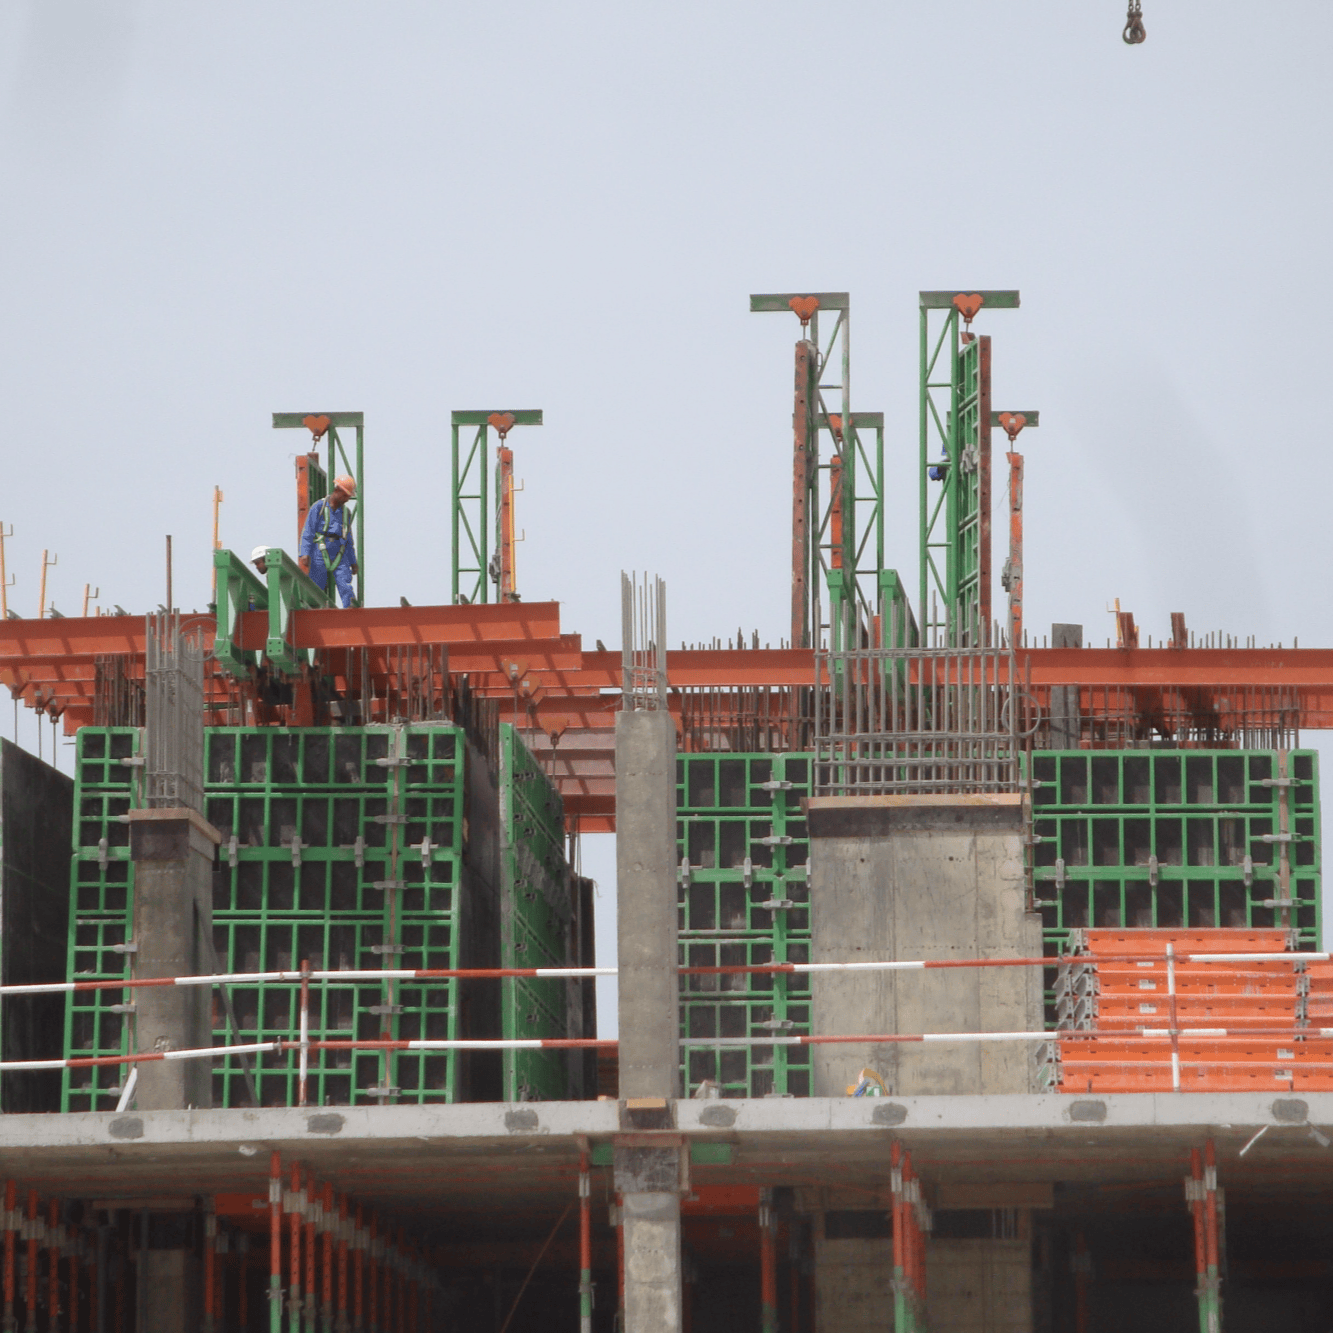
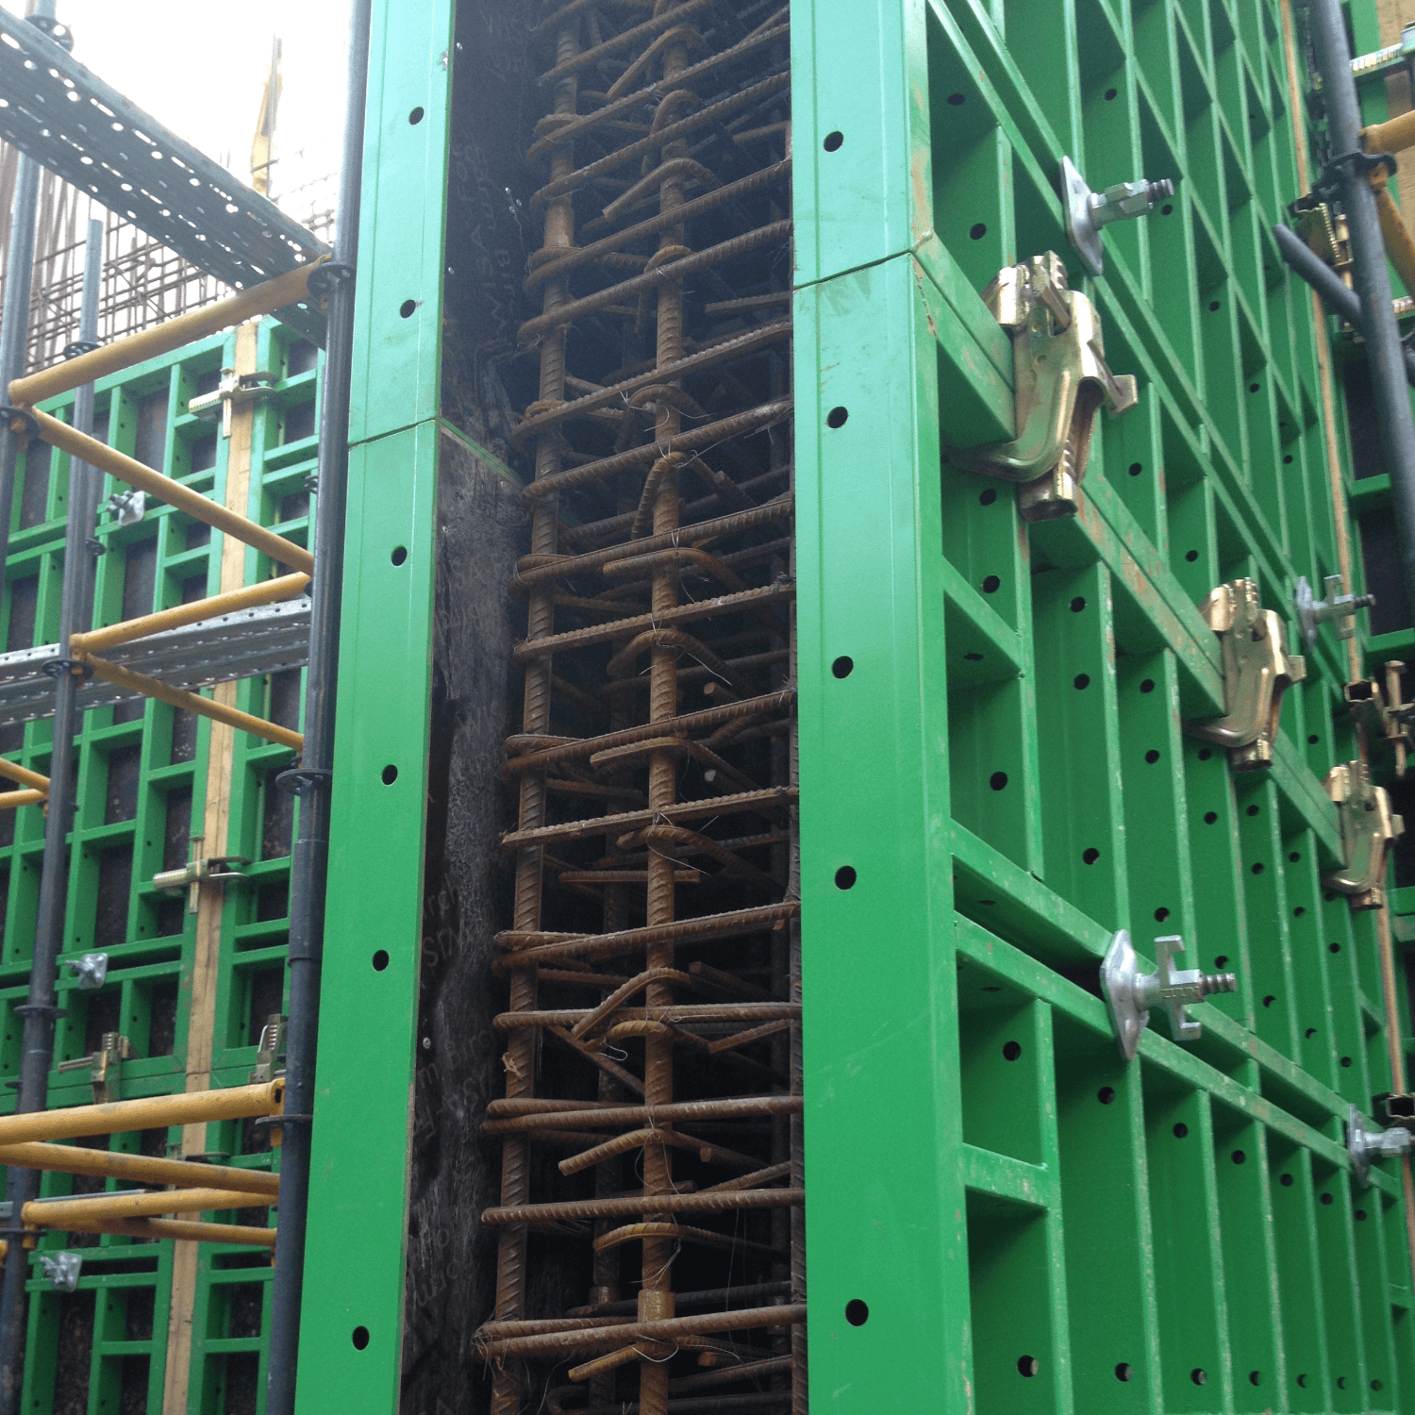
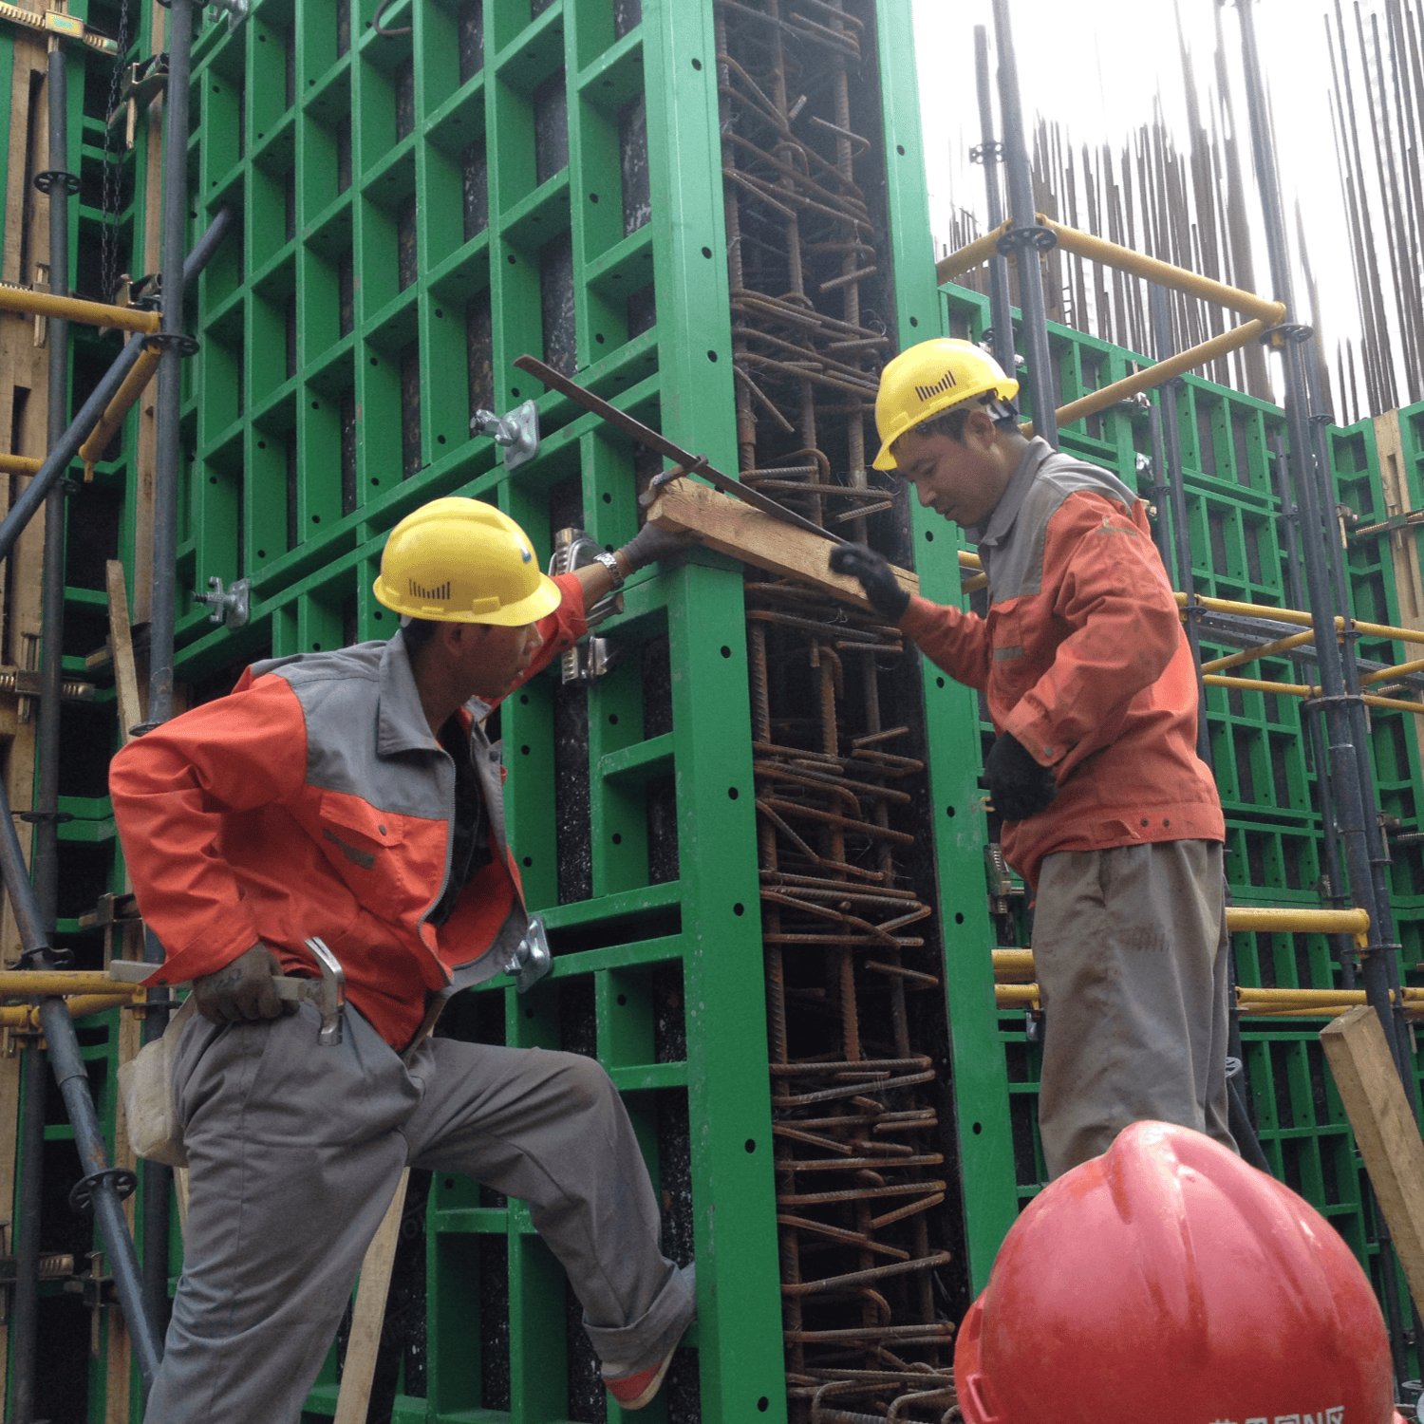


The TB120 series heavy-duty modular steel frame wall formwork system features a Q345B torsion-resistant hollow steel frame combined with high-quality film-faced plywood, and incorporates a built-in double-layer steel waling matrix structure, making it a high-strength heavy-duty wall and column formwork system. Through standardized modular assembly, it enables the pouring of walls, columns, core tubes, water tanks, and other structural elements. The system is equipped with a full range of accessories, including corner forms, filler forms, clamps, tie rods, and adjustable props, and is designed for crane-assisted operations, offering fast assembly speed and high concrete forming accuracy. With high resistance to lateral pressure and a long turnover life, it is widely used in high-rise commercial buildings, residential projects, underground utility tunnels, and water tanks, and has been extensively deployed in overseas projects across the Middle East, Southeast Asia, and Europe. Comprehensive services including detailed shop drawings, scheme design, and on-site technical briefing are available.
Key Advantages
- Heavy-duty high-strength structure with large load capacity: The built-in double-layer steel walings deliver a maximum load capacity of up to 57KN/m², preventing bulging and deformation during pouring, making it suitable for high lateral pressure concrete applications.
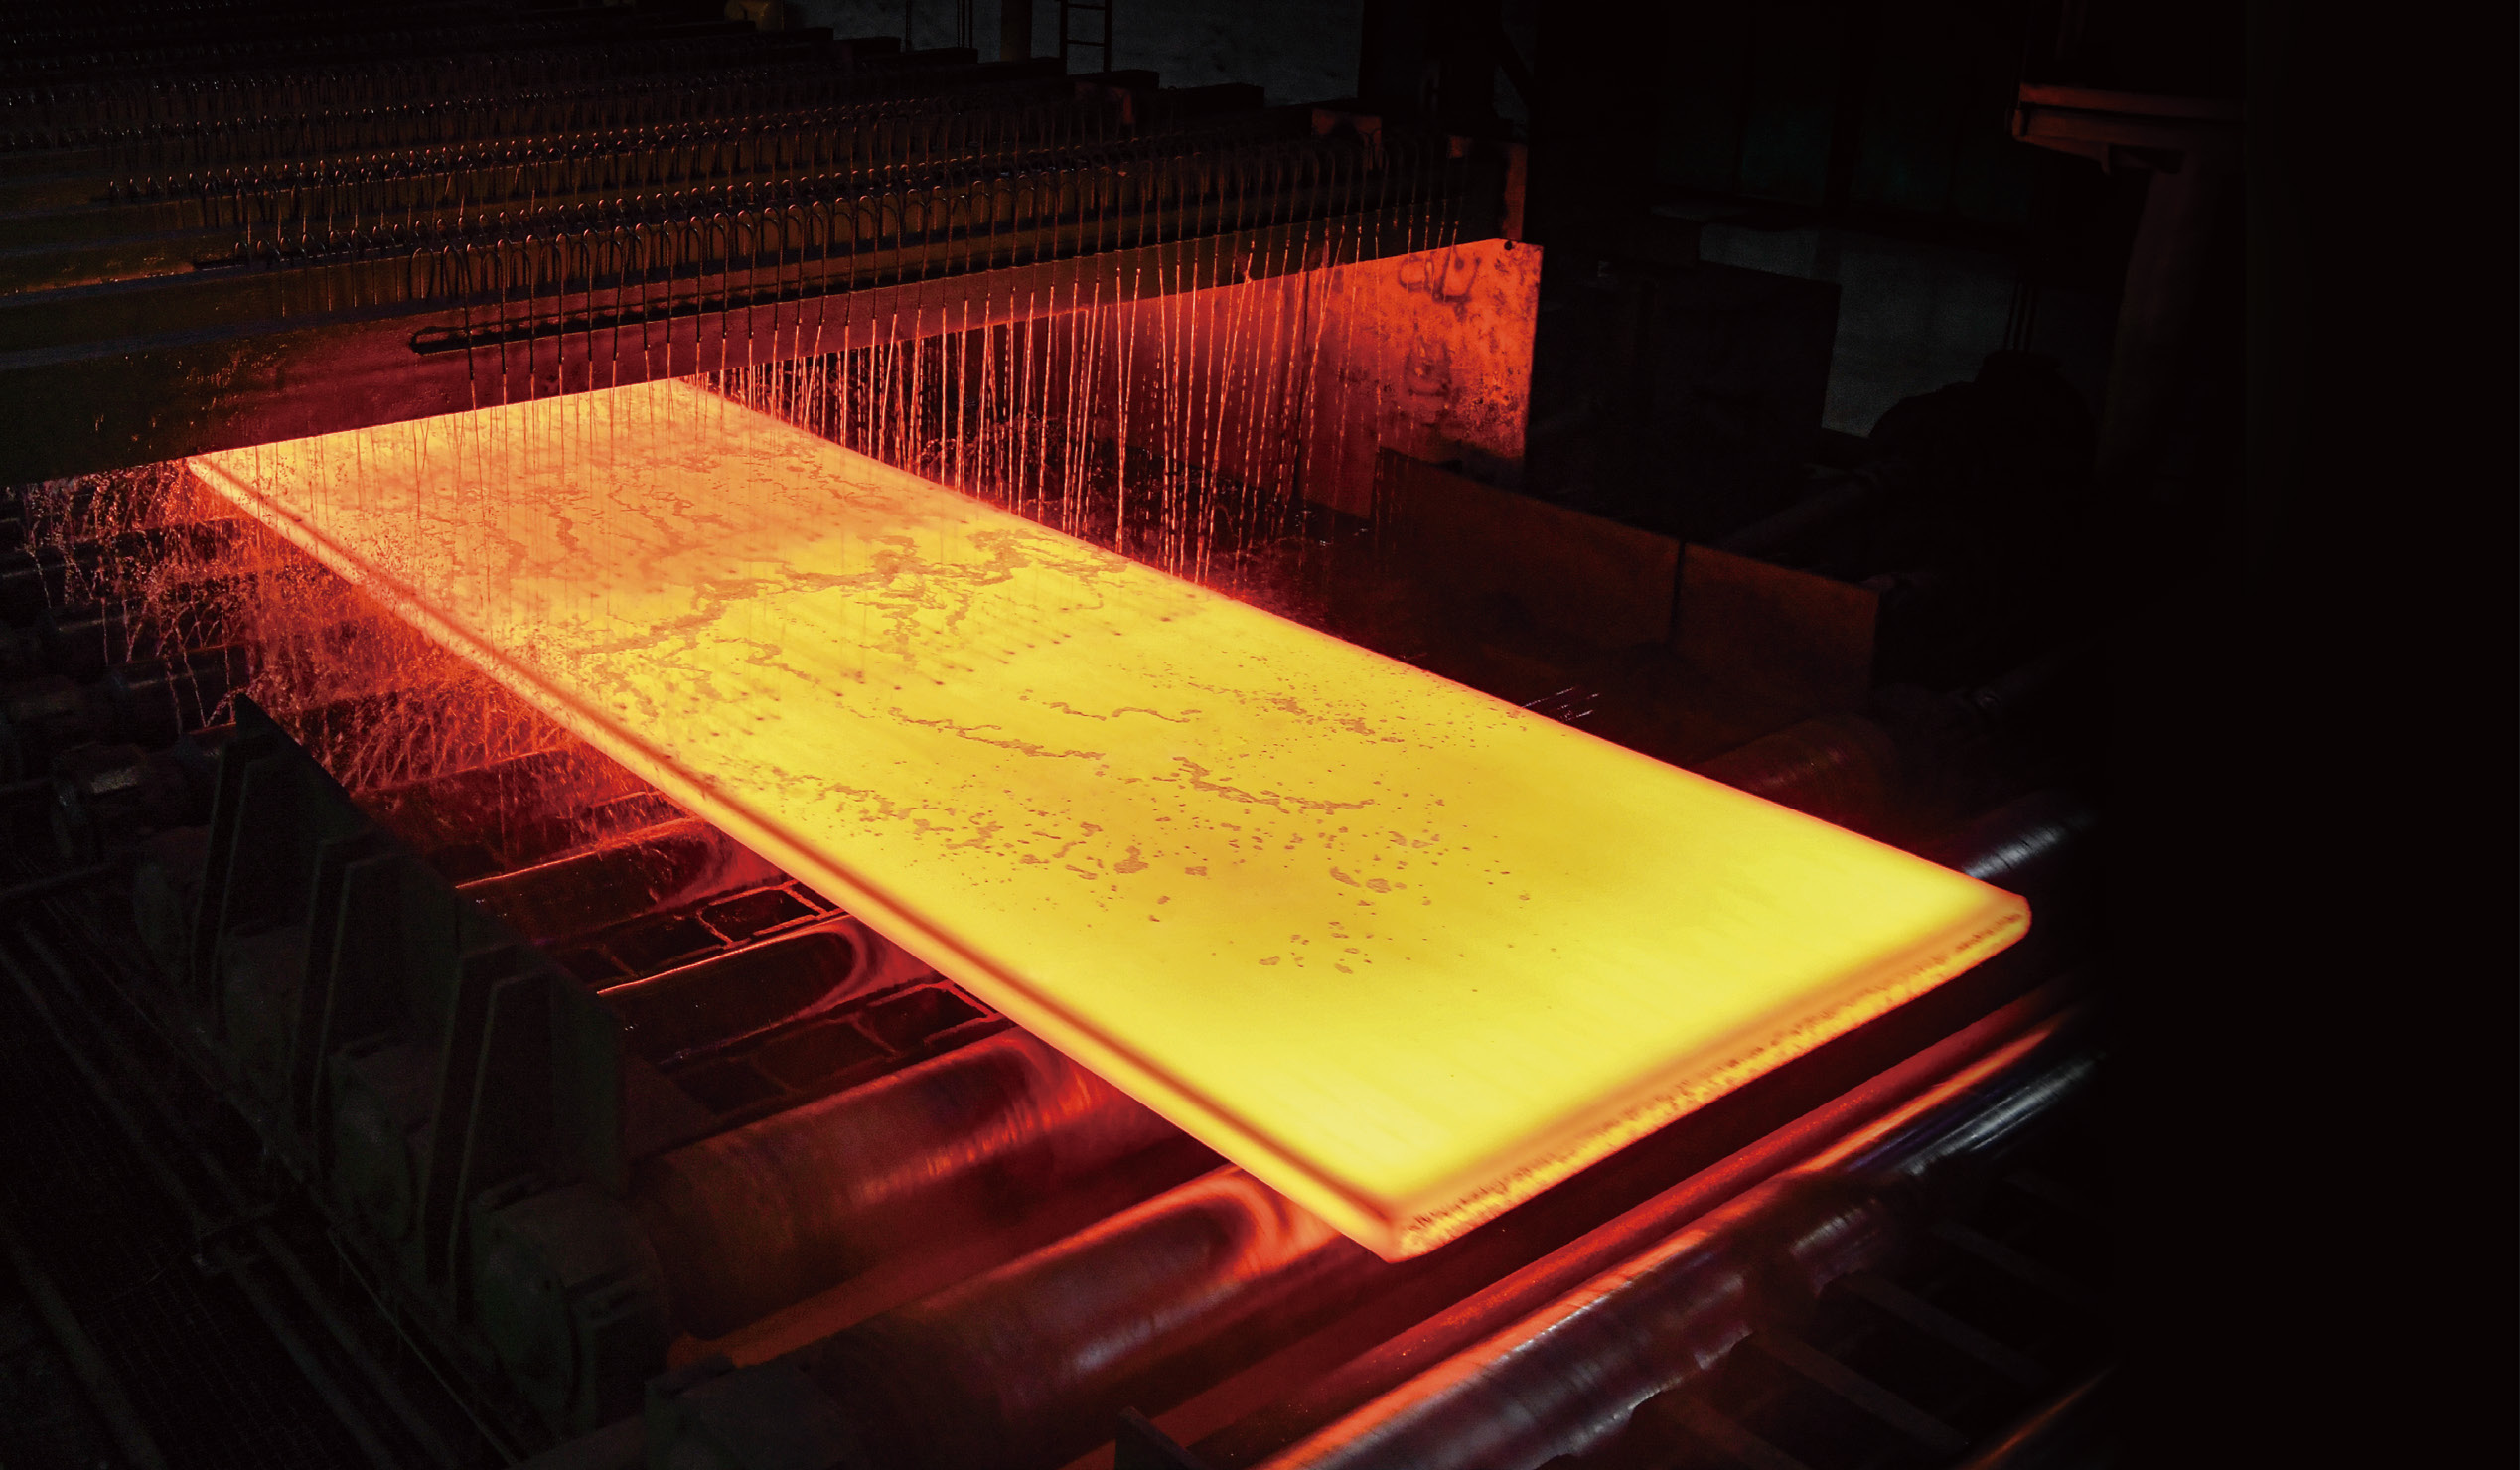
- High turnover rate and optimized overall cost: The steel frame is treated with hot-dip galvanizing or powder coating for corrosion resistance, ensuring a high number of reuses. Panels are interchangeable between walls and columns, reducing procurement and inventory costs.
- Flexible assembly adaptable to complex conditions: Standard panels combined with 50/100mm adjustable filler plates handle T-joints, internal and external corners, and non-standard bays, adapting to complex architectural geometries.
- Efficient construction with excellent forming results: Dedicated quick-release clamps connect components, minimizing parts and speeding up on-site assembly and disassembly. Tight joints produce smooth wall surfaces after pouring, reducing rework and patching.
- Complete full accessory package: Includes corner forms, filler forms, clamps, through tie rods, adjustable props, and lifting accessories, supporting integrated stacking and crane lifting to enhance on-site hoisting efficiency.
- High versatility: The same set of panels is suitable for both shear walls and columns, and adapts to special structures such as water tanks and core tubes.