Hoisting-Type Adjustable Elevator Shaft Inner Formwork
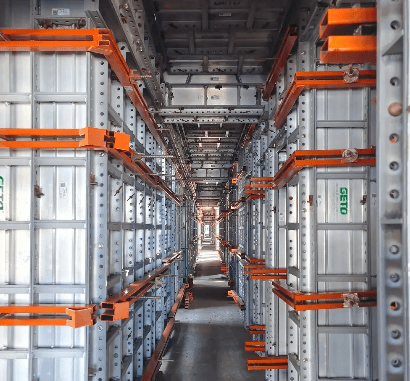
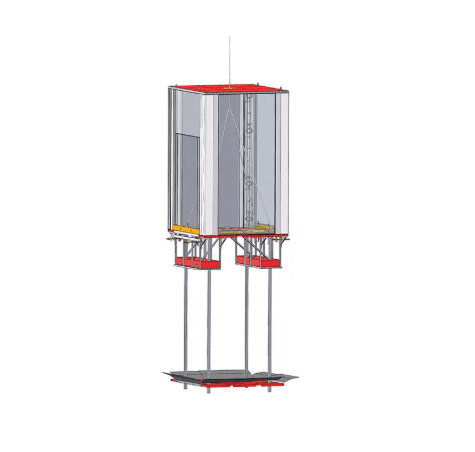
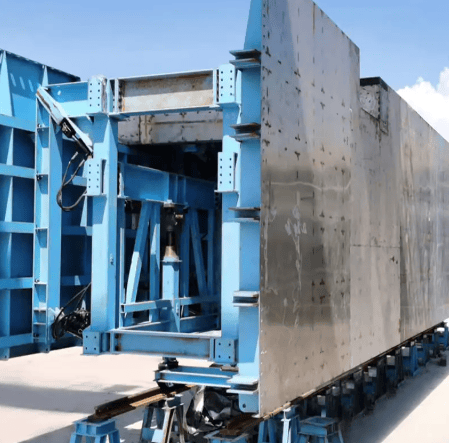
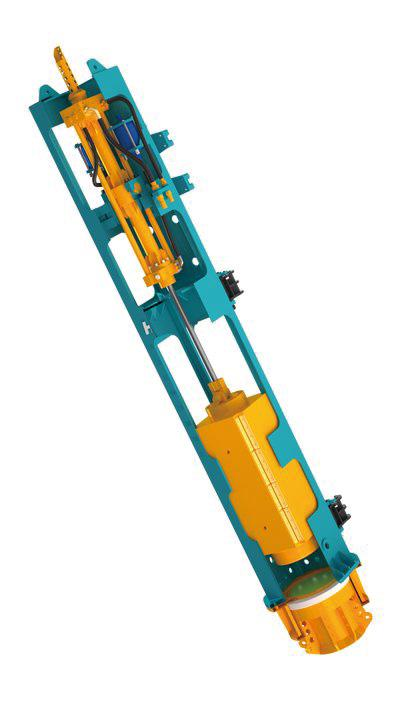
The hoisting-type adjustable elevator shaft inner formwork is used for formwork installation, reinforcement, and protection of elevator shafts in building construction, utilizing tower cranes to achieve integral floor-by-floor climbing.
Advantages
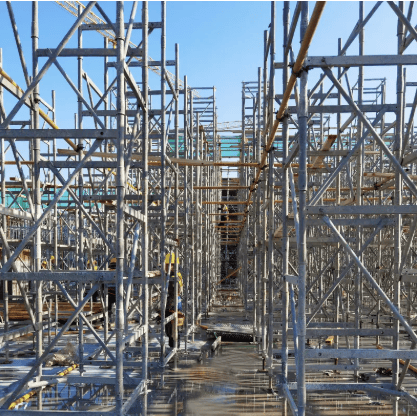
Eliminates the need for layer-by-layer erection of steel pipe scaffolding and laying of steel mesh panels, improving construction efficiency and reducing construction costs
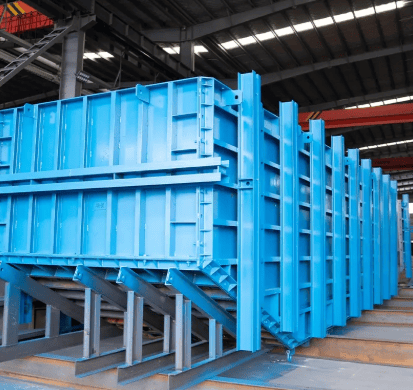
Eliminates the need for layer-by-layer assembly and disassembly of formwork, improving construction efficiency and reducing construction costs
Features an integrated, fully enclosed working platform with no safety hazards, effectively reducing the incidence of on-site accidents
Features an integrated, fully enclosed lower suspension platform for sealing tie rod holes, providing secondary protection and opening protection, better safeguarding the safety of construction workers
Enhanced on-site presentation, guaranteed worker safety, faster construction progress, reduced construction costs, with overall cost savings of up to 35%
140x140
Automatic Climbing Adjustable Elevator Shaft Inner Formwork
The automatic climbing adjustable elevator shaft inner formwork system is specifically designed for formwork installation, reinforcement, and protection of elevator shafts in building construction, employing an alternating support method to achieve integral floor-by-floor climbing.
Advantages
Excellent integrity and high rigidity
Easy to assemble throughout the process and easy to adjust for different structures, with rapid formwork panel installation and removal; the entire platform and inner shaft formwork can be quickly combined and positioned without the need for piece-by-piece assembly or disassembly, and without relying on tower cranes for lifting. The system utilizes its own electric screw system for fully automatic integral climbing, with motor-driven formwork for automatic retraction and expansion, eliminating the need for manual turning of formwork screws and saving time on repeated formwork assembly and disassembly
Fully remote-controlled operation, with no personnel required to enter the shaft during the climbing process, ensuring greater safety
Structurally integrated, fully enclosed working platform with no safety hazards, effectively reducing the incidence of on-site accidents
Features an integrated, fully enclosed lower suspension platform for sealing tie rod holes, providing secondary protection and opening protection, better safeguarding the safety of construction workers