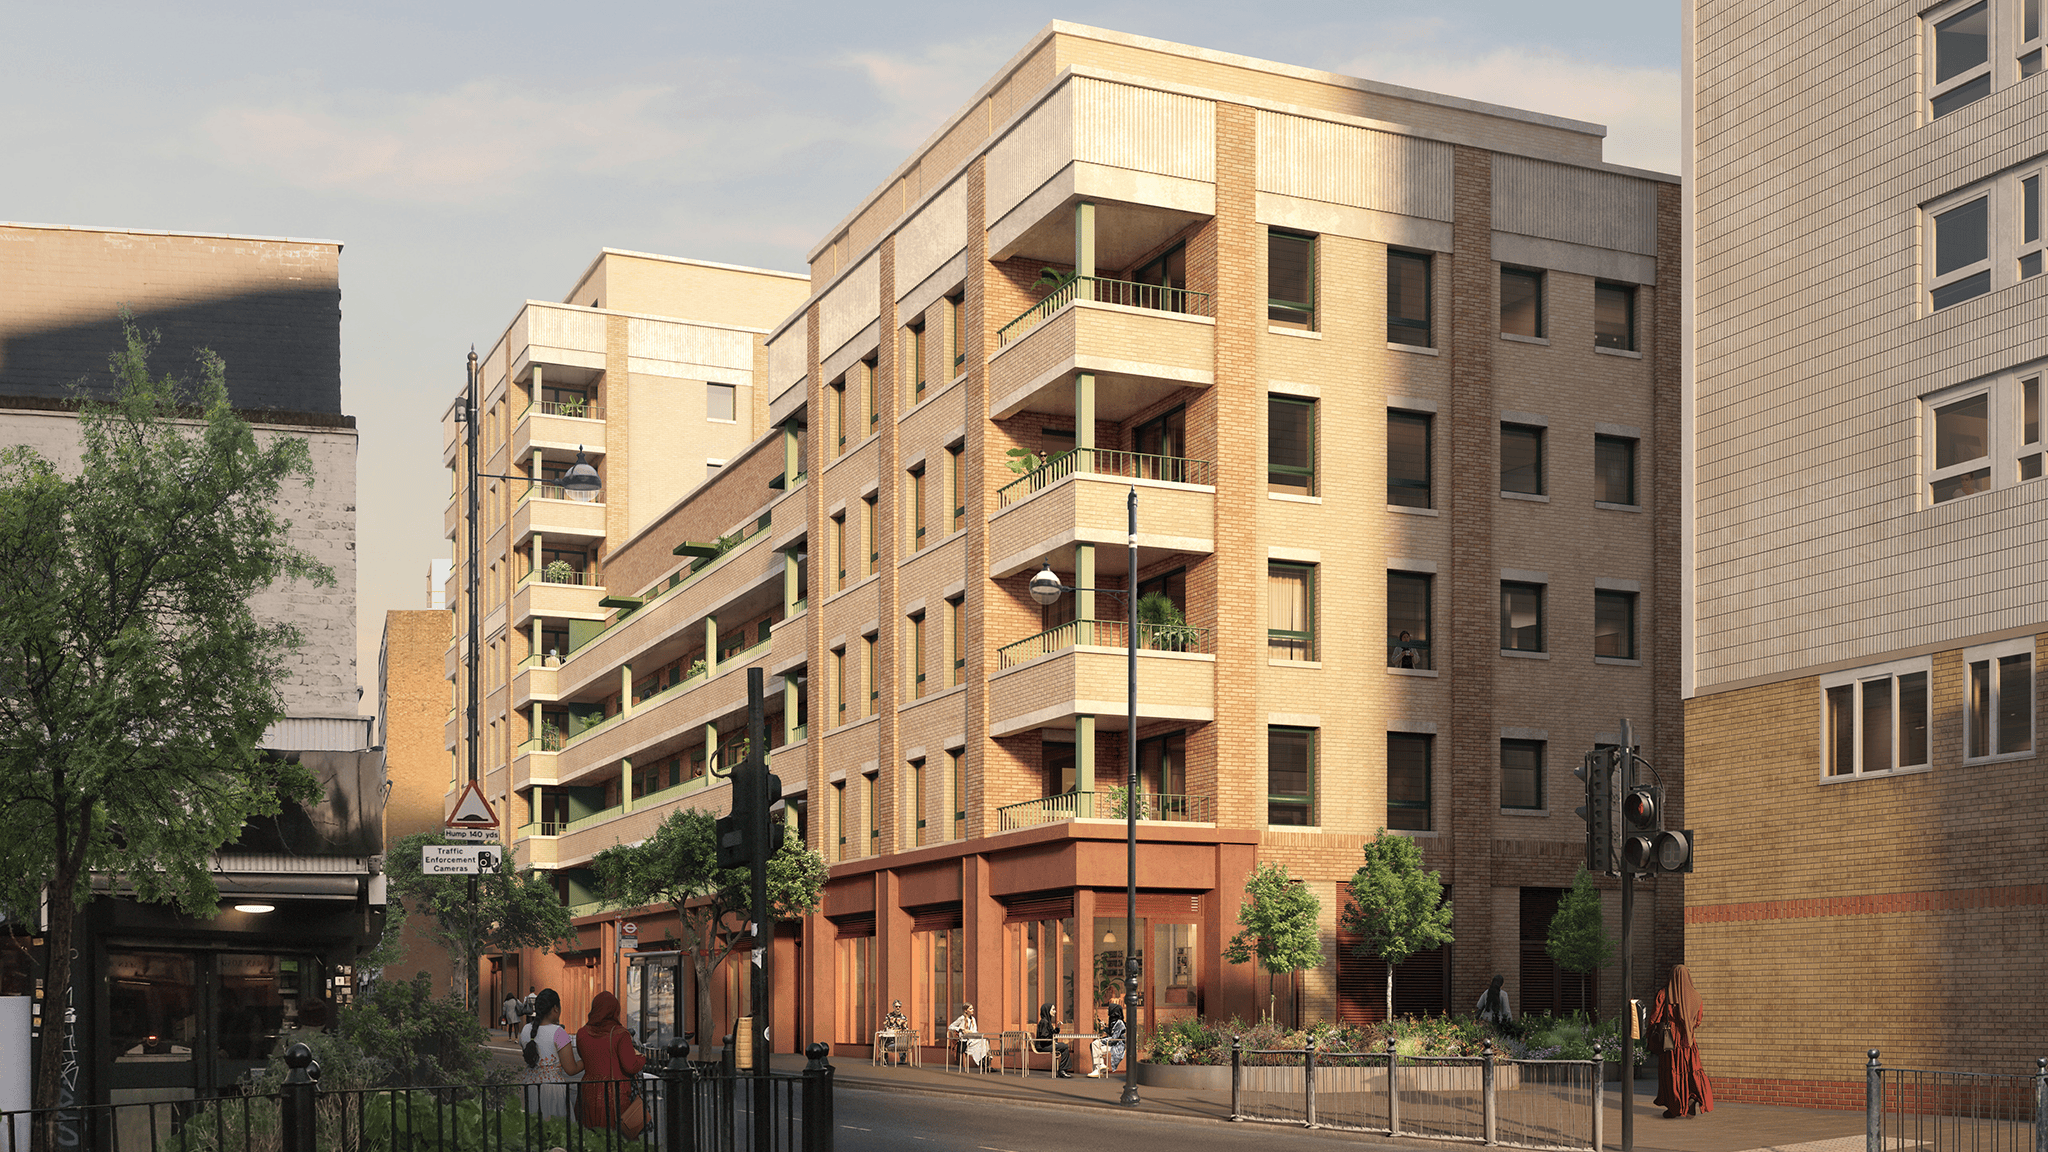
en.Wedoany.com Reported - The City of London has approved a renovation plan for a six-story office building next to Smithfield Market, led by Henley Halebrown Architects.
Commissioned by pension investment management company Railpen, the project will retain the main structure of 12 Smithfield while replacing the facade, upgrading public spaces, and improving energy performance. The existing building, also known as Jarvis House, was built in 2004. Henley Halebrown stated in planning documents that the building lacks street presence and only plays a neutral role in the surrounding Smithfield Conservation Area.
After renovation, the building will provide approximately 122,000 square feet of floor area, including five floors of office space, 9,400 square feet of private terraces and a rooftop garden, as well as 11,400 square feet of retail and ancillary space.
The project team includes: TFT as project manager, Evolve for civil and structural engineering, Hoare Lea for services and sustainability, Currie & Brown for cost management, Montagu Evans for planning, Velocity for transportation, and Buro Happold for facade design.
London-based Henley Halebrown has been shortlisted for the Stirling Prize twice: in 2018 for Chadwick Hall at the University of Roehampton, and in 2022 for Hackney New Primary School in collaboration with 333 Kingsland Road.