UK igloo and Joint Venture Partners Submit Plans for £70 Million Office Building in Newcastle
en.Wedoany.com Reported - A joint venture formed by developer igloo and Newcastle City Council has submitted a planning application for One Founders Place, a £70 million, 12-storey office building in Newcastle's Stephenson Quarter. Designed by AHMM Architects, the project forms part of the joint venture's wider Founders Place masterplan.

The proposals include approximately 185,000 square feet of floor space, a rooftop terrace, and a ground-floor café. The project will also deliver a major new public space called Founders Square, designed by landscape architects Planit, aimed at improving pedestrian and cycling connections between Newcastle Central Station and the Stephenson Quarter.
The area is named after railway pioneers George Stephenson and his son Robert, who established the world's first purpose-built locomotive factory there in 1823.
The first phase of the Founders Place masterplan involved the refurbishment of a late 19th-century railway building for office use, designed by Xsite Architecture, completed in 2024 and now occupied by Atmo Bank. Other phases include the Orchard Yard residential scheme, submitted last month, designed by Faulkner Browns, which proposes 79 homes. The joint venture also stated that it is assessing the feasibility of refurbishing the Coppersmiths Shop, a Grade II-listed building within the former railway factory.
Related Products


Ultra-Pure Ferrite Stainless Steel Products
Gansu JISCO Group Hongxing Iron and Steel Co., Ltd.
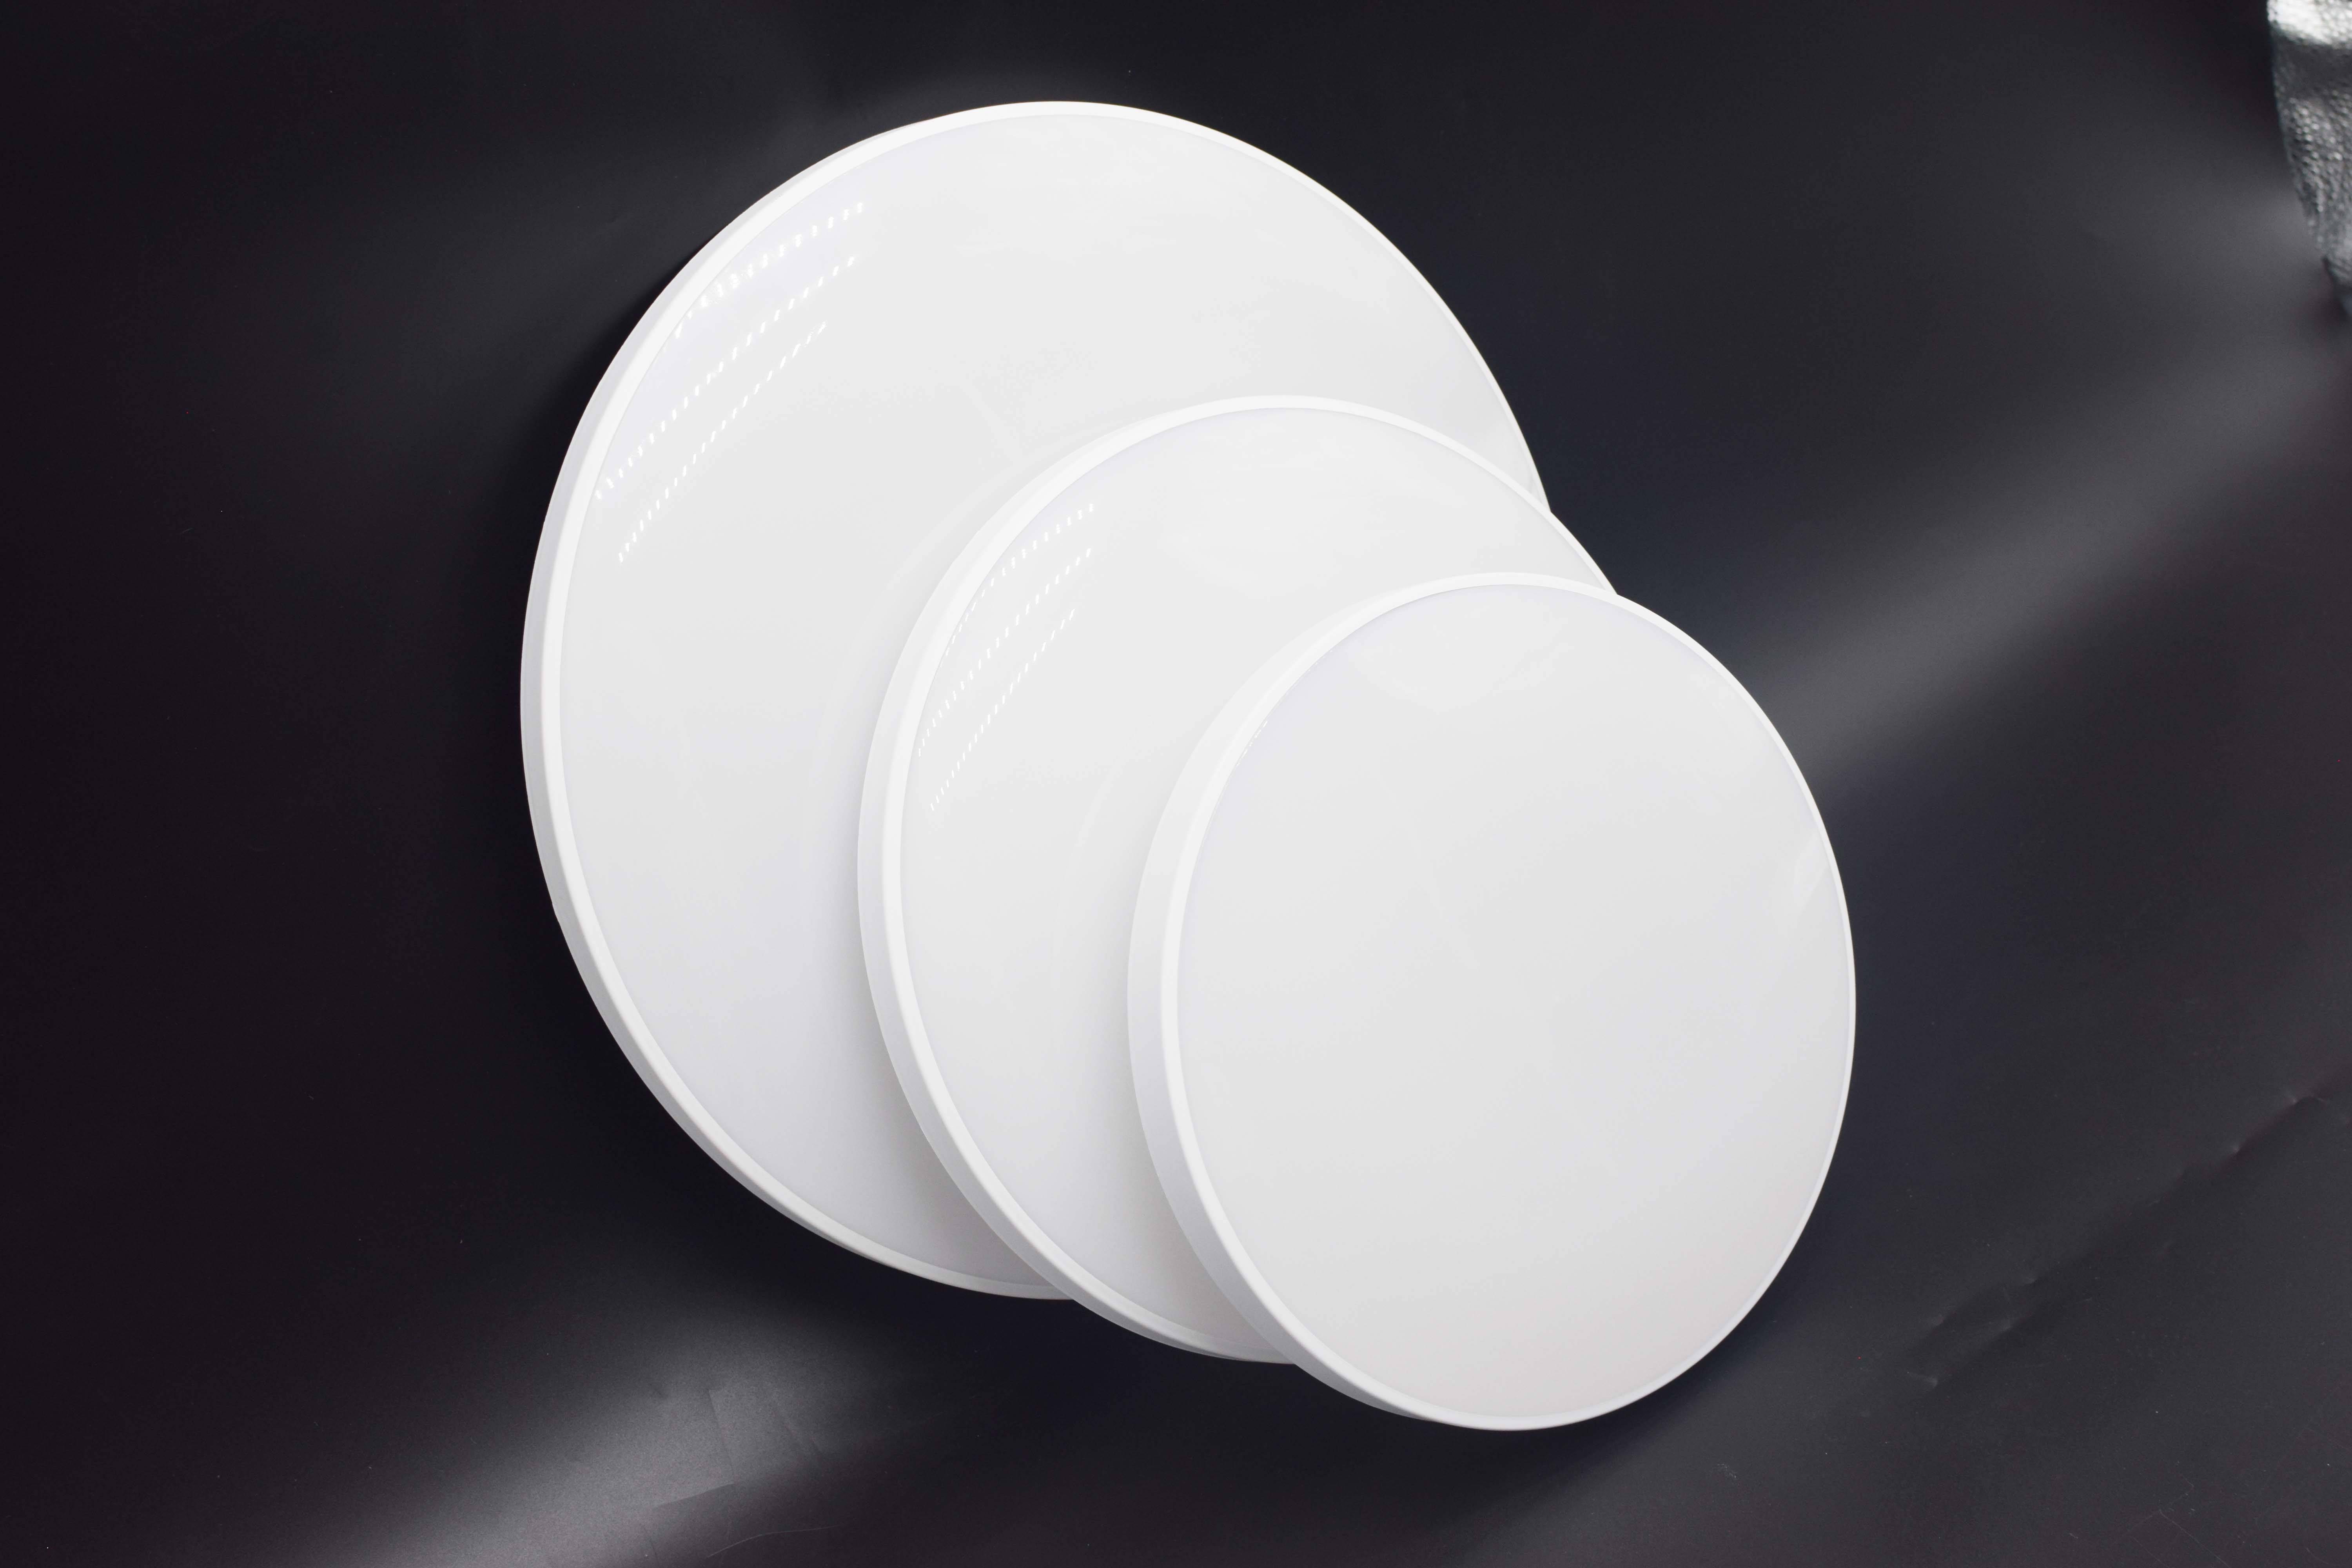
Ceiling light | led Ceiling Light | LED Indoor light | LED Ceiling lighting
Queendom Group Technology Co., Ltd.
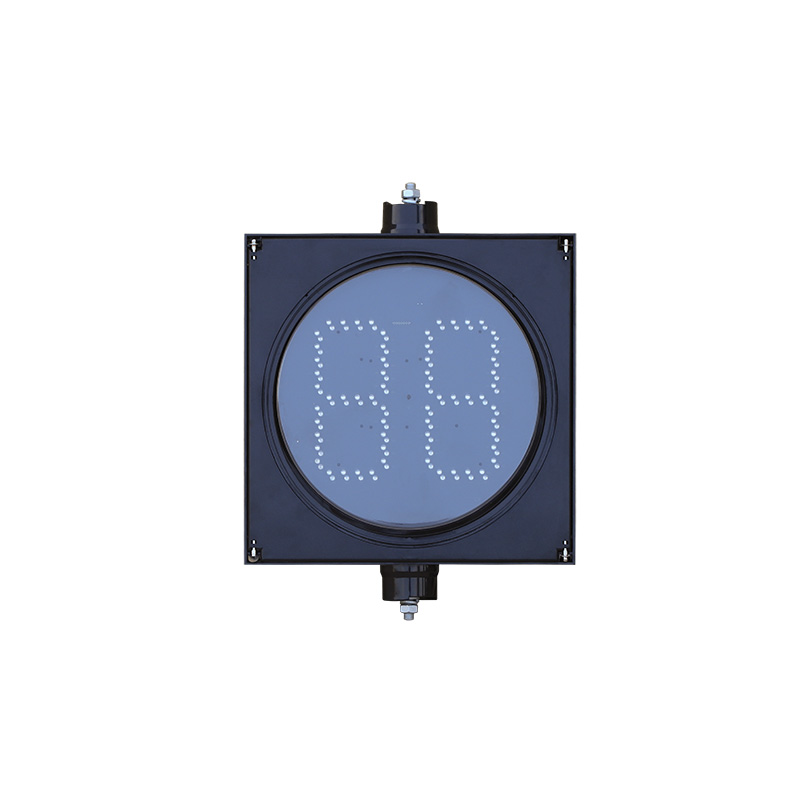
300mm Segment Type Countdown Traffic Light (Core Type)
Yangzhou FAMA Intelligent Equipment Co., Ltd.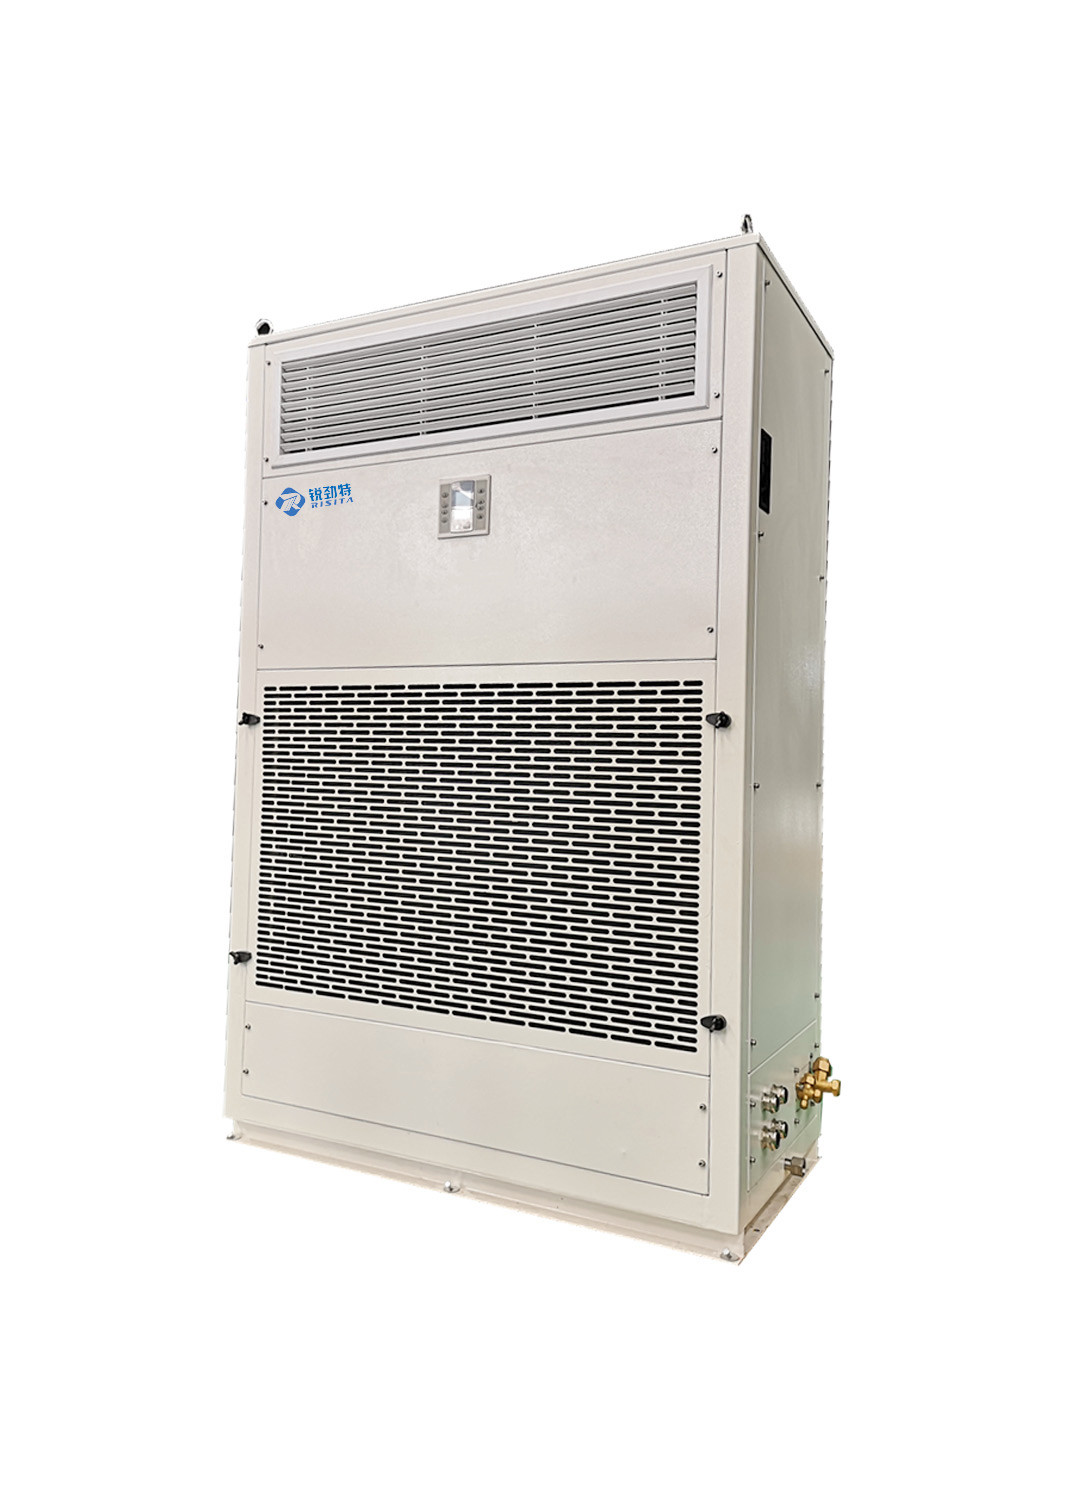
RISITA explosion-proof air conditioning
Guangdong RISITA Air Conditioning Equipment Co.,Ltd.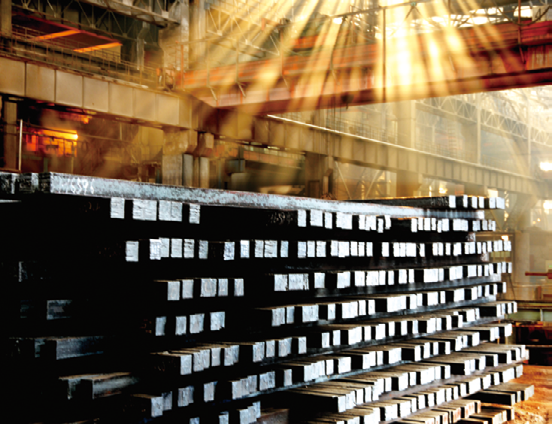
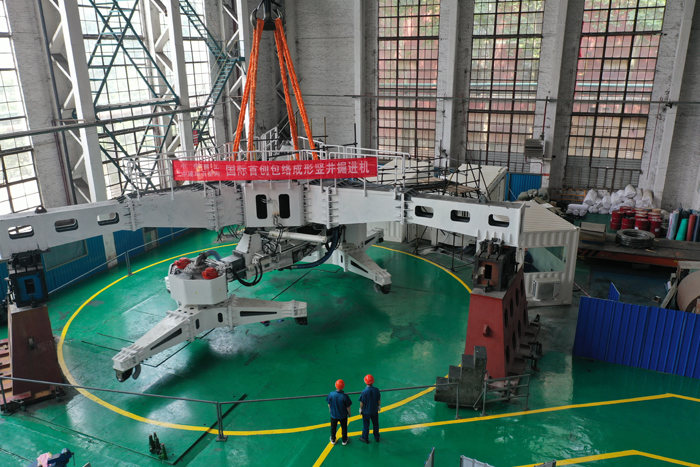
CITIC Heavy Industries Tunneling Equipment Tunnel Engineering Shield Machine
CITIC Heavy Industries Co., Ltd.
Dual-curved Arm Rock Drilling Trolley RSD200D
Chengdu Ruilong Machinery Manufacturing Co., Ltd.