City of Industry, California to Consider 131,000-Square-Foot Industrial Warehouse Project
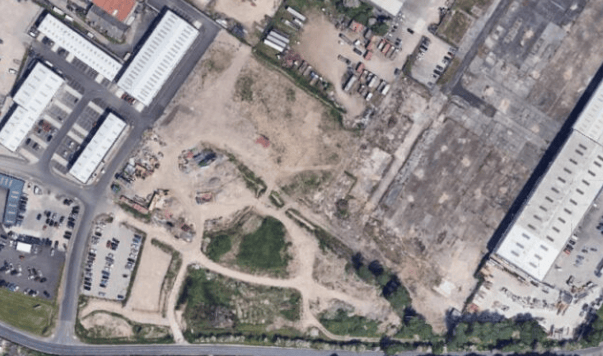
en.Wedoany.com Reported - On November 12, the City Council of the City of Industry, California, is scheduled to consider the CRP IV Valley Center industrial warehouse development project, with decisions expected on the project's environmental review, land use designation changes, industrial zoning, and development plan. The applicant, CRP IV Valley Center LLC, plans to demolish existing buildings on approximately 6.47 acres (2.62 hectares) of land southeast of the intersection of Sixth Avenue and Valley Boulevard to construct a 140,720-square-foot (approximately 13,100-square-meter) precast reinforced concrete panel industrial building for a single tenant engaged in manufacturing, warehousing, and distribution operations.
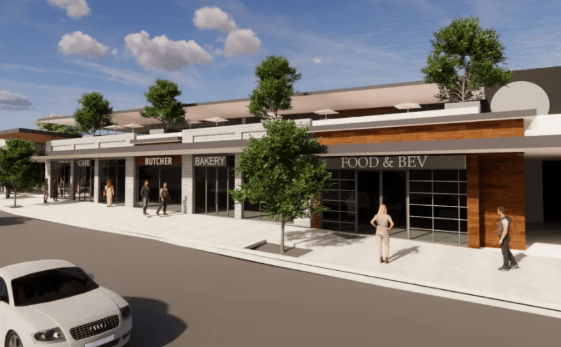
The new building's total area consists of 130,720 square feet of warehouse space and 10,000 square feet of office space, with the office area arranged across two floors. The building height is approximately 48 feet (14.63 meters). The warehouse is designed to meet manufacturing and logistics distribution needs, featuring 14 high-level loading docks equipped with dock levelers and bump protection. The building's main structure uses precast concrete panels, with the primary entrance facing Valley Boulevard. Truck maneuvering areas are located on the southeast side and are screened by sliding steel gates and concrete screen walls.
Under the development plan, the project's building coverage is approximately 49.9%, below the 50% maximum for industrial zoning; the planned landscaping area is approximately 45,570 square feet, accounting for about 16% of the site area, exceeding the 12% minimum requirement. The site plans 191 automobile parking spaces, with internal drive aisles 26–28 feet wide, and two 40-foot-wide access points connecting to Sixth Avenue and Valley Boulevard respectively. Valley Boulevard will carry the primary vehicular access traffic.
The existing site already contains warehousing, commercial, and parts assembly facilities. Project implementation requires demolition of six existing buildings, followed by site grading and new building construction. The environmental review requires that asbestos-containing materials and lead-based paint be investigated and handled in compliance with regulations prior to demolition. Universal wastes such as fluorescent lamps, ballasts, HVAC equipment, solvents, and electronic equipment must also be sorted and removed. Due to a recorded history of petroleum and volatile organic compound contamination on the eastern side of the site, a soil management plan must be prepared before construction, and a determination on whether to install a soil vapor barrier or sub-slab depressurization system will be made based on the results of the subsurface volatile assessment.
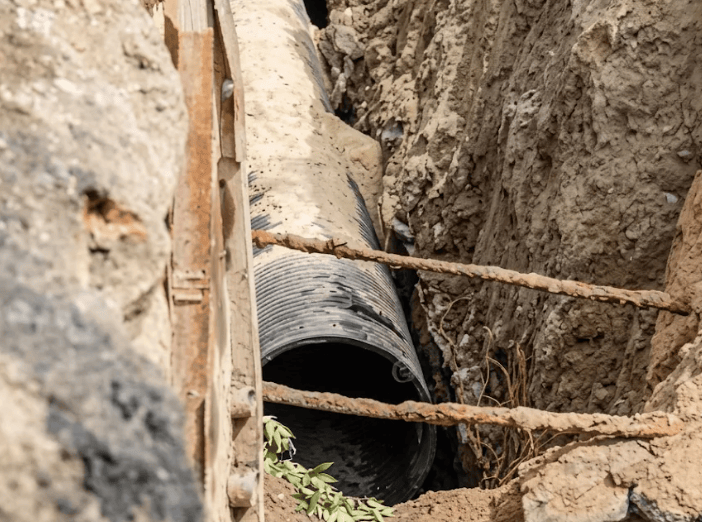
The project will update its water quality management plan and hydrology report in accordance with Los Angeles County's municipal separate storm sewer system (MS4) permit requirements. The design includes two underground corrugated metal pipe storage facilities to retain stormwater from the 85th percentile rainfall event, along with stormwater pretreatment devices. Before construction begins, a low-impact development plan, a construction stormwater pollution prevention plan, and the corresponding construction permits must be submitted; once operational, the project must comply with industrial facility stormwater discharge regulations.
The project has previously entered the public comment and planning review process. From May 6 to May 25, 2026, the City of Industry held a public comment period on the Initial Study/Mitigated Negative Declaration (IS/MND). On October 6, the City Planning Commission held a hearing and unanimously approved the recommendations, forwarding the environmental documents, General Plan amendment, zone change, and development plan to the City Council. Public comments primarily concerned illegal truck parking on Sixth Avenue, surrounding traffic pressure, and the project's impacts on nearby communities.