Madrid Approves Transformation of Old Borondo Factory into 1,400 Homes and Green Spaces
en.Wedoany.com Reported - The Plenary of the Madrid City Council has given initial approval to a modification of the General Plan of Madrid, allowing the transformation of the Tubos Borondo plot in the Puente de Vallecas district into a new development area with 1,400 homes, green spaces, and public facilities. This plot is currently an idle industrial zone, pending final approval from the Community of Madrid.
The initiative, promoted by the Councillor for Urban Planning, Environment, and Mobility, Borja Carabante, is the first major action under the "Estrategia del Sur" (Southern Strategy). This municipal framework brings together interventions in districts such as Latina, Carabanchel, Usera, Villaverde, Puente de Vallecas, Villa de Vallecas, Moratalaz, Vicálvaro, and San Blas-Canillejas, aiming to drive urban, economic, and environmental transformation in these areas.
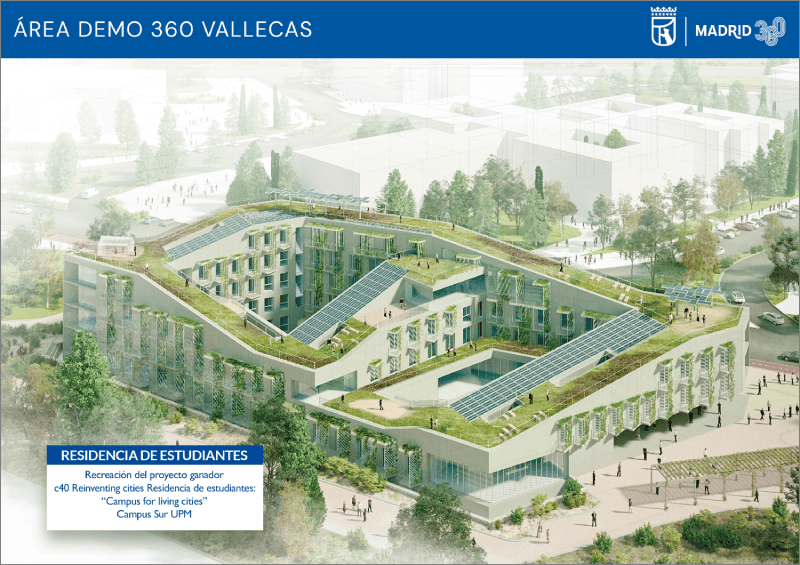
Urban transformation of the old Borondo factory. The plot is located in the Palomeras Sureste area, bounded by Calle de la Arboleda, the Carretera de Vicálvaro a Vallecas, Avenida de la Albufera, and the Campus Politécnico de Vallecas. Covering over 137,000 square meters, it includes the current extension of the La Arboleda industrial estate, with most of the land corresponding to the former Borondo factory site, whose buildings were demolished in 2021. This former precast concrete factory land is currently inactive, acting as a barrier between neighborhoods and facilities, hindering urban connections with the Campus Sur de la Universidad Politécnica de Madrid, the Hospital Infanta Leonor, and the Centro Deportivo Municipal Palomeras.
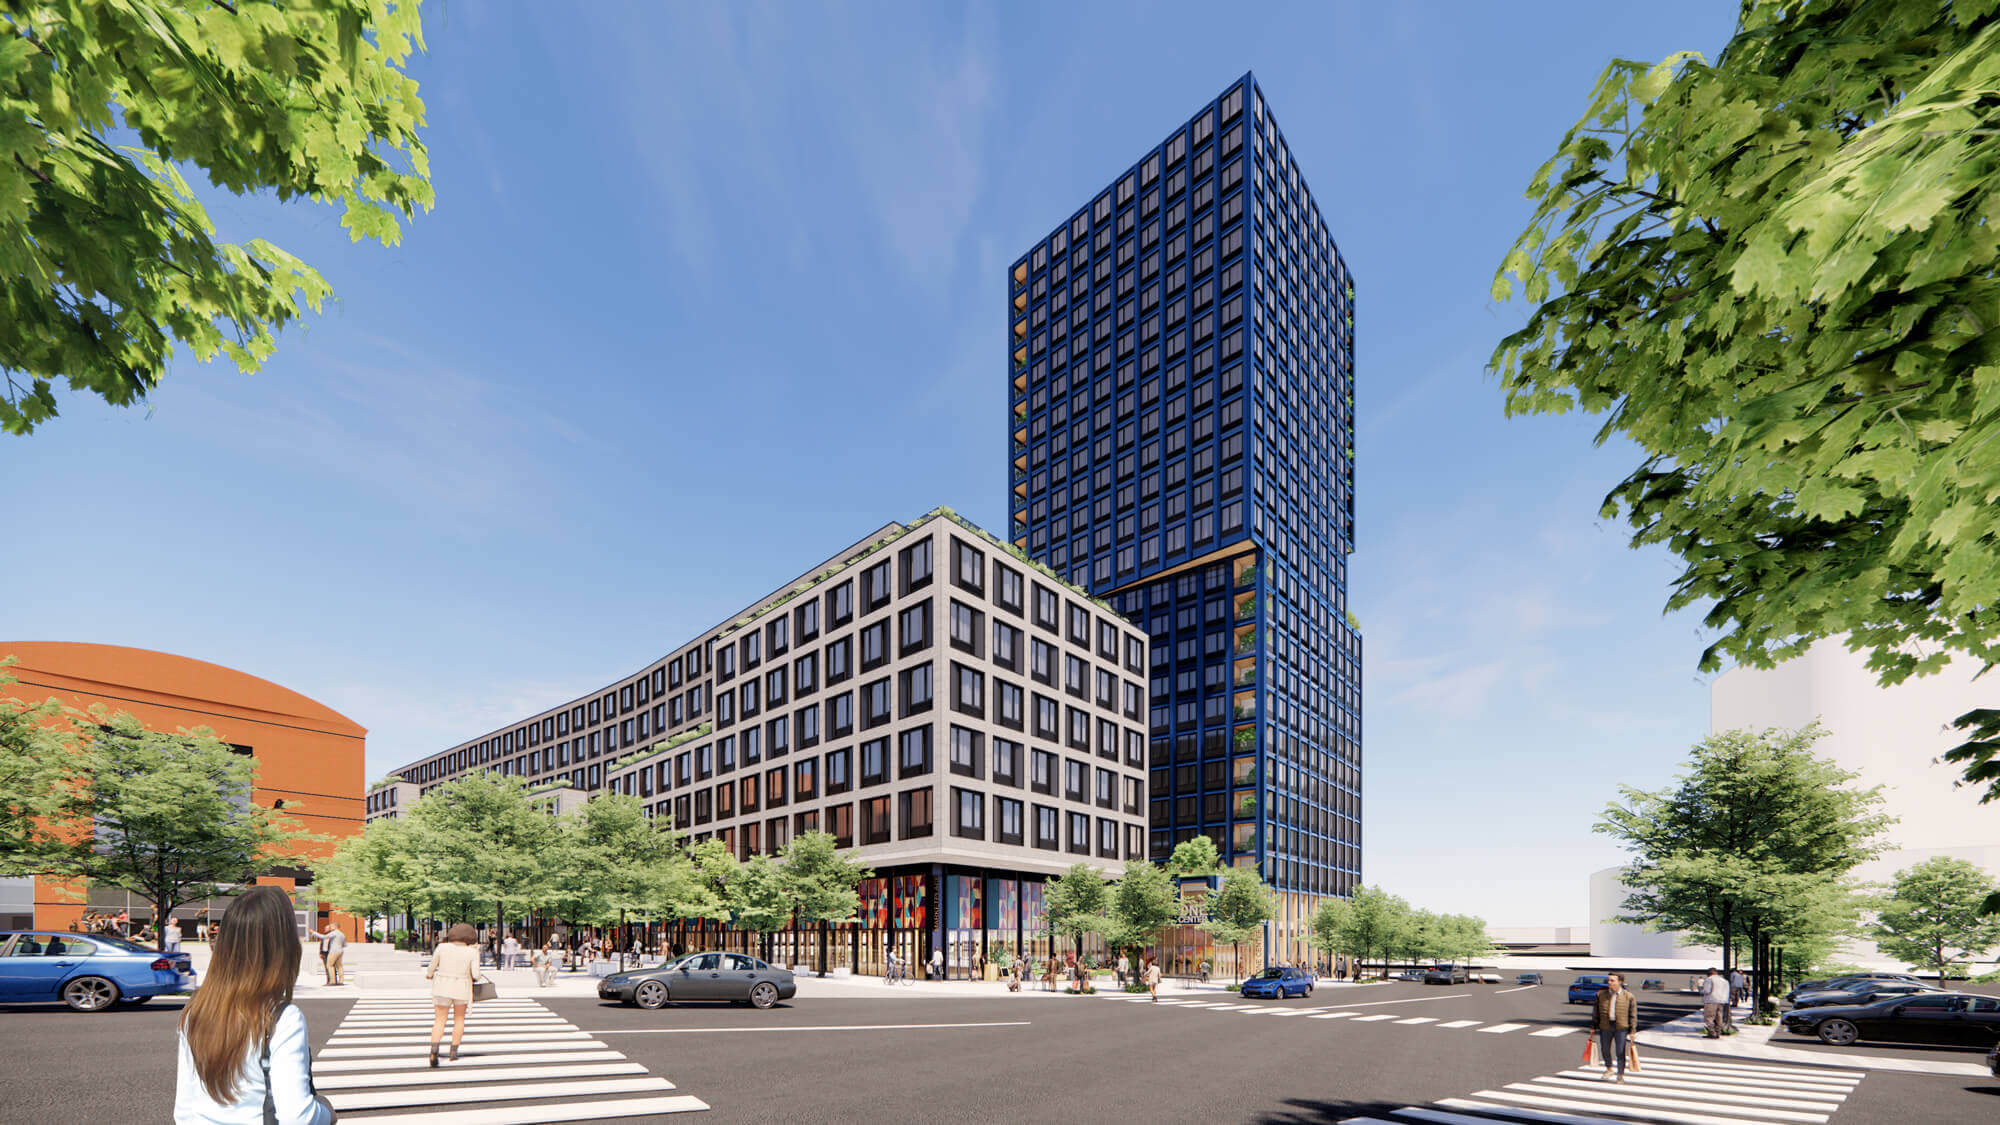
The planning aims to improve accessibility, permeability, and connectivity between different surrounding areas. Proposed actions include reconfiguring Calle de la Arboleda into a high-quality public space, providing a safe connection (conexión segura) between the university campus, Villa de Vallecas, and the multimodal transport hub formed by the Vallecas Cercanías station and the Sierra de Guadalupe Metro station. The residential development will include 1,400 homes, 35% of which will be some form of publicly protected housing, exceeding the legal minimum requirement of 20%. The urban design includes blocks of varying heights, sizes, and configurations, integrated with extensive green spaces.
The initial approval also allows the Madrid City Council to advance its second DEMO 360 Area (Área DEMO 360), following Madrid Nuevo Norte, aimed at developing a zero-emission urban zone. Located between the A-3, M-40, the railway network, and Avenida de la Albufera, at the junction of Puente de Vallecas and Villa de Vallecas, the project has two main directions: one focusing on sustainable transport infrastructure, improving communications and creating new spaces for pedestrians and cyclists; the other driving urban transformation through new housing, green spaces, public and private facilities, economic activities, a research campus (campus de investigación), and student residences.
The plot is well-served by public transport, with over a dozen urban bus lines from EMT Madrid, as well as the Vallecas Cercanías station and the Sierra de Guadalupe Metro station. This intervention is part of the conversion of disused industrial land for residential, public facility, environmental, and economic uses. In addition to the Borondo plot, the City Council plans to transform the Santa Luisa and Vallecas substation (subestación de Vallecas) areas, covering over 360,000 square meters, aiming to create a new urban center in southern Madrid, with affordable housing as a key element and public space planning based on bioclimatic criteria. Buildings must meet low-emission and passive house standards. The project also includes regenerating the surroundings of the Hospital Infanta Leonor through a medical space naturalization plan and the development of the Health Campus (Campus de la Salud), enhancing open spaces for patients and residents and their connection with the nearby urban fabric and Valdebernardo Park (parque de Valdebernardo). The plan includes three major green areas: a public park, a connection space with the Metropolitan Forest (Bosque Metropolitano), and a therapeutic area related to the healthcare environment.
Related Products


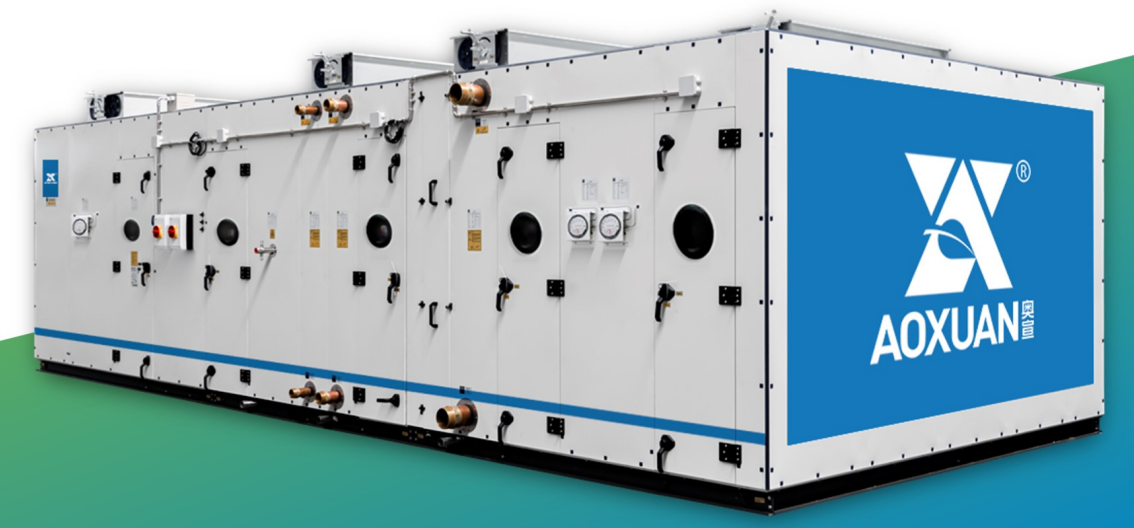
Aoxuan Intelligent Precision Air Conditioning Unit
SHANGHAI AOXUAN PURIFICATION TECHNOLOGY CO., LTD.

Ceiling light | led Ceiling Light | LED Indoor light | LED Ceiling lighting
Queendom Group Technology Co., Ltd.
Acoustic Mineral Fiber Ceiling Tile 595x595x12mm
Shanxi Pano Trading Co., Ltd

ERW Welded Pipe (Black Pipe and Hot-dip Galvanized Steel Pipe)
Handan Zhengda Steel Pipe Co., Ltd.
Pure Polyurethane Wall Panel BD-AEF-PIR-01
Baodu International Engineering Technology Co., Ltd.
RISITA explosion-proof air conditioning
Guangdong RISITA Air Conditioning Equipment Co.,Ltd.