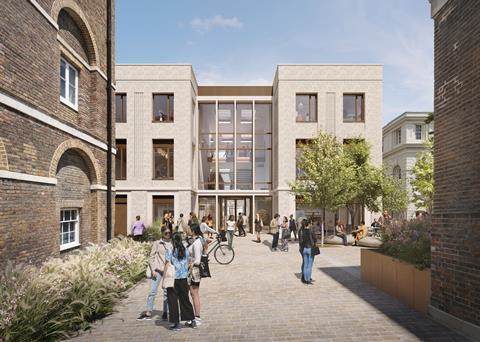
Steven Holl Architects to Lead $50 Million Renovation of Historic Building at the University of Chicago
en.Wedoany.com Reported - The University of Chicago has selected Steven Holl Architects to lead the renovation of Ida Noyes Hall. The 111-year-old building, located on the Midway Plaisance, will undergo modernization of building infrastructure, improved accessibility, and the addition of spaces for programs, events, and daily gatherings, while preserving the integrity of the historic architectural character. The project is supported by a $50 million gift from David M. Rubenstein, chairman of the University of Chicago Board of Trustees. The new addition will be named the David M. Rubenstein Commons, while the historic portion will retain the name Ida Noyes Hall.
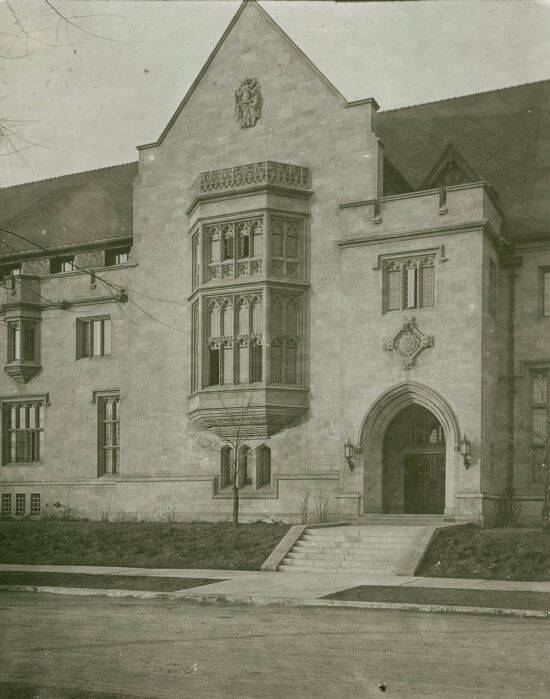
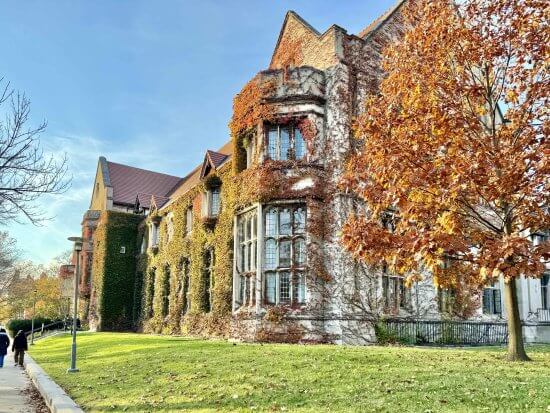
Ida Noyes Hall was designed by Shepley, Rutan & Coolidge (now Shepley Bulfinch), the firm also responsible for the University of Chicago's campus master plan, in a Tudor residential style. The building's west facade features layered projecting leaded-glass bay windows and a cloistered courtyard surrounded by pointed arches, giving the whole an intimate, domestic atmosphere. The building originally opened in 1916 as a women's clubhouse, funded by industrialist and inventor La Verne Noyes in 1913 in memory of his late wife, Ida. According to the cornerstone, the building is dedicated to a woman "wise in charity, democratic in friendship, skilled in leadership." At the time, the building was equipped with a gymnasium, swimming pool, locker rooms, cafeteria, meeting rooms, and a theater. The University of Chicago has been coeducational since its founding in 1890, earlier than peer institutions such as Yale and Columbia, but in its early years it did not provide women with spaces comparable to those for men: men had a gymnasium, billiard tables, and their own cafeteria in Reynolds Club, while many women, lacking on-campus housing, commuted and had no equivalent gathering spaces.
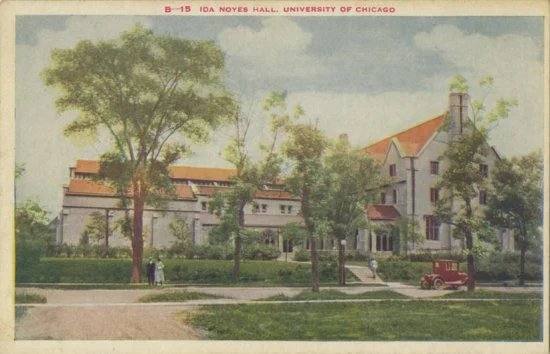
These original functional spaces have since been repurposed: the pool became a study space for the Booth School of Business in 2008, the gymnasium was converted into the Max Palevsky Cinema in 1986, and part of the women's locker rooms became a bar in 1974. Originally a women's clubhouse, the building's use gradually evolved over the years into a general student space, with men initially visiting as guests and permitted on the first floor—a change that occurred without any formal decision.
This commission continues Steven Holl Architects' practice of working within historic and institutional contexts. The firm has previously completed renovations at Pratt Institute's Higgins Hall, Princeton University's Lewis Arts Complex, and the University of Pennsylvania's Student Performing Arts Center, all of which involve a dialogue between contemporary and historic architecture. Steven Holl and Dimitra Tsachrelia Holl have said of such projects: "What defines a university are the places where students gather, exchange ideas, and develop a sense of belonging." JLK Architects will serve as the project's historic preservation architect, and Workshop Architects will handle student life programming and operational planning. Detailed designs have not yet been released, and the University of Chicago has not specified how much of the building will be unusable during construction—a concern that has drawn attention from student organizations, publications, and campus media.
Related Products


Acoustic Mineral Fiber Ceiling Tile 595x595x12mm
Shanxi Pano Trading Co., Ltd

Aoxuan Intelligent Precision Air Conditioning Unit
SHANGHAI AOXUAN PURIFICATION TECHNOLOGY CO., LTD.
300mm Segment Type Countdown Traffic Light (Core Type)
Yangzhou FAMA Intelligent Equipment Co., Ltd.


YHTank8400N Solvent-Free Liquid Epoxy Coating
JIANGSU YUNHU NEW MATERIAL TECHNOLOGY CO., LTD.

High-toughness in-Situ Cold Recycling Technology for Original Structural Layers
Central Fortune Creation Technology Group Co., Ltd.