12-Story Mass Timber Office Building Proposed in Bellevue, USA, to Open in 2028
en.Wedoany.com Reported - Architecture firm Mithun, in collaboration with London-based engineered timber specialist Waugh Thistleton Architects (WTA), has unveiled the design for Bevel, a 12-story mass timber office building proposed for Bellevue, Washington. The project, developed by Skanska, is described by the designers as "one of the tallest mass timber office buildings in the United States."
According to the released exterior renderings, the building features a tapered silhouette with a predominantly glass curtain wall exterior. The tower will offer 200,000 square feet of leasable office space, utilizing a side-core layout that keeps the floor plates open for flexible tenant customization.
The project's code path is somewhat pioneering. Mithun noted that while many multifamily residential and student housing projects have utilized mass timber under Type IV-B building codes, no commercial office building has yet used this code path.
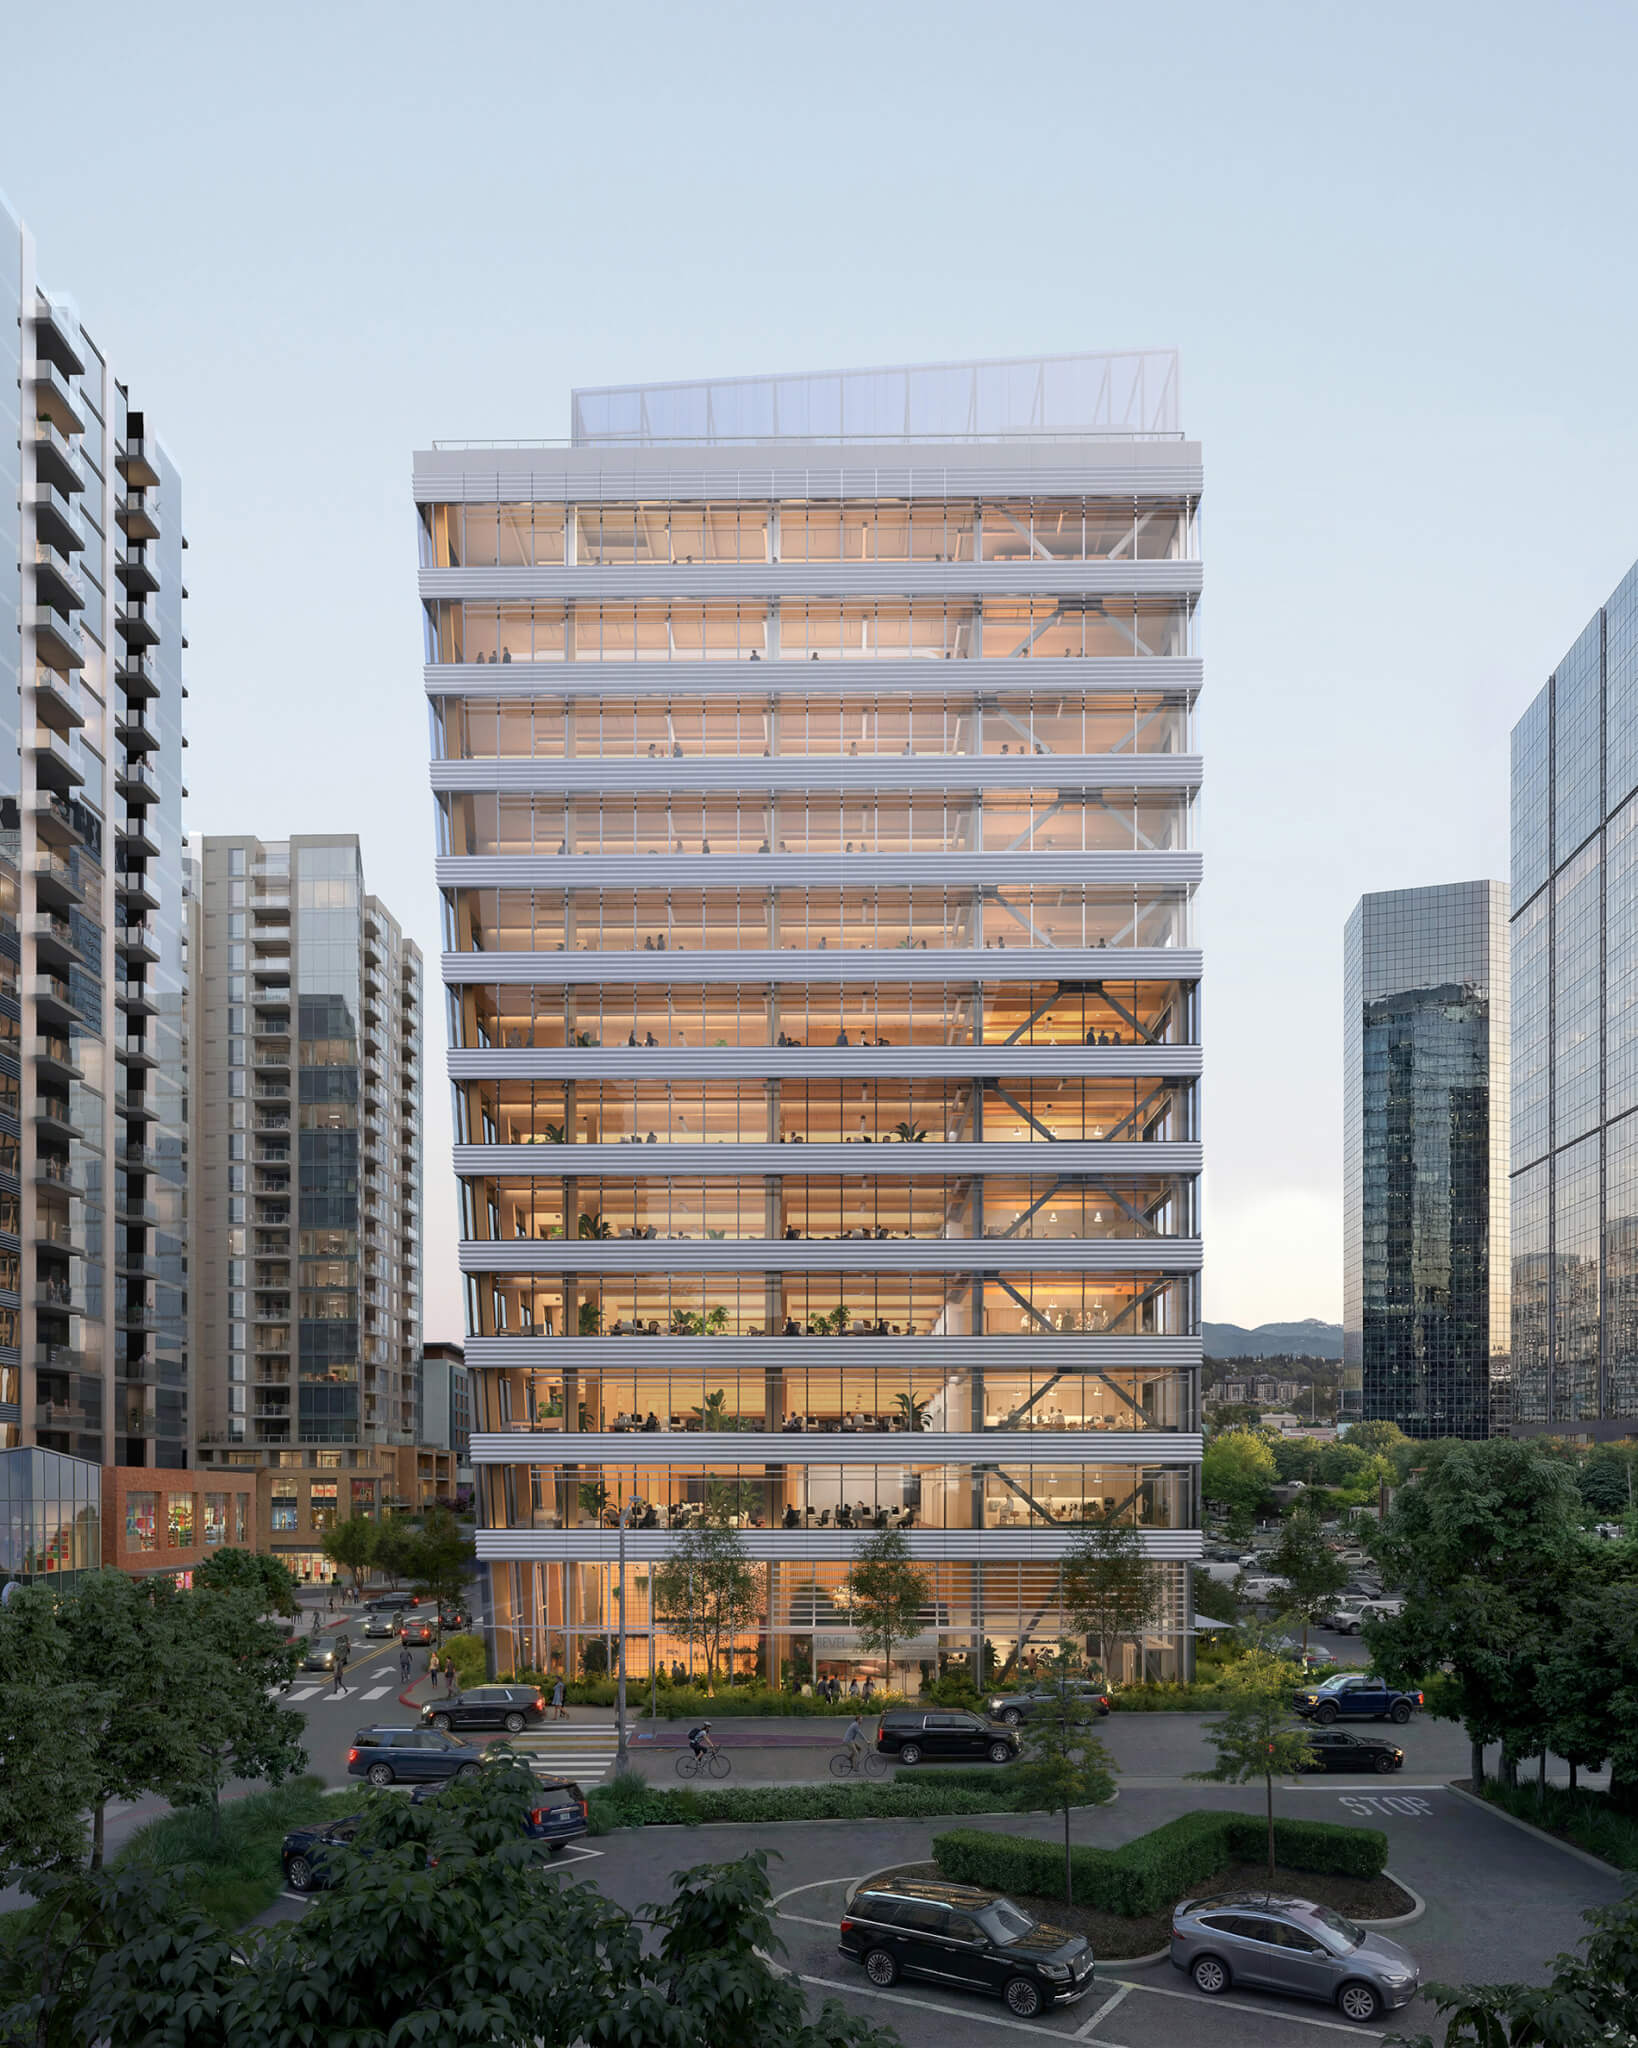
Bevel is planned to reach a height of 180 feet, with the design leaving the mass timber structure exposed to enhance the spatial experience for occupants. Mithun is also serving as the project's interior designer. According to the firm, integrated rainwater collection and reuse strategies, native landscaping, and an all-electric building system position Bevel to achieve LEED v4 Platinum certification.
The above-grade mass timber system will be supported by a steel core and a lateral system specifically engineered for the project's high seismic zone. Below grade, a concrete parking structure will be provided.
Mithun describes that Bevel's occupants will enter a "nature-infused lobby," a space featuring floor-to-ceiling glazing, abundant natural light, full-height perimeter windows, and gathering spaces, designed to create a "seamless connection" between indoors and outdoors.
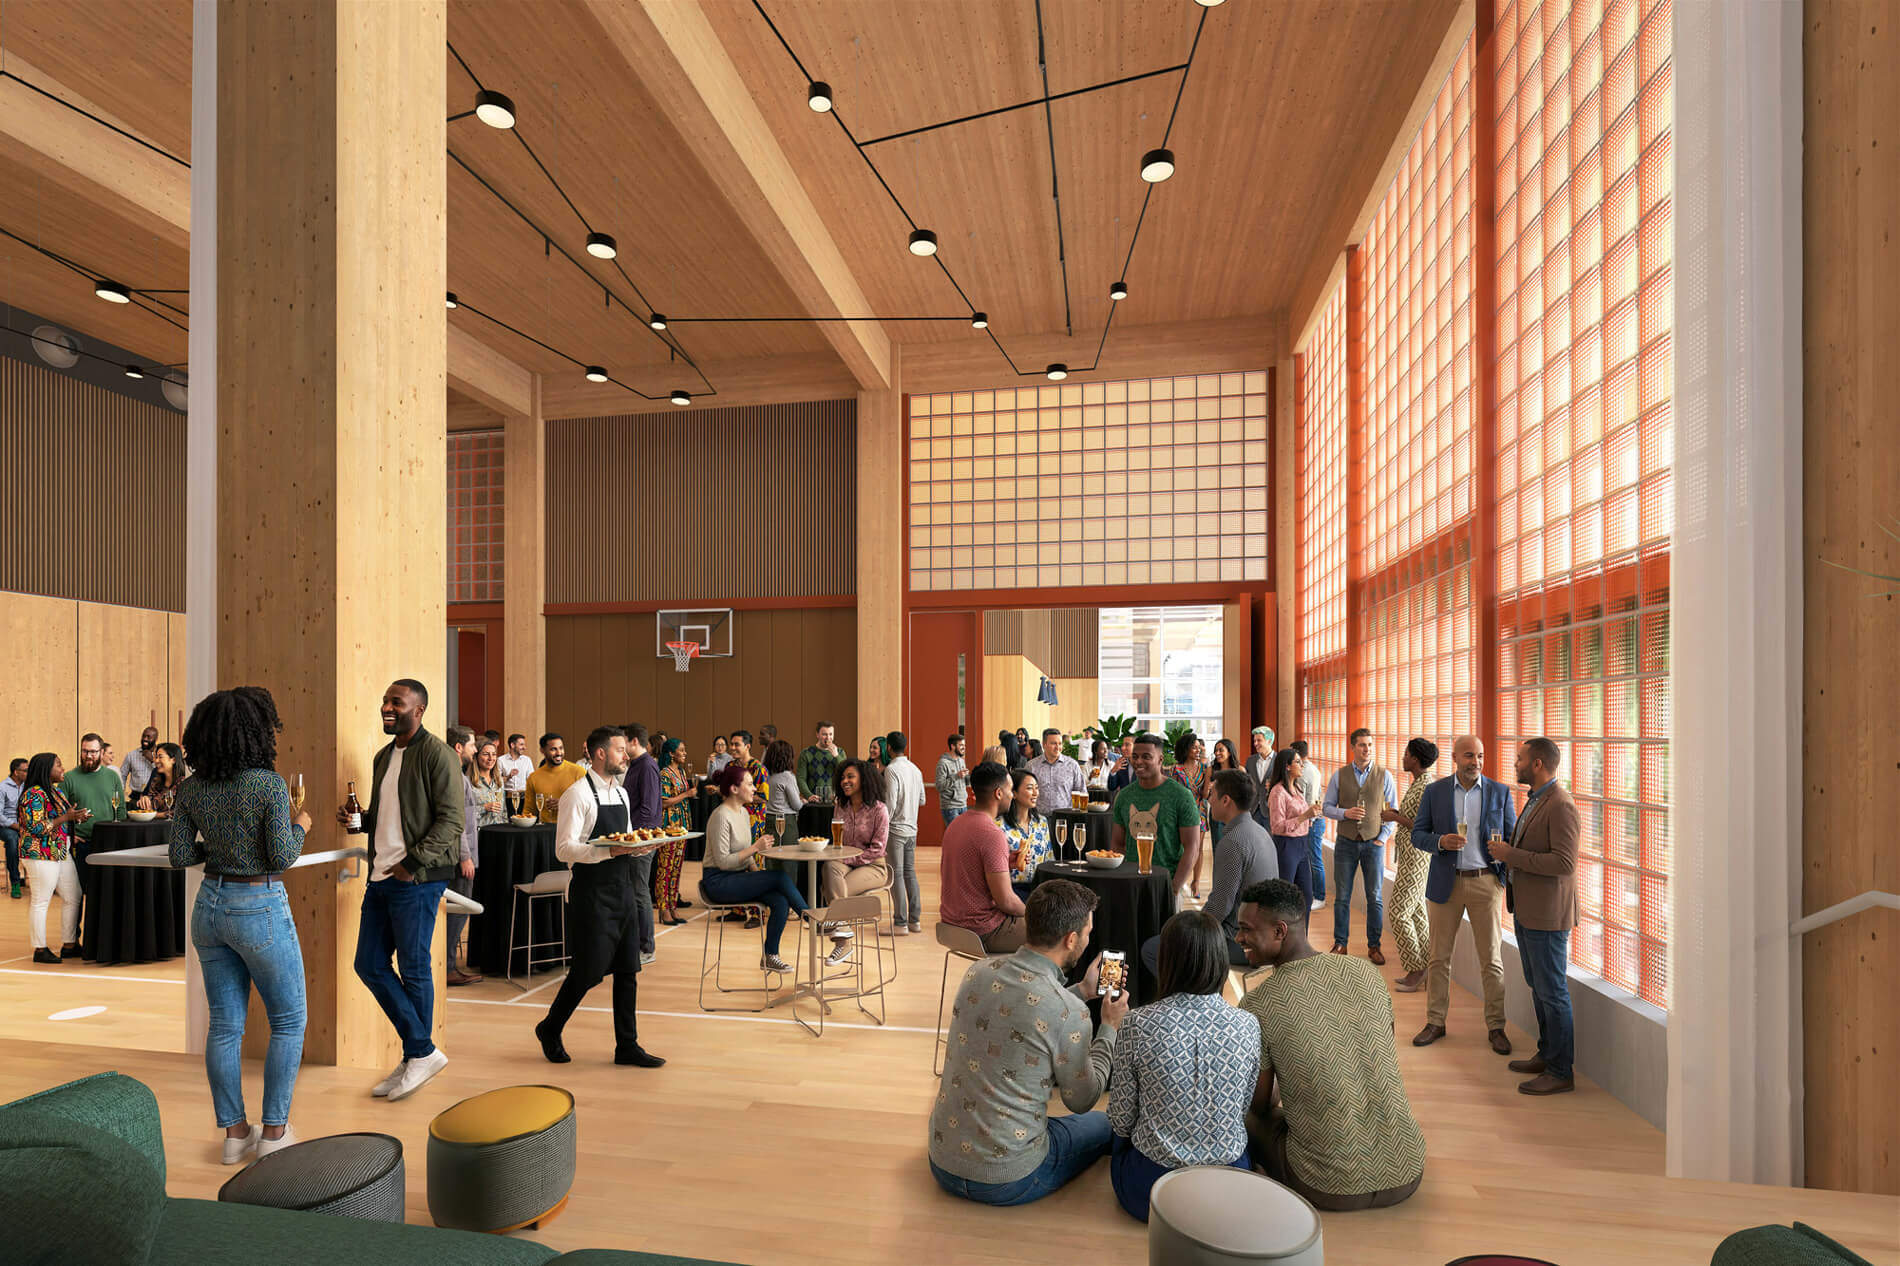
Craig Curtis, a Mithun partner and head of the firm's emerging building technologies division, stated that mass timber offers both aesthetic advantages and cost-saving opportunities compared to concrete buildings. Curtis said, "Early in the project, our team evaluated mass timber against a concrete building scheme. For this tight site, a standard concrete scheme with a central core would have resulted in narrow office floor plates and limited connectivity within the leasable area." He noted that the mass timber scheme "supports a side core and more open floor plates," thereby creating a "more attractive leasing proposition" and a more distinctive office environment.
According to him, cost studies also showed that the mass timber building is comparable in cost to a concrete building, "due in part to efficient timber design and a shortened construction schedule."
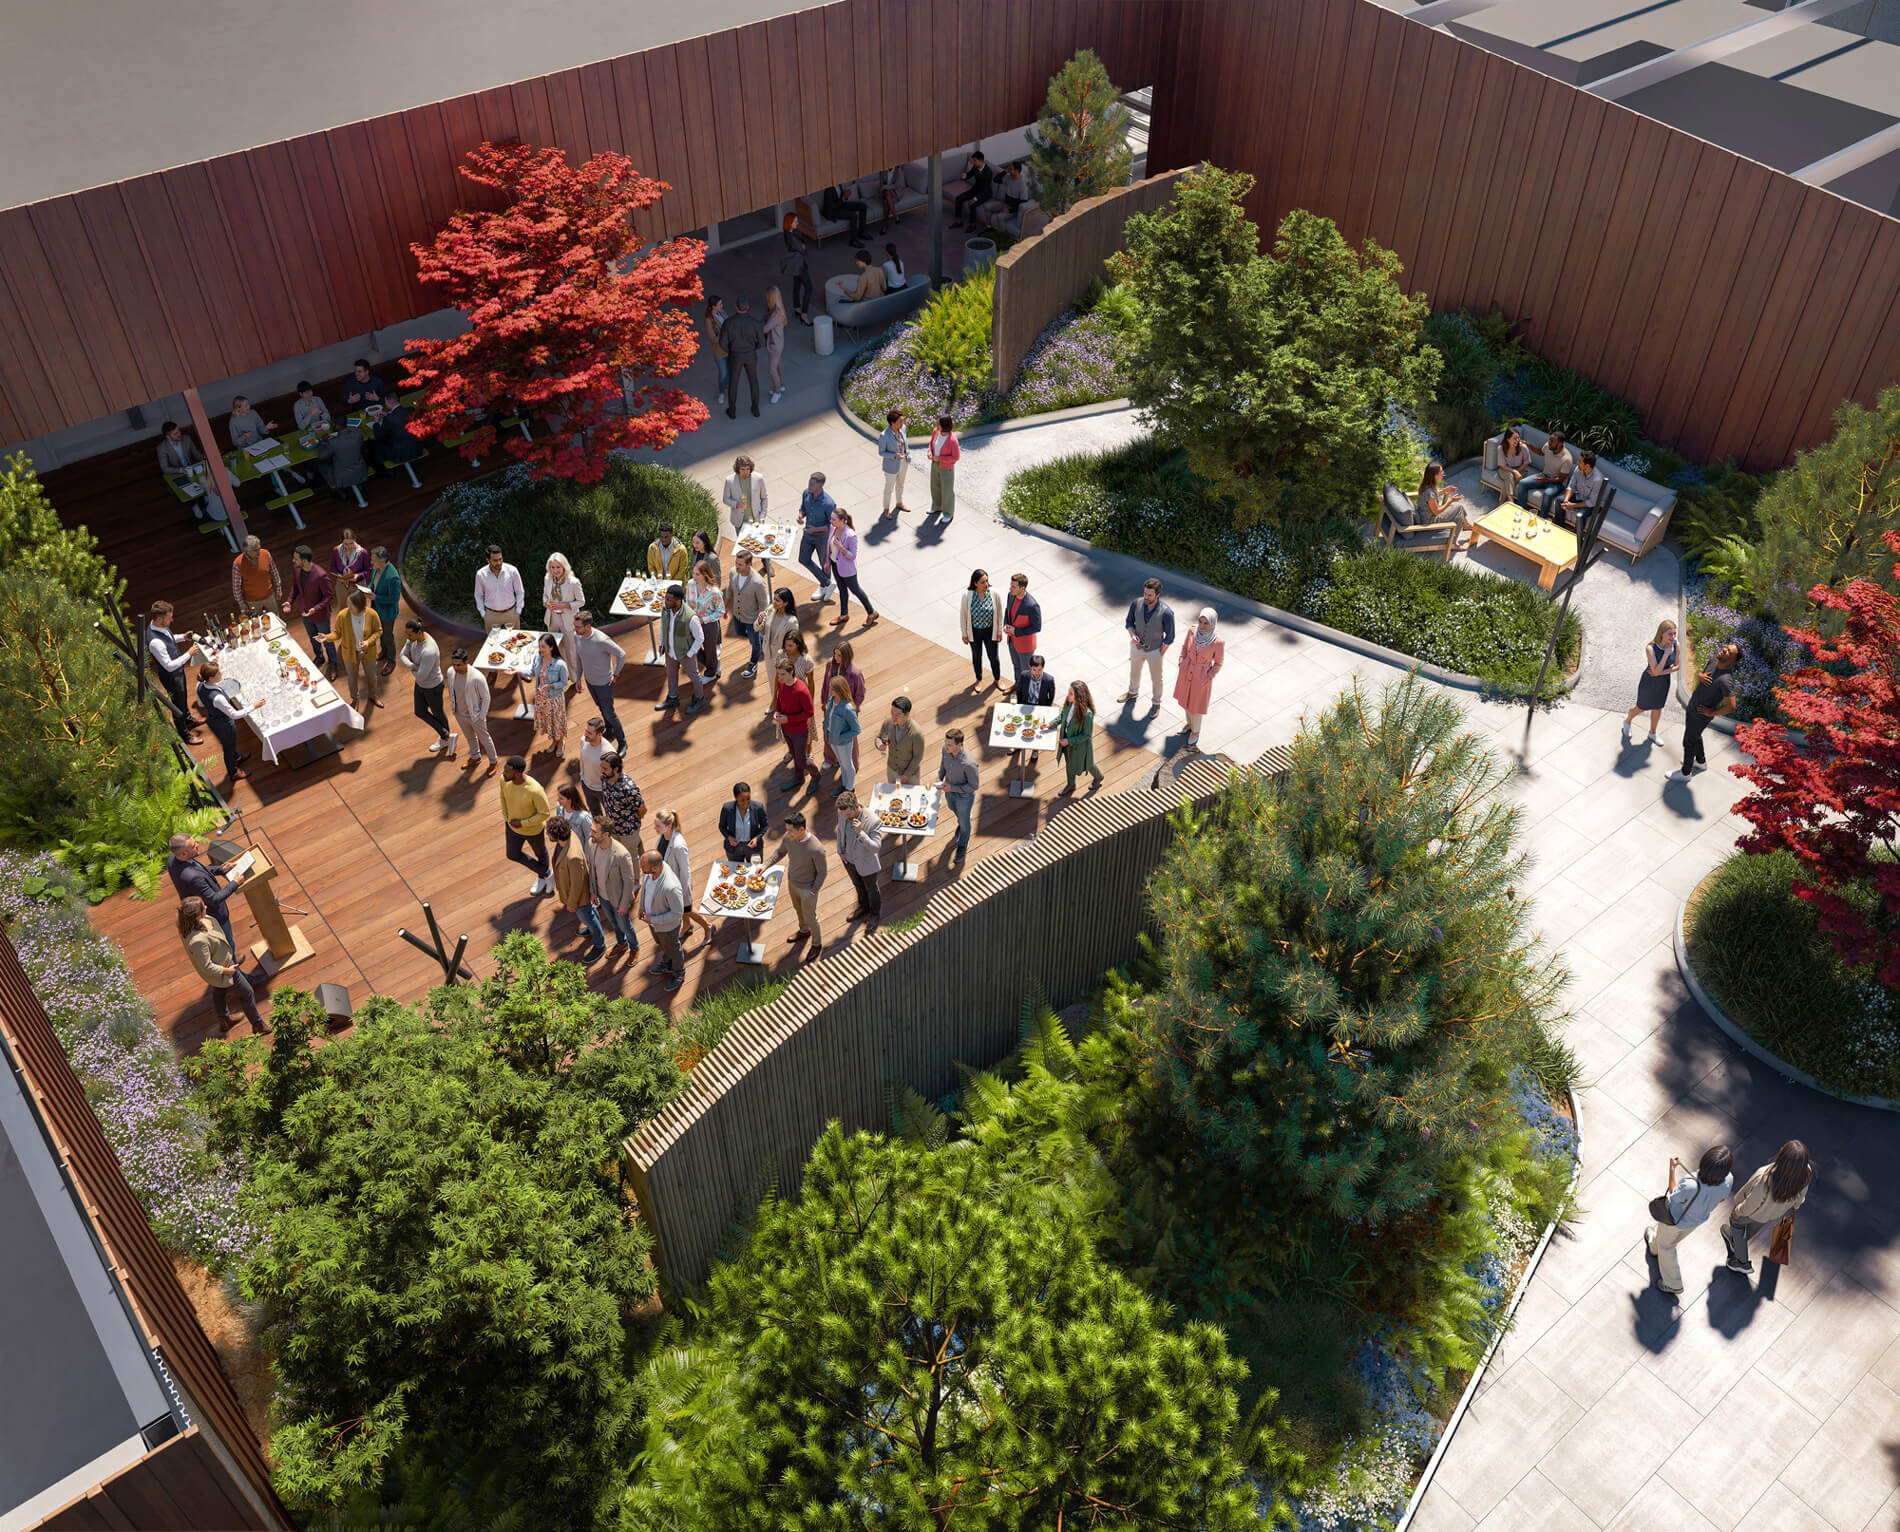
Jennifer Cover, President and CEO of WoodWorks, said Bevel is noteworthy because "of the 22 tall mass timber buildings under construction or completed, only three are commercial buildings." She also mentioned that "significant work went into securing approval for 100% exposed mass timber ceilings," adding, "In both respects, Bevel sets an example, providing more options for other building designers."
The project is currently awaiting design approval. If approved, construction could begin before the end of 2026, with the building expected to be operational in 2028.
Related Products

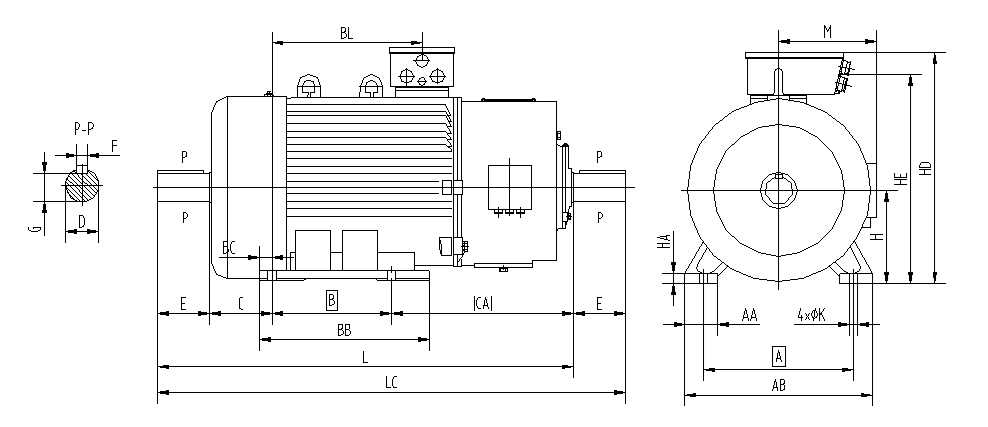
YZR (450-560) Series Wound Rotor Three-Phase Asynchronous Motors for Crane and Metallurgical Applications
Jiamusi Electric Machine Co., Ltd.

RISITA explosion-proof air conditioning
Guangdong RISITA Air Conditioning Equipment Co.,Ltd.
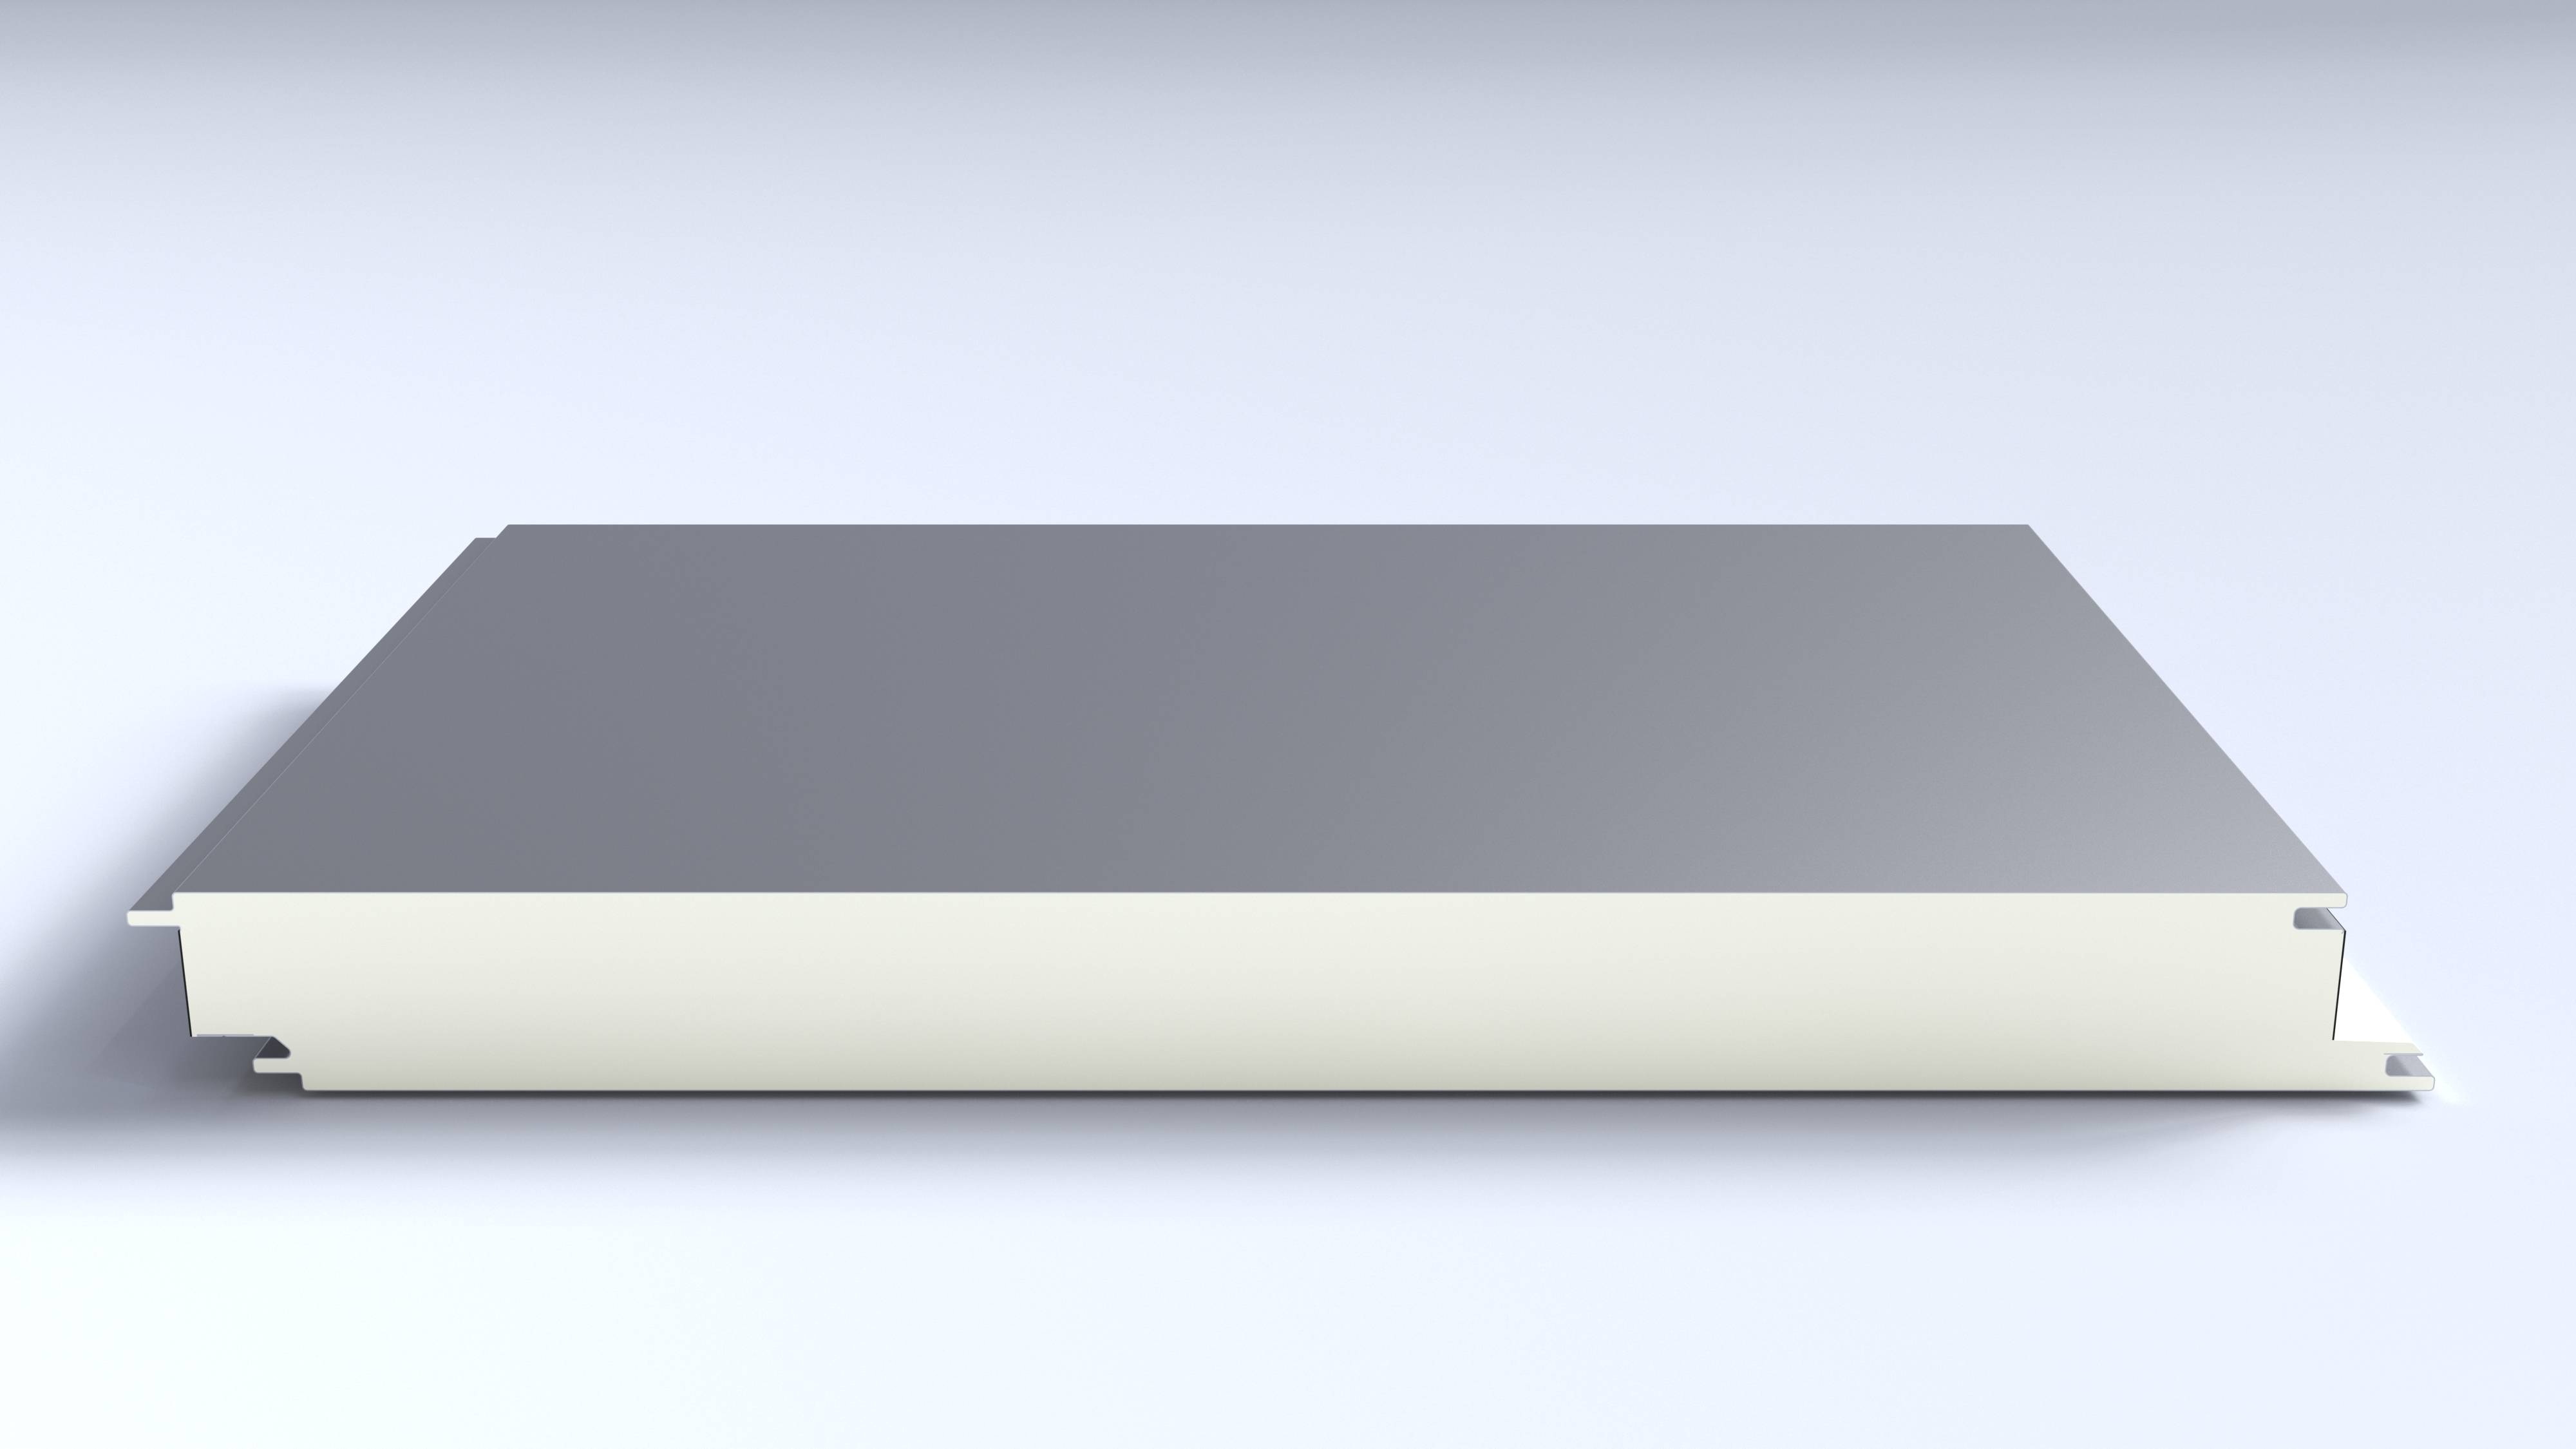
Pure Polyurethane Wall Panel BD-AEF-PIR-01
Baodu International Engineering Technology Co., Ltd.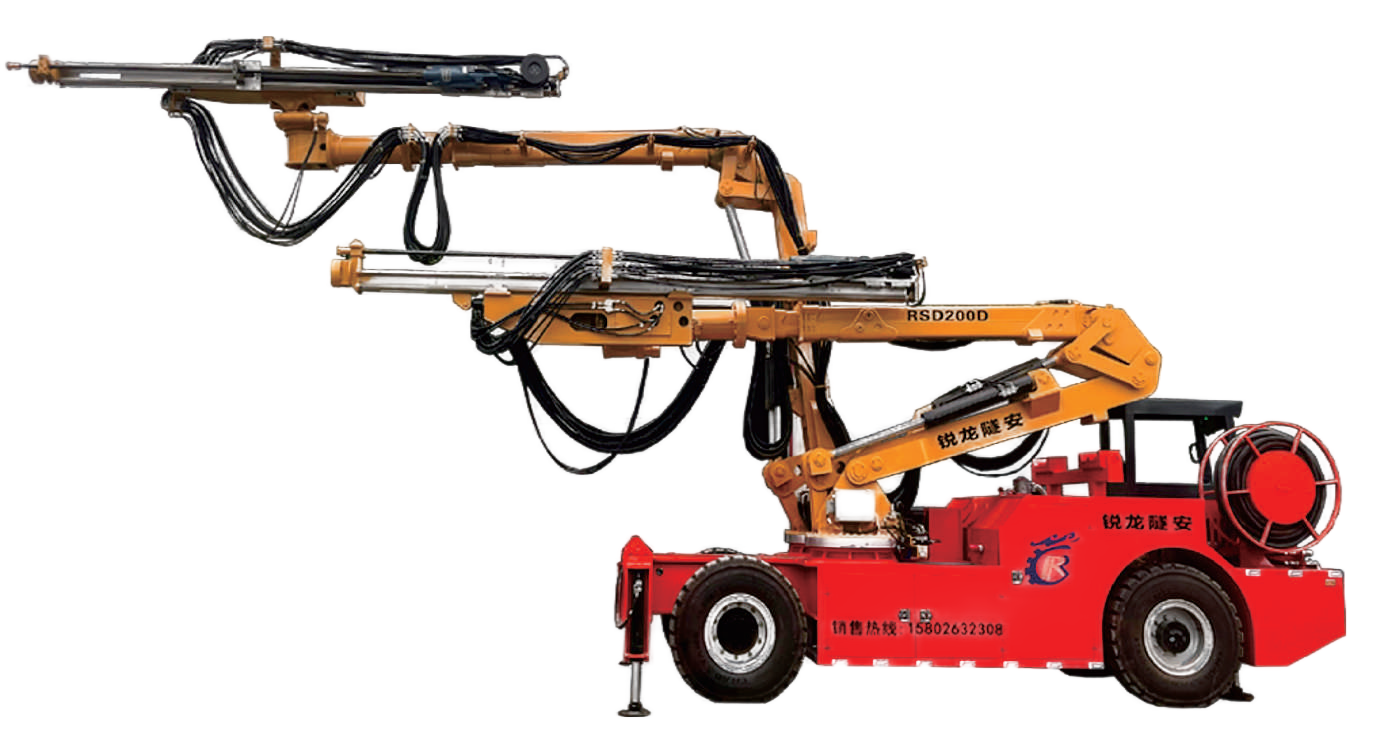
Dual-curved Arm Rock Drilling Trolley RSD200D
Chengdu Ruilong Machinery Manufacturing Co., Ltd.
YHTank8400N Solvent-Free Liquid Epoxy Coating
JIANGSU YUNHU NEW MATERIAL TECHNOLOGY CO., LTD.