en.Wedoany.com Reported - The newly launched Casas da Ortigueira residential project in the Palmeira area of Braga, northern Portugal, comprises four modern-style buildings, each with a T3 layout and three-story structure, totaling a gross floor area of 343.4 square meters.
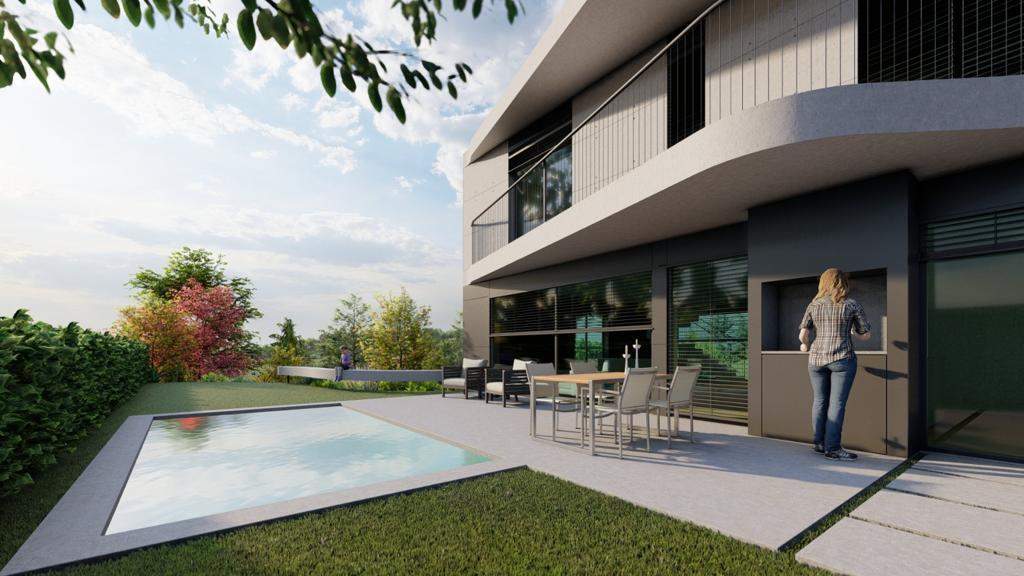
The project includes private garages and gardens. Interior flooring features wood, ceramic tiles, and cement sanding finishes tailored to different functional areas, creating a continuous textural variation. Walls are constructed with plasterboard, ceramic tiles, and concrete retaining formwork marks, while ceilings are fitted with double-layer acoustic panels, balancing visual appeal and acoustic performance. Window frames are equipped with automatic blinds flush with the facade to maximize natural light.
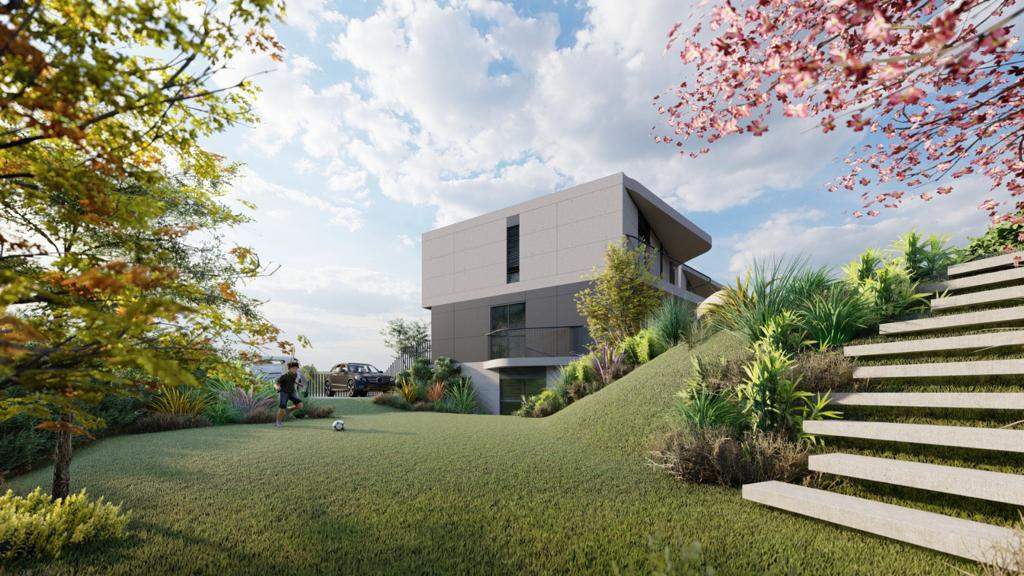
The homes also integrate LED lighting with curtain tracks, heat pumps for domestic hot water, pre-installed ducted air conditioning piping, electric vehicle charging sockets, and fire doors between the garage and the residence. Kitchens are equipped with Teka brand sinks and built-in appliances, with countertops featuring Silestone and natural wood cladding.
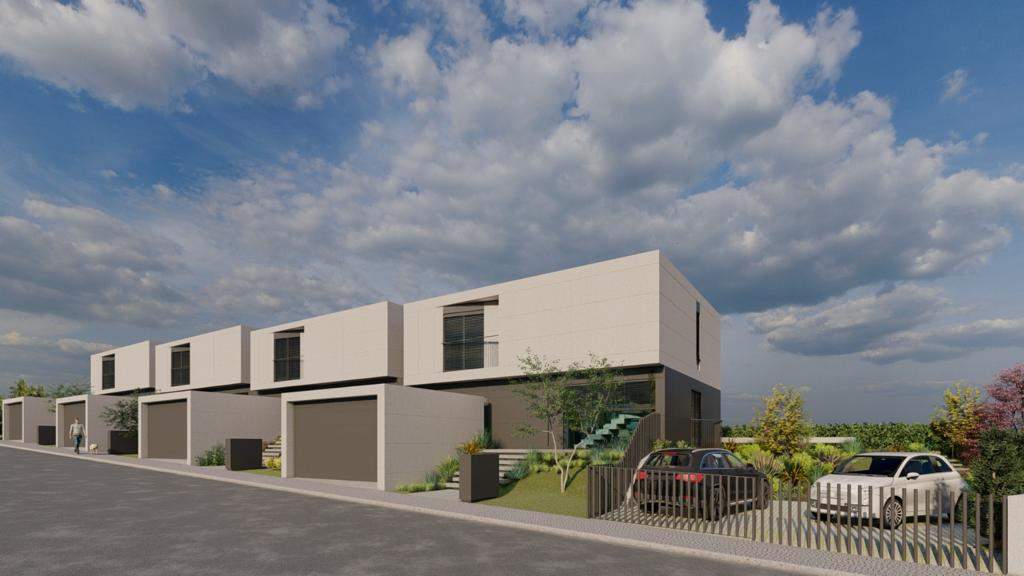
In terms of location, Palmeira is less than a ten-minute drive from the historic center of Braga, with convenient access to the A3 motorway and the Variante road. The project is exclusively marketed by CENTURY 21 Nopi.