Luxembourg-based Artec 3D Releases Neo Wireless 3D Scanner with 0.025 mm Accuracy
en.Wedoany.com Reported - On September 14, Artec 3D officially released its new-generation wireless 3D scanner, the Artec Neo, and introduced a "tolerance-driven 3D scanning" solution. The device is designed for industrial quality inspection, reverse engineering, and repair scenarios. In target-based mode, it achieves 0.025 mm accuracy and volumetric accuracy of 0.025 mm + 0.035 mm/m; without the need for markers, it can achieve a maximum scanning resolution of 0.05 mm. The product was publicly showcased for the first time at IMTS 2026, held from September 14 to 19 in Chicago, USA.
The core change of the Artec Neo is that it concentrates metrology-grade accuracy on areas with critical dimensional and tolerance requirements. Traditional industrial 3D scanning typically requires placing a large number of positioning markers across the entire surface of a part to ensure overall measurement accuracy; the Neo, by contrast, allows users to place markers only in critical functional areas. The system uses these markers as metrology anchors while simultaneously utilizing geometry, texture, and color information for real-time tracking of other areas. This enables the acquisition, in a single scan, of both metrology-grade data for critical areas and a high-resolution 3D model of the complete part.
The device employs a 450 nm blue-light structured-light system and combines a hybrid tracking architecture using both targets and target-free tracking. When full-part metrology is required, the entire part can be scanned with targets; in dimensional control scenarios, markers can be placed only around mating surfaces, hole locations, sealing surfaces, and other critical tolerance areas. For parts that are fragile or whose surfaces are unsuitable for attaching markers, targets can also be placed on surrounding tooling or fixtures.
The Artec Neo supports both wired and fully wireless operation, with a built-in battery providing up to approximately 50 minutes of continuous scanning, and it supports Wi-Fi connectivity. Artec 3D also plans to launch companion iOS and Android apps, enabling smartphones to serve as display terminals for the scanner. The relevant data is processed through Artec Studio software and can be further integrated into industrial design and inspection software such as SOLIDWORKS, Geomagic, and PolyWorks.
The device primarily targets scenarios in automotive, aerospace, defense, industrial maintenance, and equipment retrofit. In automotive manufacturing, it can be used for body gap and flushness inspection; in aviation maintenance, it can simultaneously inspect critical joint interfaces and digitize surrounding structures; in the repair of aging industrial equipment, it can be used to reconstruct part geometry data in the absence of original drawings or CAD models.
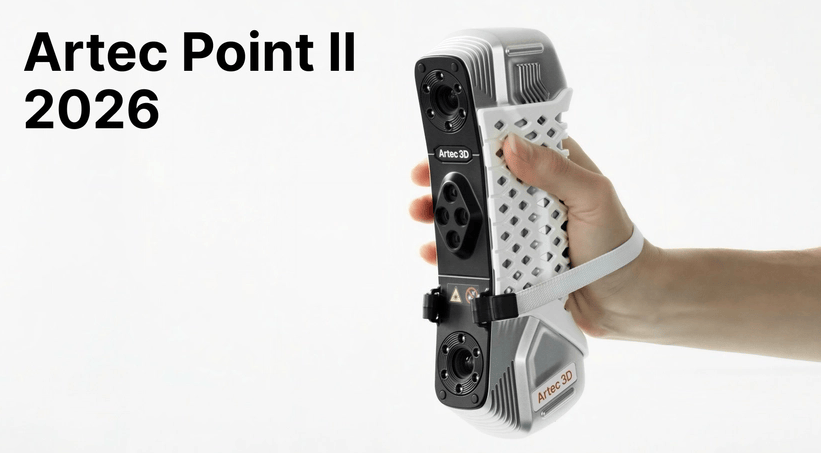
Artec 3D states that each Neo is verified in its independent metrology and calibration laboratory, with the testing system operating in accordance with ISO/IEC 17025 principles and employing test methods related to VDI/VDE 2634 Part 3, and each device is shipped with an independent verification certificate. The company had previously launched the Point II metrology-grade laser scanner in August, and the newly released Neo further extends its product line into wireless, hybrid tracking, and flexible inspection targeting critical tolerance areas.
Related Products

Standard Nozzle Flowmeter
Jinggong Automatic Control Instrument Complete Technology Development Company
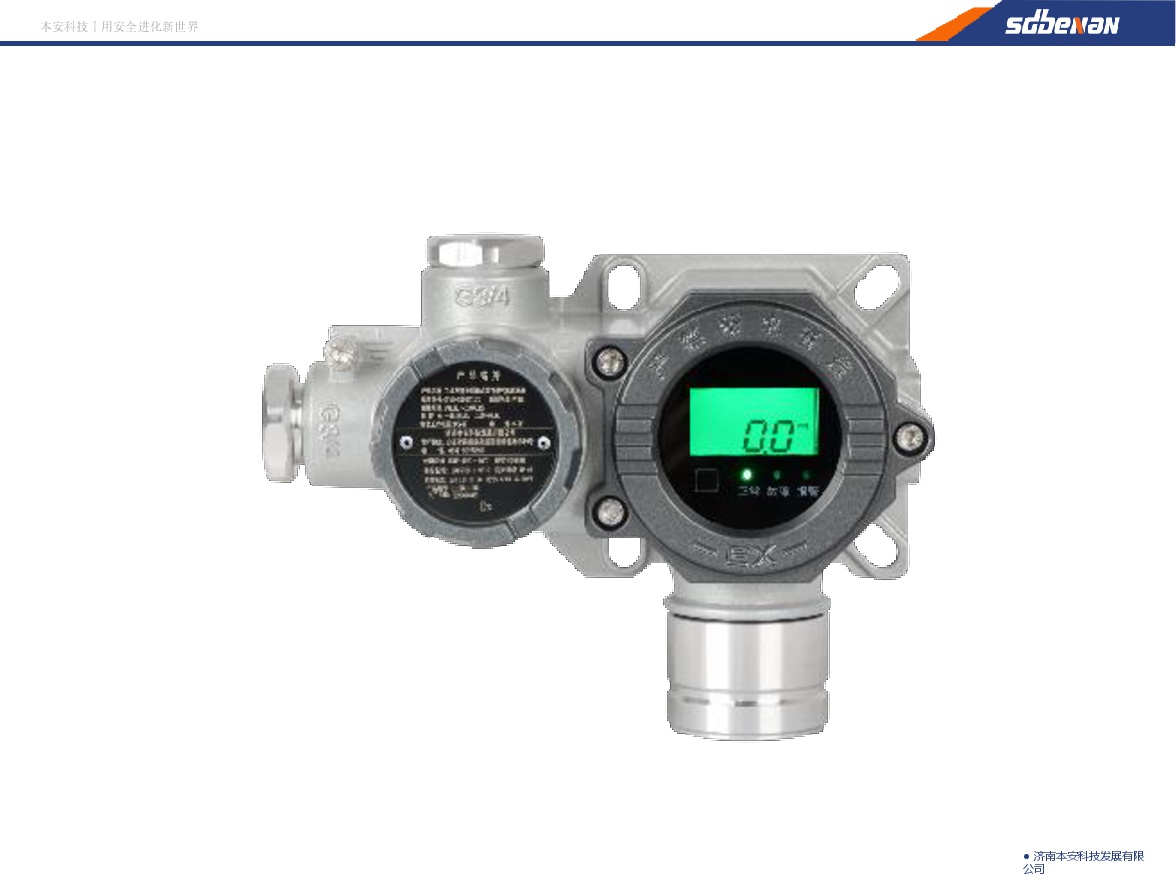
Industrial and Commercial Point-Type Gas Detector
Jinan Benan Technology Development Co., Ltd.


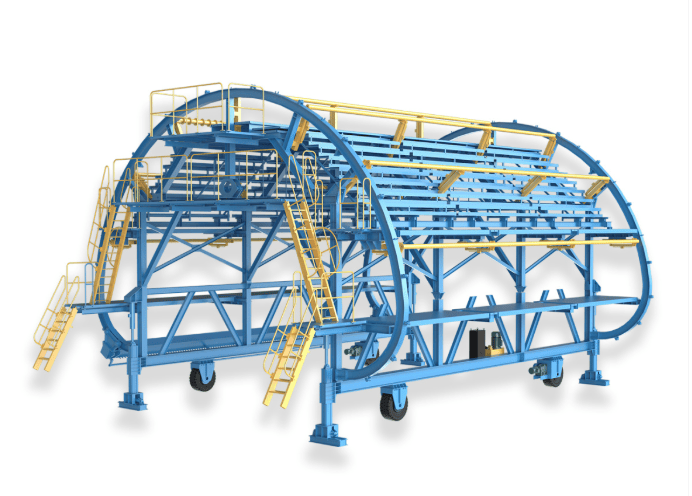
QLZNGJ Intelligent Steel Reinforcement Trolley
Luoyang China Railway Qiangli Machinery Co., Ltd.
Aluminum-Magnesium Alloy High-Pressure Die-Casting Molds
NINGBO HELI TECHNOLOGY CO., LTD.