UK's Zentra Adjusts Manchester Residential Project Plan to Propose 41 Apartments
en.Wedoany.com Reported - On November 3, UK real estate developer Zentra submitted a revised residential project plan to Manchester City Council, proposing to build a six-storey residential building at the junction of Old Mill Street and Lampwick Lane, providing a total of 41 apartments with a total gross floor area of approximately 26,400 square feet (about 2,454 square metres). The project's estimated construction cost is £10.2 million. The new plan changes the previously approved mixed residential and commercial development to a pure residential project and plans to bring in social rental operator L&Q for management.
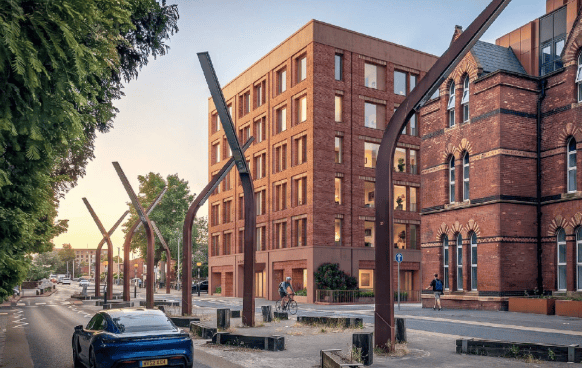
The new plan makes adjustments to both architectural design and functional layout. The building facade has been changed from the original scheme to a traditional brick style, while the ground-floor commercial units have been removed. The 41 homes comprise 19 one-bedroom, 20 two-bedroom, 1 three-bedroom and 1 four-bedroom apartments. The project will not provide car parking spaces but will include 42 secure bicycle parking spaces to meet residents' non-motorised transport needs. According to the project feasibility report, the construction cost is approximately £10.2 million, and based on a fully market-rate sales scheme, the project's gross development value (GDV) is approximately £11.1 million.
The scheme currently submitted to the council for approval is still a fully market-rate residential development, but Zentra is in negotiations with UK housing association L&Q, planning to sell the entire building to L&Q after completion and convert it to social rented housing. L&Q has participated in this planning application, which was submitted by Enabl.
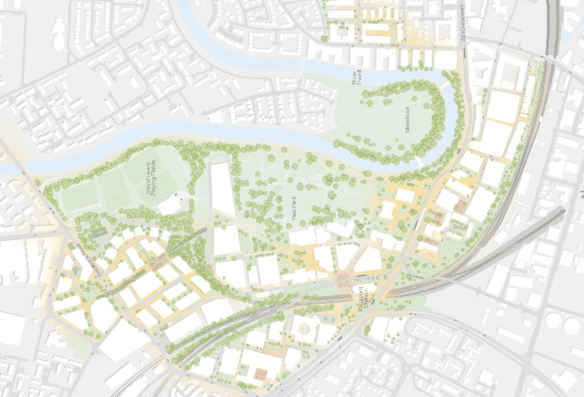
The site was originally developed by Urban Splash, and Manchester City Council approved its scheme for 40 apartments and ground-floor commercial space in 2024. Zentra acquired the site and the related development project from Urban Splash in 2025, after which it readjusted the design and residential positioning. The project is located in the New Islington area of Manchester. The site had been mostly vacant for about 60 years, during which it was used as a surface car park. The new scheme passed the validity review of the planning application on October 23, 2026, and is now in the public consultation stage with the city council. The application number is PLA-2026-001952.
Related Products

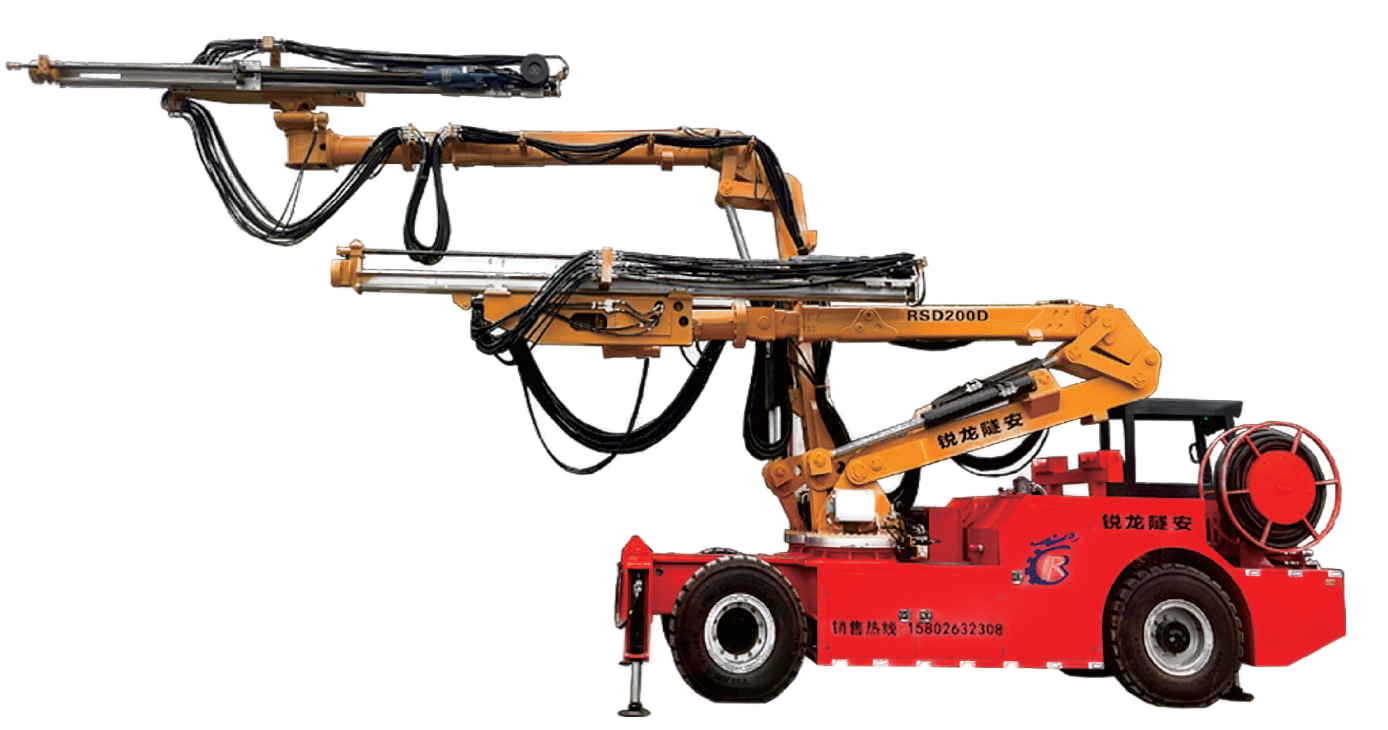
Dual-curved Arm Rock Drilling Trolley RSD200D
Chengdu Ruilong Machinery Manufacturing Co., Ltd.

Ultra-pure Ferritic Stainless Steel Products
Gansu JISCO Group Hongxing Iron and Steel Co., Ltd.
High-toughness in-Situ Cold Recycling Technology for Original Structural Layers
Central Fortune Creation Technology Group Co., Ltd.



CITIC Heavy Industries Tunneling Equipment Tunnel Engineering Shield Machine
CITIC Heavy Industries Co., Ltd.