Group Metropolitan Completes One of the Highest-Value Refurbishment Projects in Canary Wharf
en.Wedoany.com Reported - Group Metropolitan has completed the refurbishment of office space on the 18th floor of a landmark 32-storey tower in Canary Wharf for a leading financial services client, delivering new reception and meeting facilities. As the main contractor under a design and build delivery model, the group was responsible for project management, design, and commissioning management, refurbishing 43,000 square feet to create a premium client-facing space capable of accommodating up to 450 people. The project delivered a flexible and highly technical environment designed to meet the operational, acoustic, and sustainability requirements of a modern workplace.
Graham Halls, Managing Director of Group Metropolitan, stated that this is one of the highest-value turnkey projects the group has undertaken to date, with the client having collaborated with the group for 40 years.
The revitalised space, designed by Gensler up to Stage 3, is built around the "Metropolis Bloom" concept, aiming to capture the dynamic interplay between the vitality of London and moments of natural release. The material palette interweaves industrial influences with natural warmth, creating a workplace that is both invigorating and restorative. Each space is designed as a primary destination, balancing focus and connection functions through carefully curated furniture layouts, materials, and visual elements, harmonising the city's fast pace with an inner sense of calm.
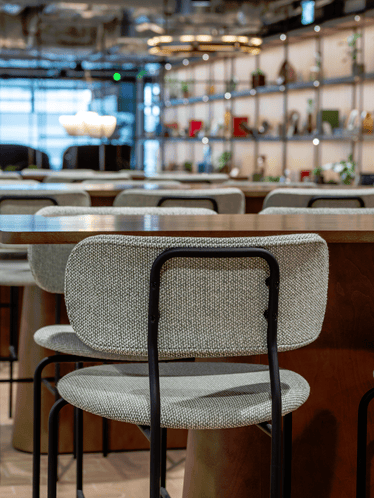
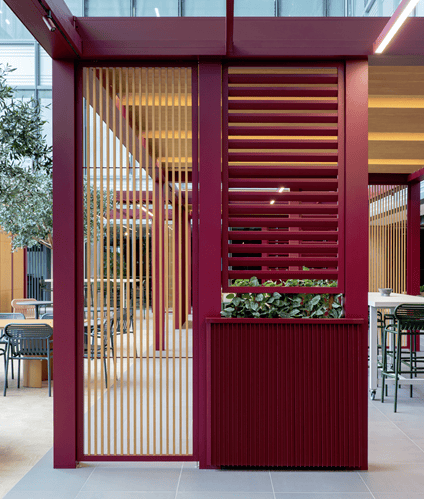
The final design layout provides comprehensive client-facing reception and meeting spaces, including 24 large meeting rooms, a chairman's boardroom with an adjacent anteroom and dedicated catering facilities, a 104-seat conference suite with an integrated AV control room, various breakout areas, an open-plan café and bar space leading to a 6-storey atrium, fully equipped commercial kitchens and pantry facilities, new washrooms, two comms rooms, and three AV cabinet rooms.
Technically, the project includes new lighting control systems, BMS, automatic weather-controlled blinds and curtains, and automatic fire shutters on the floor. The cooling system uses a VAV system, supplemented by Air Towers in the demonstration suite and CRAC units in the technical equipment rooms. A specialist lighting scheme designed by WSP was implemented throughout the space, with the company also delivering the client's Stage 3 design.
The project was initially tendered as a two-stage contract, with Group Metropolitan proposing a one-year completion target, including the delivery of the full Stage 4 design. After winning the bid, a change in the brief led to a one-month delay in the release of the Stage 3 design, impacting subcontract procurement, followed by client variations adding approximately £2 million. Despite these challenges, Group Metropolitan maintained the original bid completion date. This was achieved by leveraging the in-house team for rapid design delivery and responding to and implementing changes in a non-contractual manner, with the project largely operating on a 24/7 basis.
Constraints in the high-rise space, coupled with changes in fire safety regulations and a lack of verified fire containment solutions during construction, required multiple re-routings and re-coordination of service distributions. Detailed BIM modelling was critical to the delivery strategy, enabling rapid design planning and avoiding construction clashes. The project demanded very high acoustic performance standards, with slab-to-slab partitions installed throughout the space and penetration points carefully coordinated to ensure compliance with specified acoustic standards.
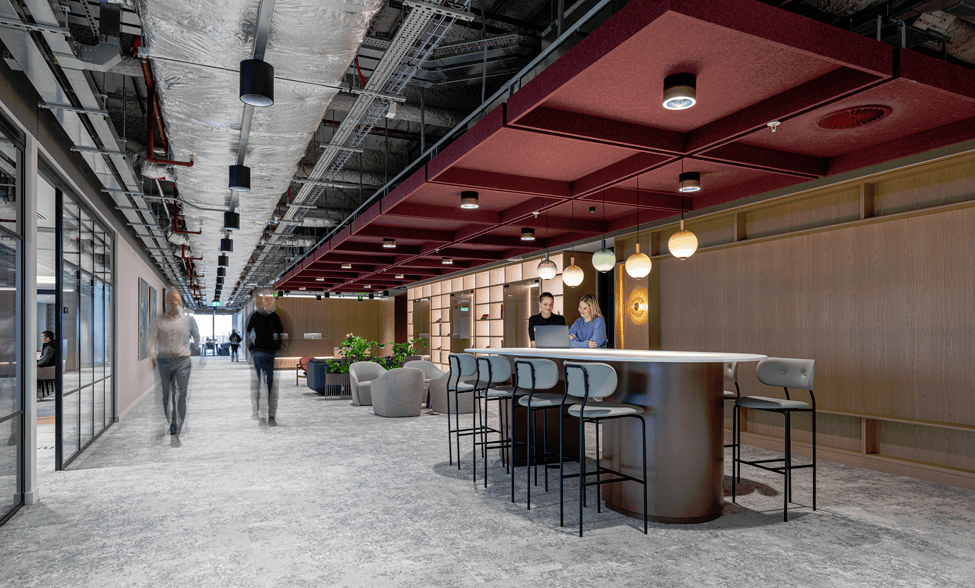
The project achieved BREEAM Outstanding and WELL certifications, with key sustainability measures including automatic blinds controlled by a weather station to manage solar heat gain and maximise natural daylight, as well as the reuse and recycling of materials throughout the project.
Mark Spinks, Project Director at Group Metropolitan, stated that the project was challenging from the outset, involving high-specification products, stringent design standards, and a tight schedule with a known opening date that could not be changed. The final product was delivered on time and within budget, and he believes it will become a highly sought-after space for the client in the future, thanking the client team for their collaboration and Group Metropolitan's "can-do" attitude.
Related Products

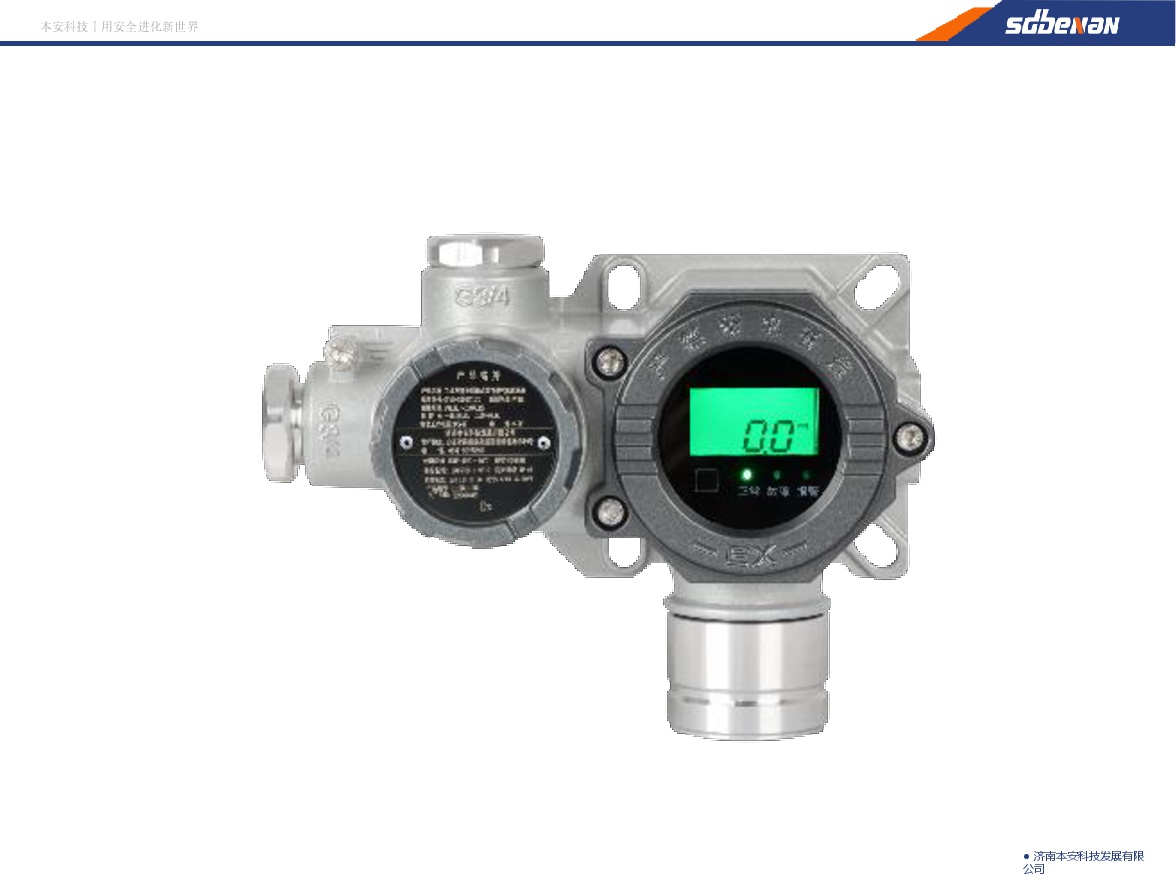
Industrial and Commercial Point-Type Gas Detector
Jinan Benan Technology Development Co., Ltd.
Ultra-Pure Ferrite Stainless Steel Products
Gansu JISCO Group Hongxing Iron and Steel Co., Ltd.
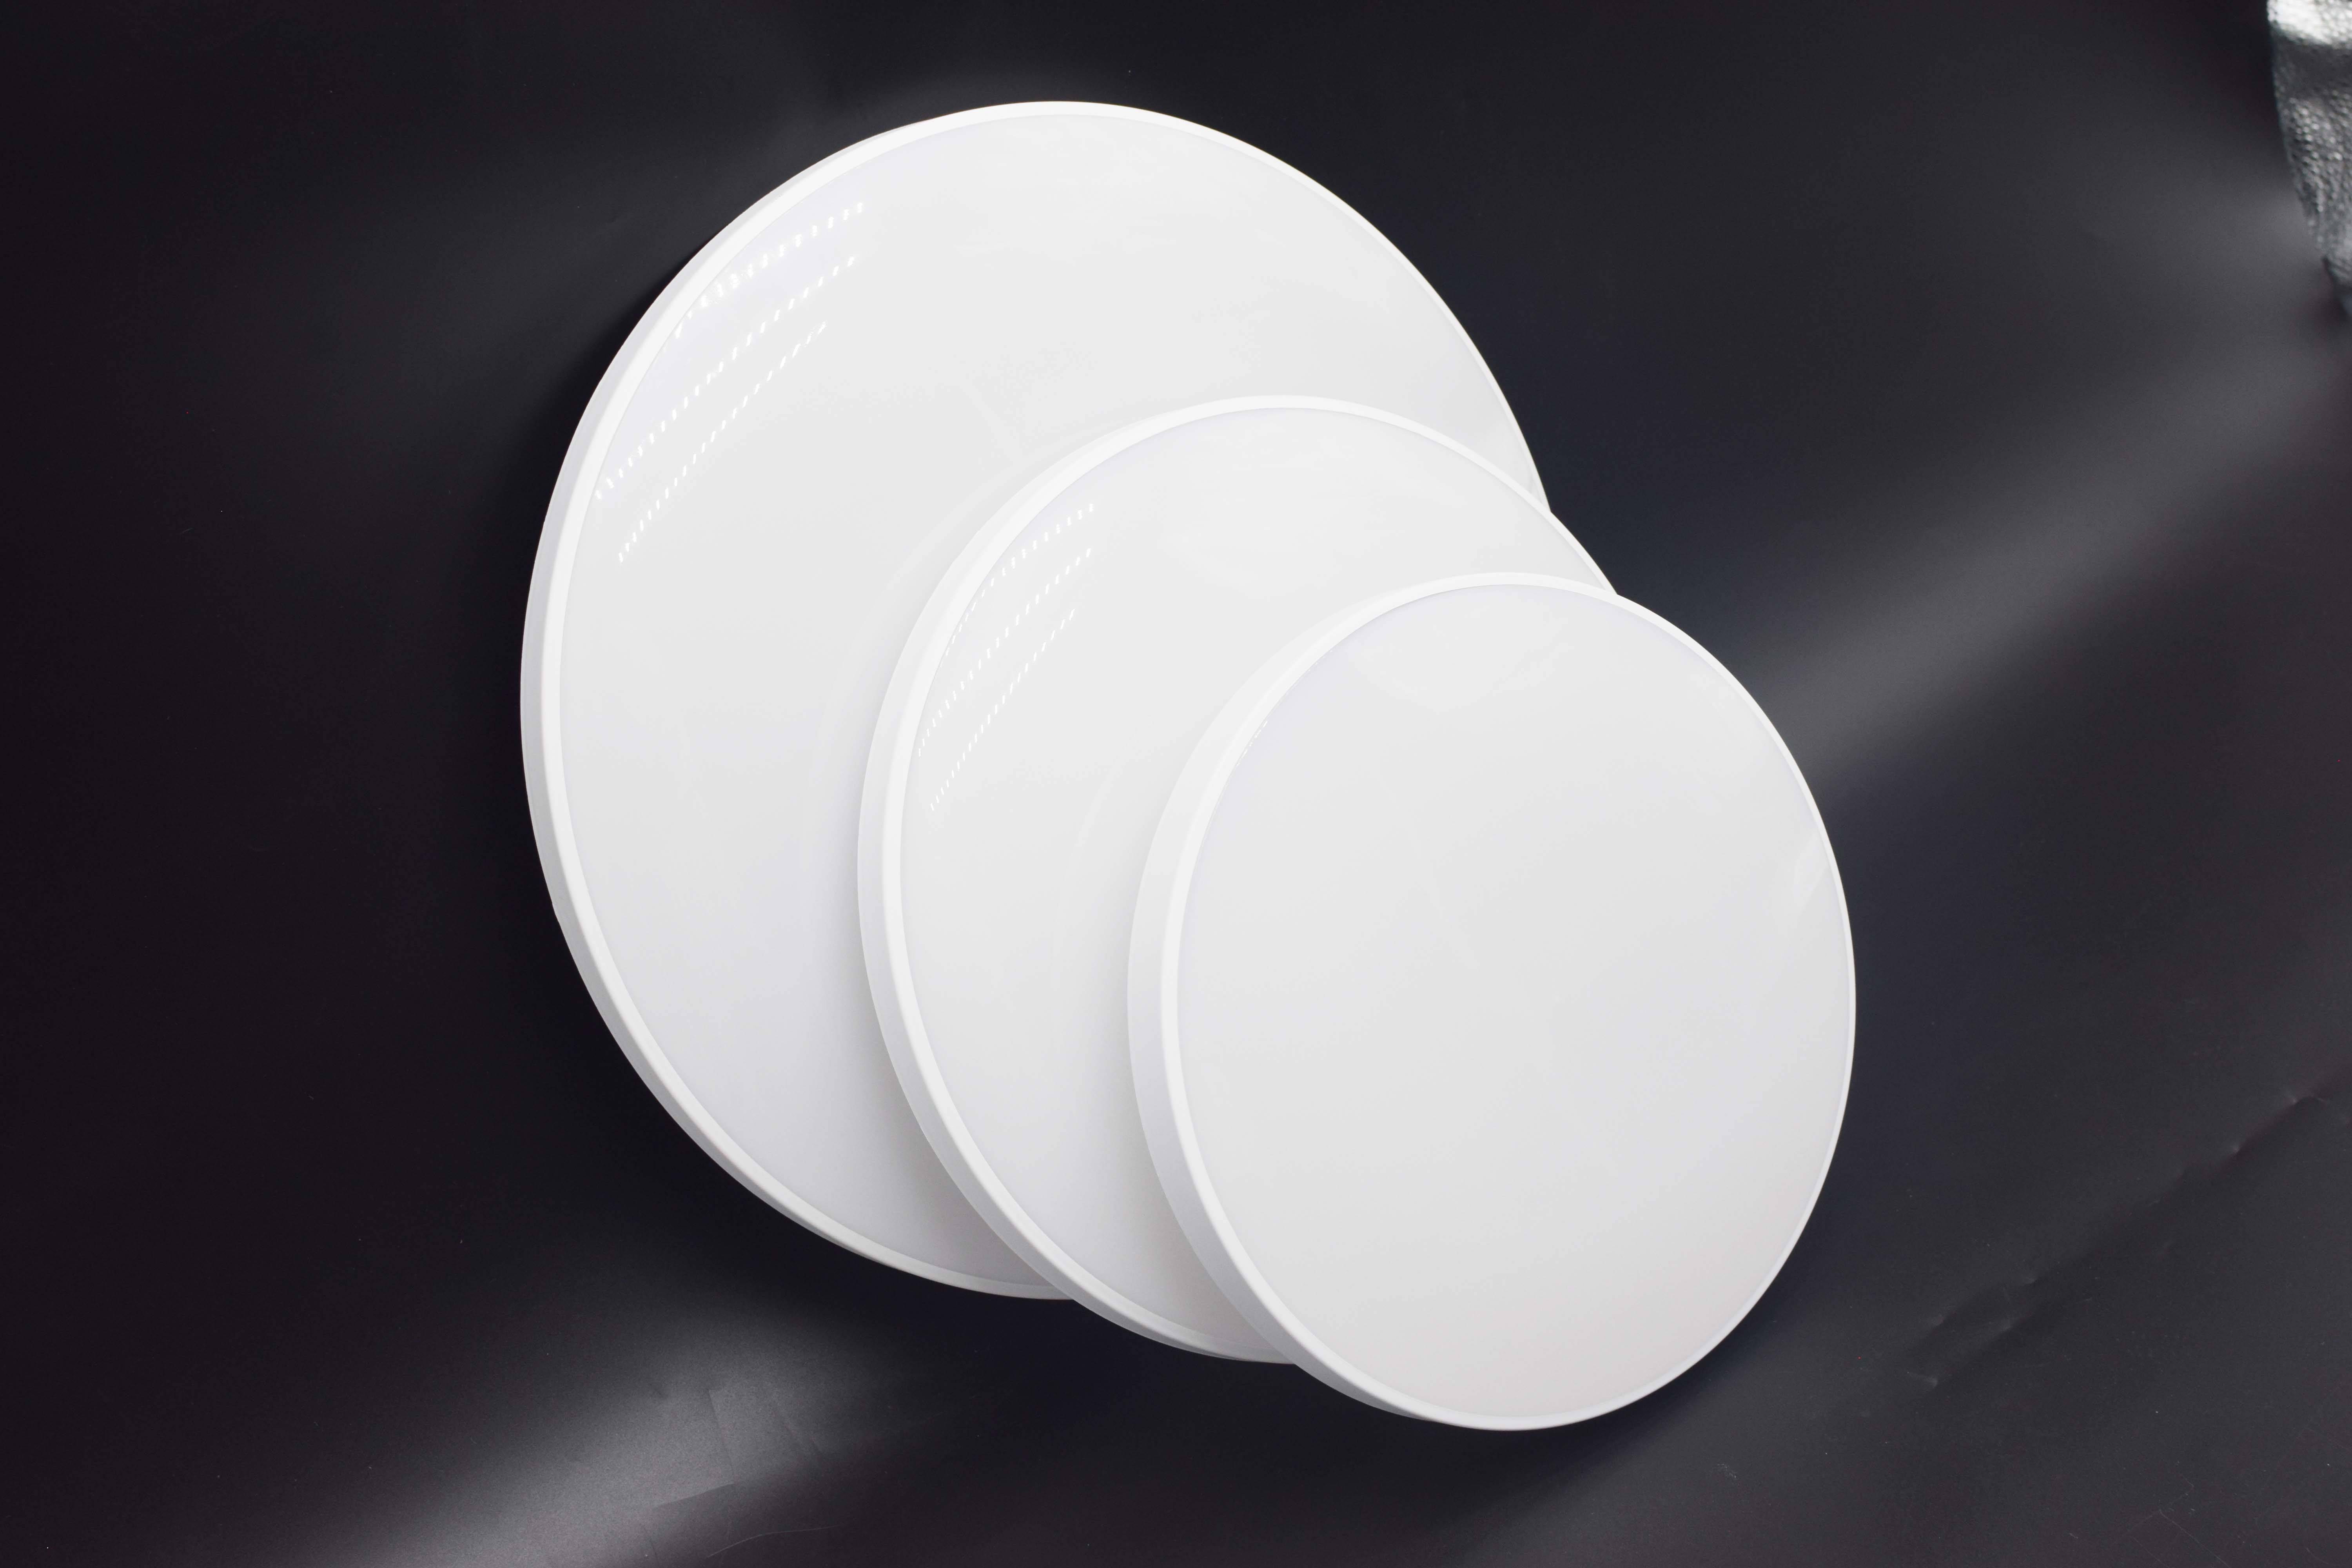
Ceiling light | led Ceiling Light | LED Indoor light | LED Ceiling lighting
Queendom Group Technology Co., Ltd.