en.Wedoany.com Reported - Mosaic Apartments, an affordable housing project for senior LGBTQIA+ individuals on Forbes Avenue in Pittsburgh, has officially opened for occupancy. Designed by local firm Rothschild Doyno Collaborative, the 48-unit complex is dedicated to providing housing support for individuals aged 62 and older, aiming to address housing discrimination faced by this demographic. The project joins similar initiatives nationwide, including Perkins&Will's Oak Lawn Place in Texas, Marvel Architects' Stonewall House in New York City, and DiMella Shaffer's Pryde in Boston.
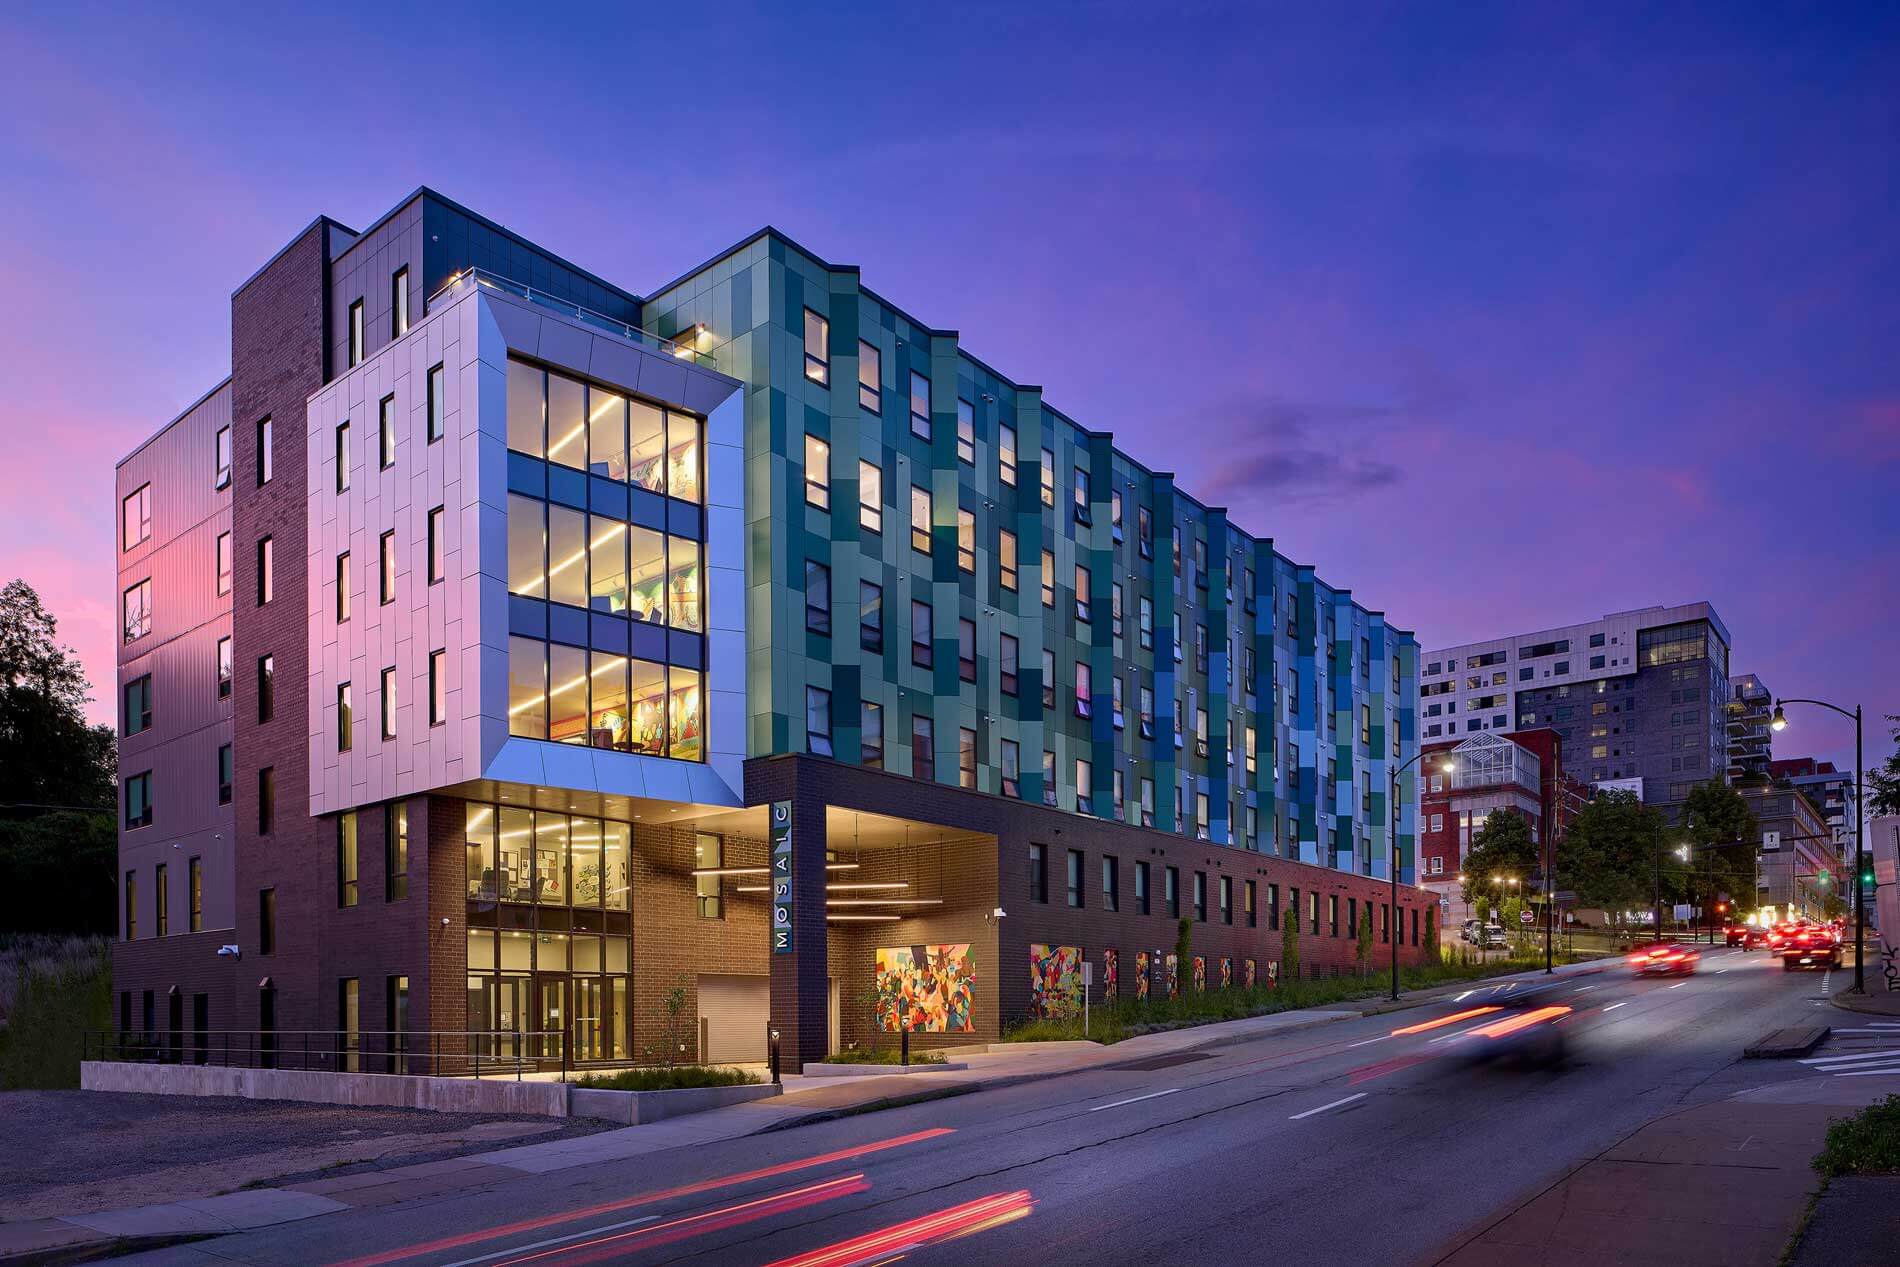
Located in Pittsburgh's Oakland neighborhood, an area concentrated with hospitals, university buildings, and cultural institutions, Mosaic Apartments is a five-story building featuring 42 one-bedroom and 6 two-bedroom units across five distinct layouts. The largest one-bedroom apartment measures 695 square feet, while the largest two-bedroom unit spans 1,060 square feet.
According to Presbyterian SeniorCare Network, residents must be at least 62 years old, with a maximum annual household income of $60,100 for single-person households and $68,700 for two-person households. The project is a joint development between the Housing Authority of the City of Pittsburgh and Presbyterian SeniorCare Network, which manages the complex's operations.
Prior to the design phase, the design team held listening sessions with two senior LGBTQIA+ groups from Pittsburgh's Lawrenceville and East Liberty neighborhoods, whose input influenced the building's overall layout and functional planning.
The building's facade showcases the use of color and symbolism. The base features dark brick, while the upper facade panels incorporate a mix of blue and green. Designer Daniel Rothschild describes this color scheme as "non-binary," reflecting the diversity of gender and sexuality within the LGBTQIA+ community. The facade facing Forbes Avenue is designed to resemble "a piece of art" and "a giant billboard."
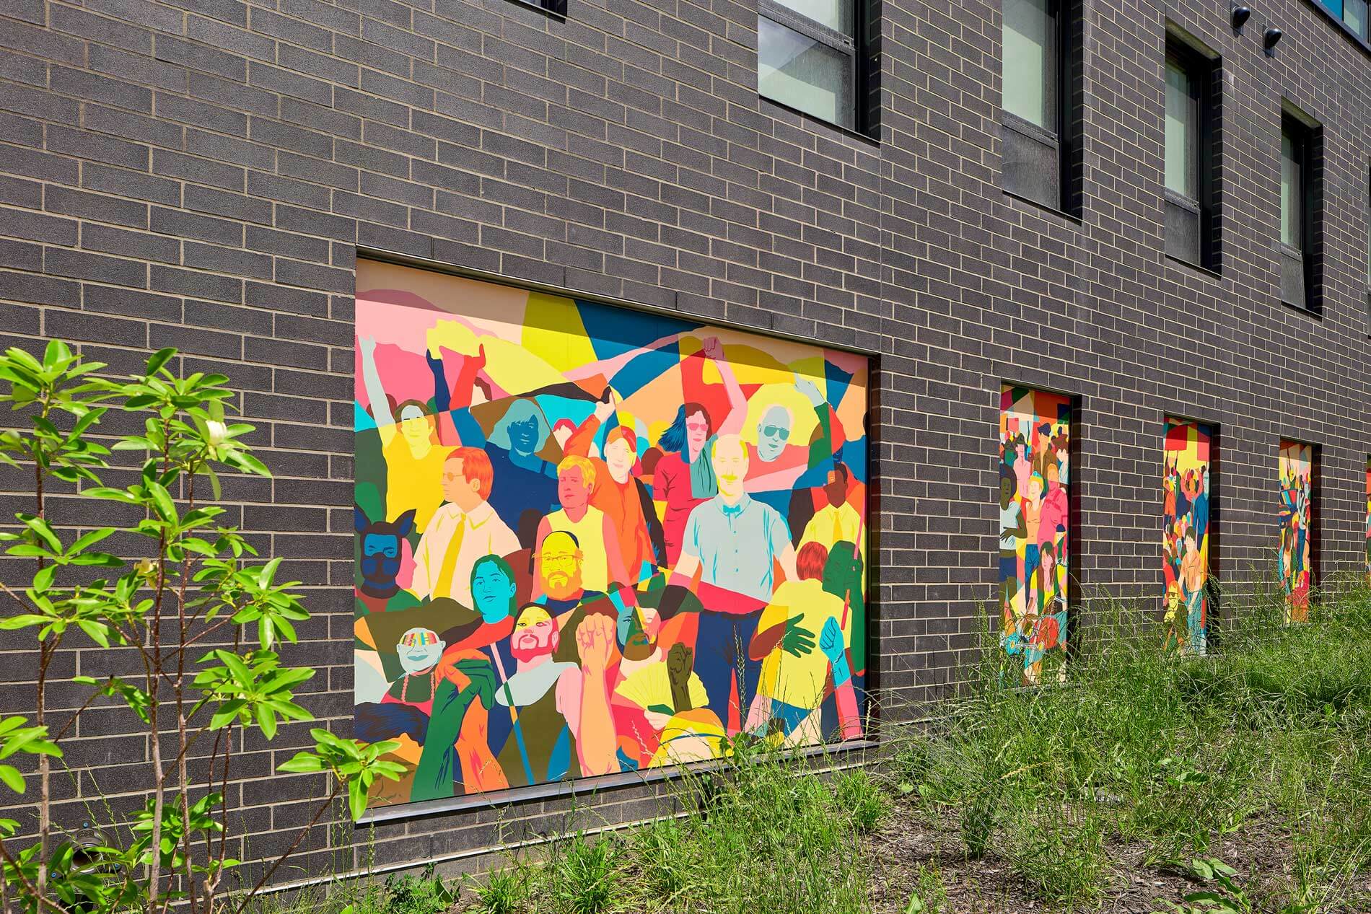
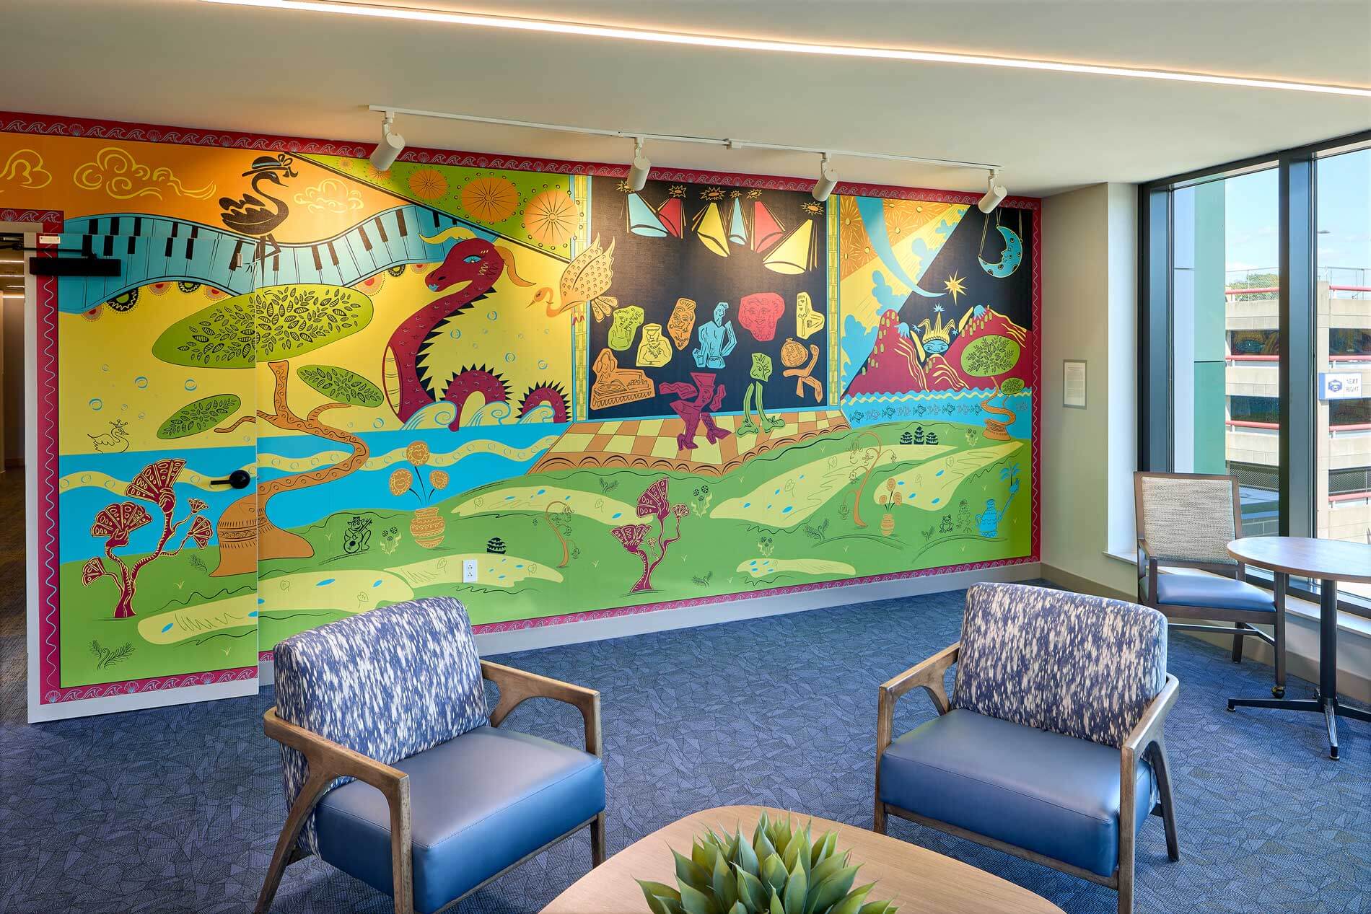
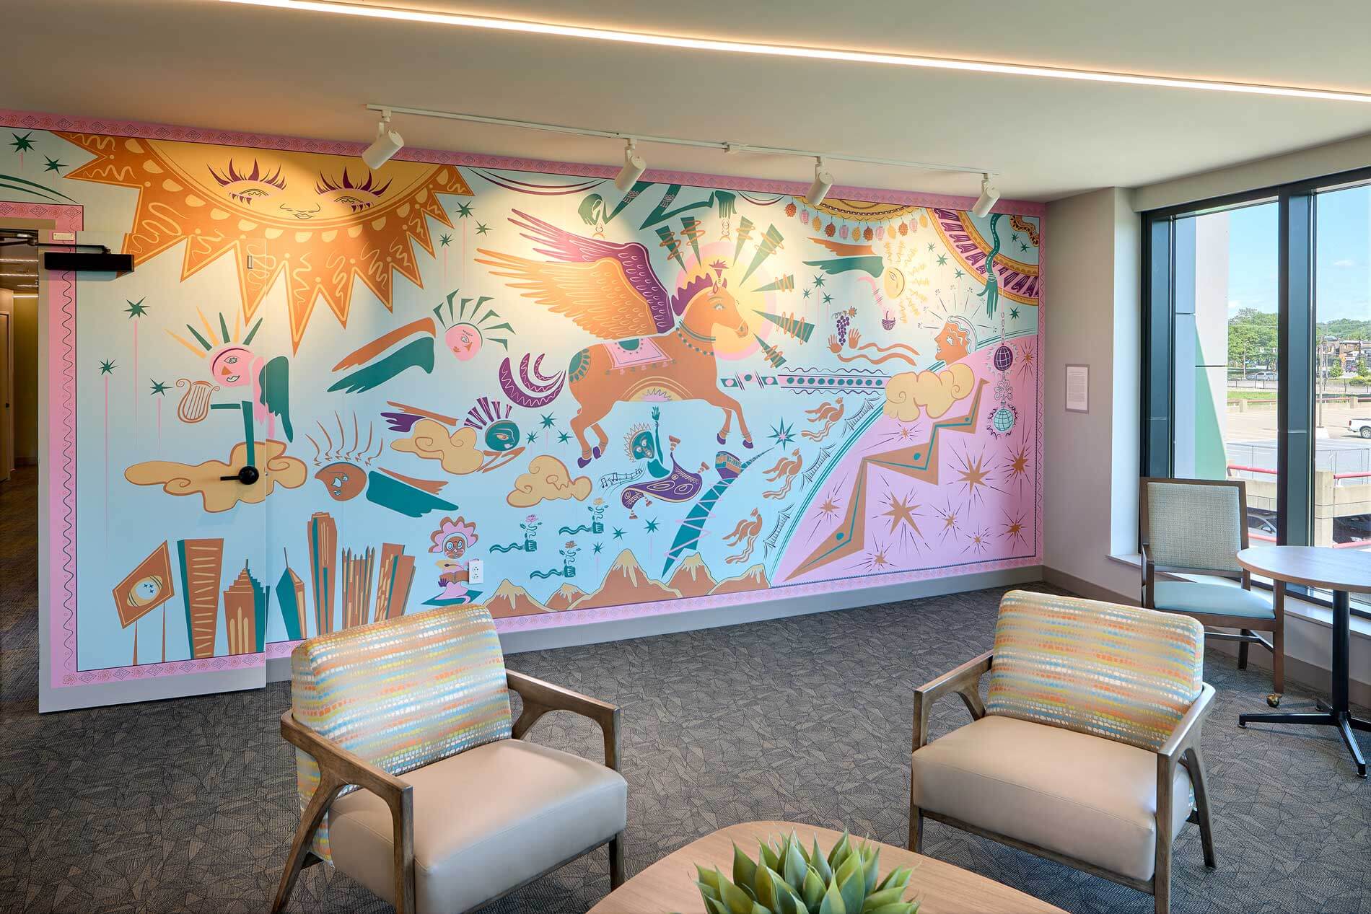
Murals created by local LGBTQIA+ artists Rosabel Rosalind and Pinaka Art are installed both inside and outside the building. Rosalind's exterior mural, located at the window openings on the building's ground floor, depicts a scene of a group of people in a parade. Pinaka Art's mural, featuring a fantastical scene, faces the interior social lounge.
Vertical triangular projections on the building's facade create a dynamic visual effect externally while forming recessed areas in bedrooms and living rooms internally, allowing residents to display items such as artwork, sculptures, and photographs.
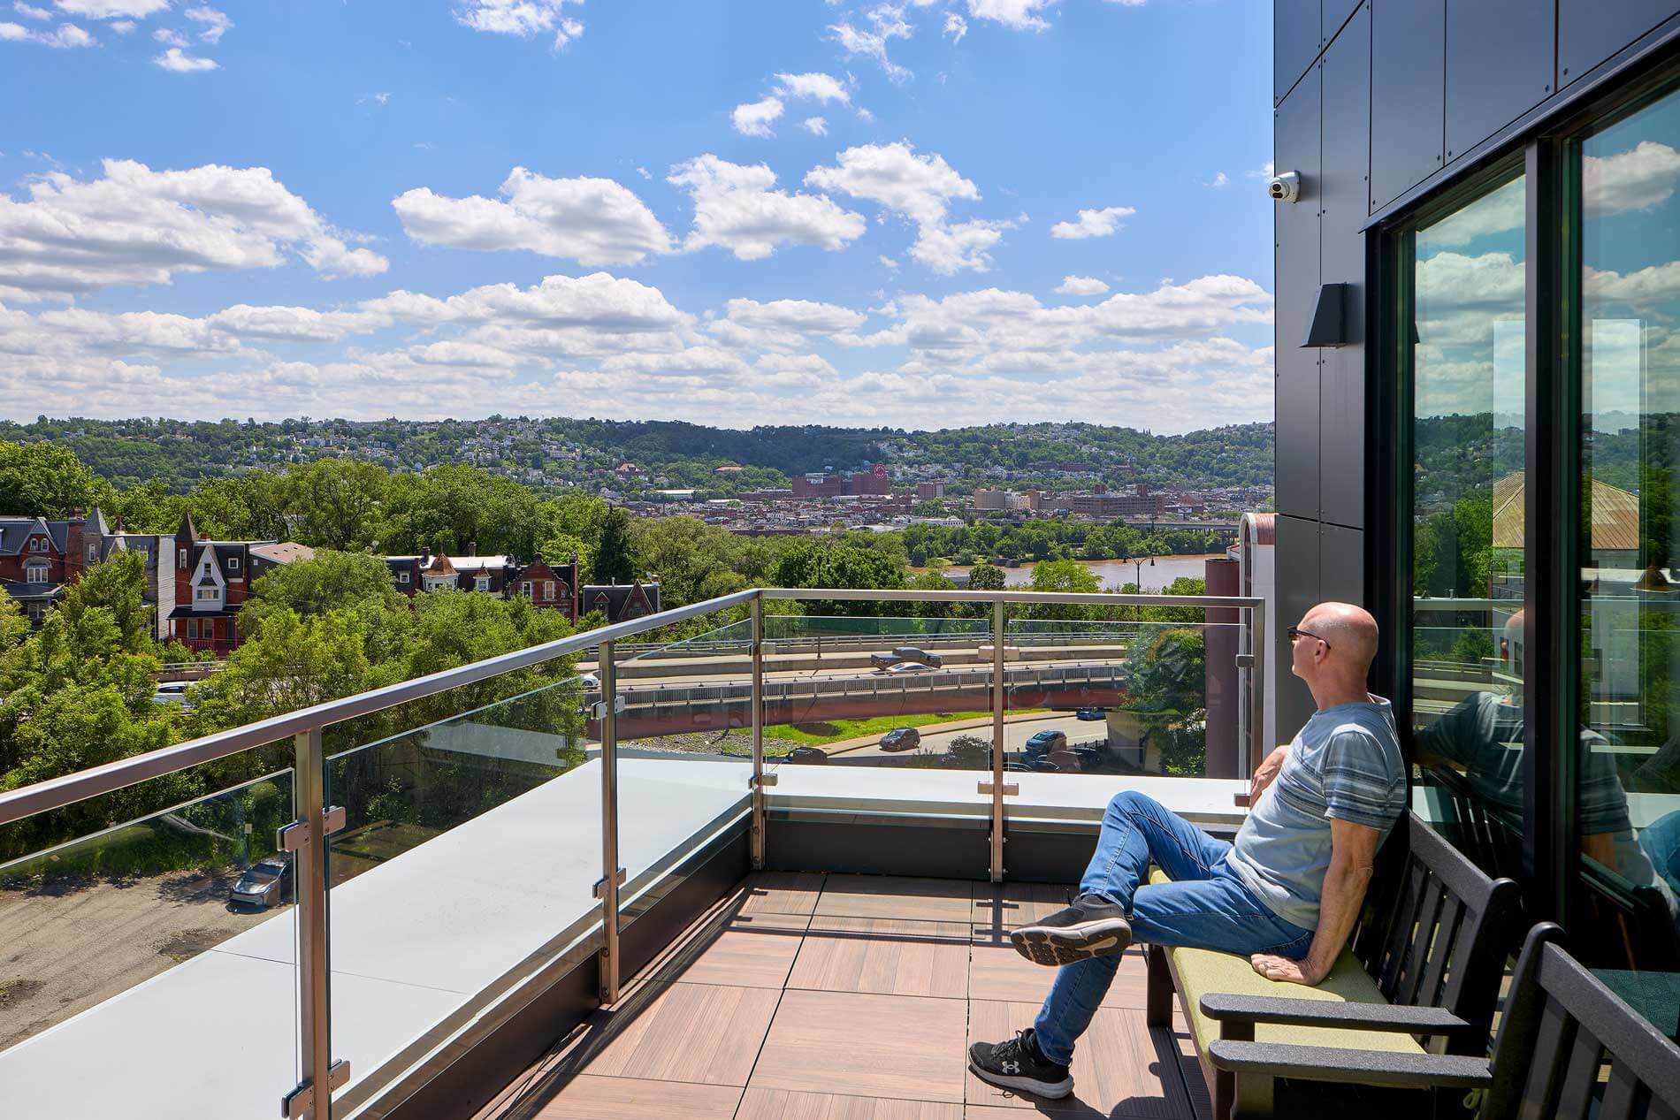
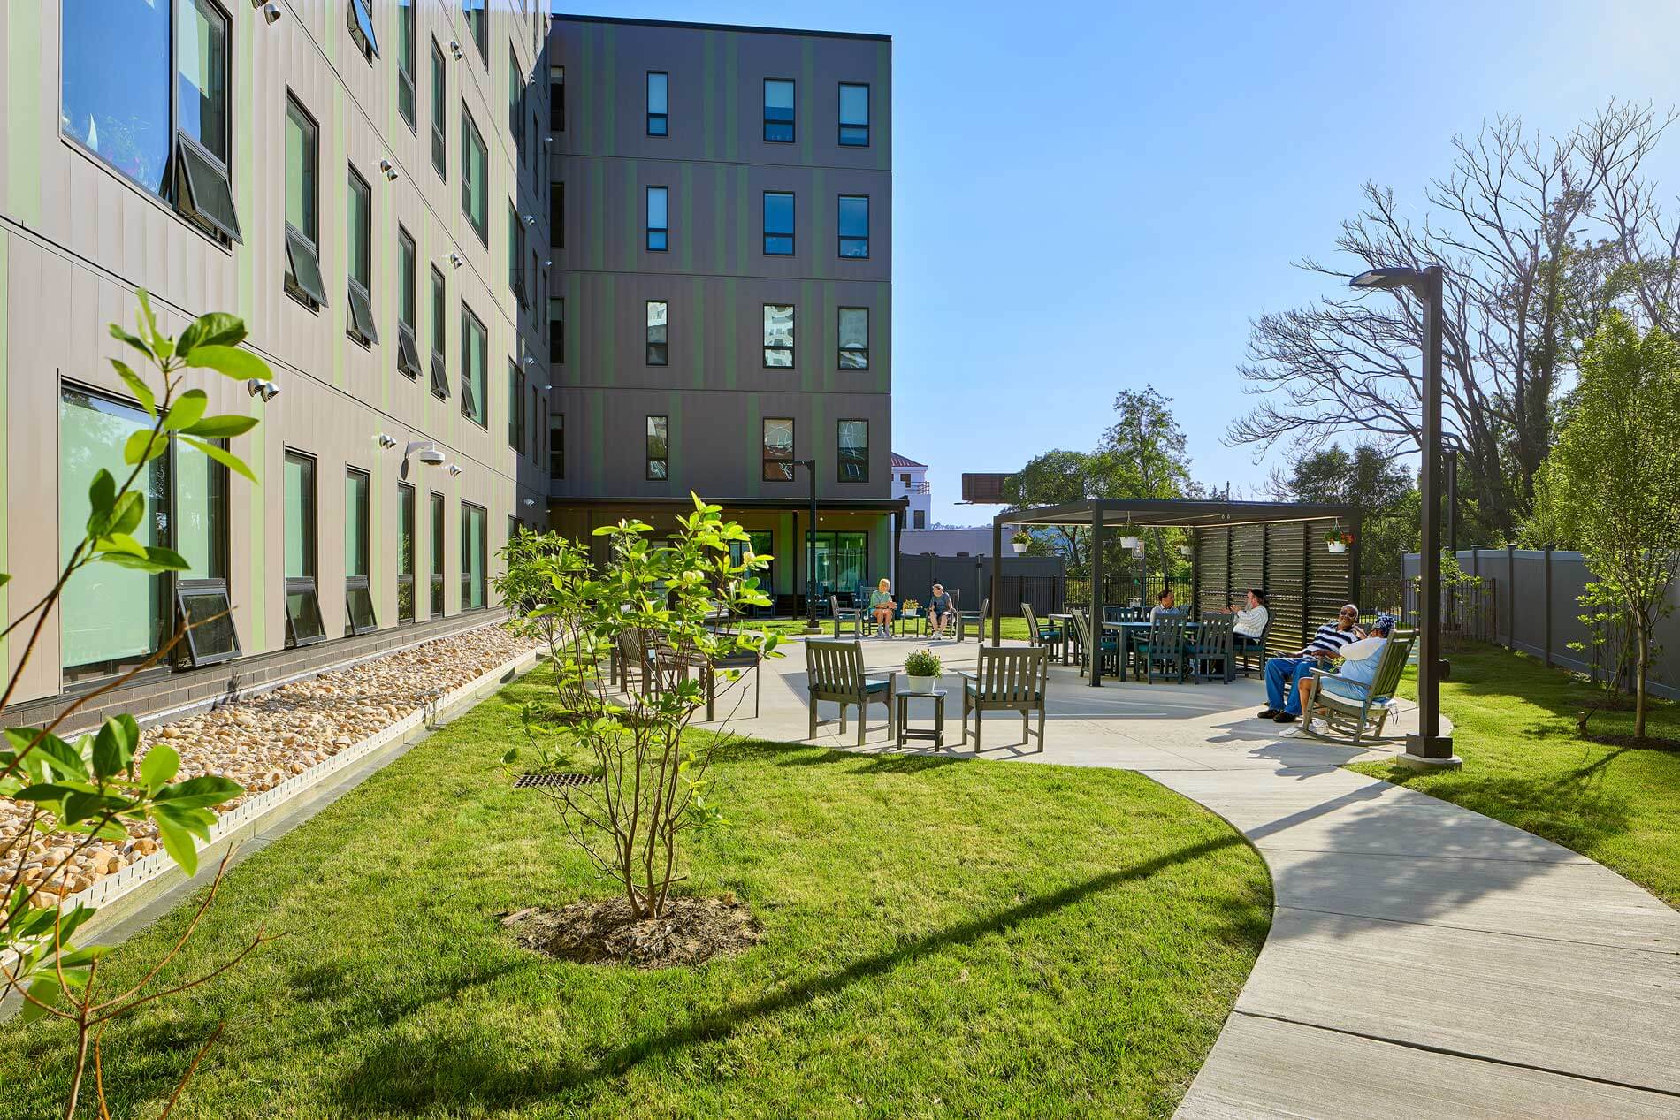
Outdoor spaces include elevated terraces and secluded green areas, furnished with outdoor furniture and pergolas for resident use.