en.Wedoany.com Reported - Valencia-based studio Piano Piano Studio has completed the Casa del Cantó residential project in the small Spanish town of Foios. Situated on a narrow corner plot, the house harmonizes with the surrounding traditional built environment through the introduction of two courtyards and flexible interior spaces.
Casa del Cantó has a built area of 249 square meters and occupies a rectangular plot between neighboring buildings. The longer facade faces west, while the shorter side receives southern light. Rather than fully occupying the site, the architects introduced courtyards, setbacks, and transitional areas, allowing light and air to reach every room.
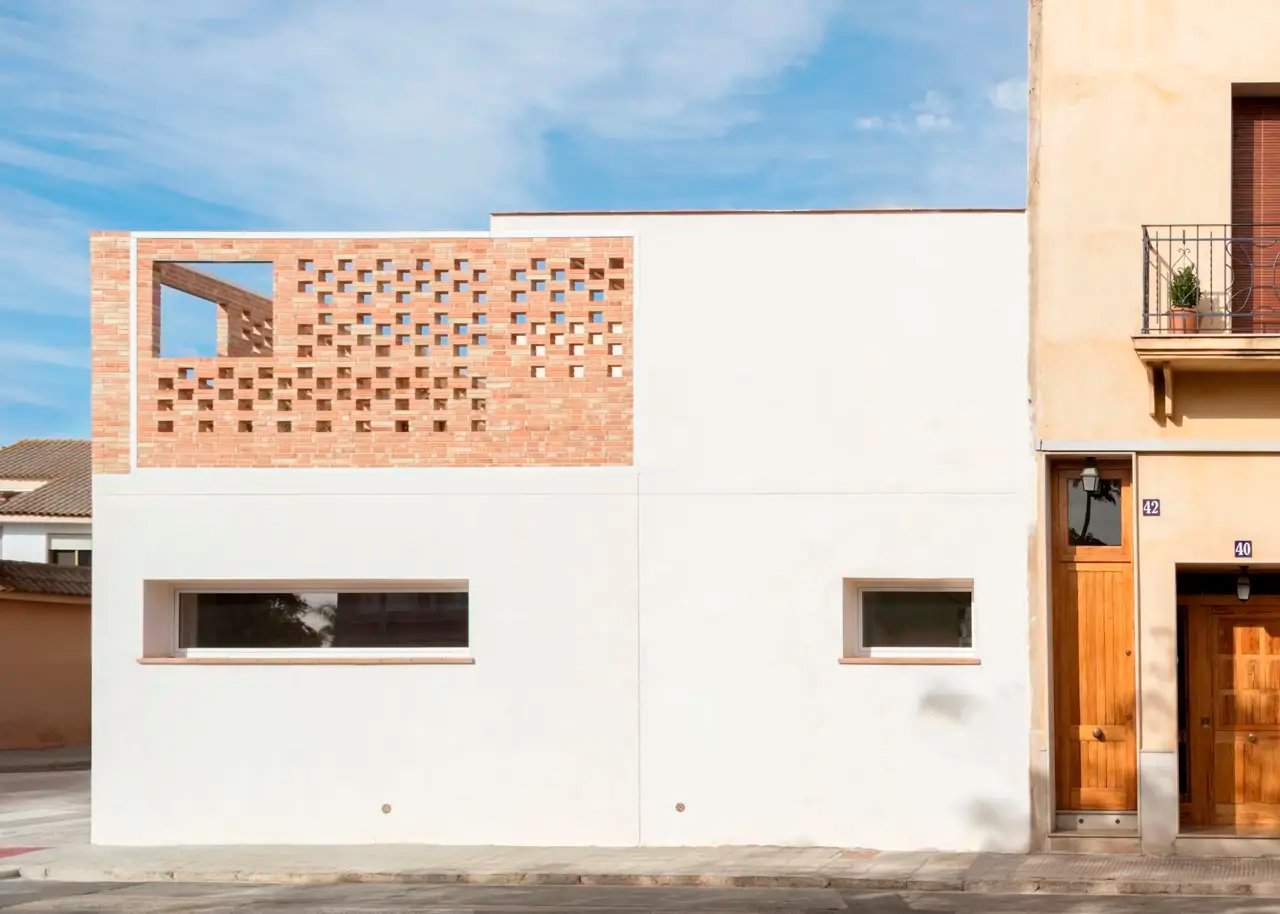
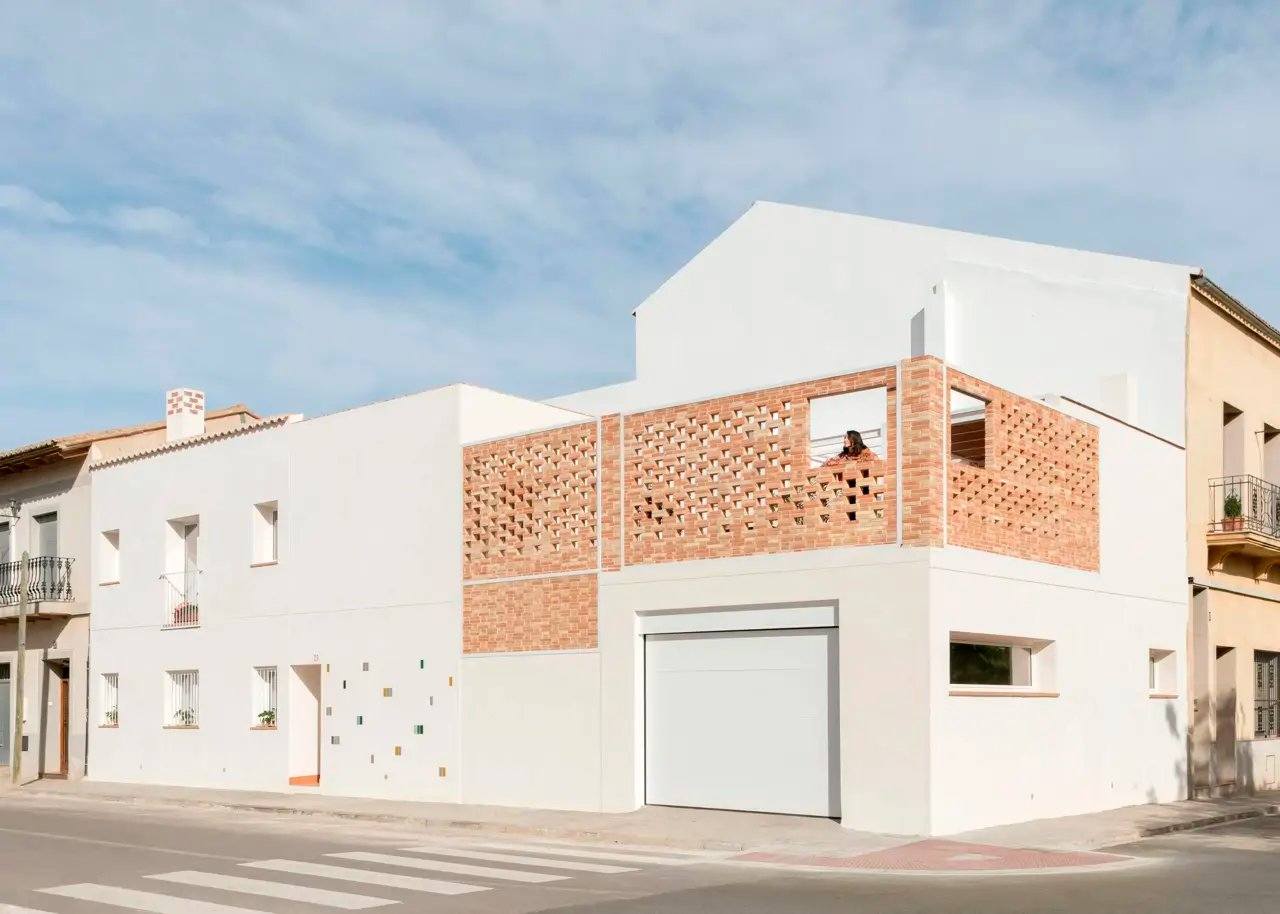
The house's white facade maintains the height, rhythm, and proportions of neighboring buildings, while the pitched roof draws inspiration from traditional houses and agricultural buildings in the fields, reinterpreted through clean lines and restrained composition. From the outside, openings are limited, presenting the house as a compact whole.
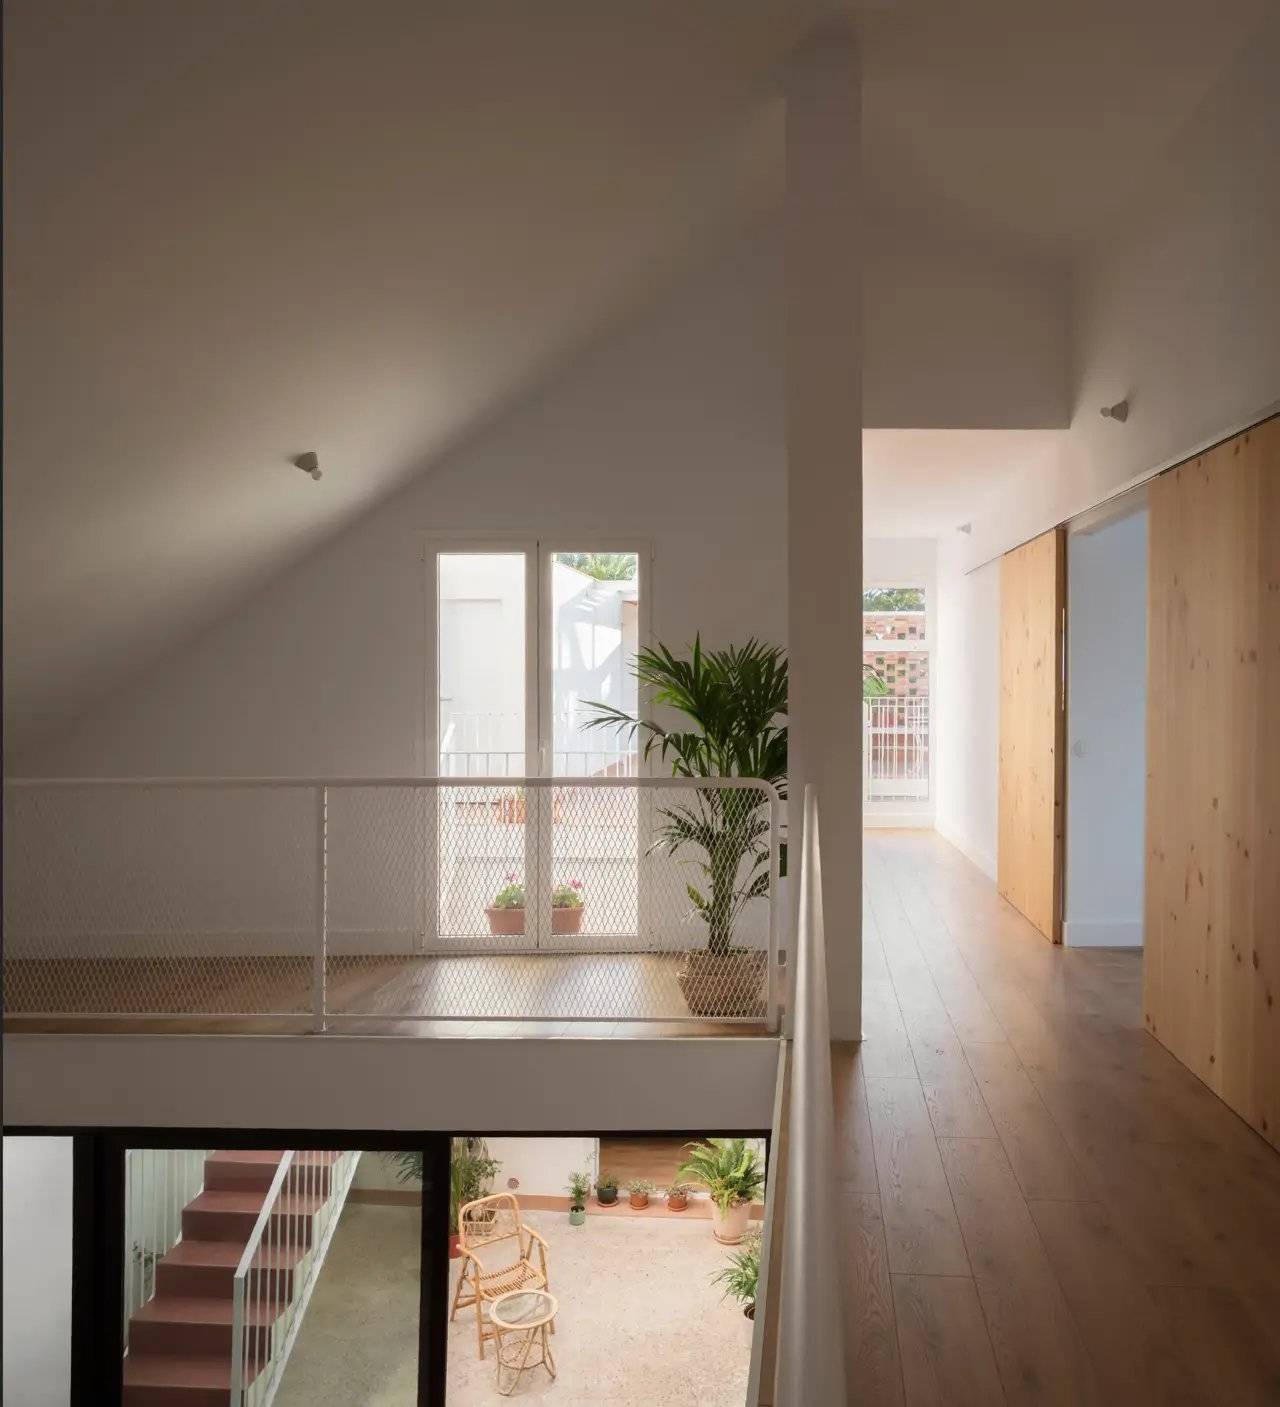
The core of the project revolves around organizing spaces around two courtyards. The central courtyard serves as a visual and functional hub, with the entrance leading directly here, and the kitchen, dining room, and living room distributed around it. When doors are open, the interior spaces extend outward, making the courtyard part of the home. A second, smaller courtyard is tucked away next to the private bedroom, creating a tranquil atmosphere associated with the resting area.
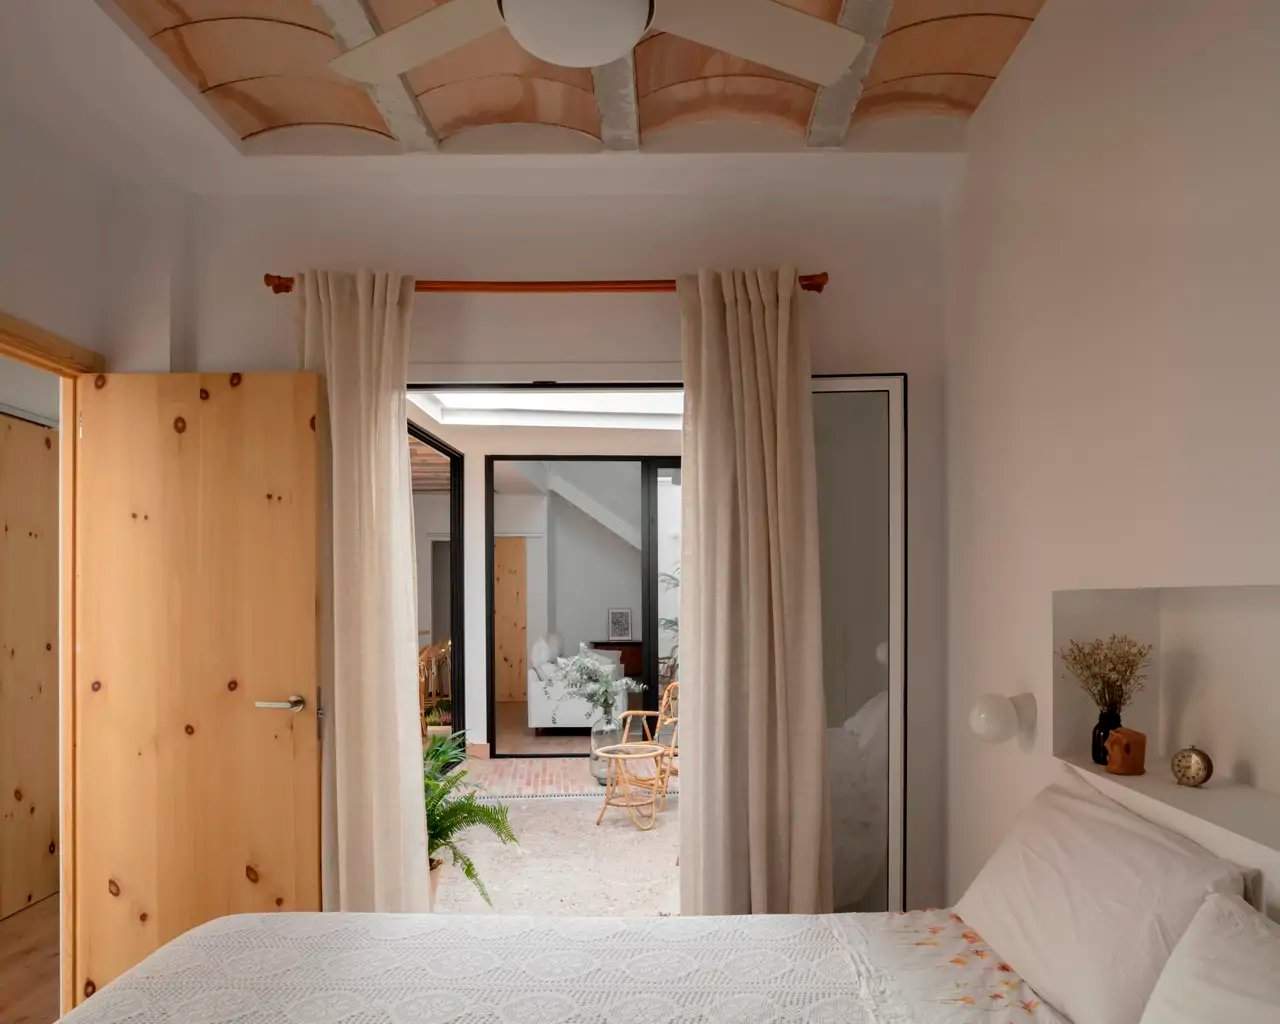
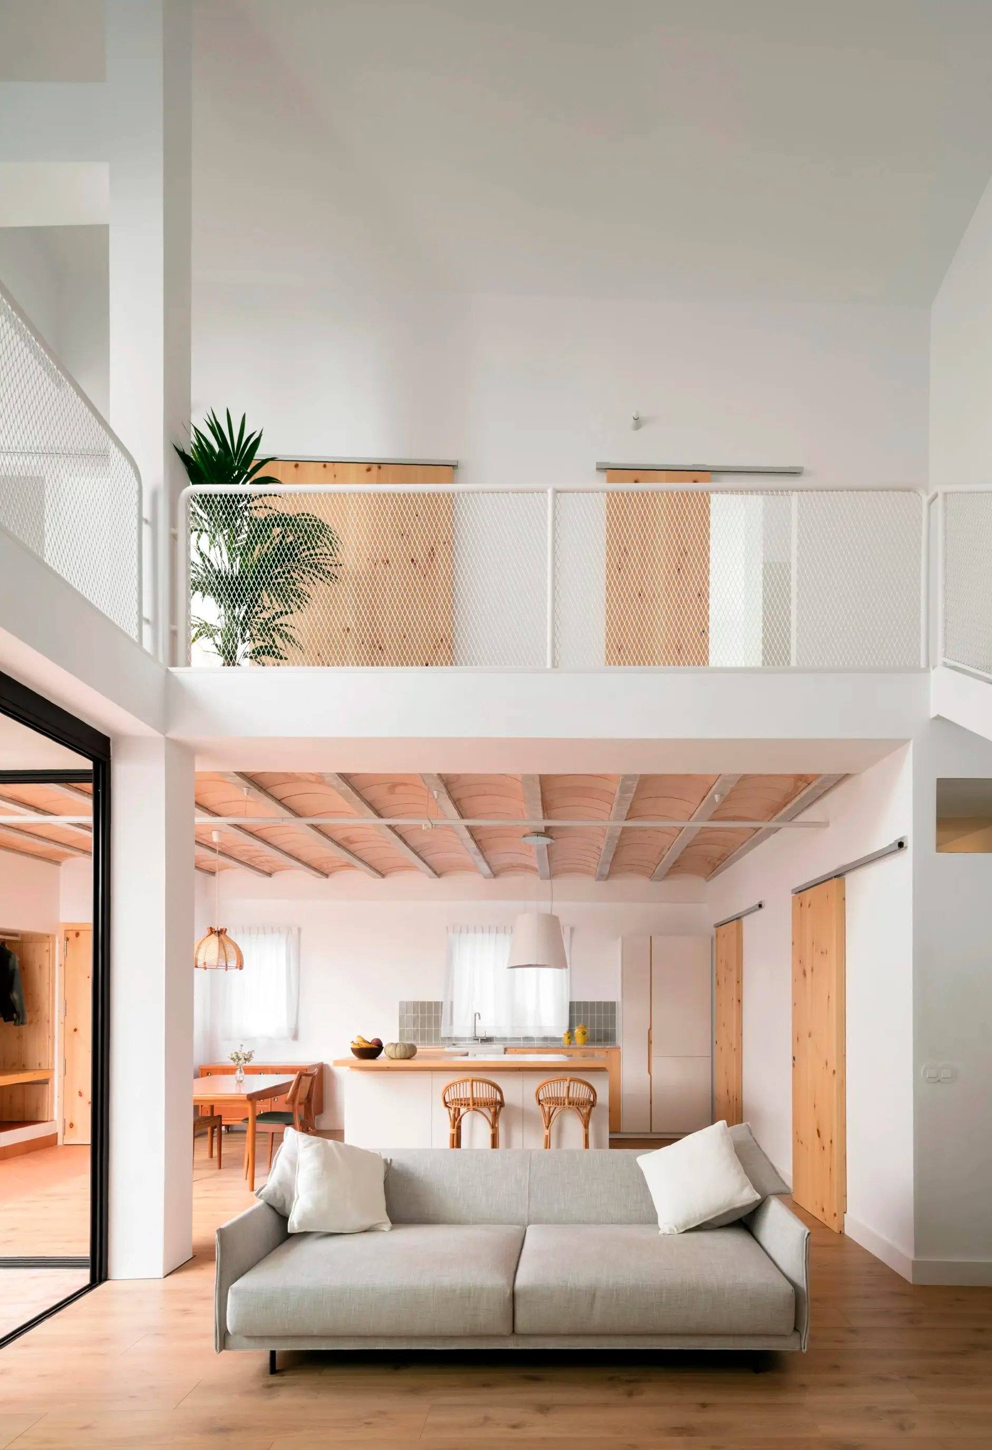
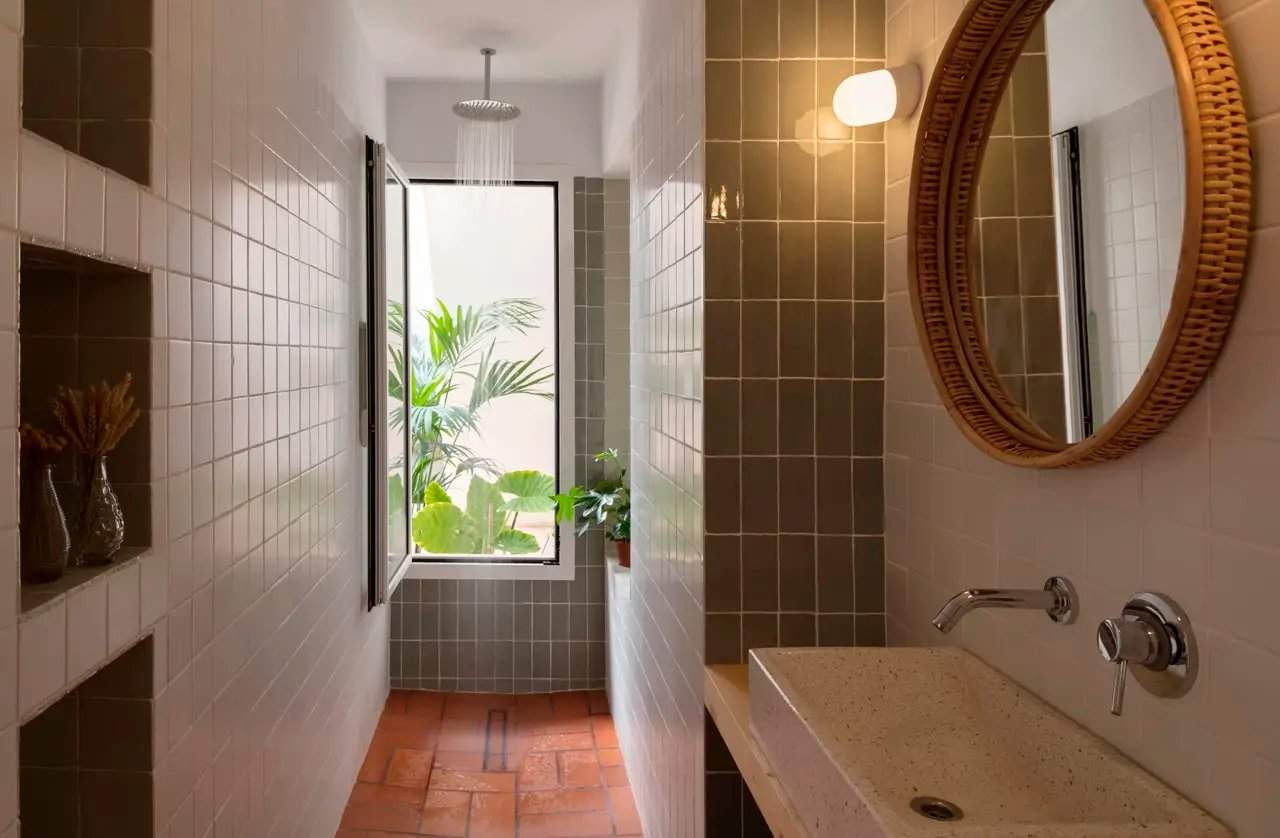
Interior materials include brick, wood, and ceramic elements to maintain a connection with the local context. The ceilings and pitched roof not only shape the exterior appearance but also create interior spaces of varying heights. The upper floor features a large flexible space that can be subdivided according to the occupants' needs.
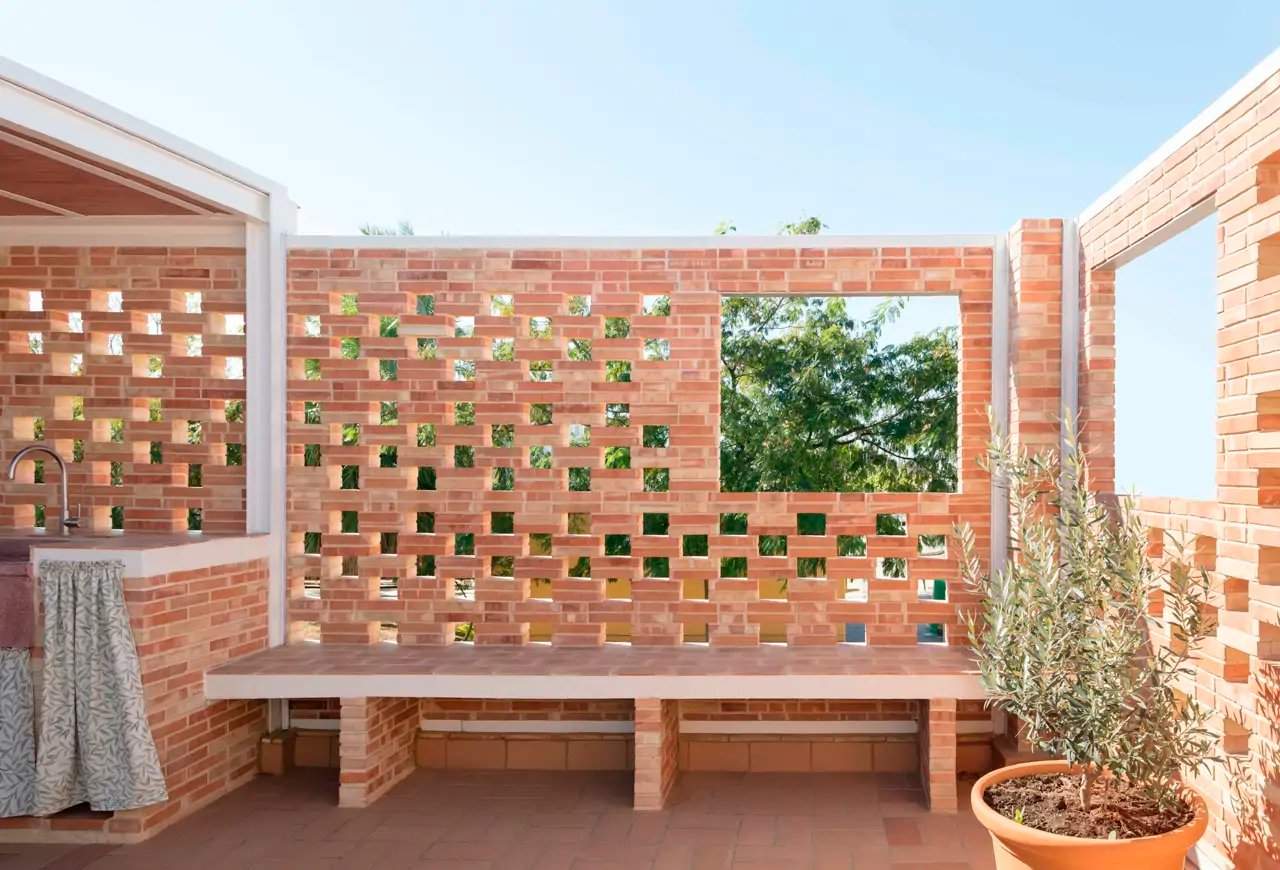
The most striking element of the project is located at the corner of the plot. Above the ground-floor garage, the architects placed a large south-facing terrace. To meet regulatory requirements while avoiding complete enclosure, they designed a permeable skin made of bricks. This ceramic grille protects the space from street views while allowing light and air to pass through, and helps control solar radiation.
Completed in 2020, the house was designed by Piano Piano Studio, led by architects Maria Donnini and Maria Grifo. Addressing the challenges of the corner plot, the project carefully organizes volumes and external spaces to ensure residents' privacy while maintaining a controlled interaction with the street and alley.