Foster + Partners unveils redevelopment plans for 16-storey office building at 1 London Bridge
en.Wedoany.com Reported - On 12 November, Foster + Partners unveiled plans to redevelop the 1 London Bridge office building at a public consultation held at the Hay's Galleria in London. The scheme involves demolishing the existing 13-storey office building and constructing a new 16-storey office building approximately 80 metres tall on the same site, providing approximately 360,000 square feet (approximately 33,400 square metres) of Grade A office space. The project is commissioned by the owner, St Martin's Property Investments Limited. A planning application is expected to be submitted in March 2027, with demolition of the existing building scheduled to begin in 2030.
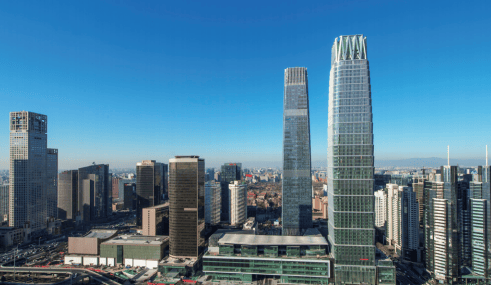
The site is located on the south bank of the River Thames in London, at the southern end of London Bridge, adjacent to The Shard, within the historic Hay's Wharf development area. The existing building was designed by John S Bonnington Partnership and completed by Laing in 1986, with a façade clad in polished pink granite. The owner considers that the original building suffers from outdated office floor layouts, insufficient floor-to-ceiling heights and undersized windows, making it difficult to meet the requirements of modern office space for natural daylight, flexible layouts and waterfront views. The owner previously studied various refurbishment options before ultimately opting for full demolition and reconstruction.
The new building features a 16-storey design with an overall height of approximately 80 metres. The ground floor will provide double-height public commercial space, with shops and dining facilities planned, while the upper section will accommodate 14 storeys of office space. The project aims to deliver approximately 33,400 square metres of Grade A office floor area and to improve the connection between the office space and the Thames waterfront environment through the new building layout. The architectural design will also consider the height and urban landscape relationship with the adjacent Shard and surrounding high-rise cluster.
Public realm improvements form an important part of the project. The scheme plans to add 261 square metres of public space, an increase of approximately 18% over the existing area, and to widen the Queen's Walk riverside promenade along the south bank of the River Thames. The existing steeply sloped diagonal staircases will be removed and replaced with gentler stepped terraces, along with the addition of lifts and other accessible facilities, making it easier for pedestrians to move between the riverbank, London Bridge and surrounding streets.
The project will also reorganise pedestrian connections towards London Bridge Station, adding a passage between the building and the station, and incorporating landscaping, seating and ground-floor commercial space. The public areas around Tooley Street and St Olaf Passage will also be adjusted, with additional planting, sheltered spaces and commercial frontages to improve the street environment and pedestrian sightlines. The design also proposes improving accessible connections between the riverside promenade and the city's internal streets, reducing level changes and detours along pedestrian routes around the existing building.
The development will also create an urban spatial connection with the adjacent Colechurch House office redevelopment project. The Colechurch House project plans a 22-storey office building, also designed with the involvement of Foster + Partners, replacing a 1970s office building. Although the project received planning approval in 2022, on-site construction has not yet formally commenced due to difficulties in securing tenants. The new 1 London Bridge scheme will be designed in consideration of the building heights and block layout of the adjacent project, maintaining The Shard's dominance in the surrounding urban landscape.
Related Products
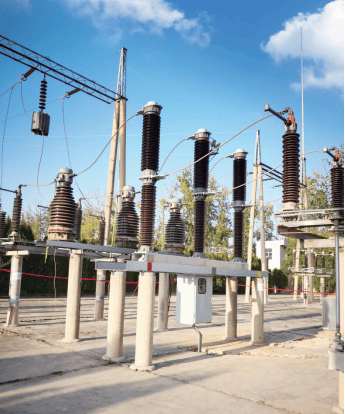

145kV Porcelain Column Type Sulfur Hexafluoride Circuit Breaker
TBEA ZONFA Shanghai High Voltage Switchgear Co., Ltd.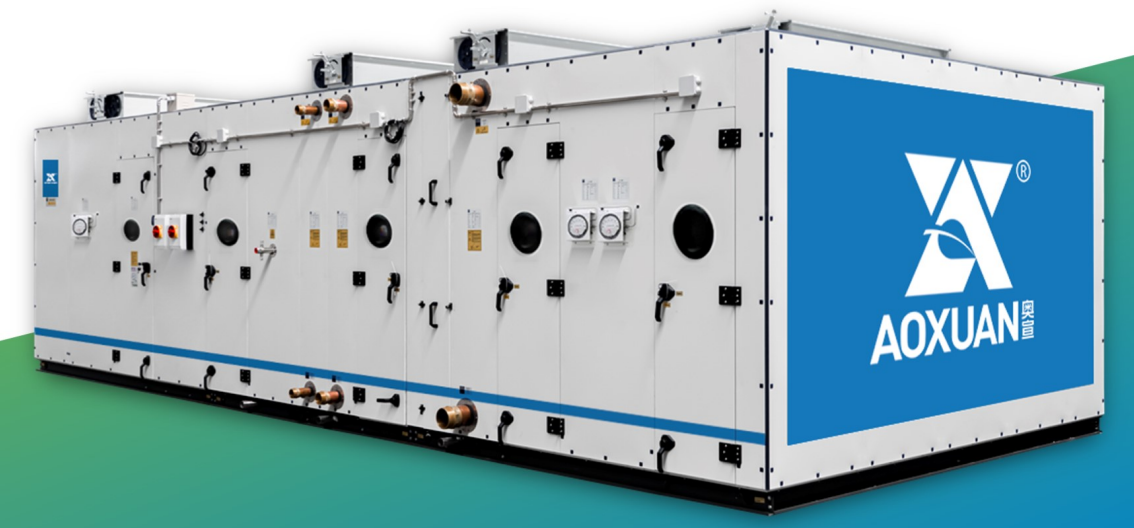
Aoxuan Intelligent Precision Air Conditioning Unit
SHANGHAI AOXUAN PURIFICATION TECHNOLOGY CO., LTD.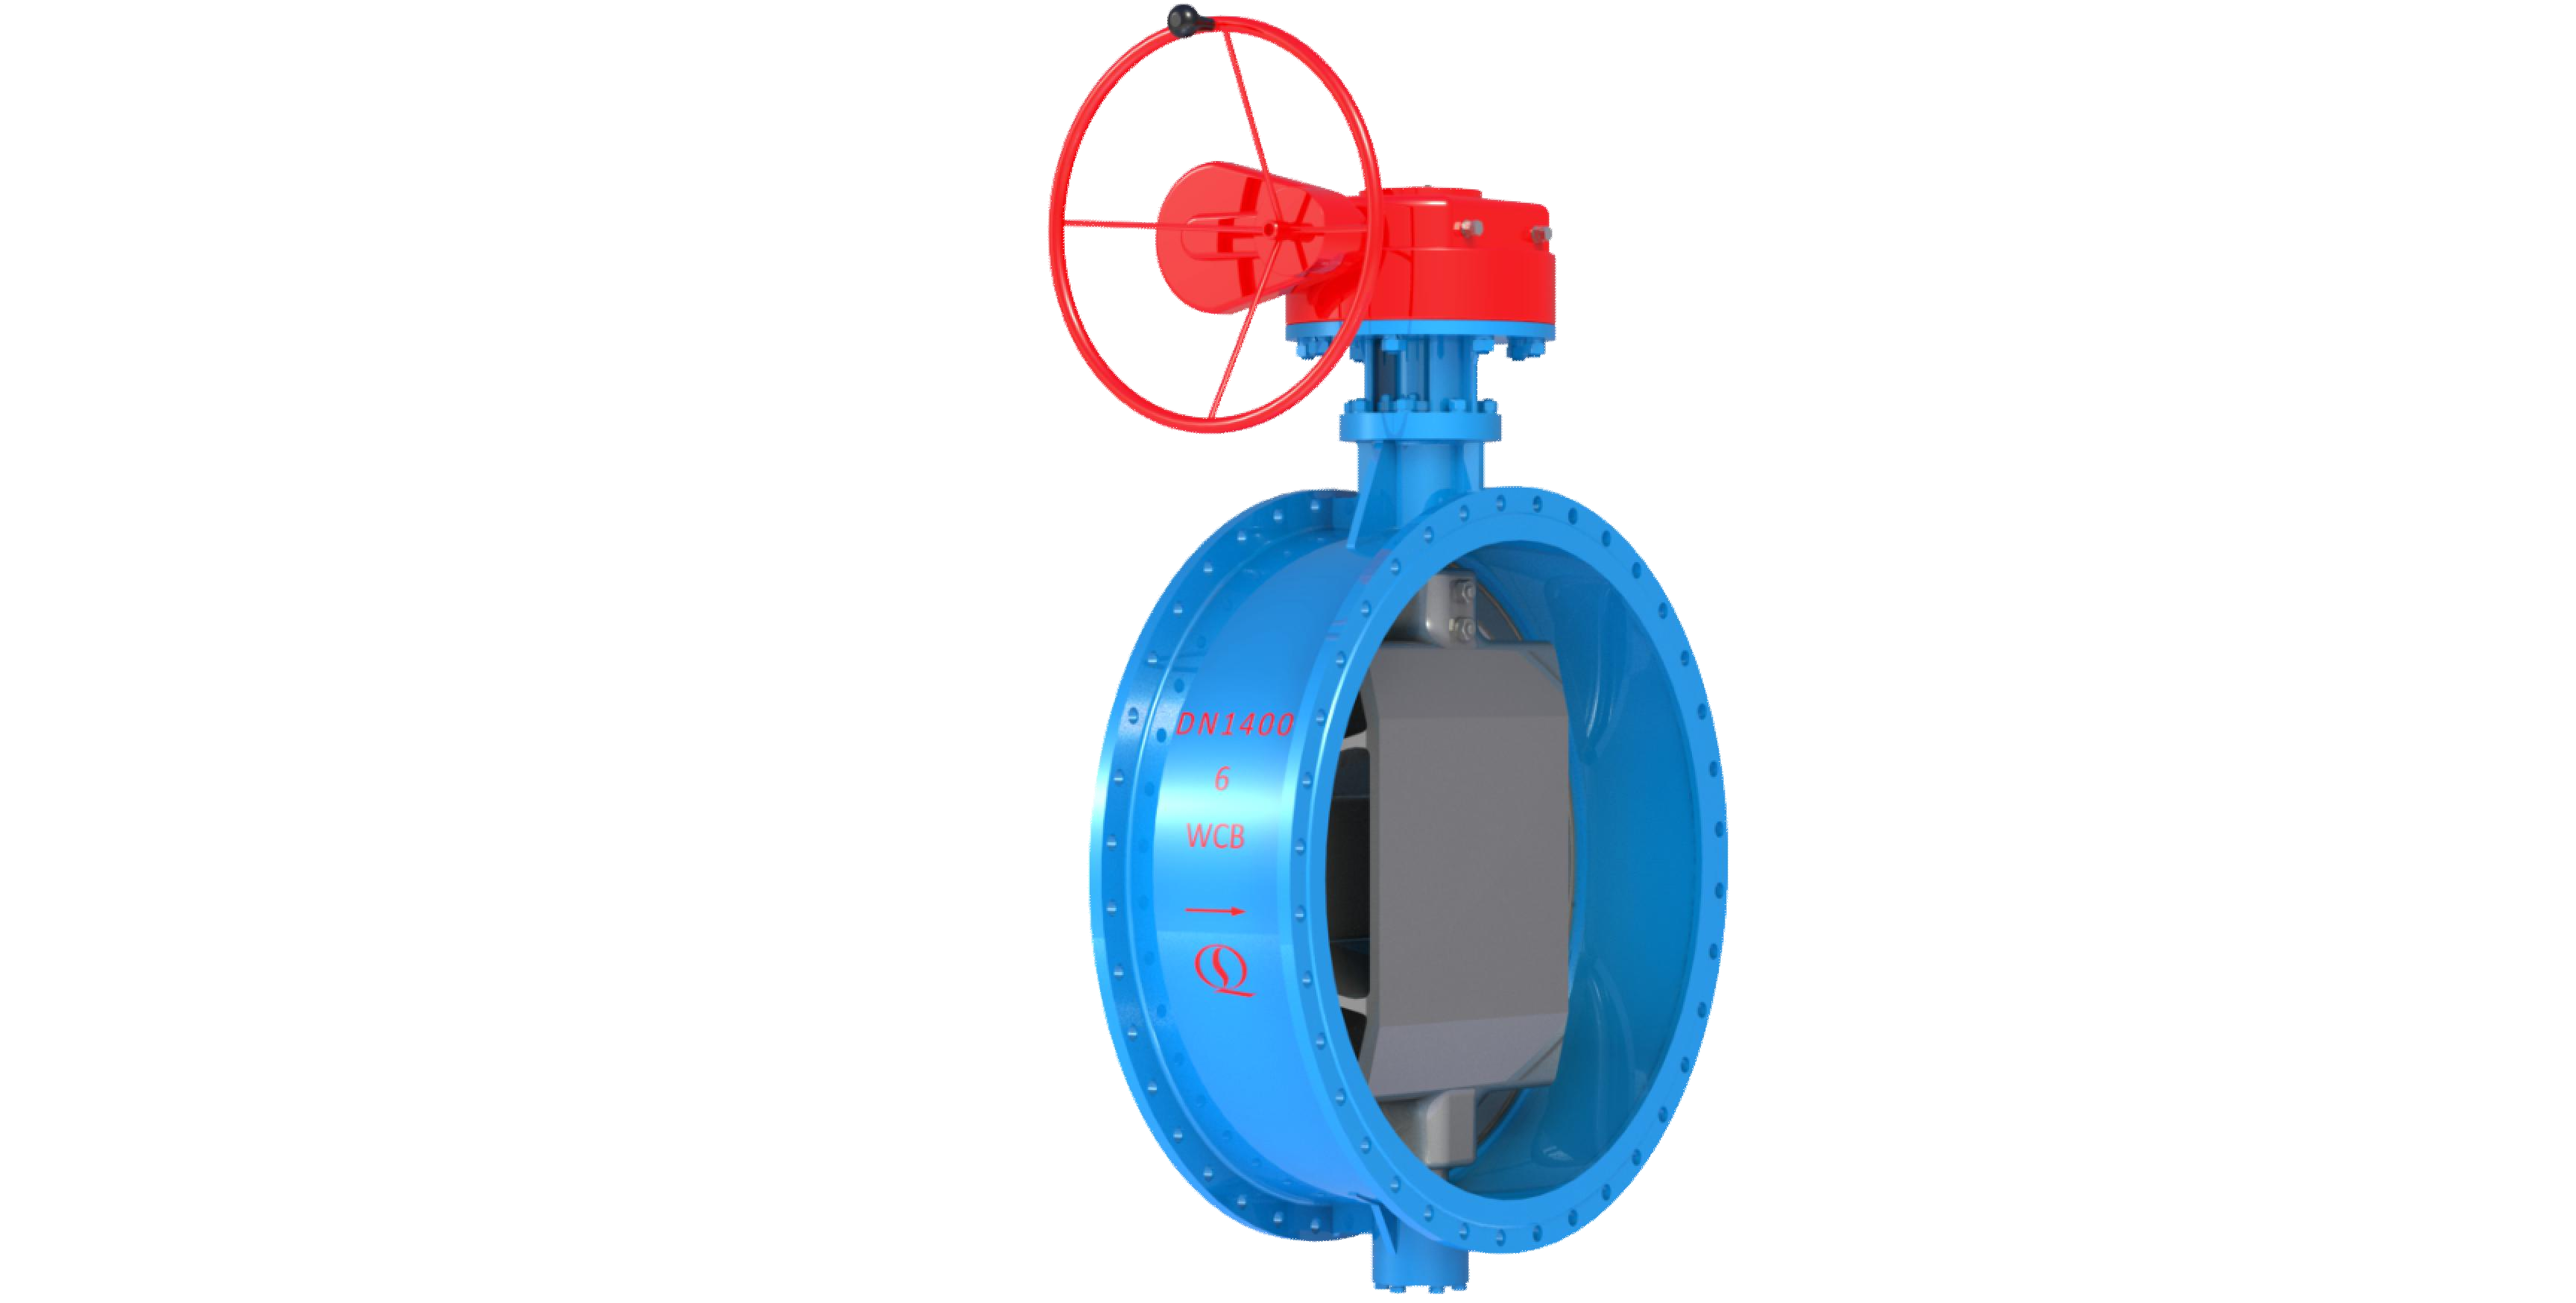
Bidirectional Metal Hard Sealed Seawater Butterfly Valve
Henan Quanshun Flow Control Science & Technology Co., Ltd.
Ultra-pure Ferritic Stainless Steel Products
Gansu JISCO Group Hongxing Iron and Steel Co., Ltd.
Acoustic Mineral Fiber Ceiling Tile 595x595x12mm
Shanxi Pano Trading Co., Ltd
Pure Polyurethane Wall Panel BD-AEF-PIR-01
Baodu International Engineering Technology Co., Ltd.