One Milestone Complex Completed at Harvard's Allston Campus
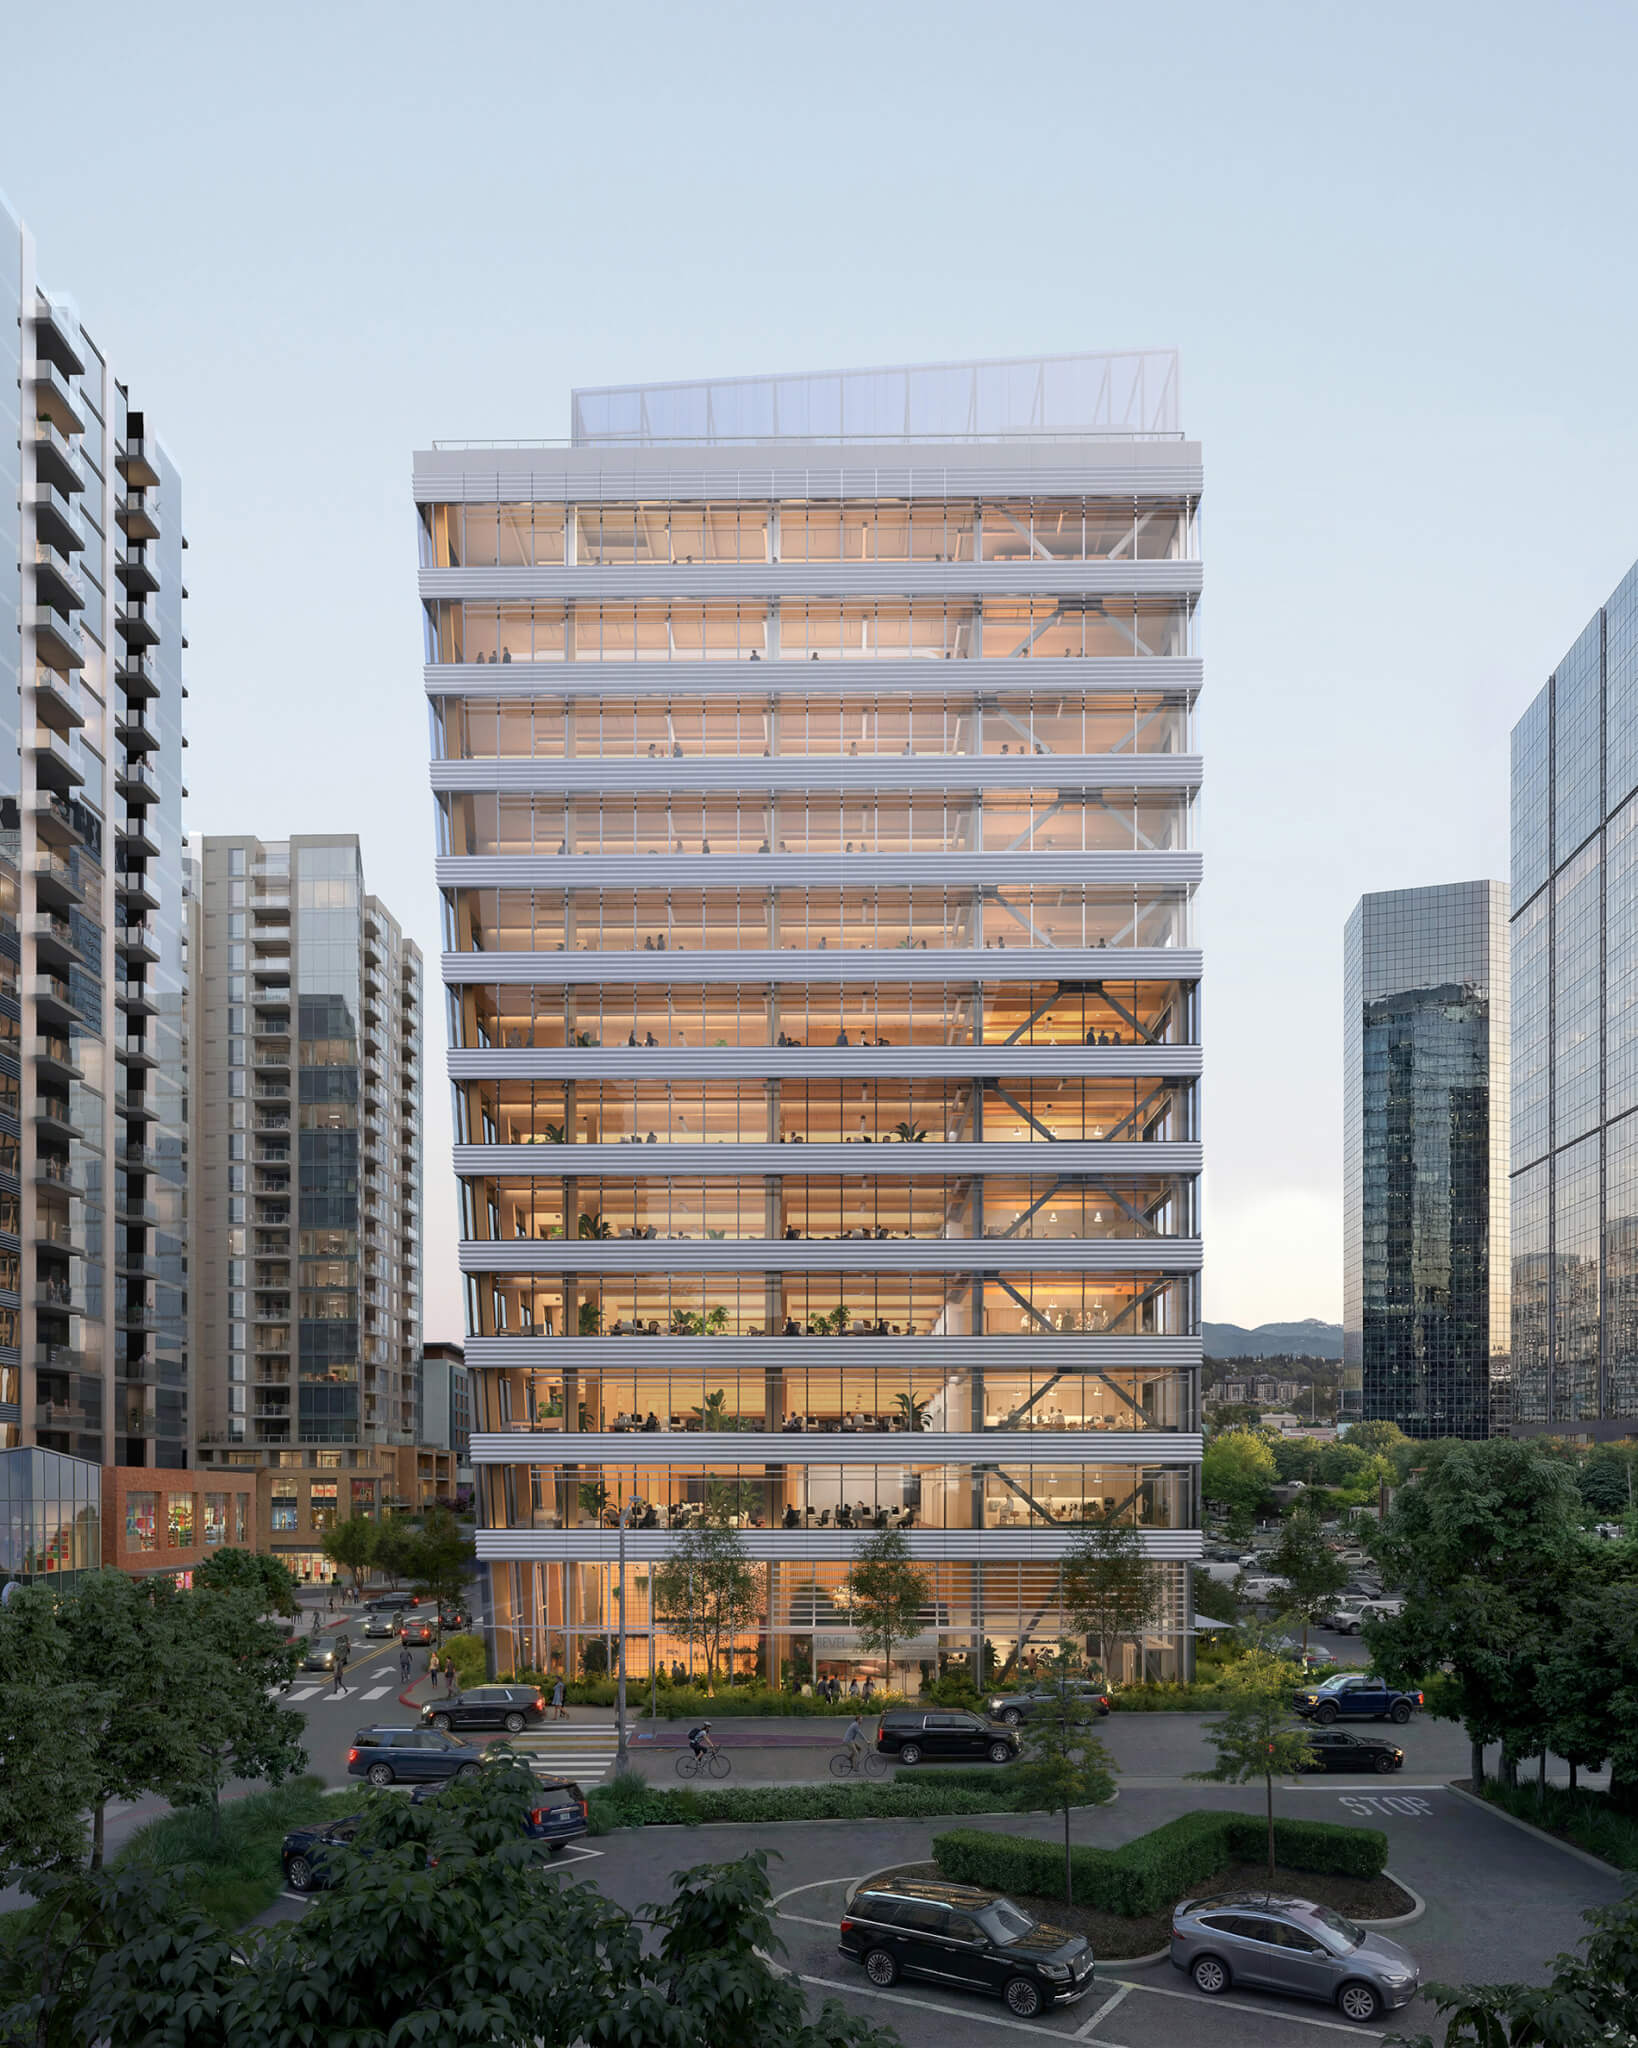
en.Wedoany.com Reported - Two large buildings have recently been completed at Harvard University's Allston campus: the David Rubenstein Treehouse research facility opened in October, becoming the university's first large-scale timber structure; and the One Milestone complex, designed by Studio Gang, Henning Larsen, and Arrowstreet, was completed in June.
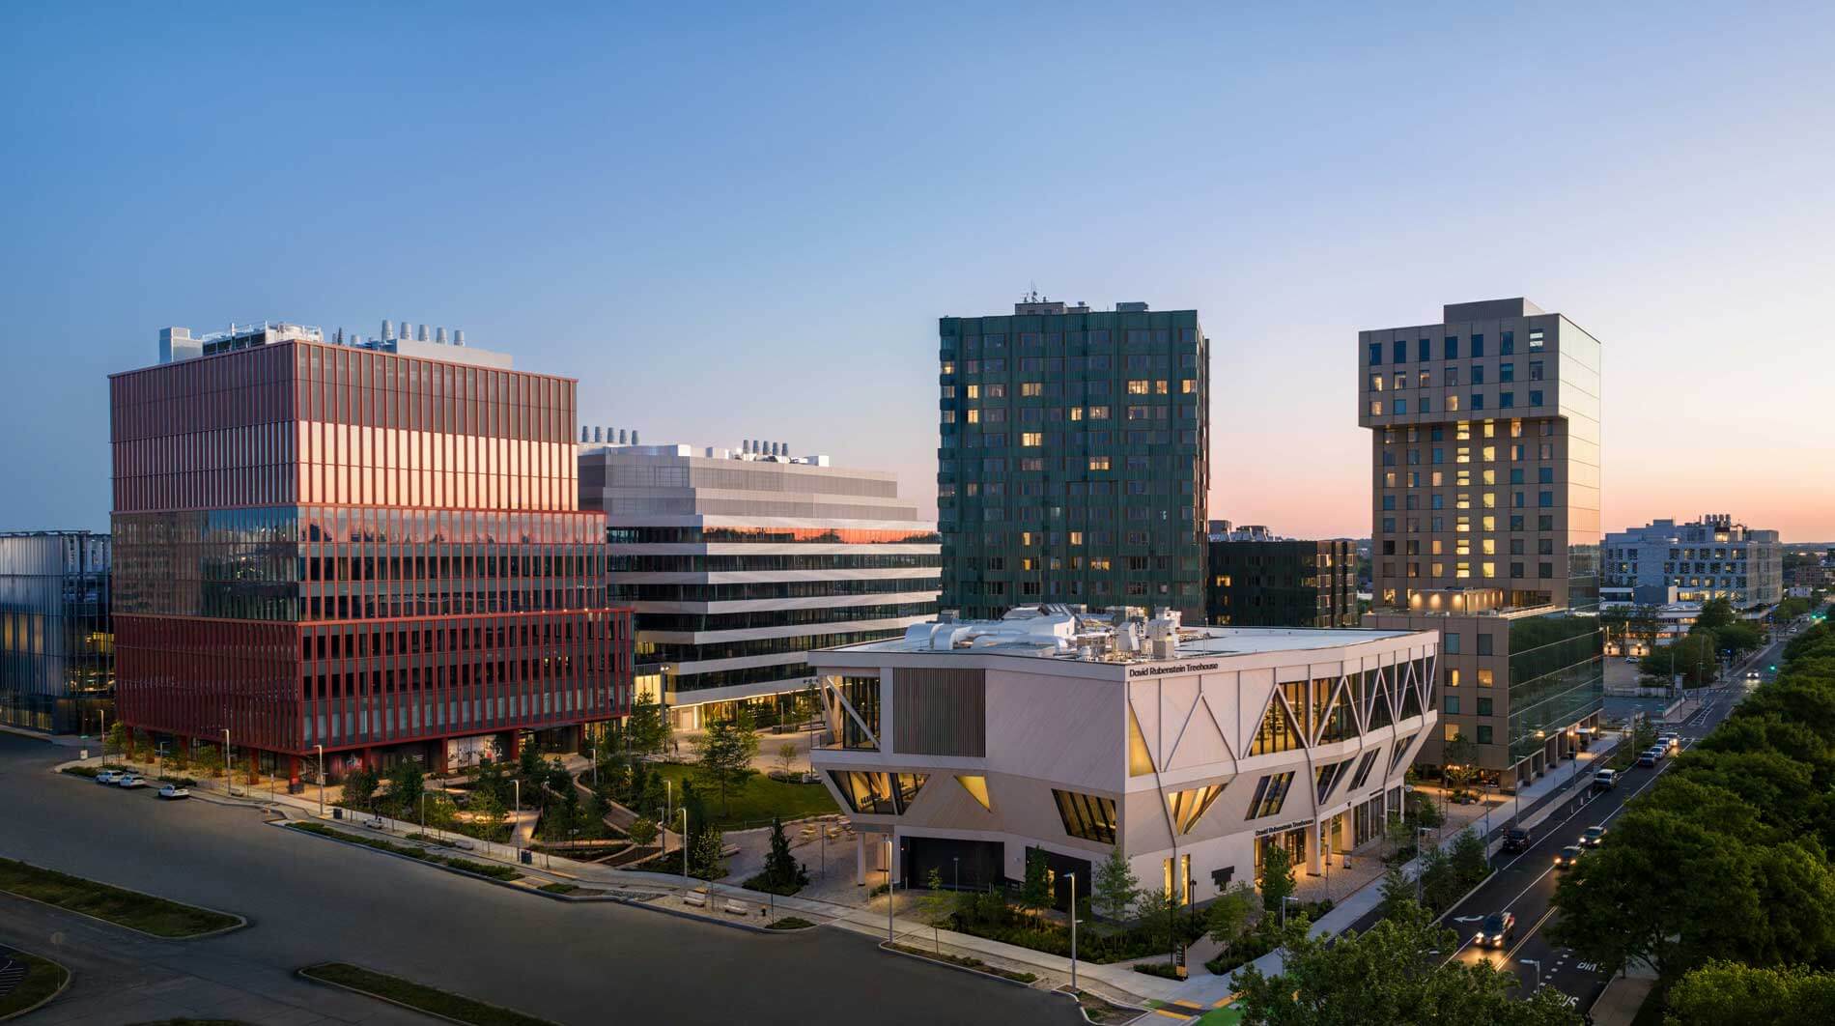
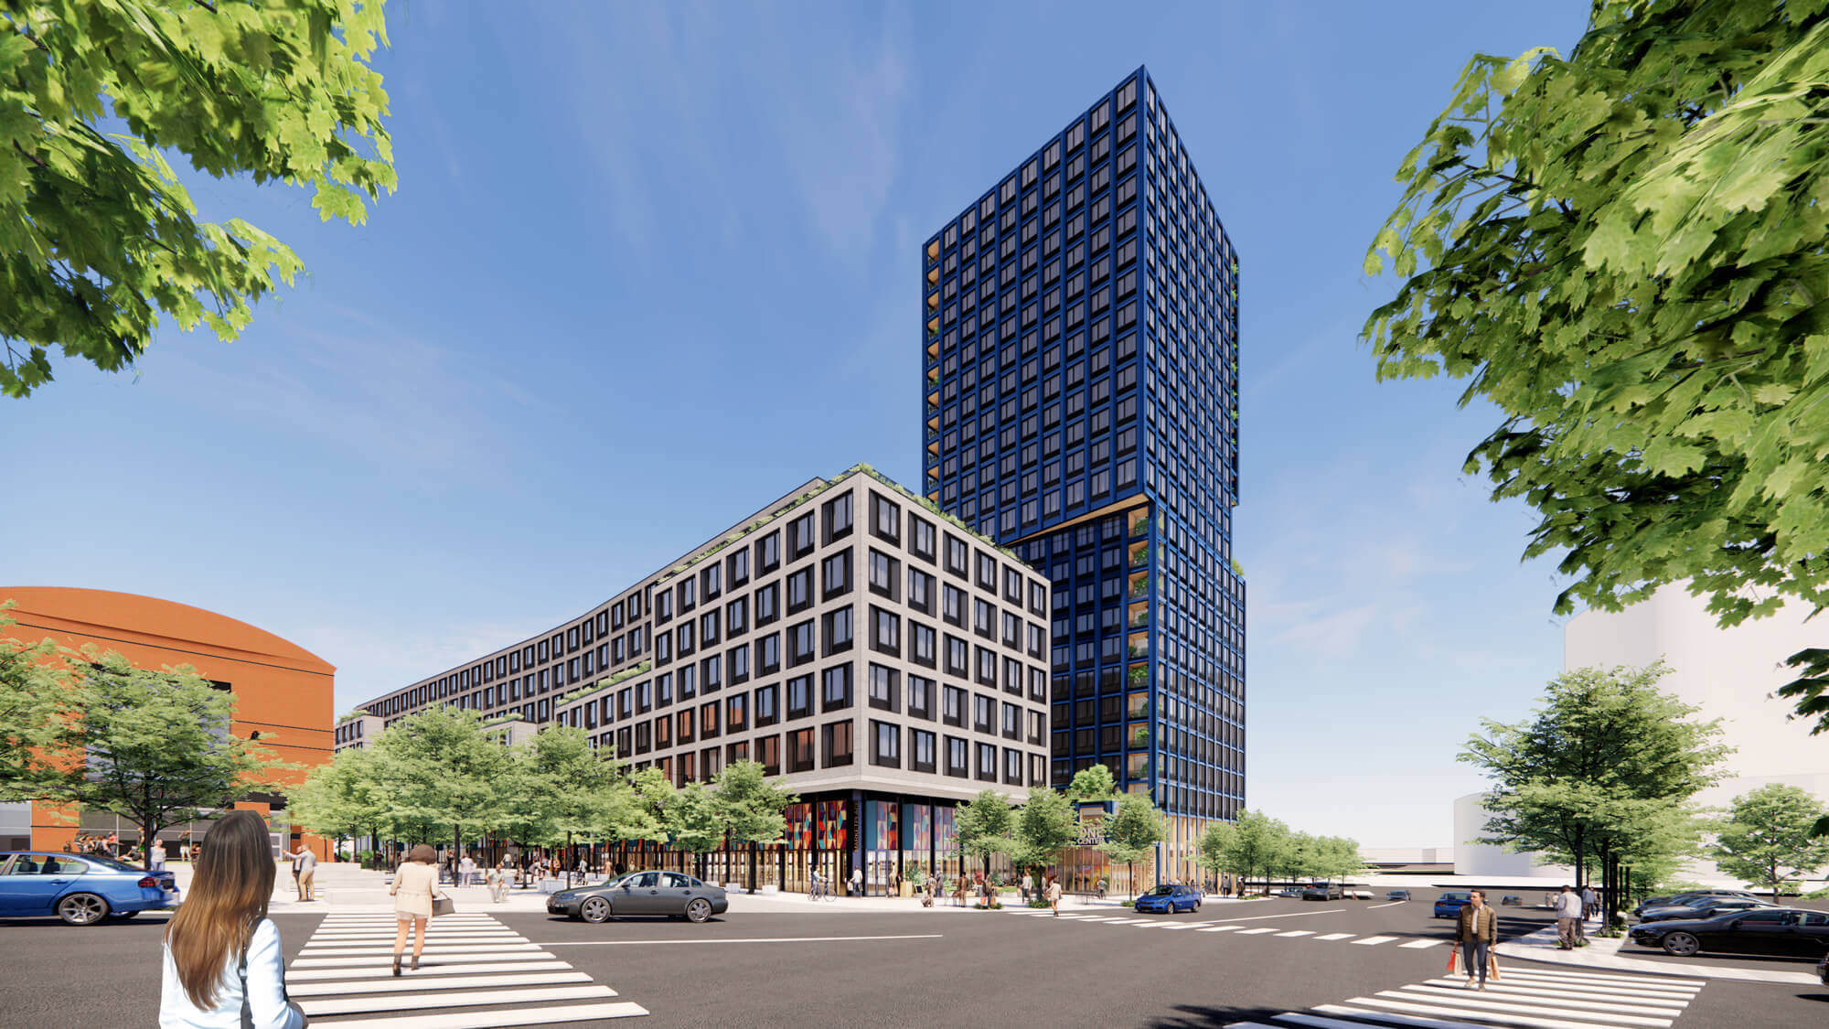
One Milestone is the final building in Phase One of the Enterprise Research Campus (ERC) of Harvard Allston Land Company, comprising One Milestone West and One Milestone East. This campus is a large mixed-use development supported by Tishman Speyer. Over the past year, a new hotel designed by Marlon Blackwell Architects and a residential building designed by MVRDV have opened. The 2-acre green space Allstonway, designed by SCAPE, has become the core public space of the ERC.
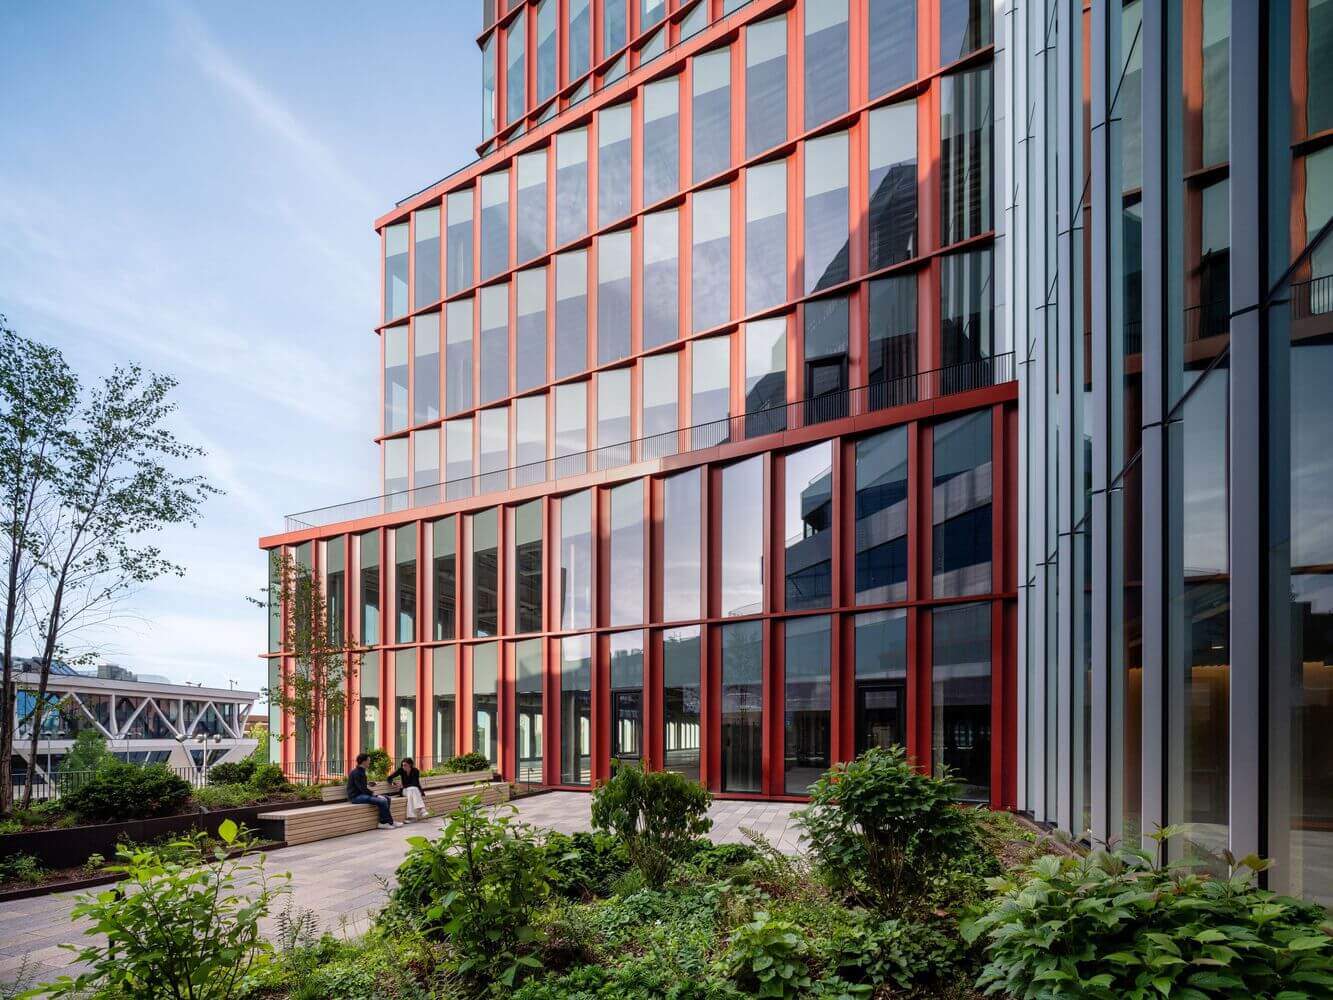
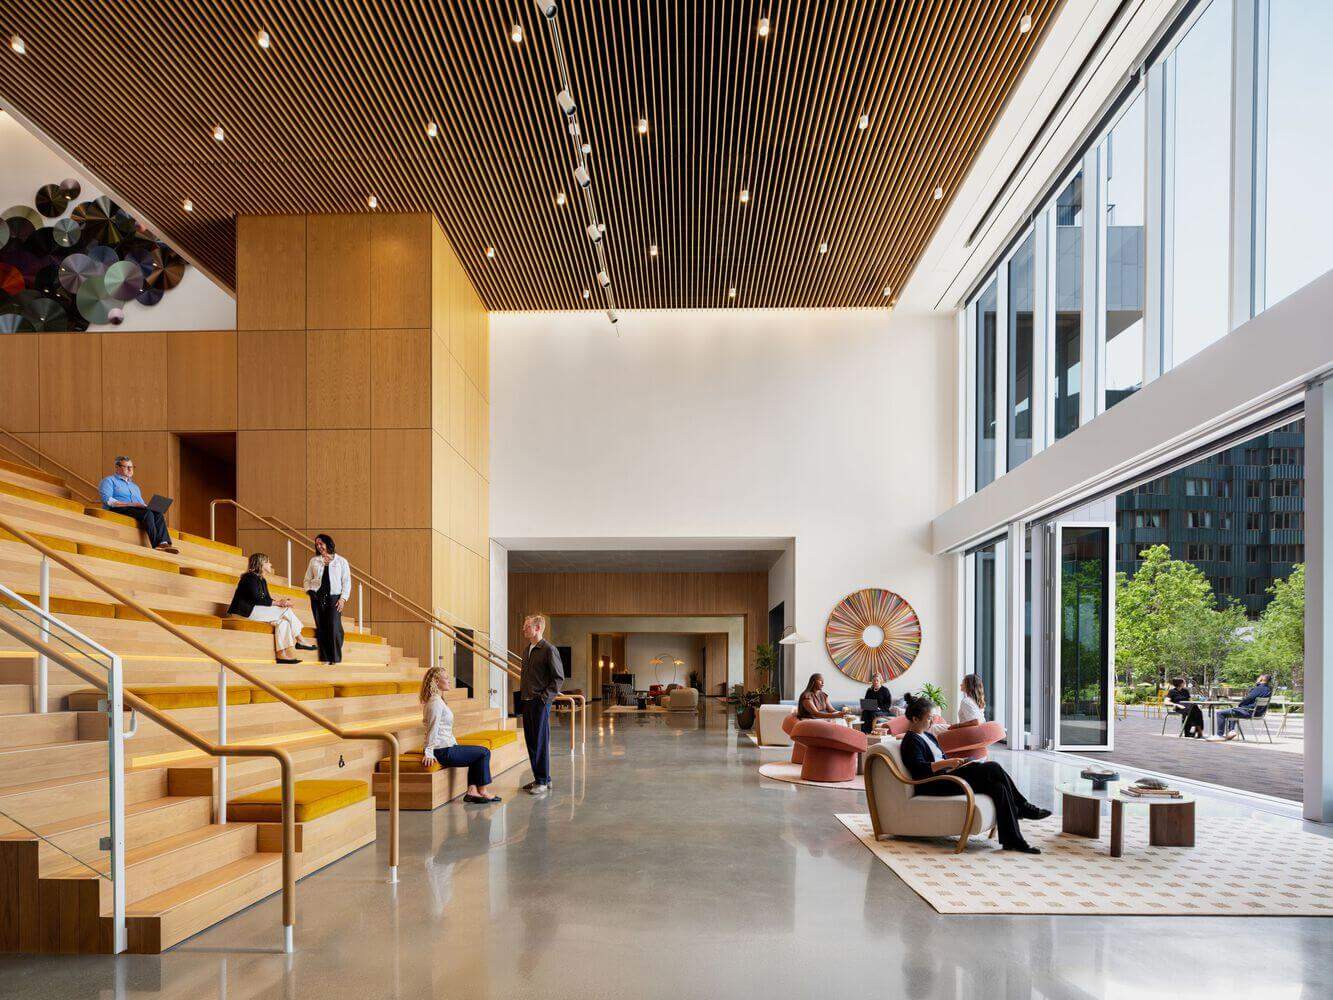
One Milestone West, designed by Studio Gang, spans 245,000 square feet and features a curved form and glass curtain wall, with facade lines intended to evoke stratigraphic imagery. The building houses dining and social spaces on the ground floor, with laboratory and office spaces above. Studio Gang partner Weston Walker stated that the building "has been carefully shaped to respond to its use and context," adding that it helps enhance daylighting for Allstonway and creates a welcoming gesture along Trotting Avenue.
In terms of sustainability, Studio Gang specified the use of bird-safe glass and incorporated bioretention basins and rainwater cisterns in the landscape. Nearly half of the materials selected for the project meet "Red List" requirements to reduce embodied carbon emissions.
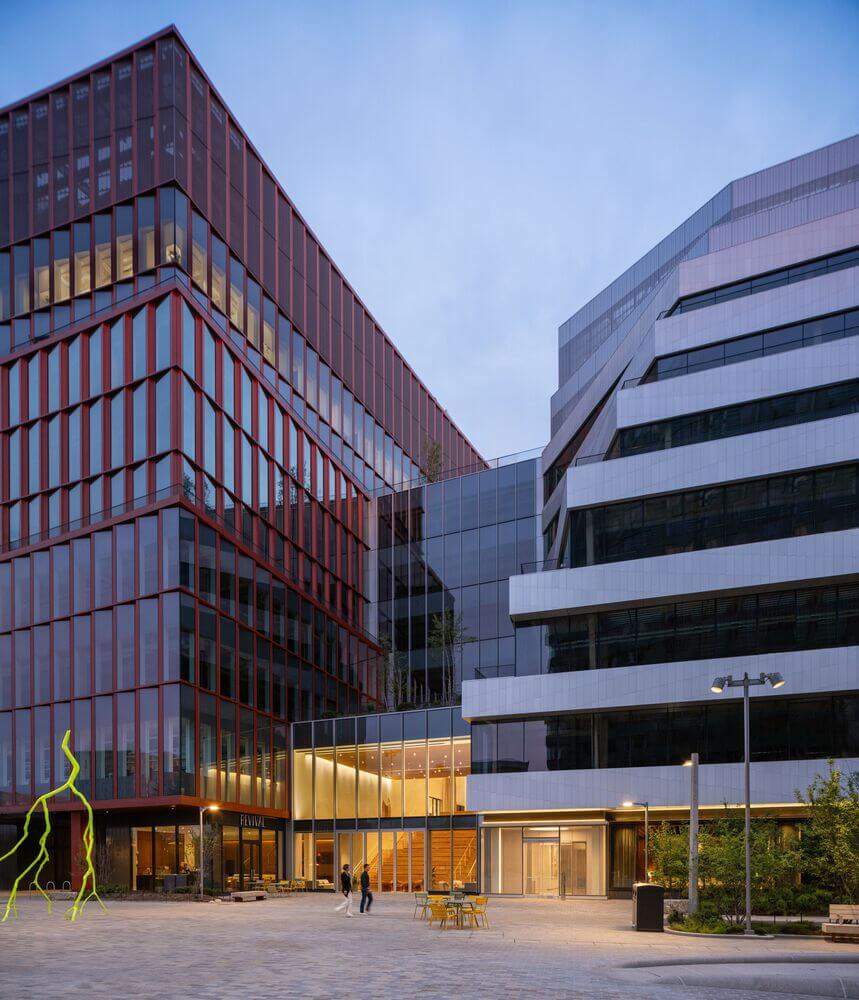
One Milestone East, designed by Henning Larsen, is a nine-story, 265,000-square-foot life sciences building. Its L-shaped plan separates laboratory and office spaces. Genentech, a subsidiary of global healthcare company Roche, will lease over one-third of the building as the primary tenant. Henning Larsen's Americas Design Director Daniel Baumann noted that "connectivity" was the driving design force, with cascading terraces extending the character of Allstonway upward, fostering connections between researchers and outdoor spaces as well as campus life. The building features differentiated volumes and a fan-shaped facade designed to create dynamic light and shadow throughout the day.
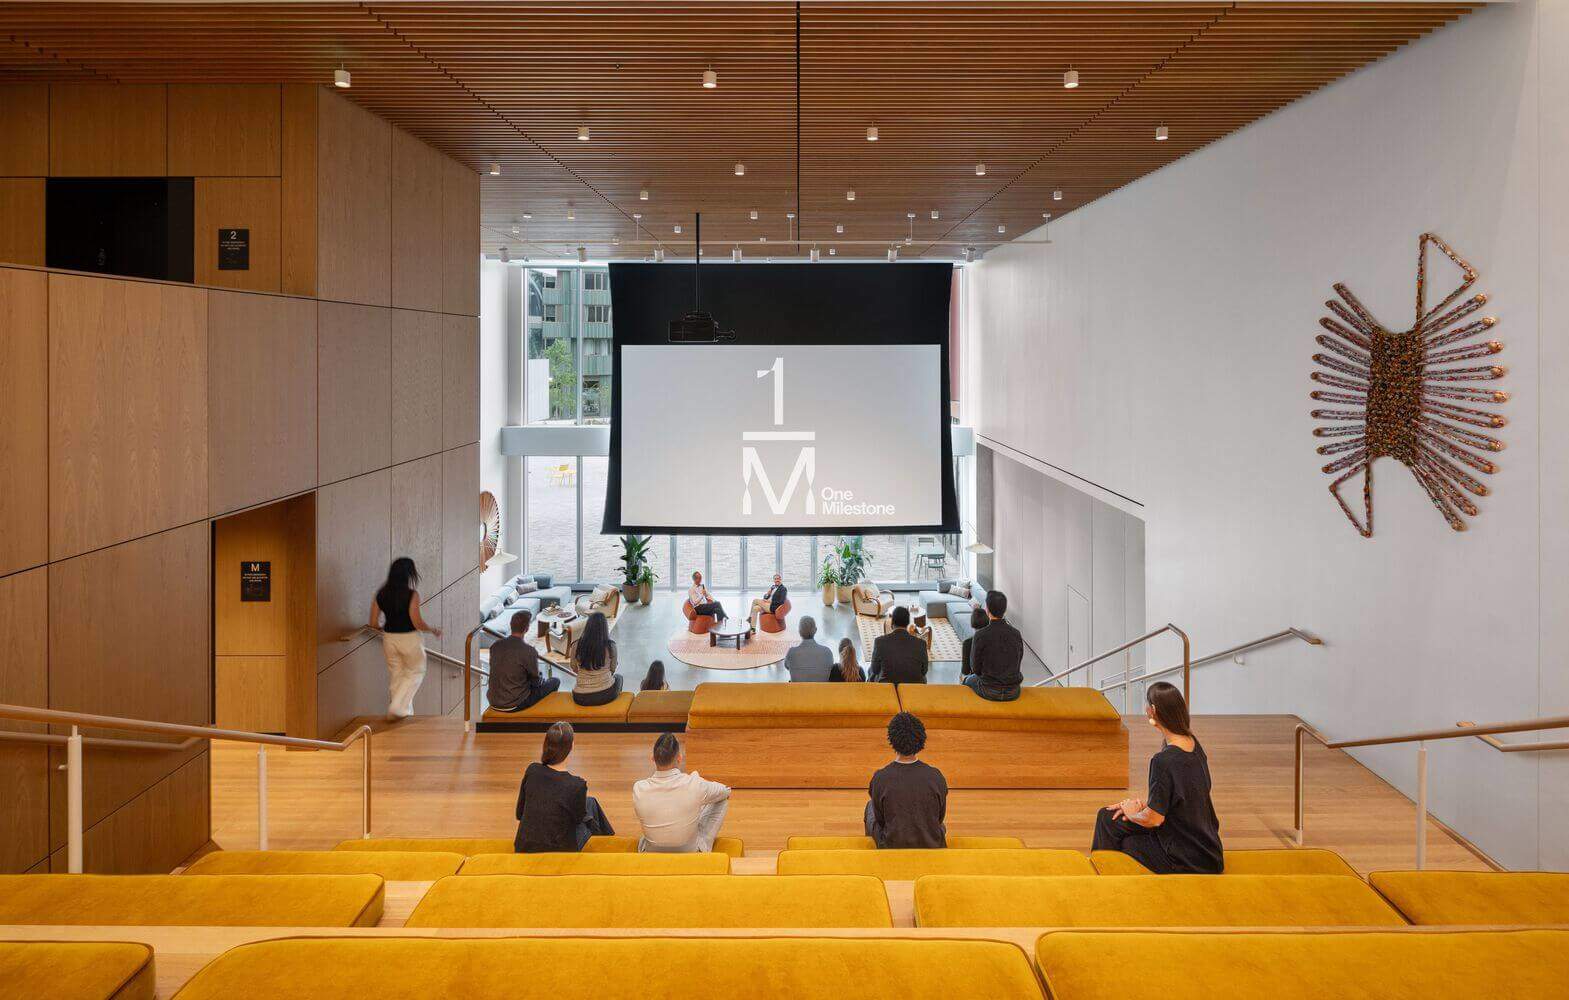
A transparent three-story atrium connects One Milestone West and East. Boston-based firm Arrowstreet served as the architect of record and sustainability consultant. Arrowstreet President Amy Korté stated that the company worked collaboratively with Henning Larsen and Studio Gang to balance advanced laboratory requirements, technical coordination, and measurable performance outcomes across the two distinct buildings. Arrowstreet Director of Building Performance Kate Bubriski said the architects prioritized reducing embodied carbon, promoting resilience, and enhancing health.
With the completion of One Milestone, subsequent phases will be developed over the coming decades under the Harvard ERC and Greenway plan, transforming this 36-acre former industrial site into a district featuring more greenways, workspaces, and residences.
Related Products



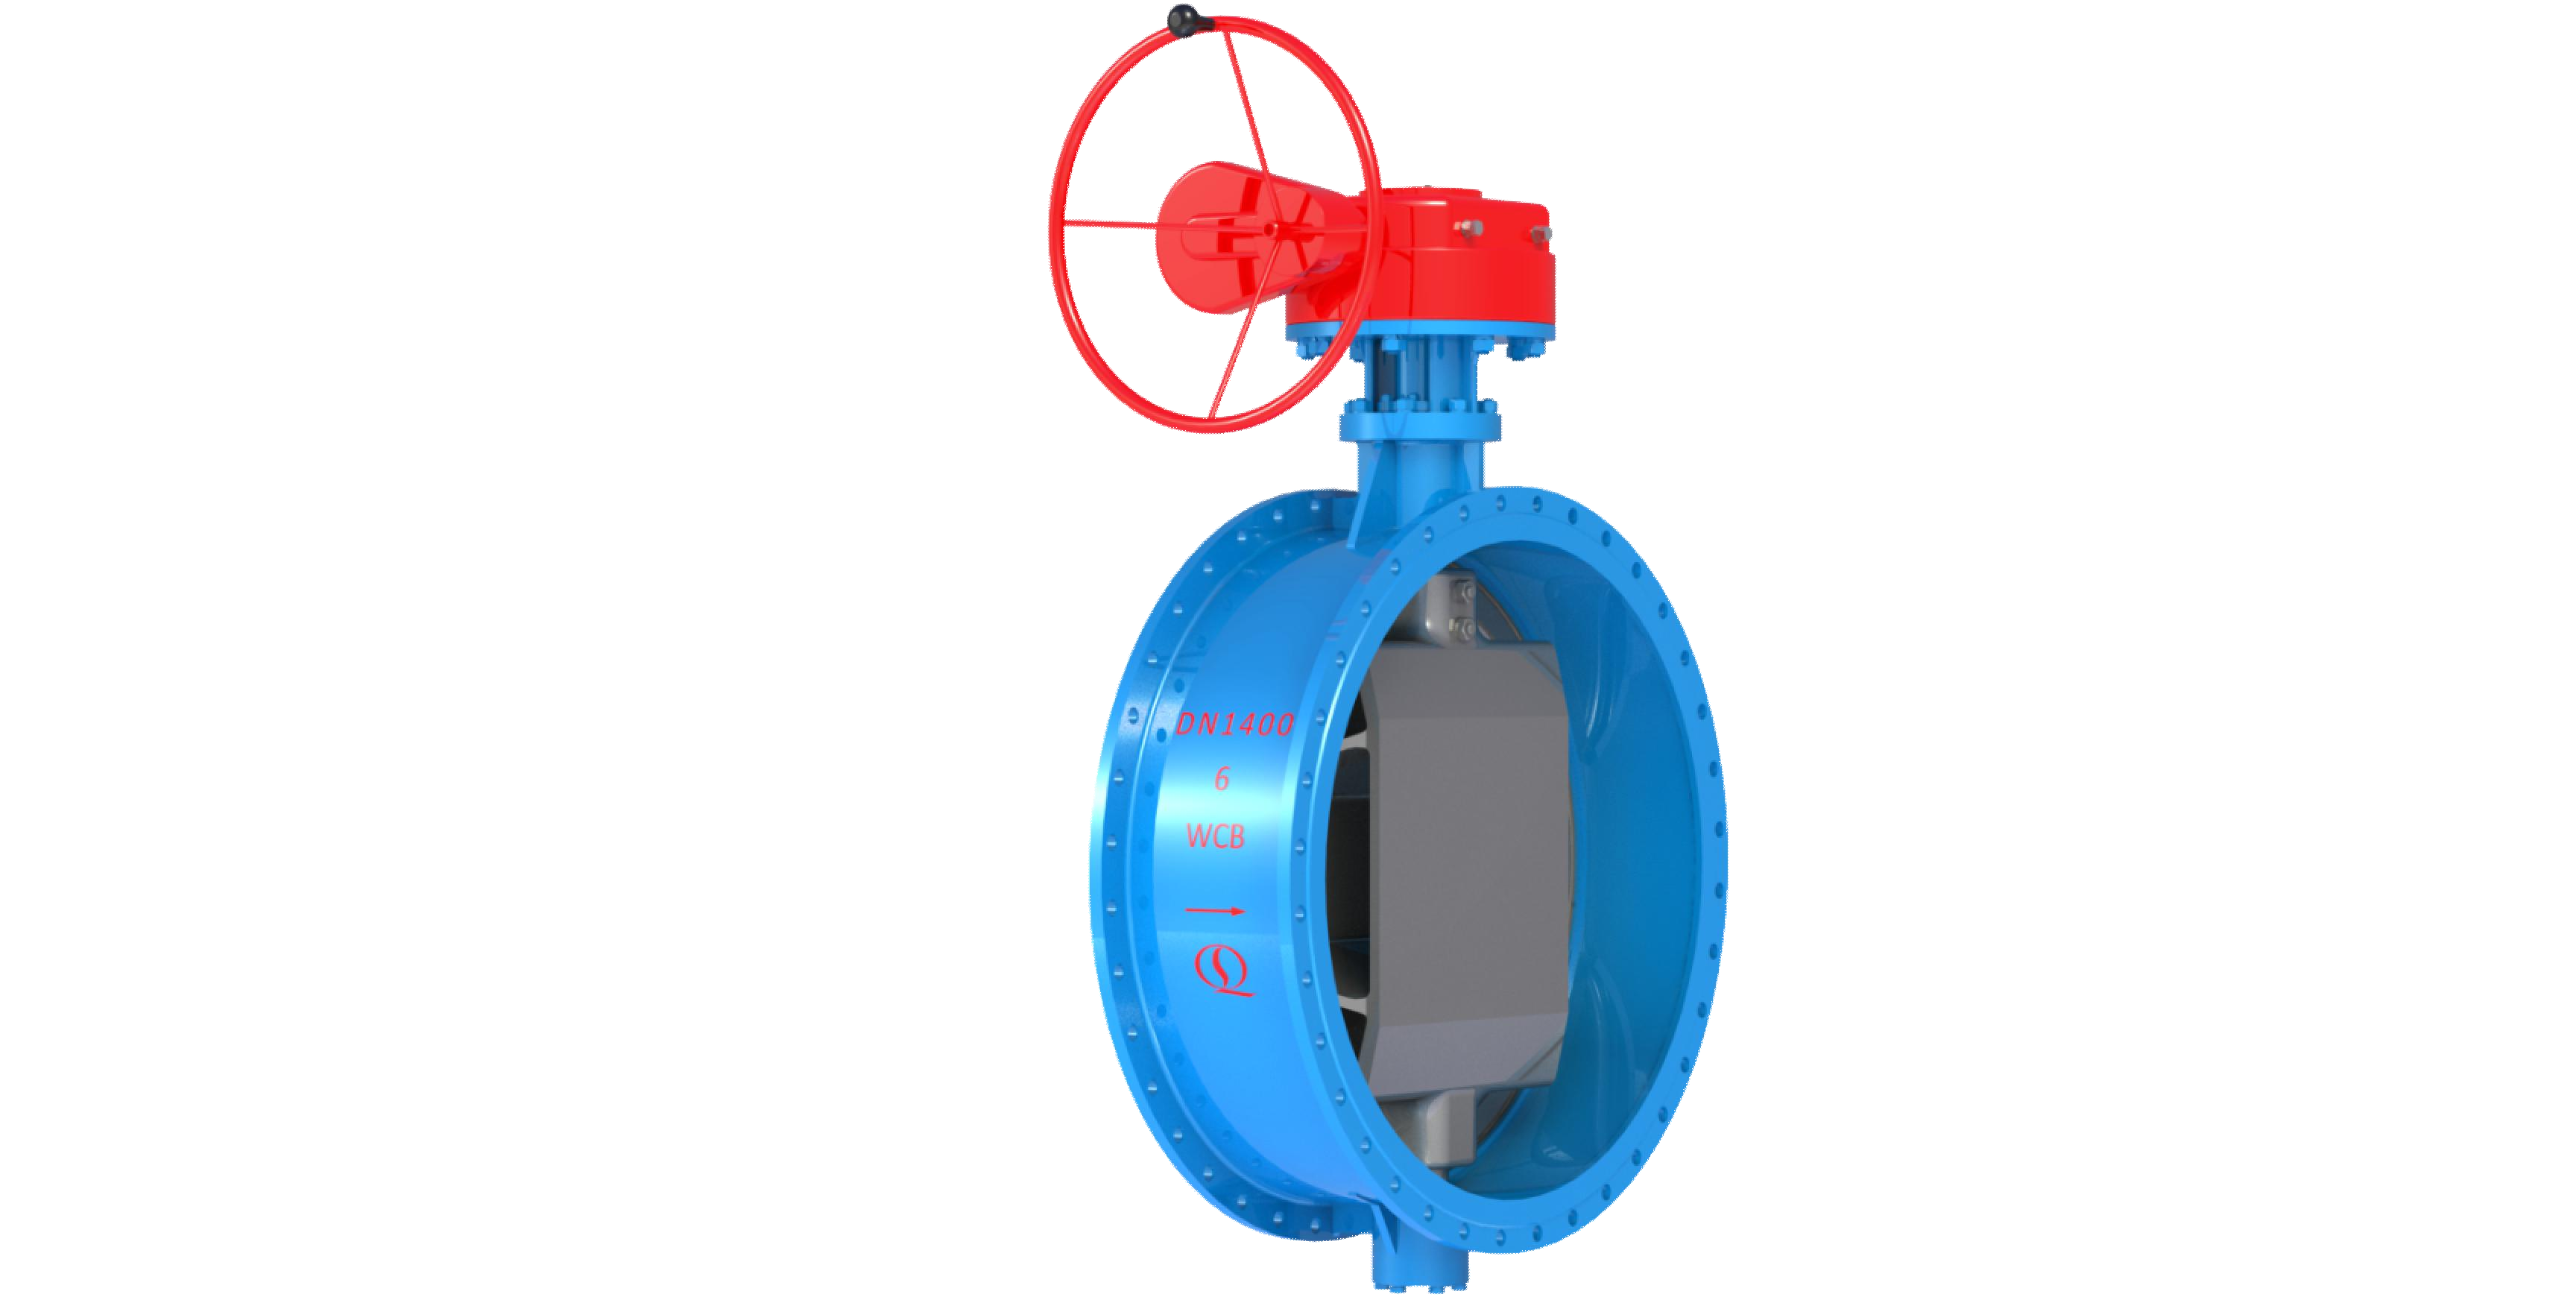
Bidirectional Metal Hard Sealed Seawater Butterfly Valve
Henan Quanshun Flow Control Science & Technology Co., Ltd.
Pure Polyurethane Wall Panel BD-AEF-PIR-01
Baodu International Engineering Technology Co., Ltd.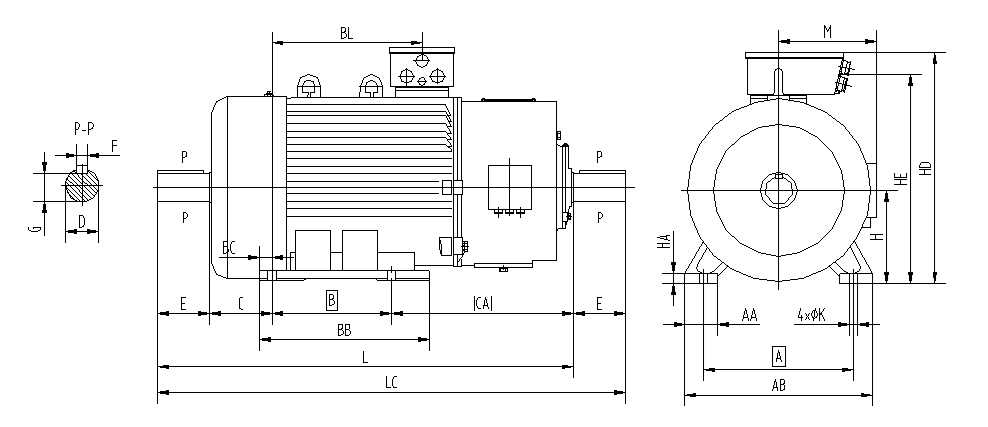
YZR (450-560) Series Wound Rotor Three-Phase Asynchronous Motors for Crane and Metallurgical Applications
Jiamusi Electric Machine Co., Ltd.
YHTank8400N Solvent-Free Liquid Epoxy Coating
JIANGSU YUNHU NEW MATERIAL TECHNOLOGY CO., LTD.

ERW Welded Pipe (Black Pipe and Hot-dip Galvanized Steel Pipe)
Handan Zhengda Steel Pipe Co., Ltd.


Ultra-Pure Ferrite Stainless Steel Products
Gansu JISCO Group Hongxing Iron and Steel Co., Ltd.