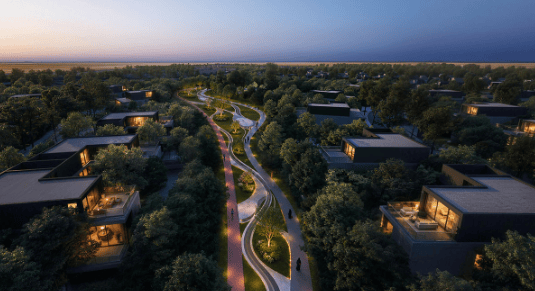
Canada's Circle Wellness Transforms Shipping Containers into Spa Spaces
en.Wedoany.com Reported - The Circle Wellness spa and wellness project on Granville Island in Vancouver, Canada, repurposes recycled shipping containers to transform industrial architecture into personalized, immersive health experience spaces. Designed by Carscadden Stokes McDonald Architects (CSM Architects), the project creates a set of modular, high-quality wet room facilities within the regulatory framework of the Vancouver Coastal Health authority.
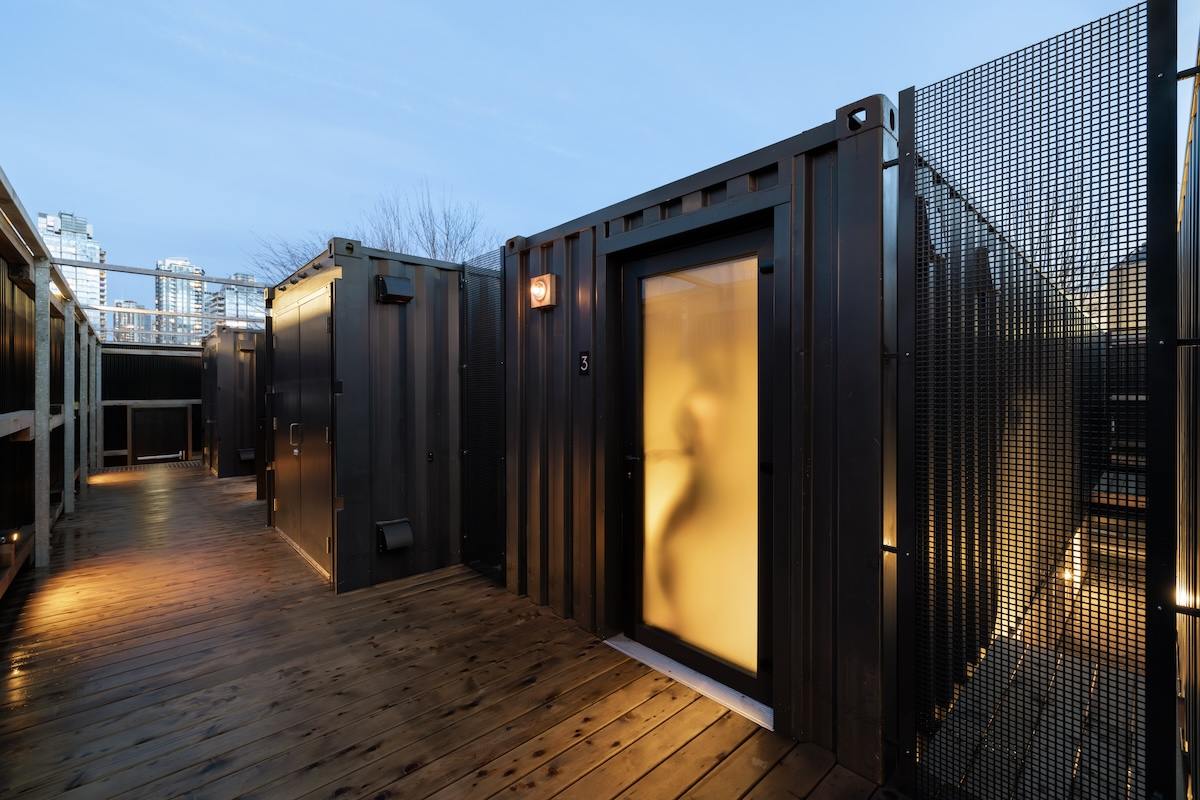
The project is located on the east side of Granville Island, an area converted from dense industrial buildings into a market and artisan center in the 1980s. The building features corrugated metal cladding and is assembled from shipping containers. The owner initially contacted architect Michael Leckie to conceive a series of container-sized spa spaces. After the schematic design phase was completed, the project was handed over to CSM Architects. CSM Architects partner Ian Ross McDonald noted that the firm's experience with waterfront projects, wet room materials, complex tile detailing, and coordination with local health authorities facilitated smoother project progress.
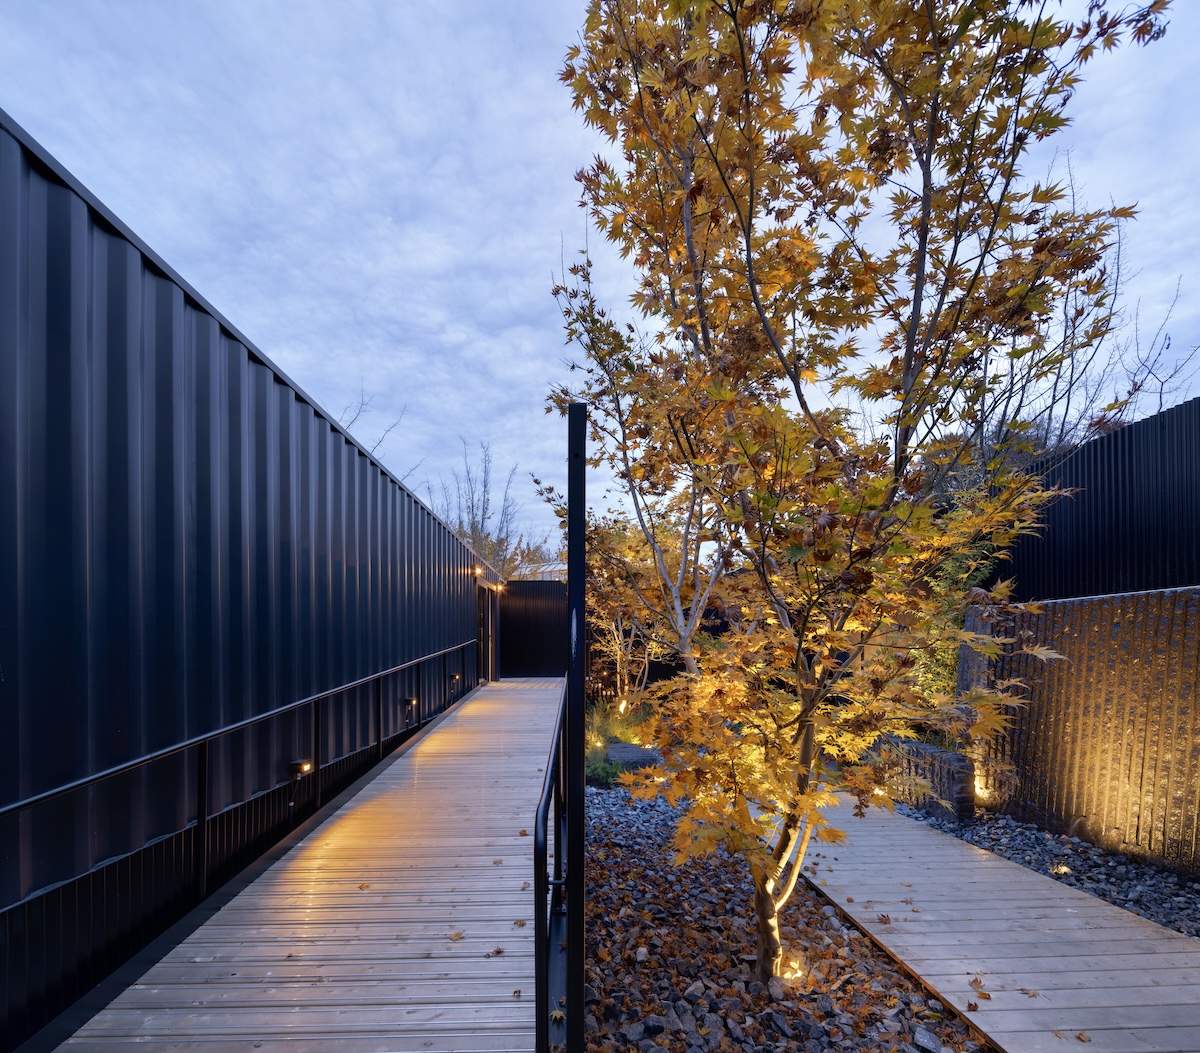
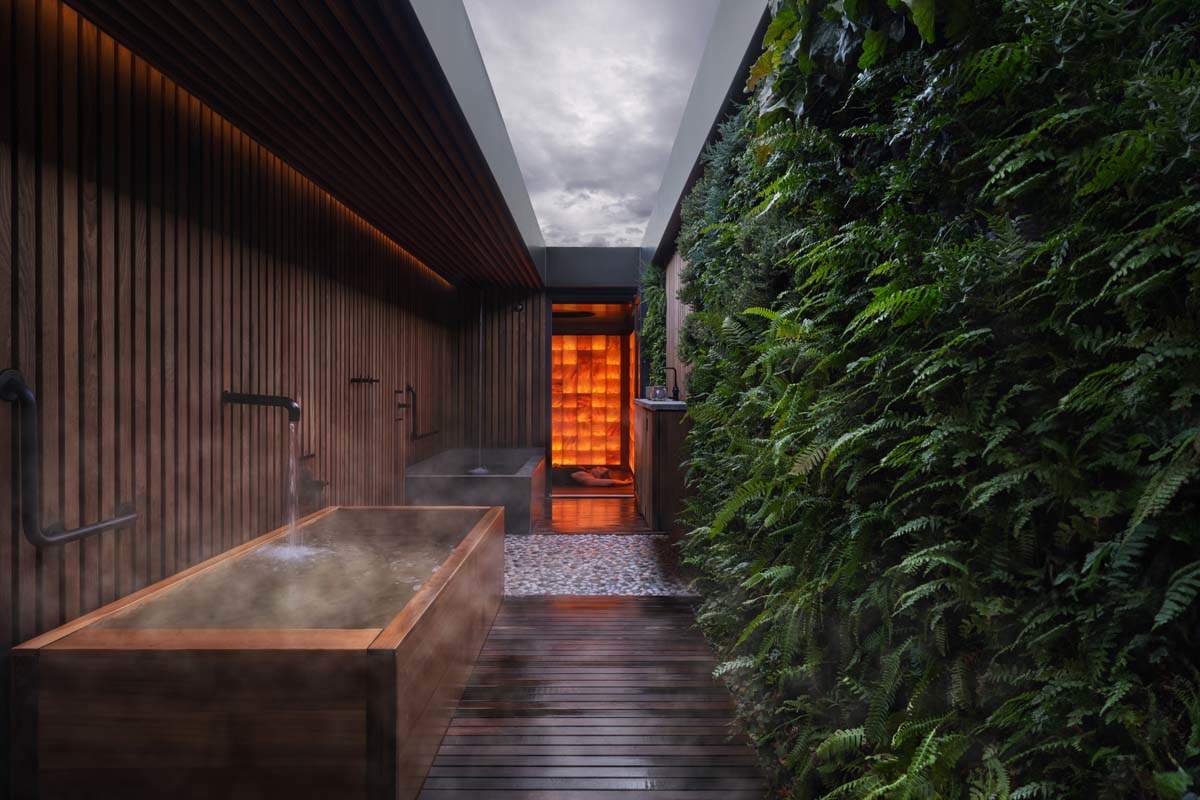
Upon entering through a weathering steel entrance gate, visitors encounter a stone slab fountain and a ramp, leading to a minimalist reception area. From there, six assigned modules are accessed alternately through the ends of the containers. Each module is divided into three zones: a changing room with a Japanese toilet, an open-air area with an outdoor shower featuring a cedar soaking tub, warm pebble pads, and a cold plunge pool, and an infrared sauna lined with salt bricks. Built-in audio prompts guide users through the sequence of movements.
Inside the sauna, the core of the ritual, lighting behind the pink salt brick walls gradually dims over half an hour until complete darkness. Then, a circular fabric insert in the ceiling emits a nearly invisible red light, simulating the effect of a rising sun. McDonald stated that the owner had clearly defined the process, giving the project an intimacy akin to a single-family home. Partner Mark Woytiuk traveled to Alberta to verify the custom containers' compliance with building codes; the lighting system was specially selected to withstand sauna temperatures. Expansion and contraction issues of the cedar tubs due to extreme temperature differences were also addressed through detailed design.
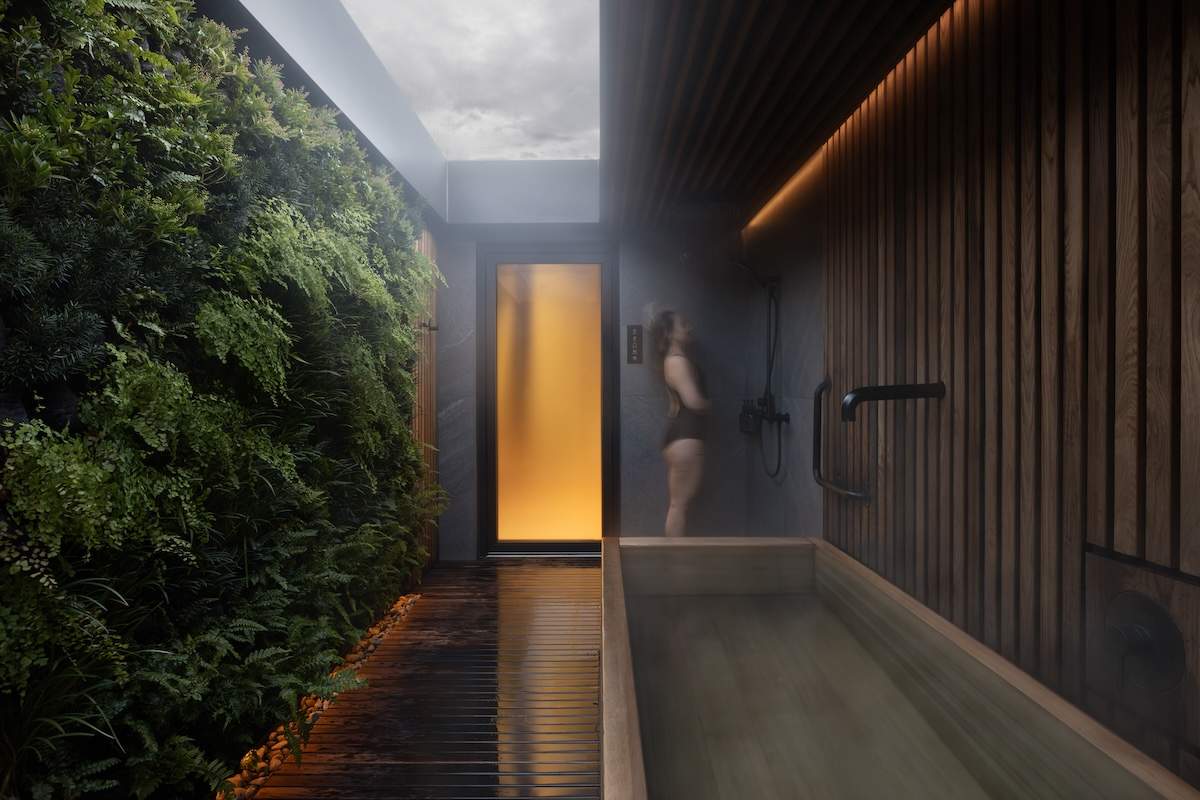
The outdoor shower area features large-format stone slabs, and the cedar soaking tubs have built-in overflow drains, allowing hot water to naturally spill over when a person enters. The personal cold plunge pools are made of stone and feature a living wall to keep ferns lush. McDonald noted that the owner insisted every component must be the most luxurious version imaginable to ensure the overall experience quality. The project has become a private relaxation retreat for McDonald himself.
Related Products

300mm Segment Type Countdown Traffic Light (Core Type)
Yangzhou FAMA Intelligent Equipment Co., Ltd.
Acoustic Mineral Fiber Ceiling Tile 595x595x12mm
Shanxi Pano Trading Co., Ltd
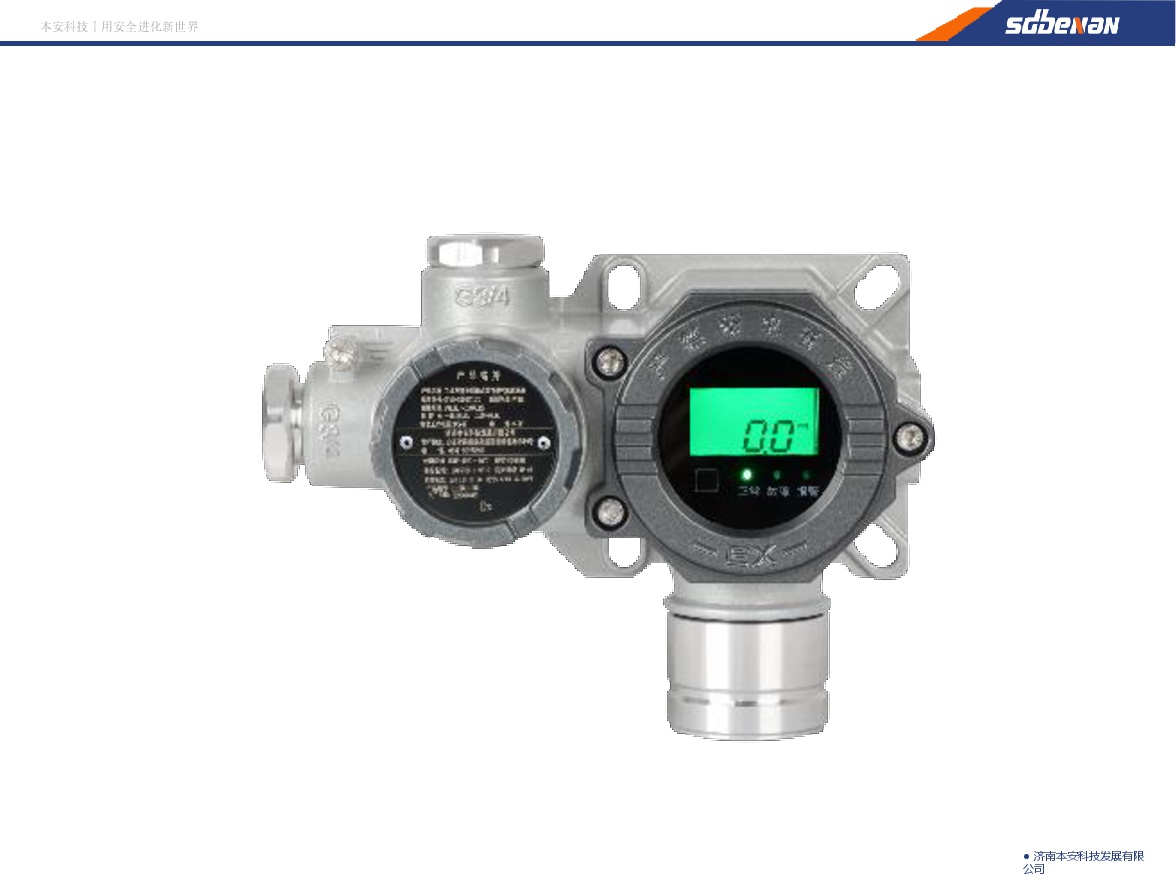
Industrial and Commercial Point-Type Gas Detector
Jinan Benan Technology Development Co., Ltd.
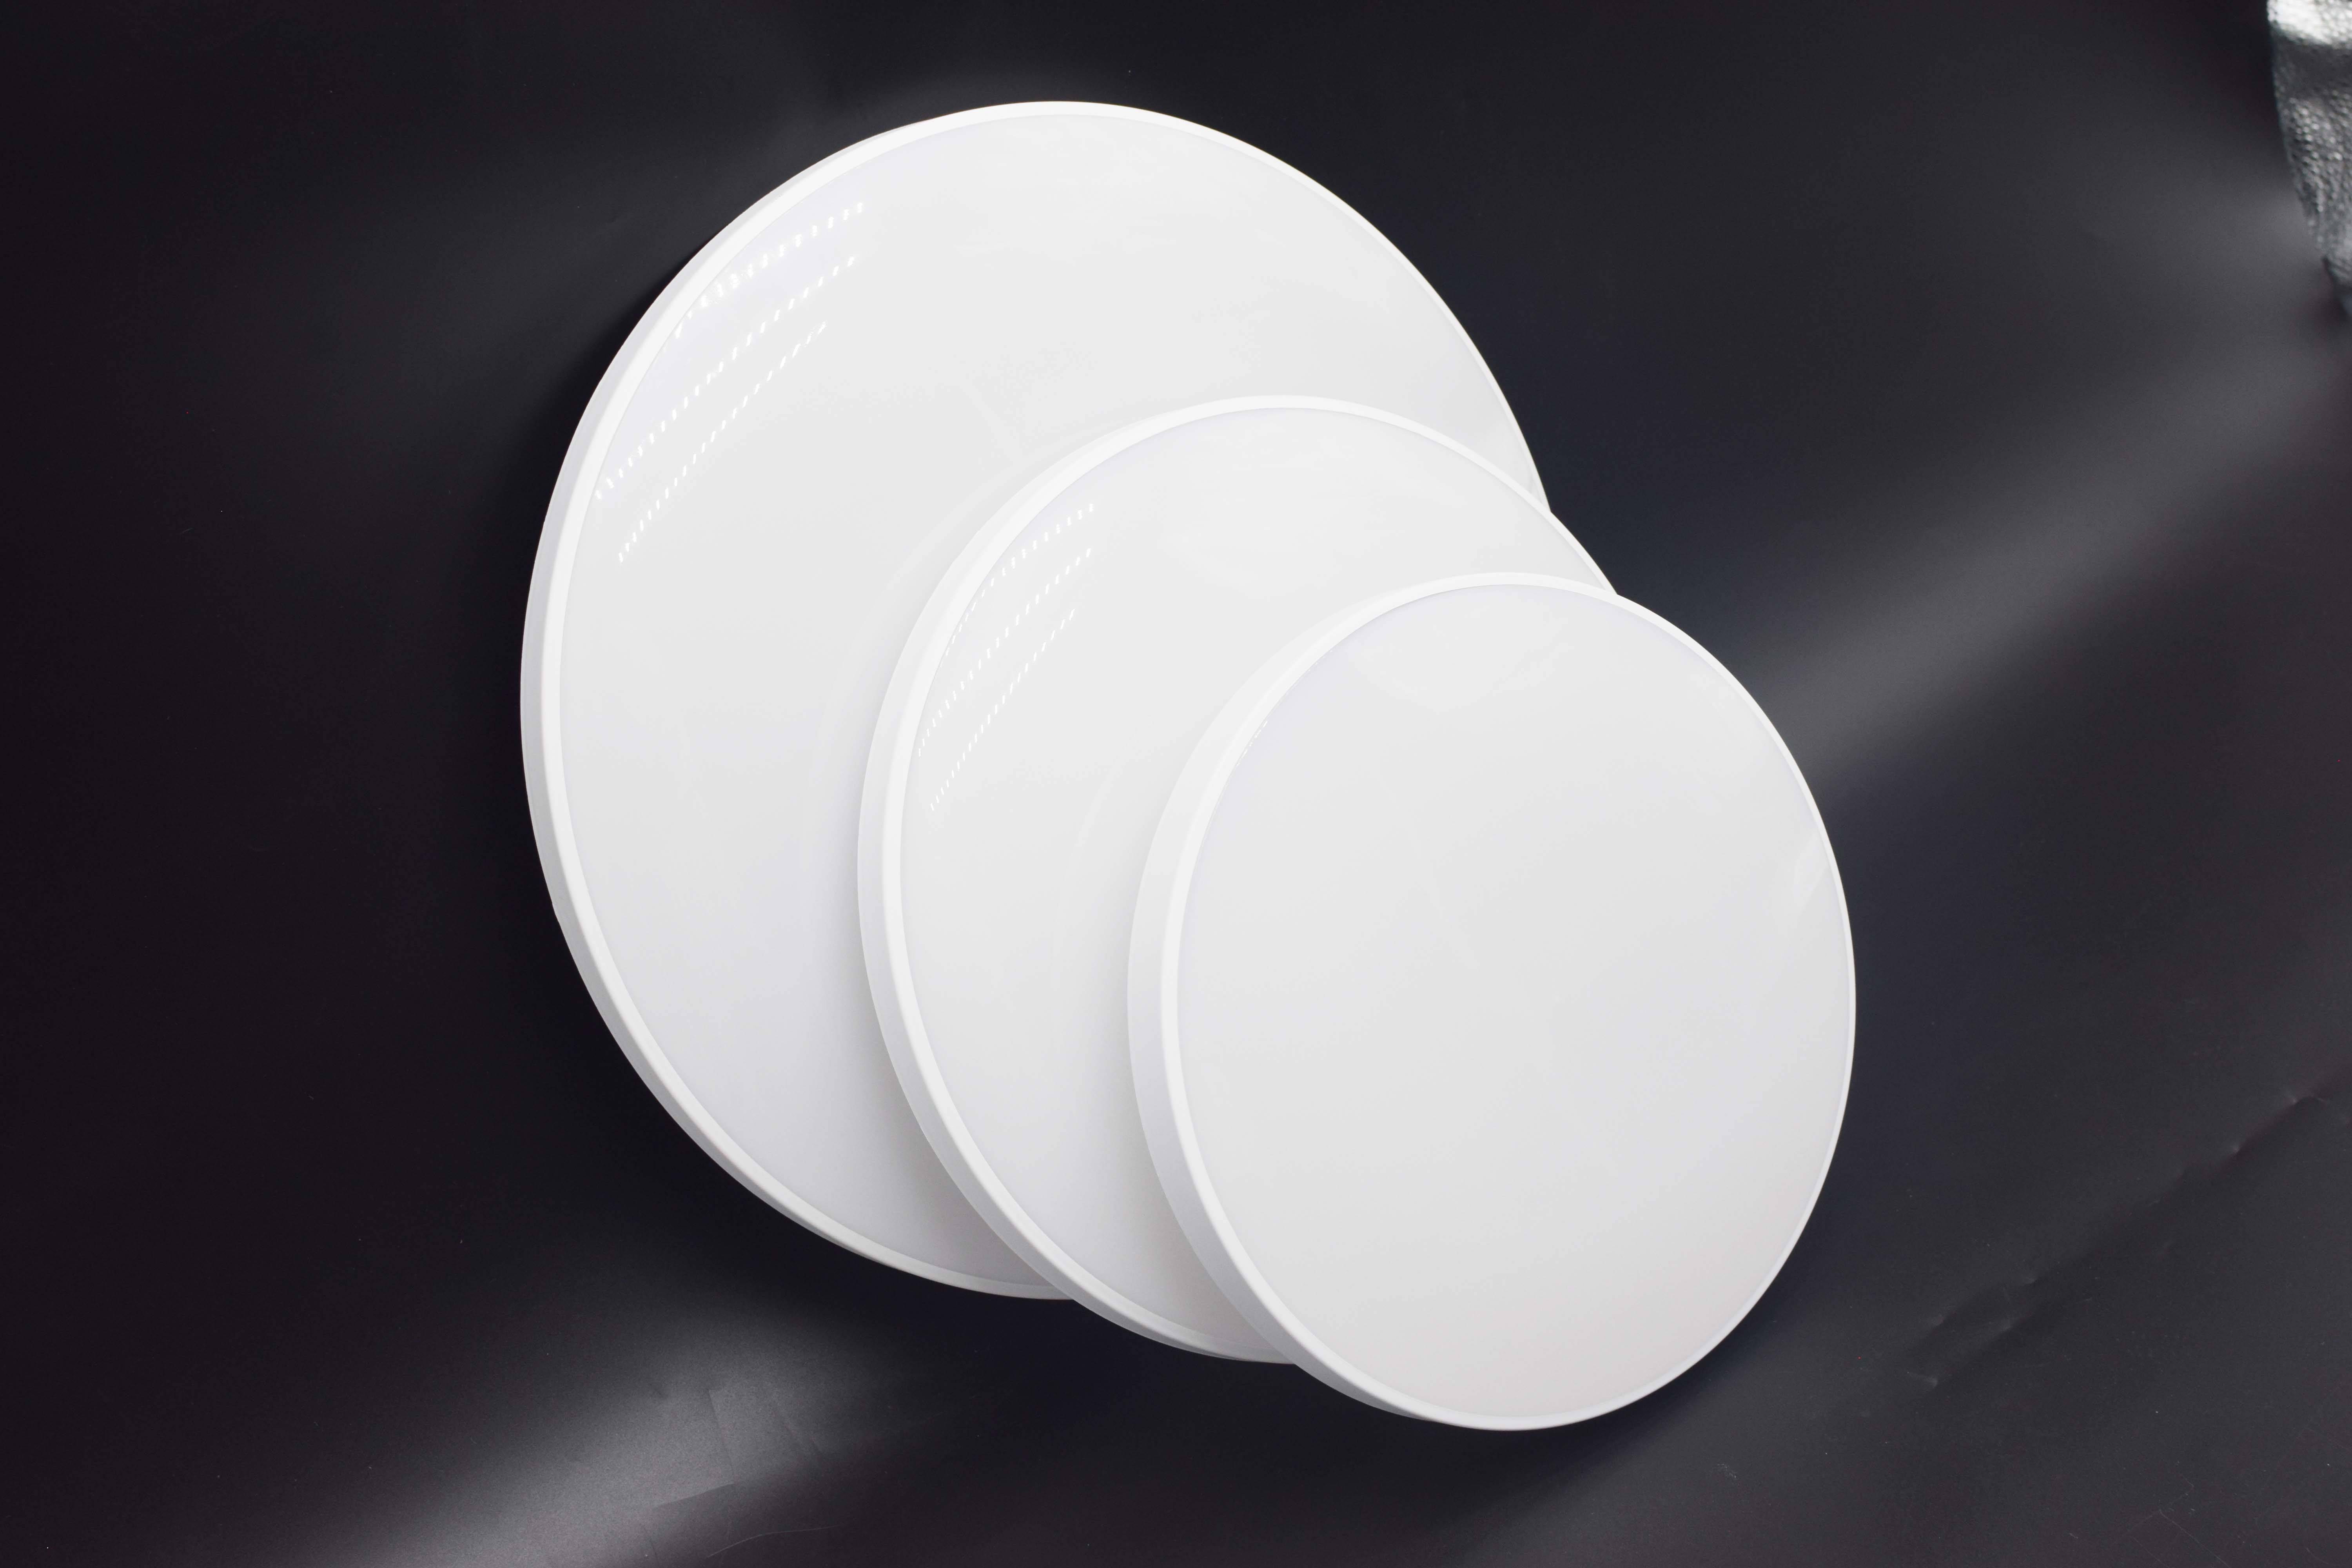
Ceiling light | led Ceiling Light | LED Indoor light | LED Ceiling lighting
Queendom Group Technology Co., Ltd.
Ultra-pure Ferritic Stainless Steel Products
Gansu JISCO Group Hongxing Iron and Steel Co., Ltd.