en.Wedoany.com Reported - The Chongqing Fourth People's Hospital project, constructed by China Construction First Group under China State Construction Engineering Corporation (CSCEC), was recently completed. This project is a key construction initiative in the Chengdu-Chongqing Economic Circle and the first comprehensive tertiary hospital in the Western (Chongqing) Science City. Designed as a modern hospital integrating medical treatment, scientific research, education, healthcare, and emergency rescue, it aims to fill the gap in high-end medical resources in the region and provide health support for the high-quality development of western Chengdu-Chongqing area.
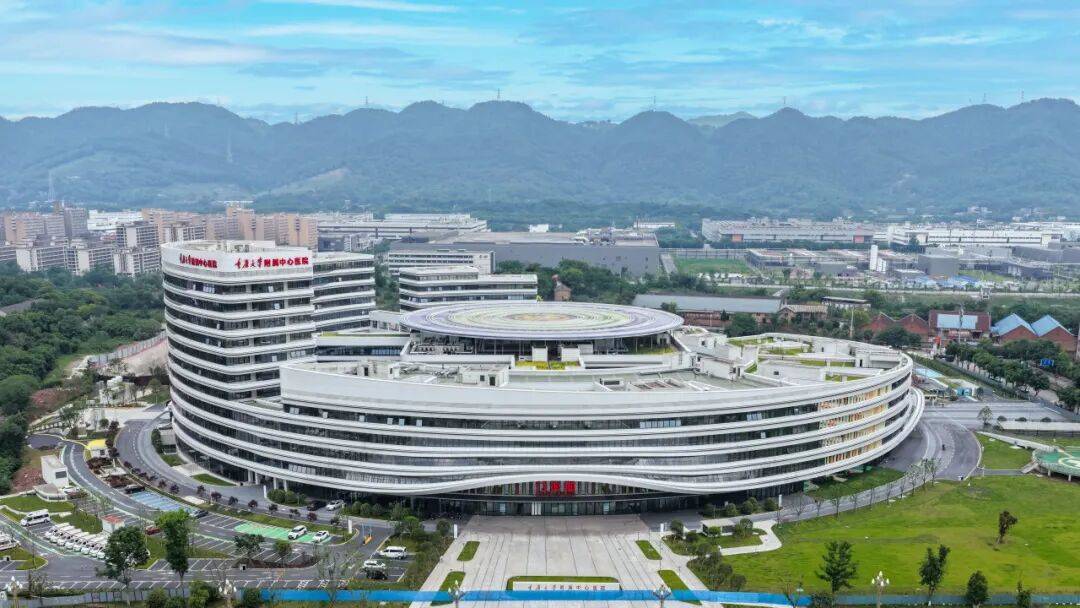
Located in the Chongqing High-tech Zone, the project has a total construction area of approximately 207,500 square meters and is planned with 1,500 beds. The construction includes an outpatient and emergency building, a medical technology department, an inpatient building, an administrative building, and related supporting facilities. The project deeply integrates high-level clinical medical education with cutting-edge scientific research, connecting the entire chain of medical research, achievement transformation, and talent cultivation, aiming to establish a new highland for medical research in the western region.
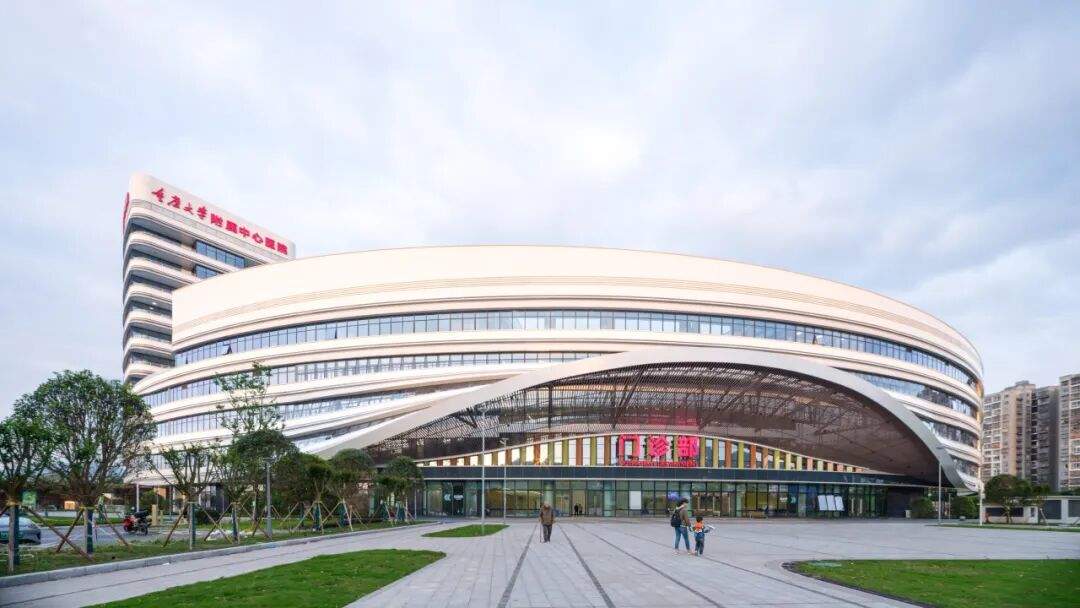
The project adopts the design concept of "Cloud Jade Ring," inspired by "Cloud of Wisdom, Ring of Healing," scientifically constructing a multi-layered ecological healing space. The hospital campus features a three-dimensional separation of pedestrian and vehicular traffic, establishing a layered system of "pedestrian above ground, vehicles underground" to ensure efficient and interference-free internal traffic. Breaking away from the spatial limitations of traditional closed hospitals, the project creates multi-level "sky gardens," integrating greenery into the diagnosis and treatment process to create a soothing, healing, and ecologically friendly garden environment, achieving an organic symbiosis between medical spaces and natural ecology.
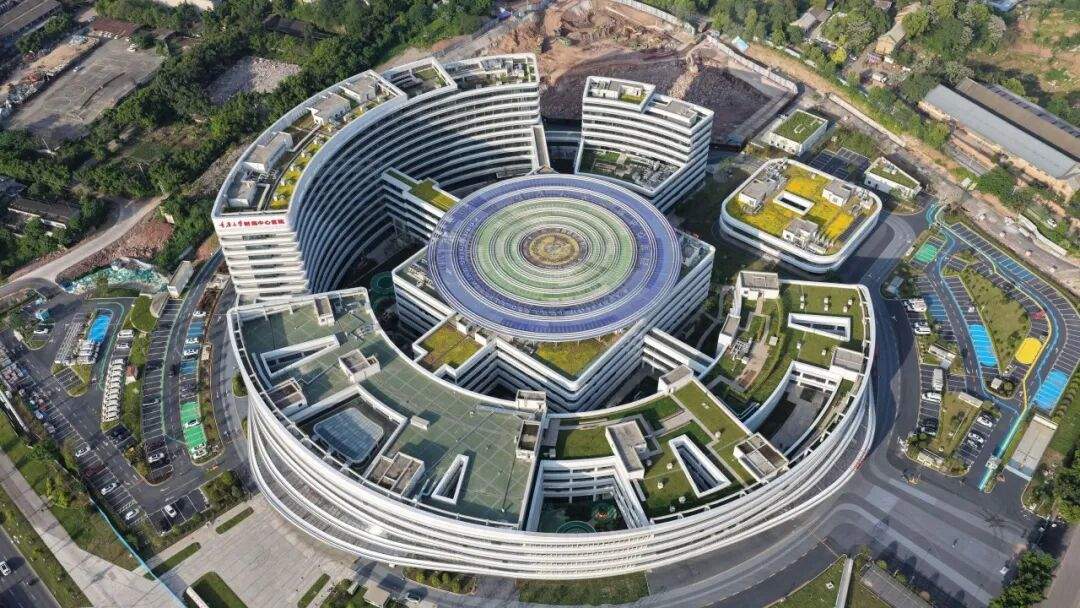
The project adheres to the high-standard construction positioning of "One Hospital, Three Centers," adopting a "medical function circle" planning model to scientifically allocate diagnostic and treatment resources. The campus houses over 40 clinical and medical technology departments, including 5 national key clinical specialties and more than 20 national and provincial-level discipline platforms, ensuring comprehensive discipline construction and complete medical functions. The entire process implements a prefabricated construction system, leveraging standardized factory production of prefabricated components and on-site modular assembly operations to effectively shorten the construction period, comprehensively enhance construction precision and entity quality, and solidify the hardware foundation of the modern hospital.
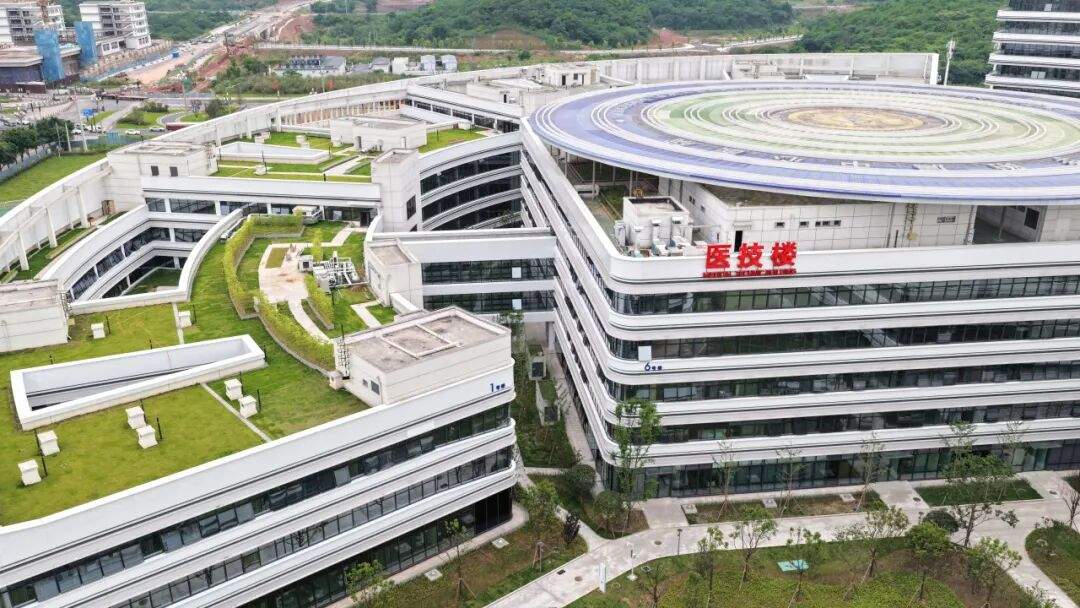
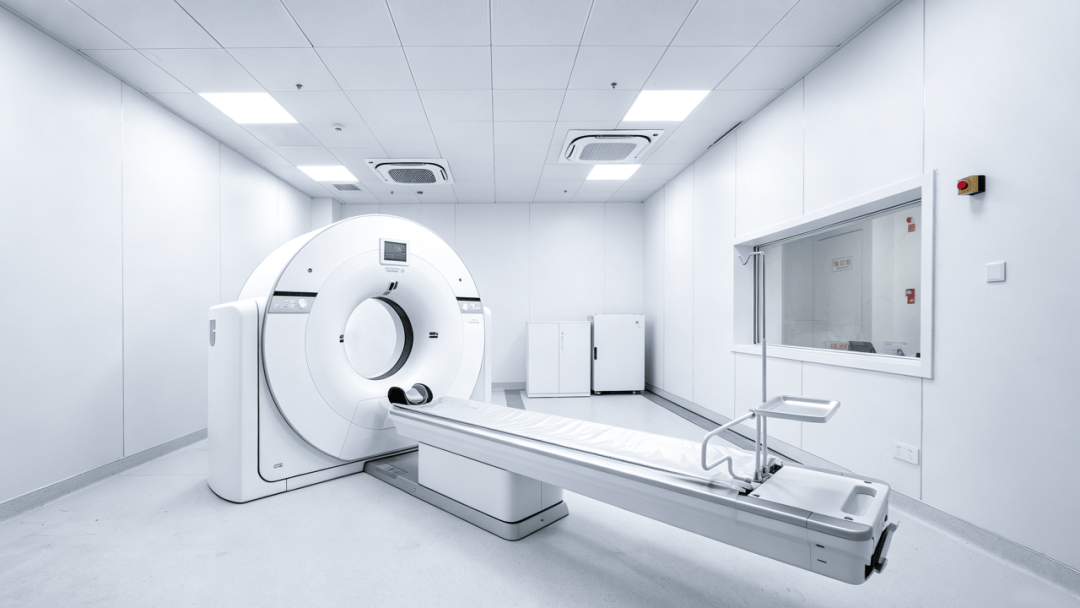
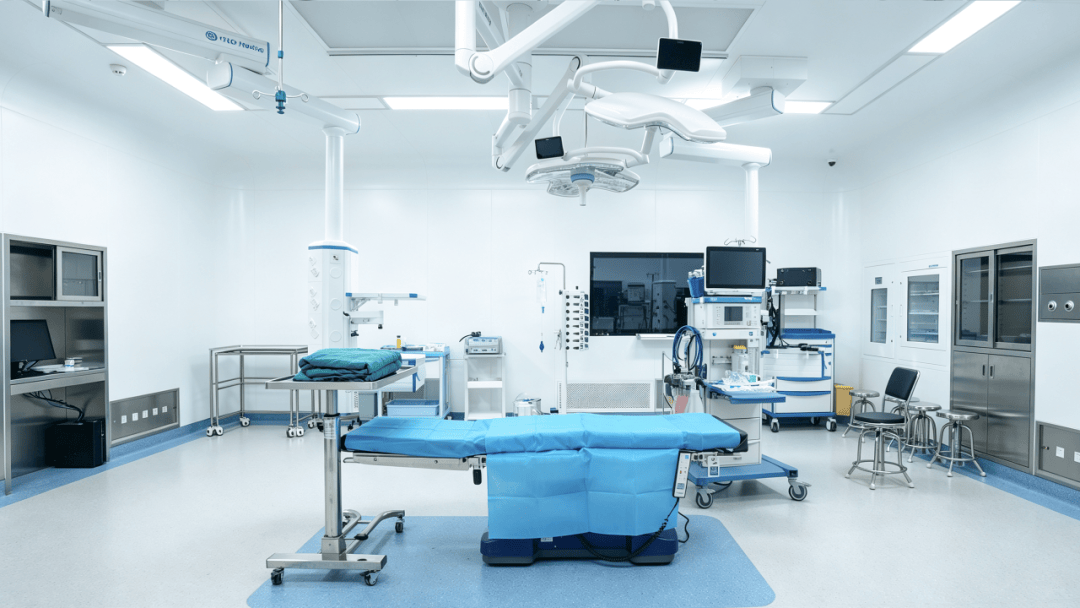
The project is consistently guided by the concept of smart hospital construction, fully integrating digital and intelligent technologies to build a modern smart medical service system. The campus is equipped with 5 digital operating rooms and 24 information-based operating rooms, featuring an operating room information management display platform that enables integrated functions such as surgical system integration, multi-screen collaborative operation, full-process data traceability, and remote teaching, significantly enhancing the intelligence and precision of diagnosis and treatment. The project team introduced cutting-edge technologies such as BIM+AR/MR and drone inspections, controlling the construction deviation rate within 5%. Simultaneously, smart robots for concrete leveling and wall panel installation were deployed, achieving full-process digital and intelligent management of the project, empowering construction with technology and laying a solid foundation for the long-term operation of the smart hospital.