$11 Billion Bus Terminal Redevelopment Project in New York, USA Advances with Construction of Interim Hub
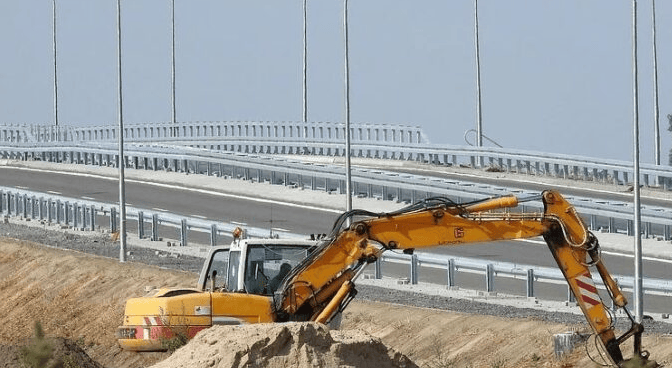
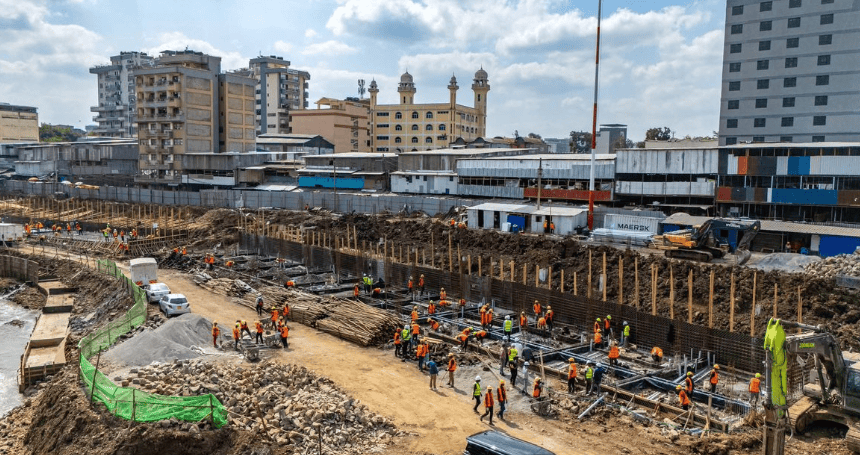
en.Wedoany.com Reported - On October 23, the Port Authority of New York and New Jersey announced that the $11 billion Midtown Manhattan Bus Terminal redevelopment project has entered a new construction phase, beginning the demolition of some existing bus ramps connecting the terminal to the Lincoln Tunnel to free up construction space for temporary vehicle parking and dispatch facilities. The project will be implemented in two phases, with plans to complete the interim terminal and supporting ramps by 2030, and to build the new main terminal by 2035, along with approximately 1.42 hectares of public green space.
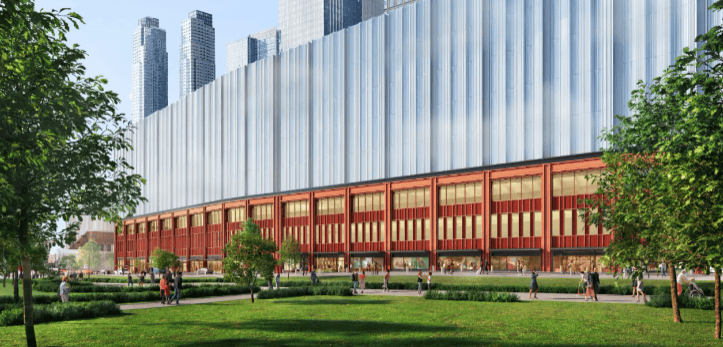
The demolition of the existing ramps is being carried out in stages, and some evening peak-hour buses have been rerouted via West 39th Street between Ninth Avenue and Tenth Avenue. The Lincoln Tunnel's morning peak-hour dedicated bus lane and its entrance ramp will remain in operation. The new temporary facilities will handle bus parking, dispatch, and some passenger transport functions during the demolition of the existing terminal and construction of the new terminal, ensuring that major bus services can continue operating throughout the construction period.
Once completed, the temporary facilities will connect directly to the Lincoln Tunnel via new ramps. The new ramp design includes widened lanes, increased vertical clearance, and a dedicated bypass lane for disabled vehicles, meeting the operational requirements of double-decker buses. After the new terminal is completed in 2035, the temporary facilities will be converted into a permanent bus parking and dispatch center capable of accommodating 300 to 350 buses, equipped with electric bus charging infrastructure.
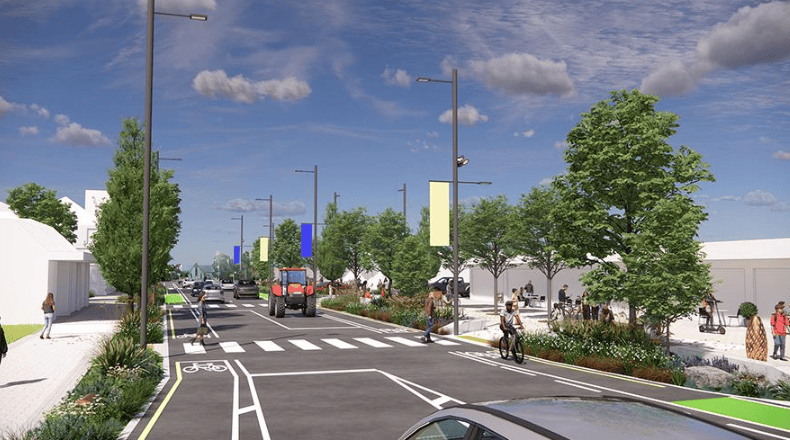
Another portion of the project is located above Dyer Avenue and the Lincoln Tunnel Expressway. The contractor is building a deck platform over the roadway for bus dispatch and operations during construction, which will be converted into approximately 3.5 acres (about 1.42 hectares) of public green space after the main works are completed. The new main terminal building is planned to have a floor area of approximately 2.1 million square feet (about 195,000 square meters), featuring a large indoor atrium, street-level commercial space, and new transit connection facilities.
Related Products
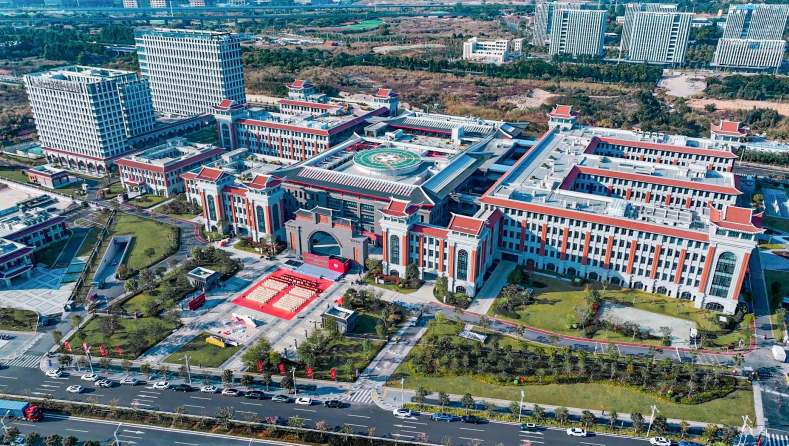

West China Xiamen Hospital of Sichuan University
Wuhan Huakang Century Clean Technology Co., Ltd.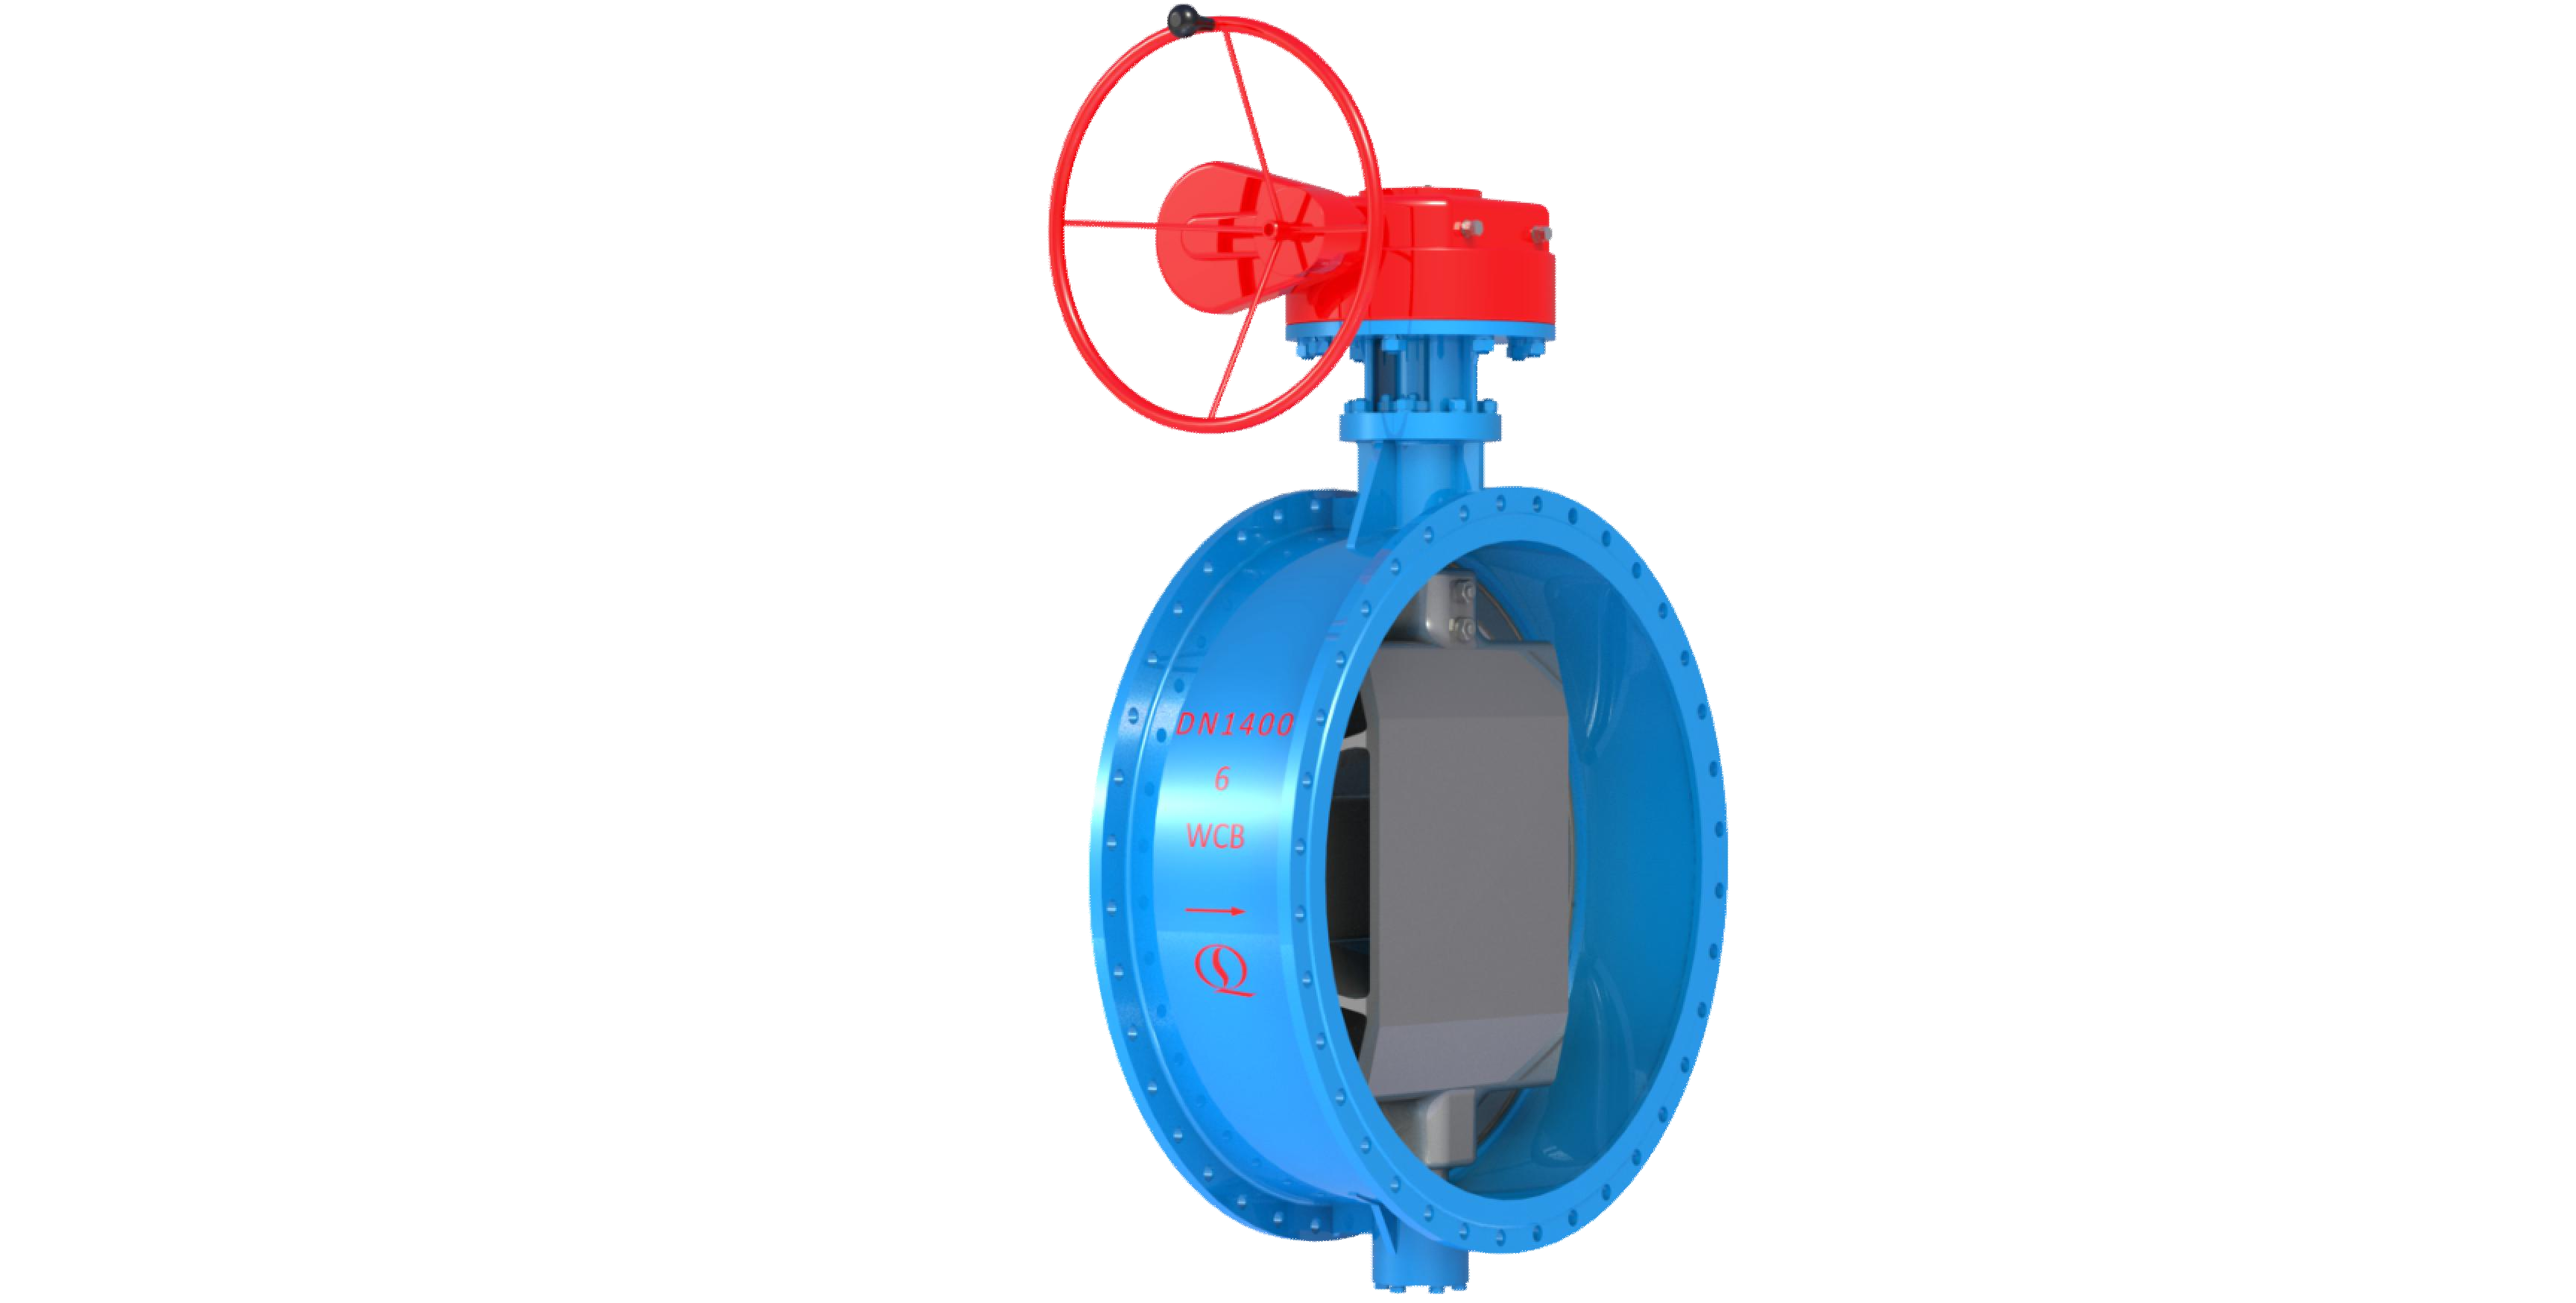
Bidirectional Metal Hard Sealed Seawater Butterfly Valve
Henan Quanshun Flow Control Science & Technology Co., Ltd.
YHTank8400N Solvent-Free Liquid Epoxy Coating
JIANGSU YUNHU NEW MATERIAL TECHNOLOGY CO., LTD.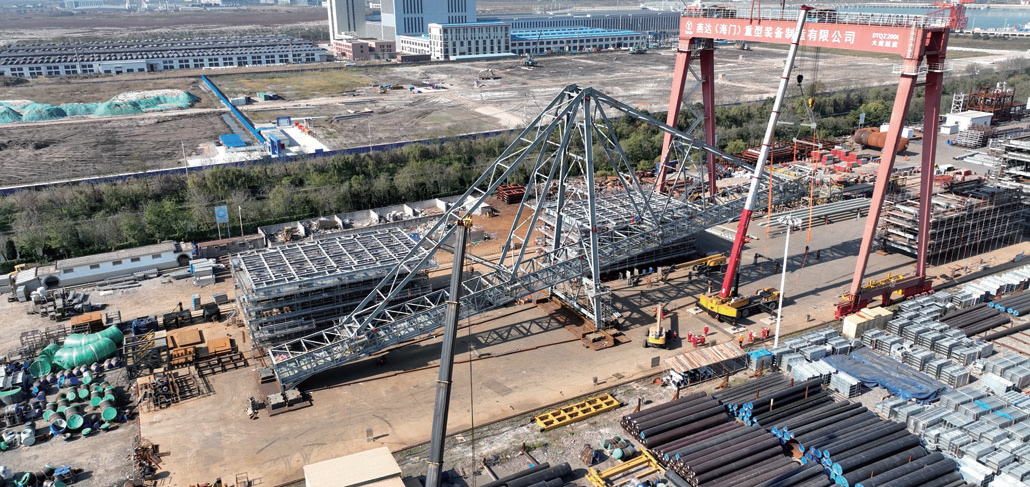
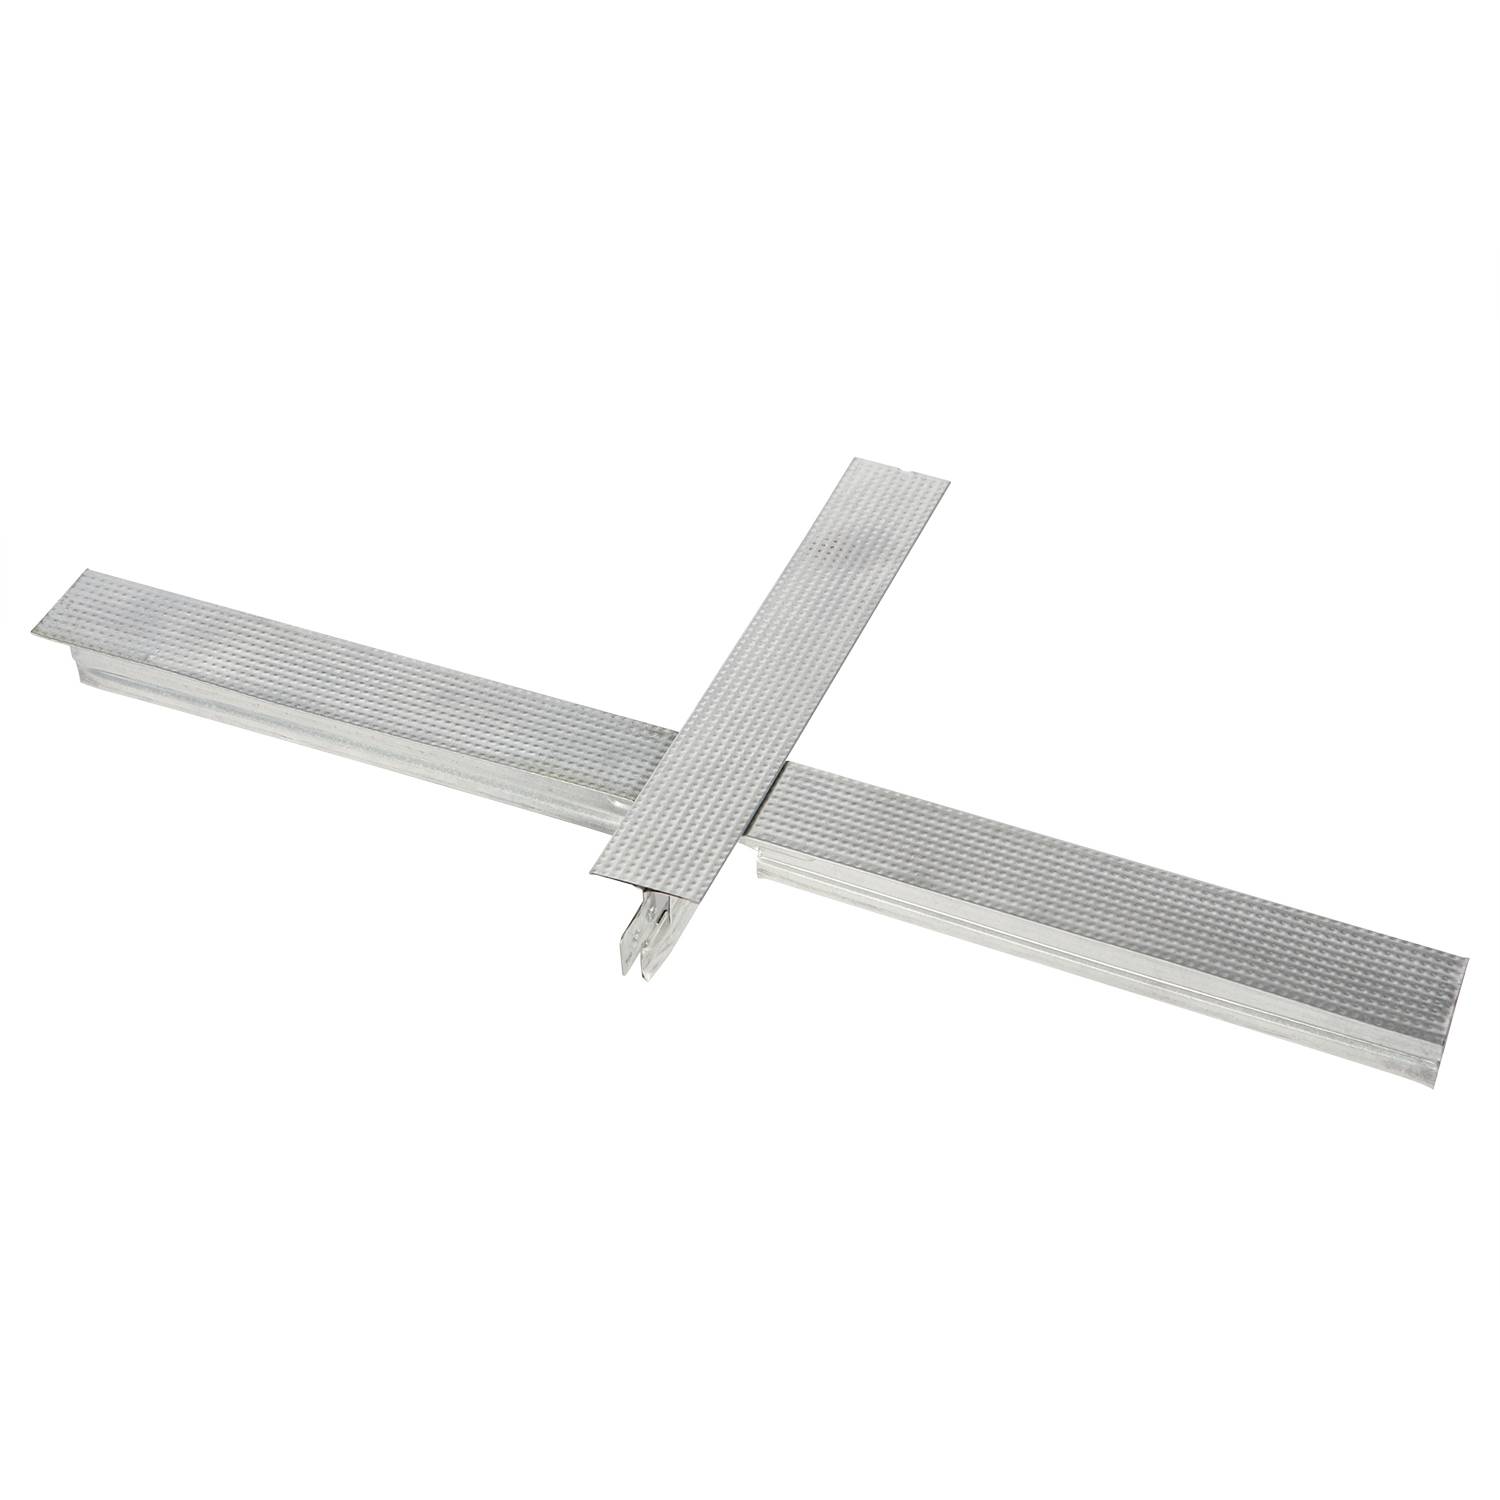
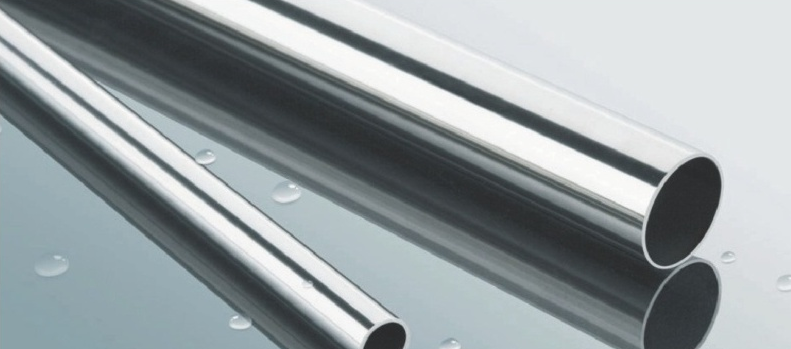
ERW Welded Pipe (Black Pipe and Hot-dip Galvanized Steel Pipe)
Handan Zhengda Steel Pipe Co., Ltd.
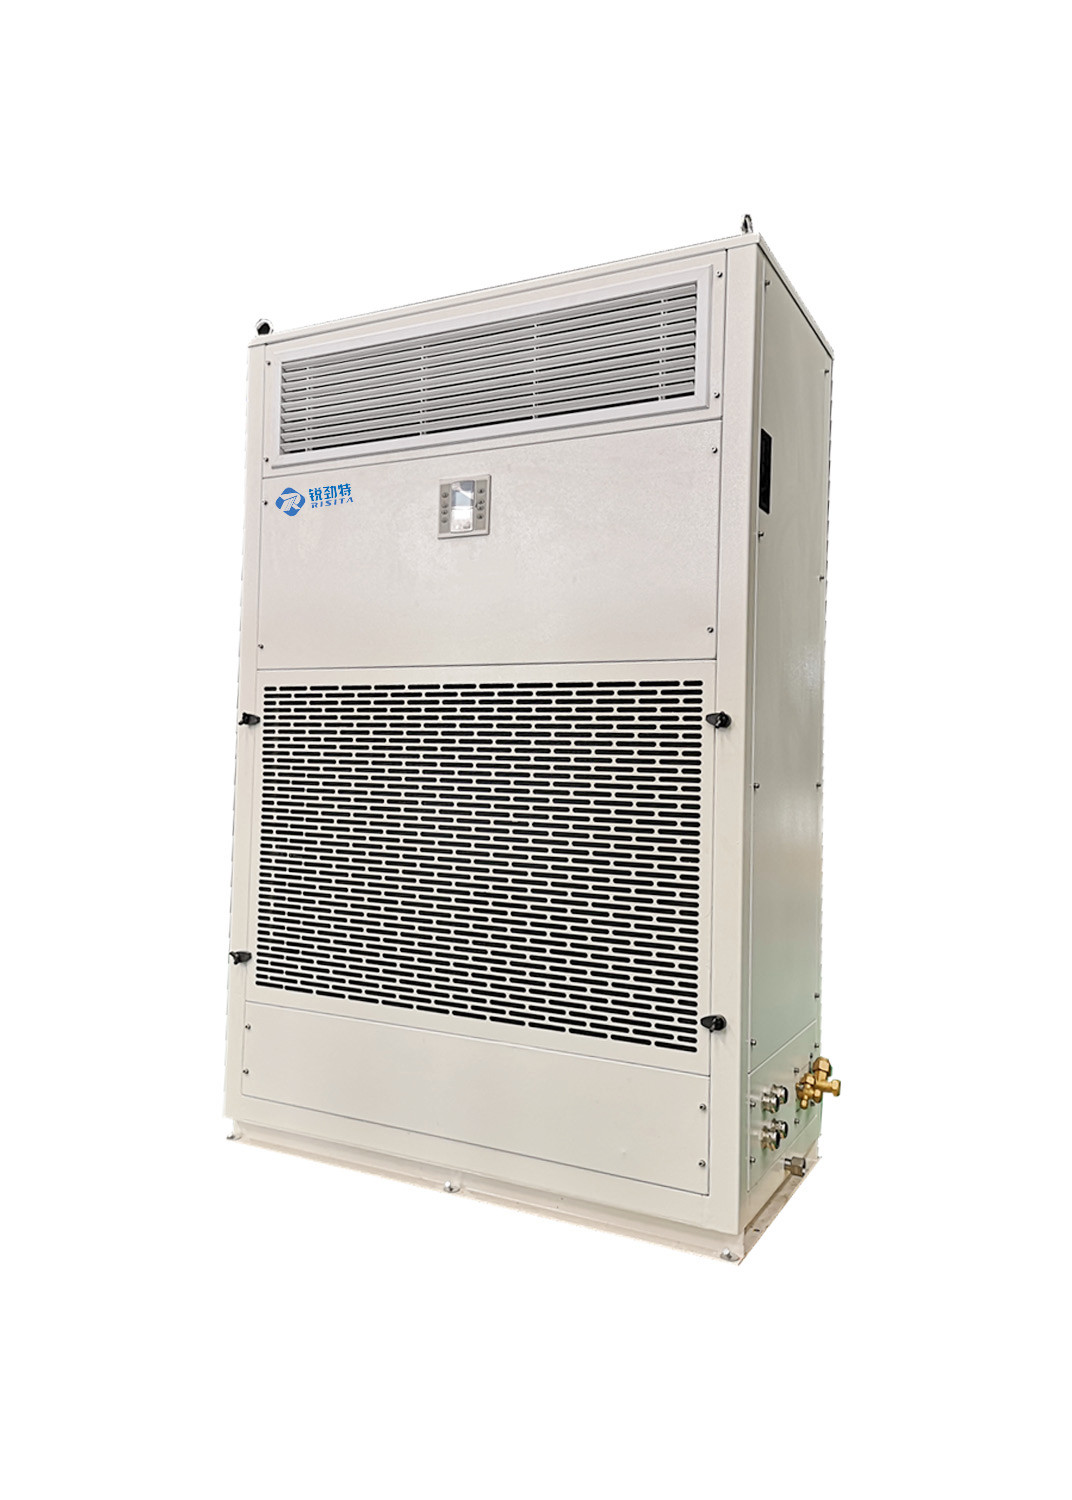
RISITA explosion-proof air conditioning
Guangdong RISITA Air Conditioning Equipment Co.,Ltd.
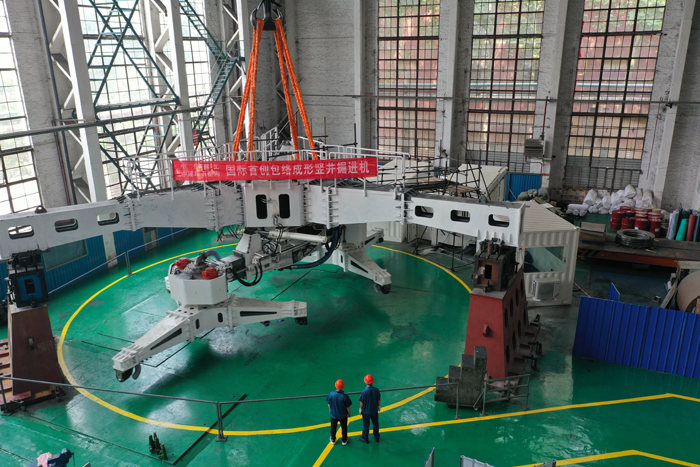
CITIC Heavy Industries Tunneling Equipment Tunnel Engineering Shield Machine
CITIC Heavy Industries Co., Ltd.
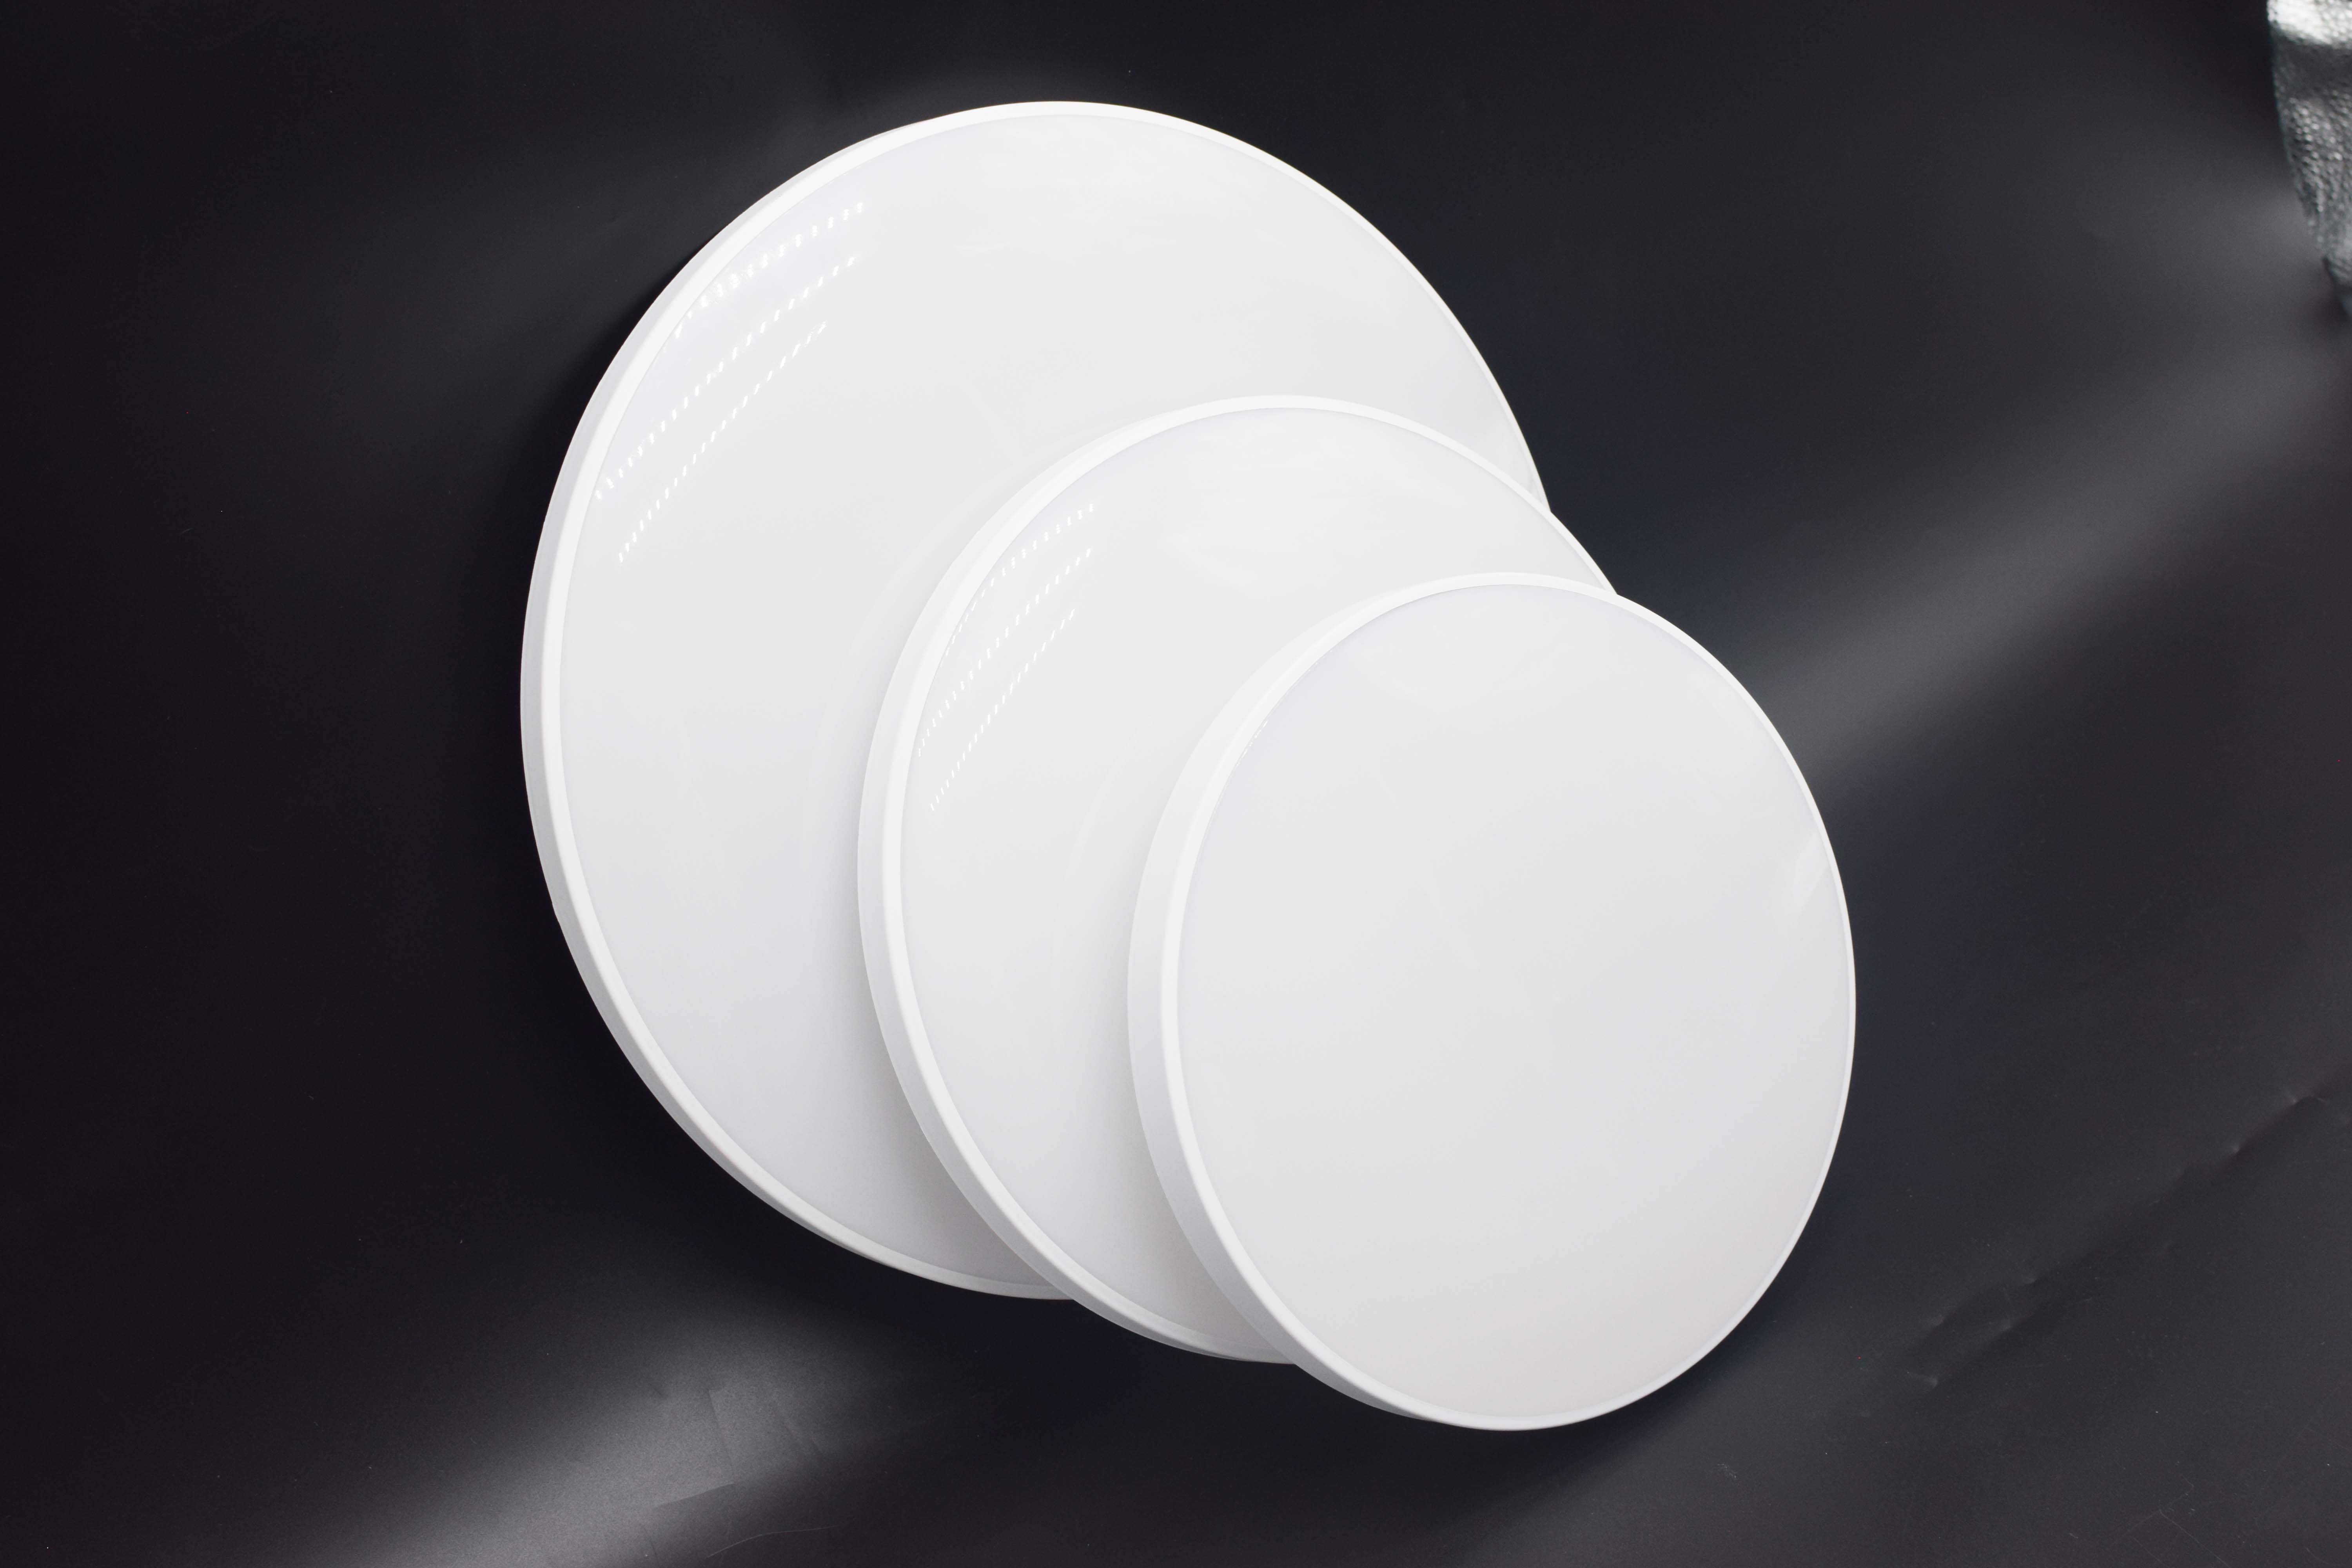
Ceiling light | led Ceiling Light | LED Indoor light | LED Ceiling lighting
Queendom Group Technology Co., Ltd.