Parametric Simulation Design of 6,000-Square-Meter Commercial Area at Frankfurt Airport Terminal 3 in Germany
en.Wedoany.com Reported - The core architectural design of the Marketplace area in Germany's Frankfurt Airport Terminal 3 was completed by LAVA (Laboratory for Visionary Architecture). The key lies in using parametric simulation to model passenger sightlines and circulation, thereby guiding crowds through differentiated daylight layouts, creating a spatial atmosphere distinct from traditional airport commercial zones.
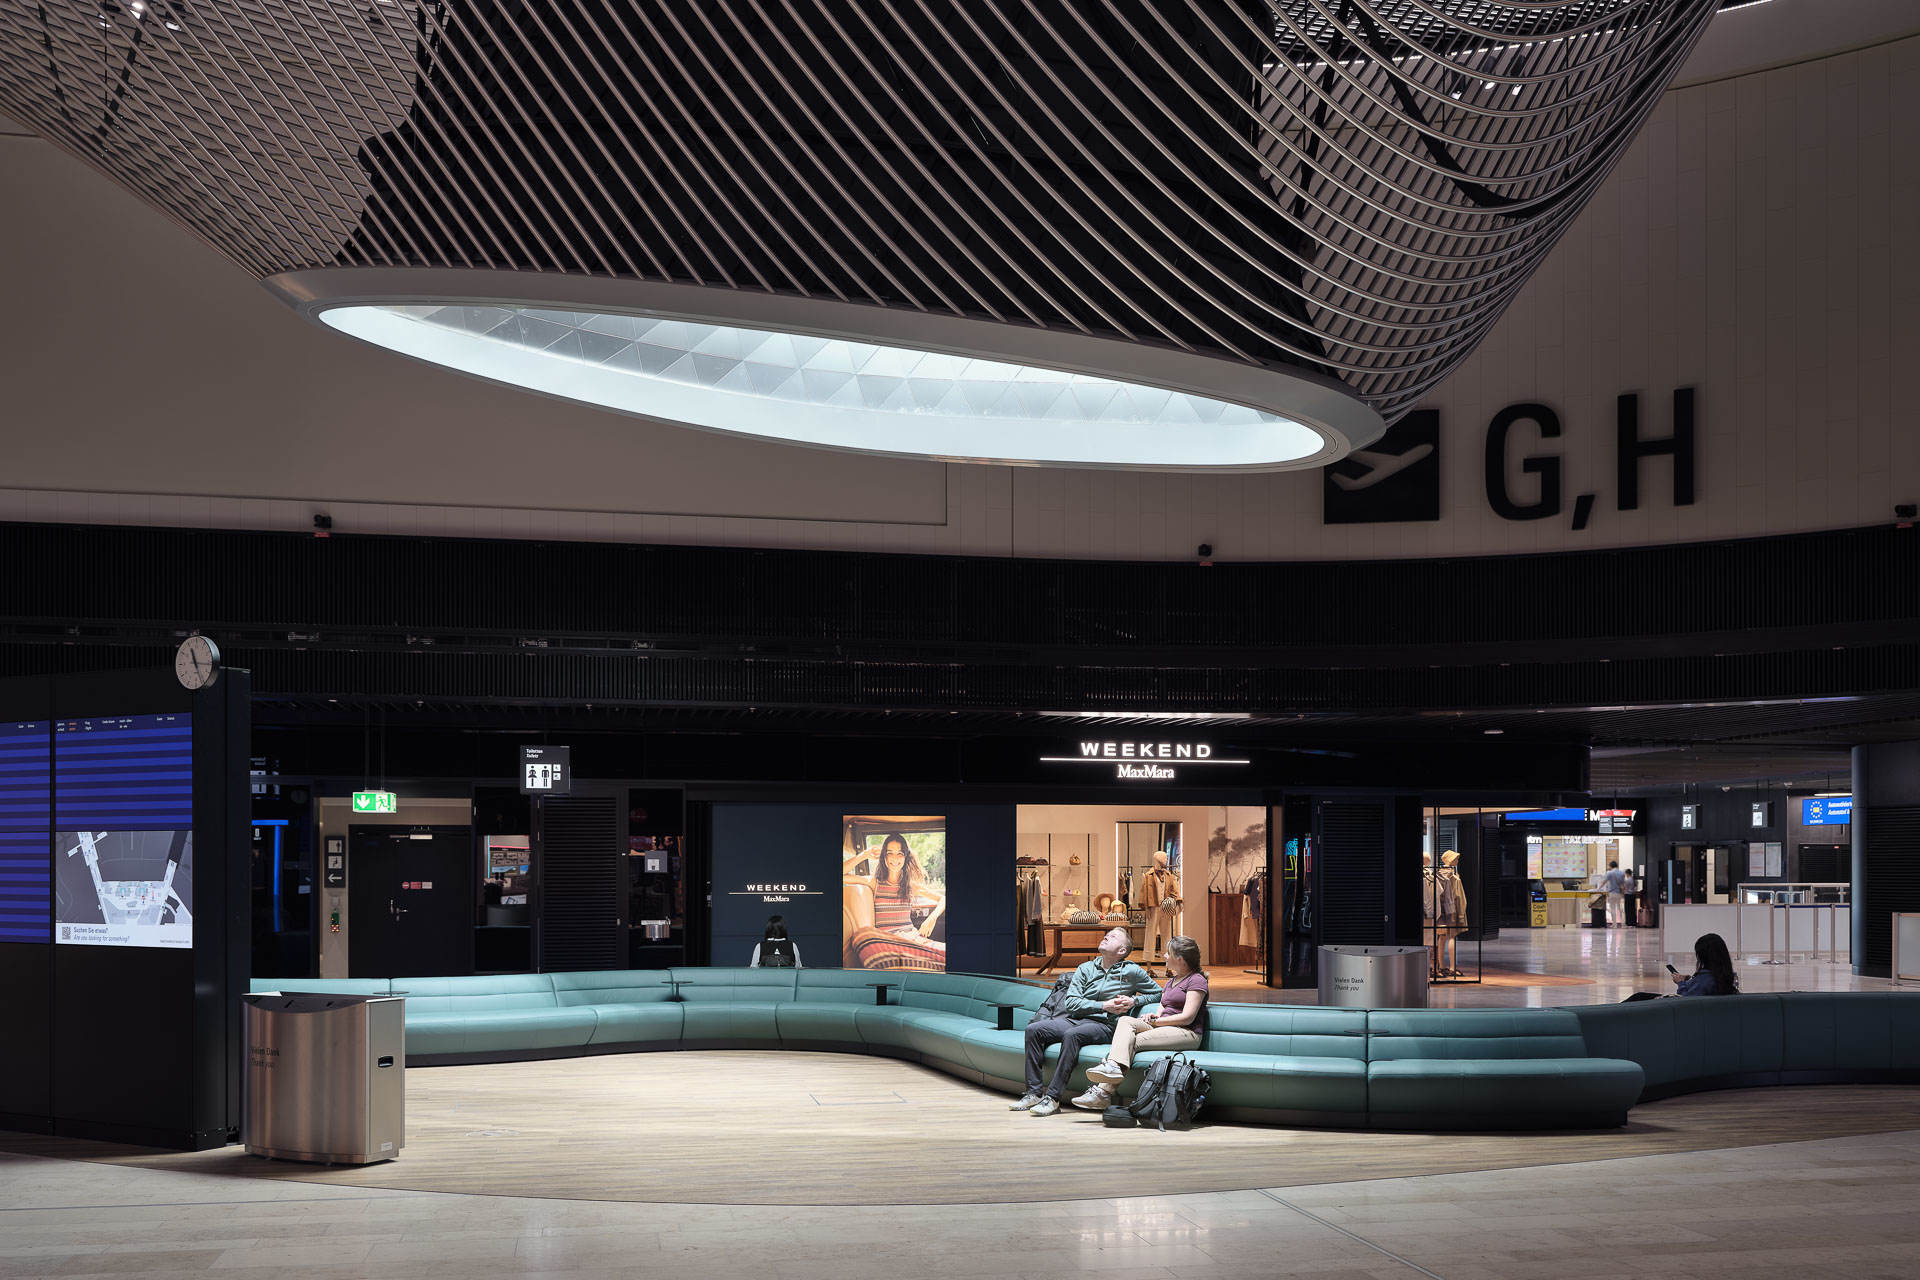
Terminal 3 opened in April, with its departure hall designed by architect Christoph Mäckler, inspired by Mies van der Rohe's New National Gallery but on a larger scale, measuring 225 meters long and 127 meters wide. After passing through security, travelers encounter a commercial area that Rem Koolhaas described in 2021 as "junkspace." To improve this situation, airport developer Fraport commissioned LAVA to design the environment of the shopping center. The goal is for passengers to stay and spend in a relaxed state, rather than passing through quickly. Approximately 19 million passengers transiting here annually will traverse the 6,000-square-meter Marketplace area.
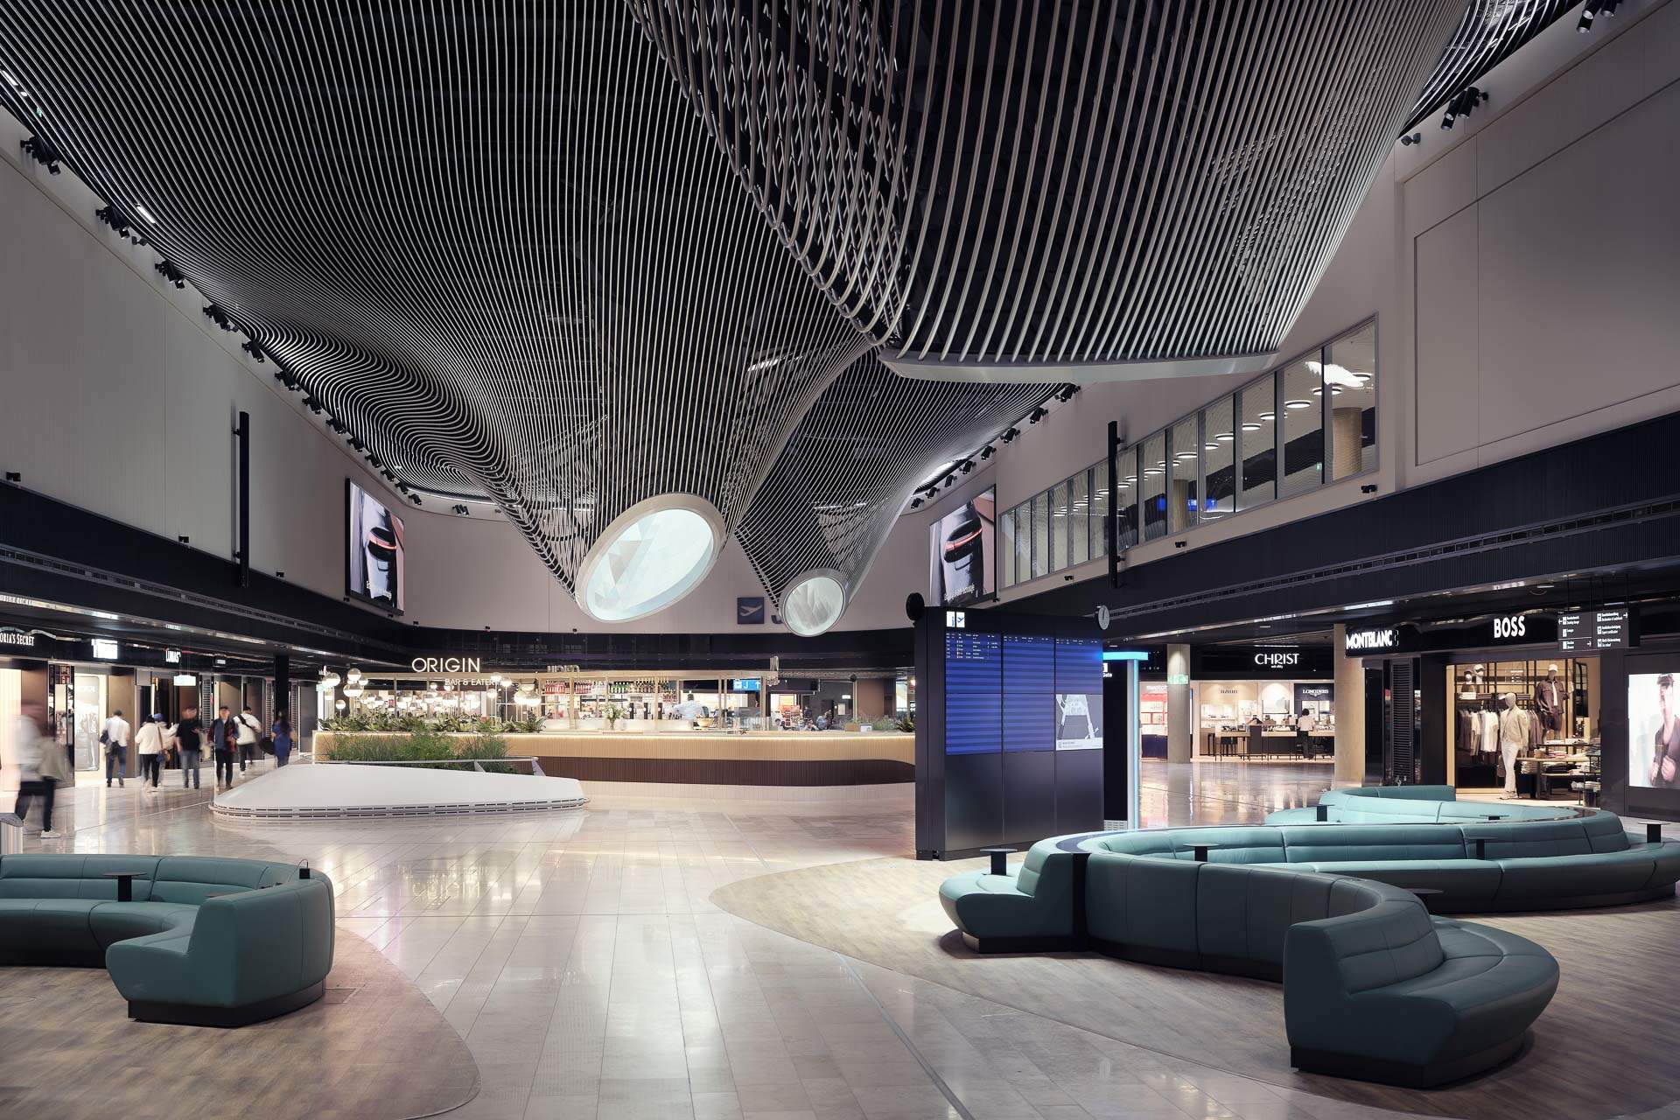
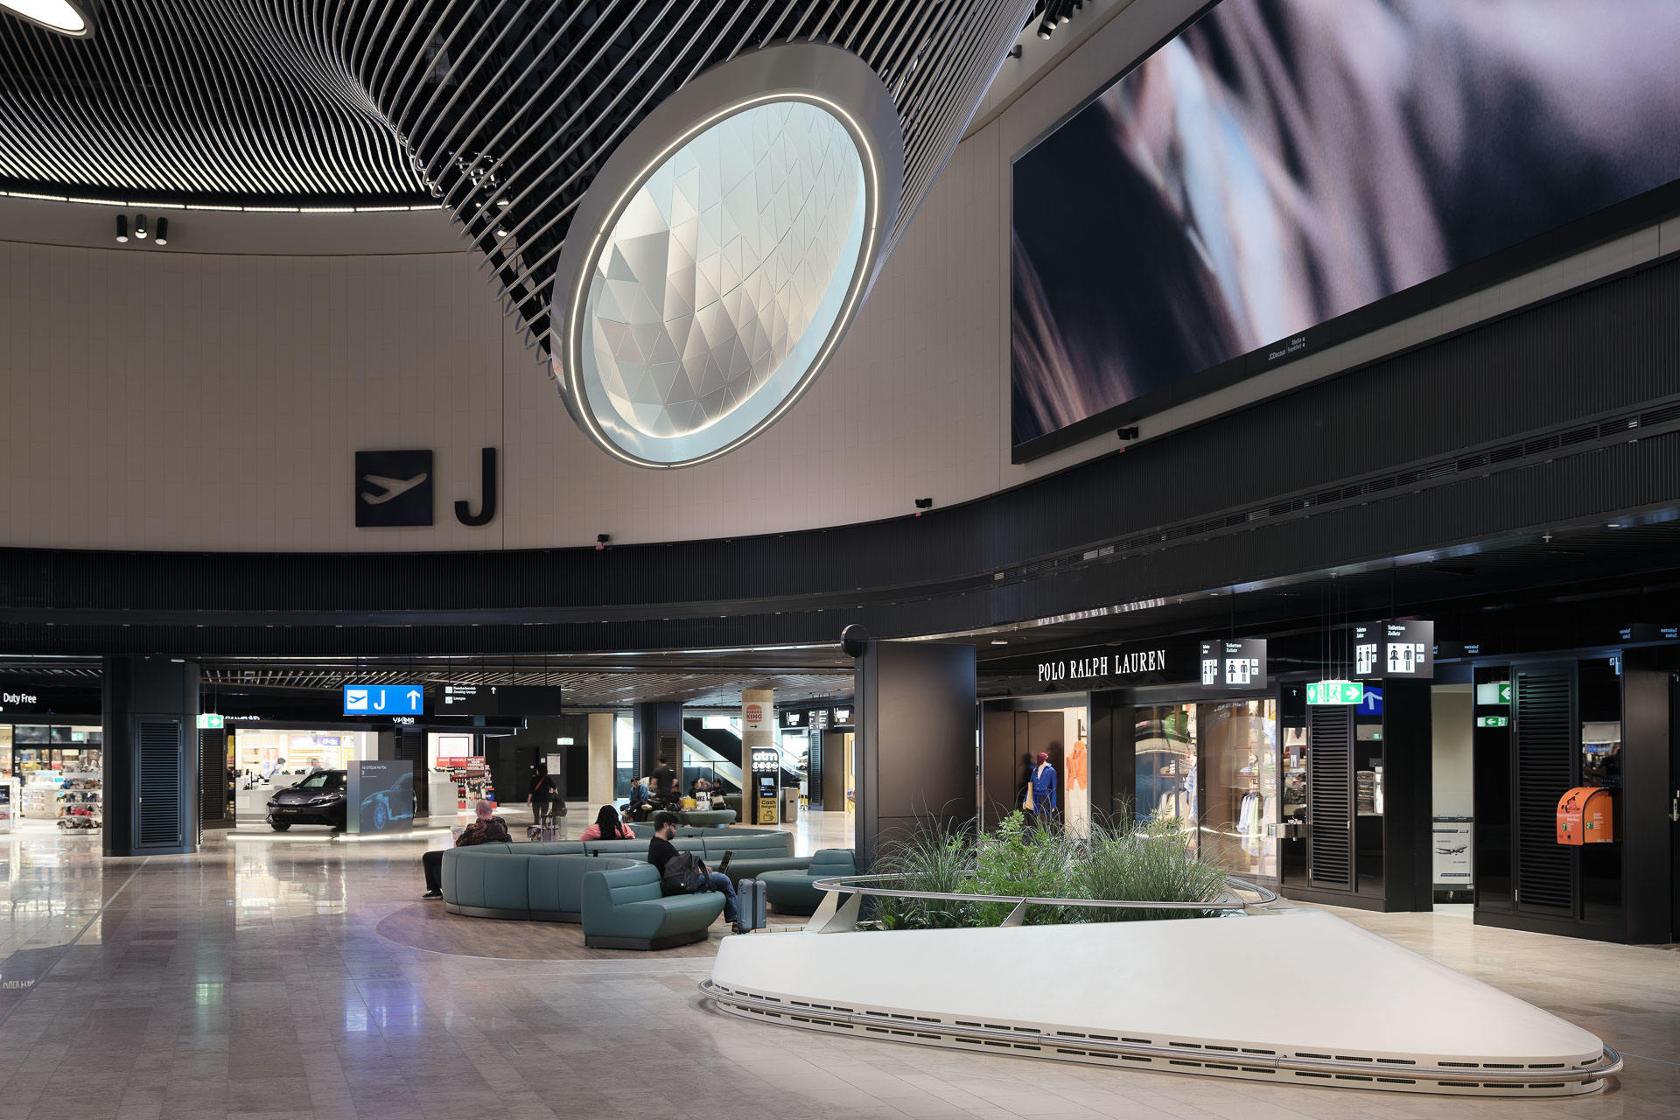
Led by Alexander Rieck, the LAVA team began by analyzing pedestrian flow and sightlines within the Marketplace hall. They used agent-based simulation tools to model passenger paths from the security checkpoint to the boarding gates. Simulation results showed that most passengers remain in the Schengen area and turn left, while a minority branch right toward the non-Schengen area. The floor plan generated based on passenger density exhibits a curved pattern: high-traffic areas are brightly lit, while low-traffic areas are dimmer, suitable for seating zones. Architects placed seating and planters in these darker areas, surrounded by circular railings made of white solid surface material, forming atoll-like structures. Their layout aims to ensure clear sightlines to shops to boost sales.
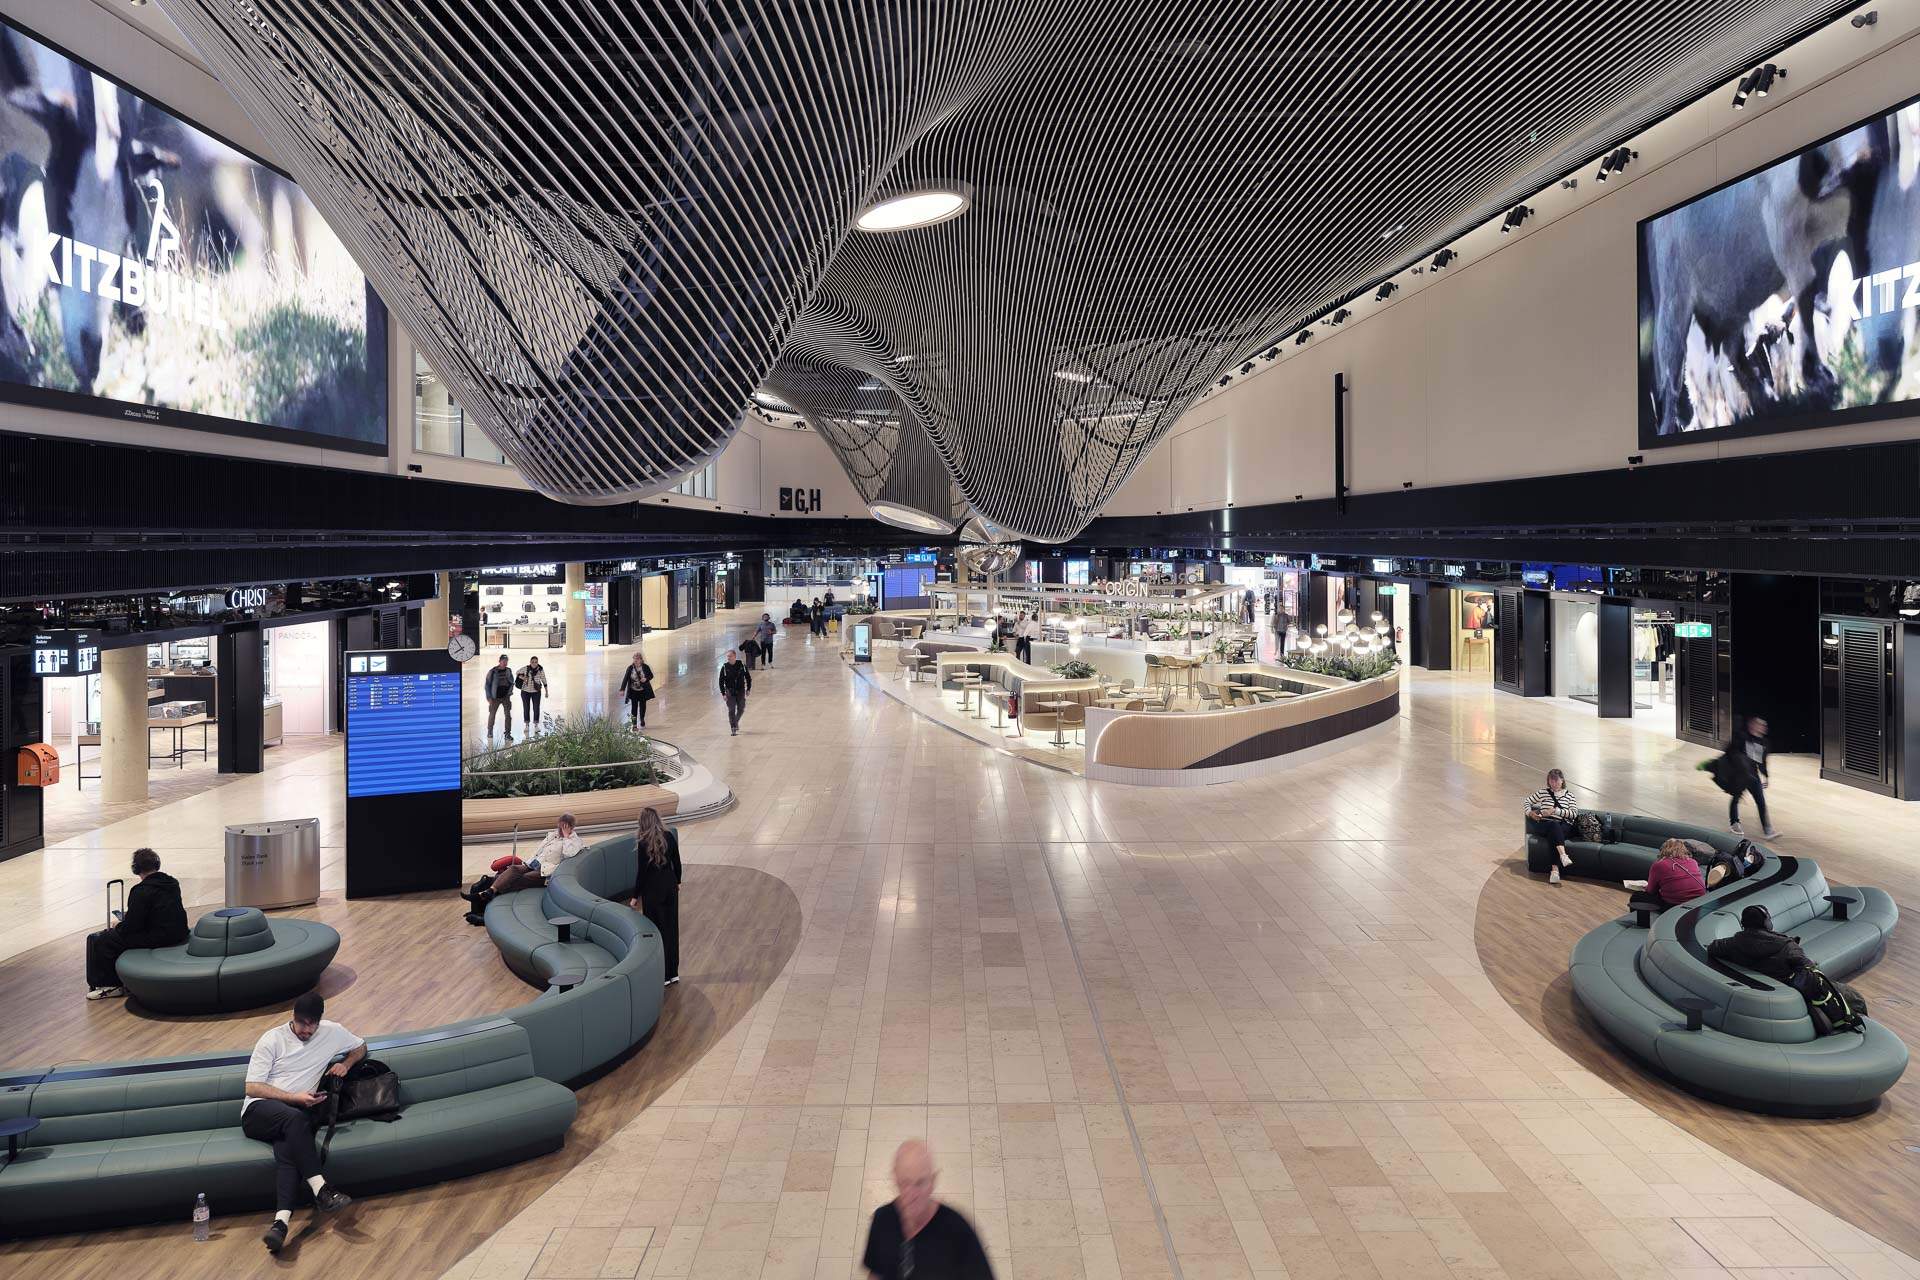
To achieve the goal of regulating pedestrian flow, LAVA decided to guide movement direction through differentiated and intensified daylight. Instead of the large central glass dome in Mäckler's initial design, the architects suspended a translucent, cloud-like curved structure from the ceiling of the two-story hall. This structure measures 97 meters long and 23 meters wide, embedding three funnel-shaped light shafts that pour daylight onto the seating areas below.
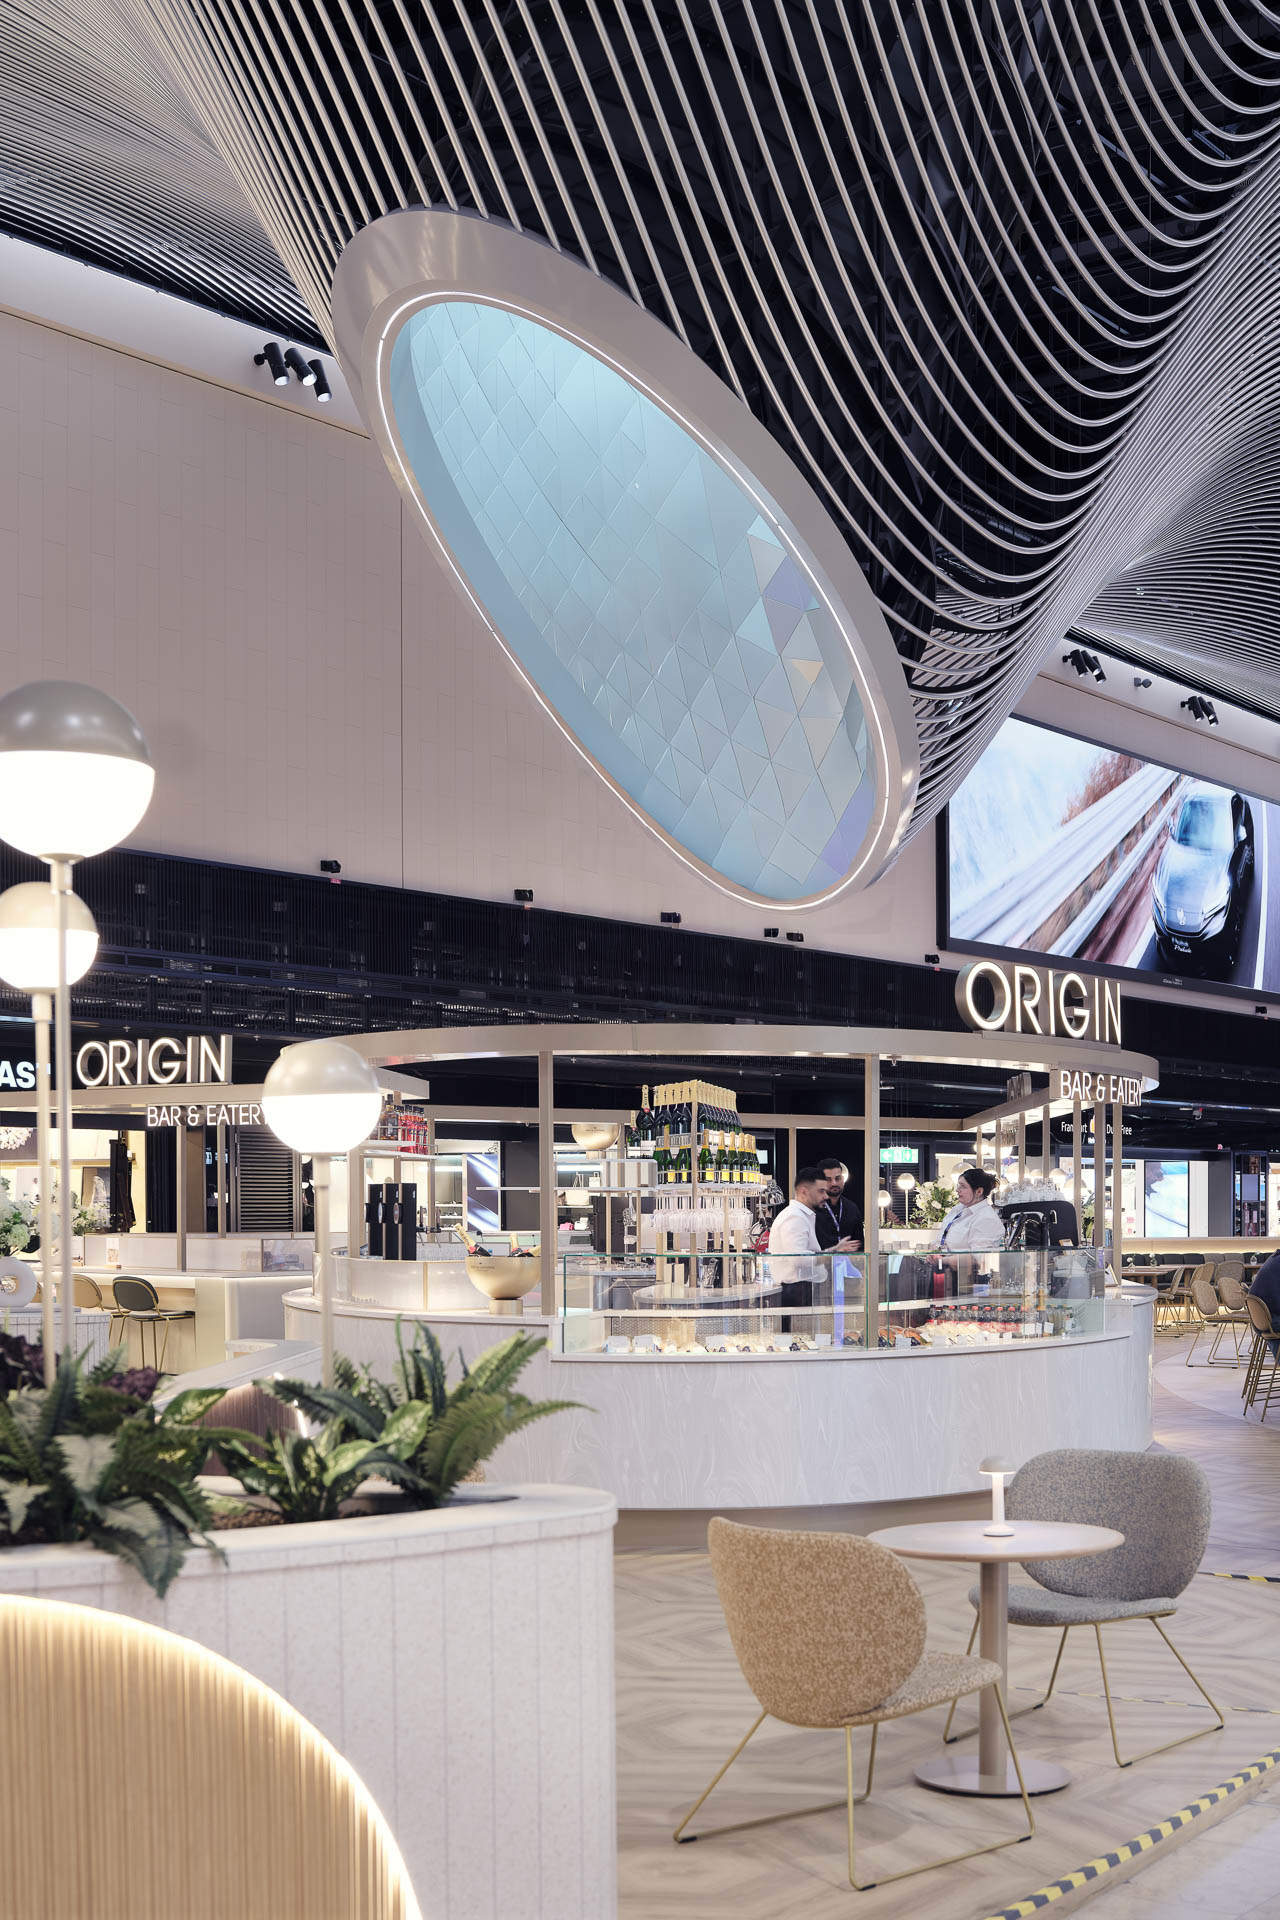
The ceiling's development began in 2015 and underwent numerous design changes. An initial hexagonal sequin "dress" concept was abandoned due to the excessive weight of the required substructure and too many suspension points. The final solution employed curved aluminum tubes with an outer diameter of 40 mm as linear elements, which are self-supporting across several meters, requiring only a few suspension points. Composed of tube segments ranging from 2 to 5 meters in length, the ceiling extends up to 100 meters along the hall's length, with a total of 23 kilometers of aluminum tubes installed. These tubes are suspended from the hall ceiling via round steel rods totaling 4,700 linear meters, on which 2,380 linear meters of steel struts, 120 mm high, are mounted. Visible aluminum tubes are screwed onto the struts using tube connectors. Despite the complexity, no BIM model was created; instead, a parameter ensuring consistent tube spacing was established. The team applied evolutionary algorithms for pipe and cable routing, aiming for smooth geometry, minimum bending radius, and meeting obstacle clearance requirements. LAVA provided data in .3dm/.igs exchange format to steel manufacturer Arnold, who used it to generate production data for bending robots.
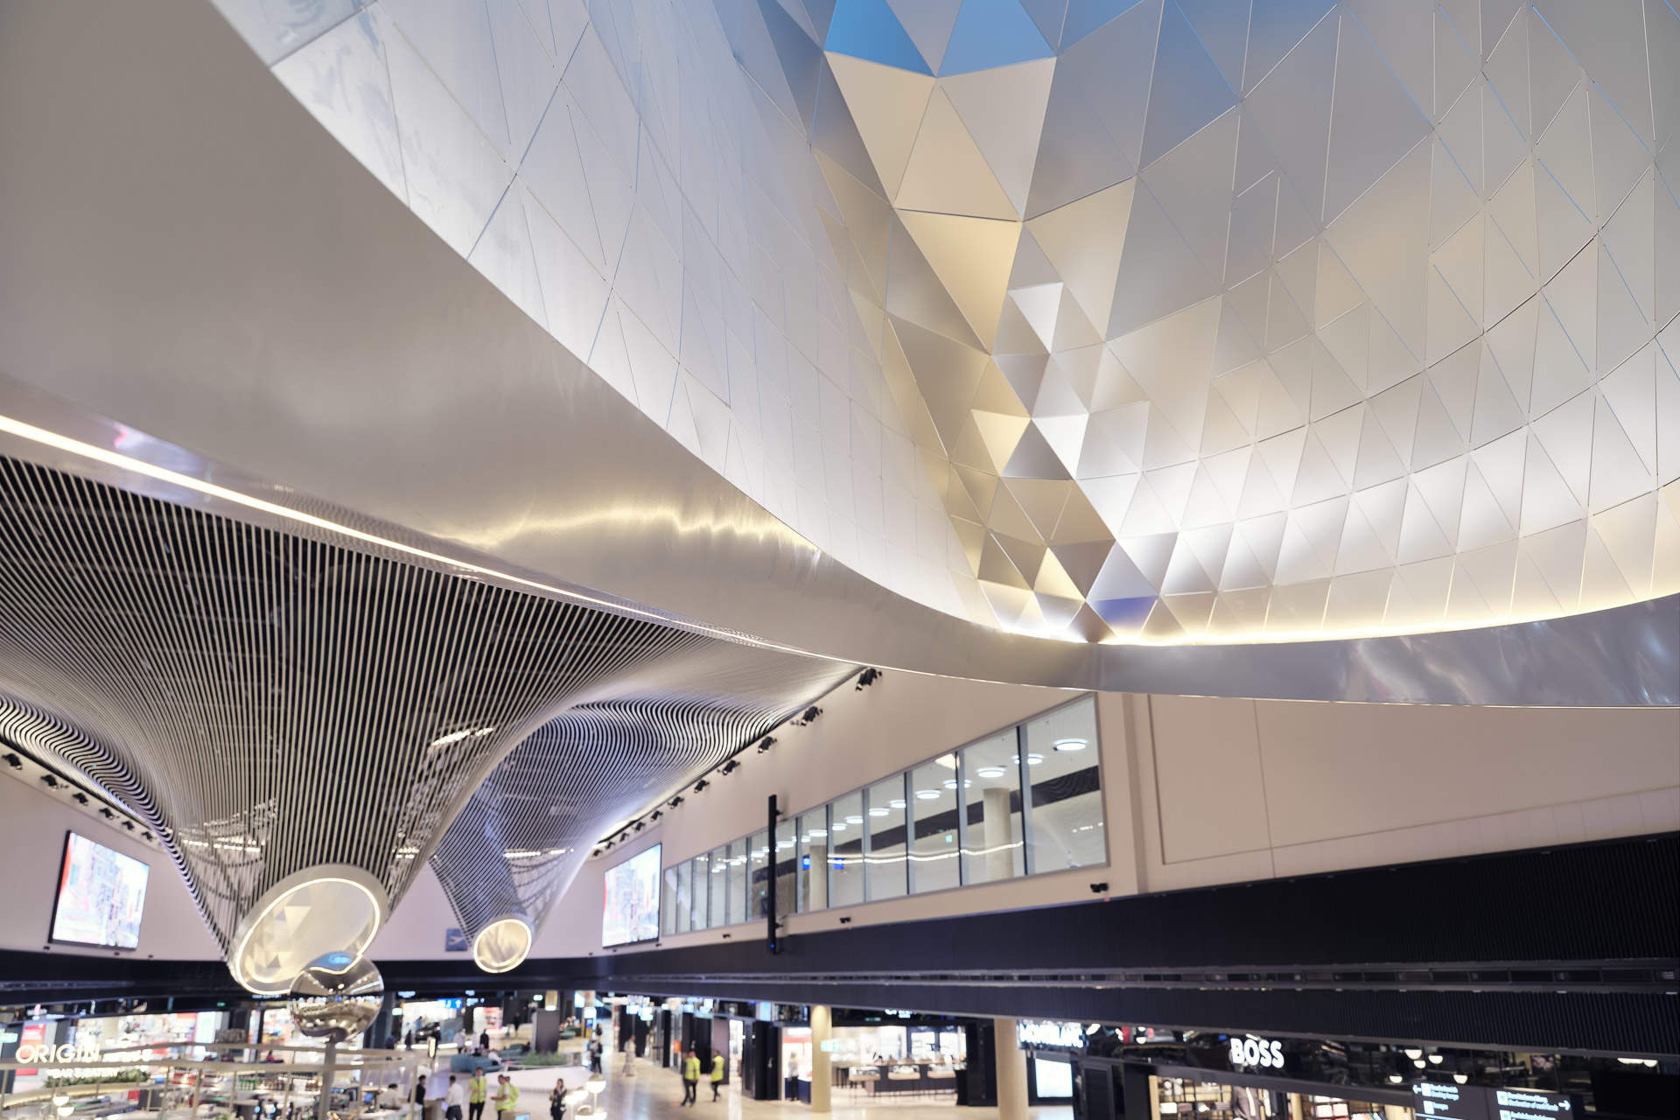
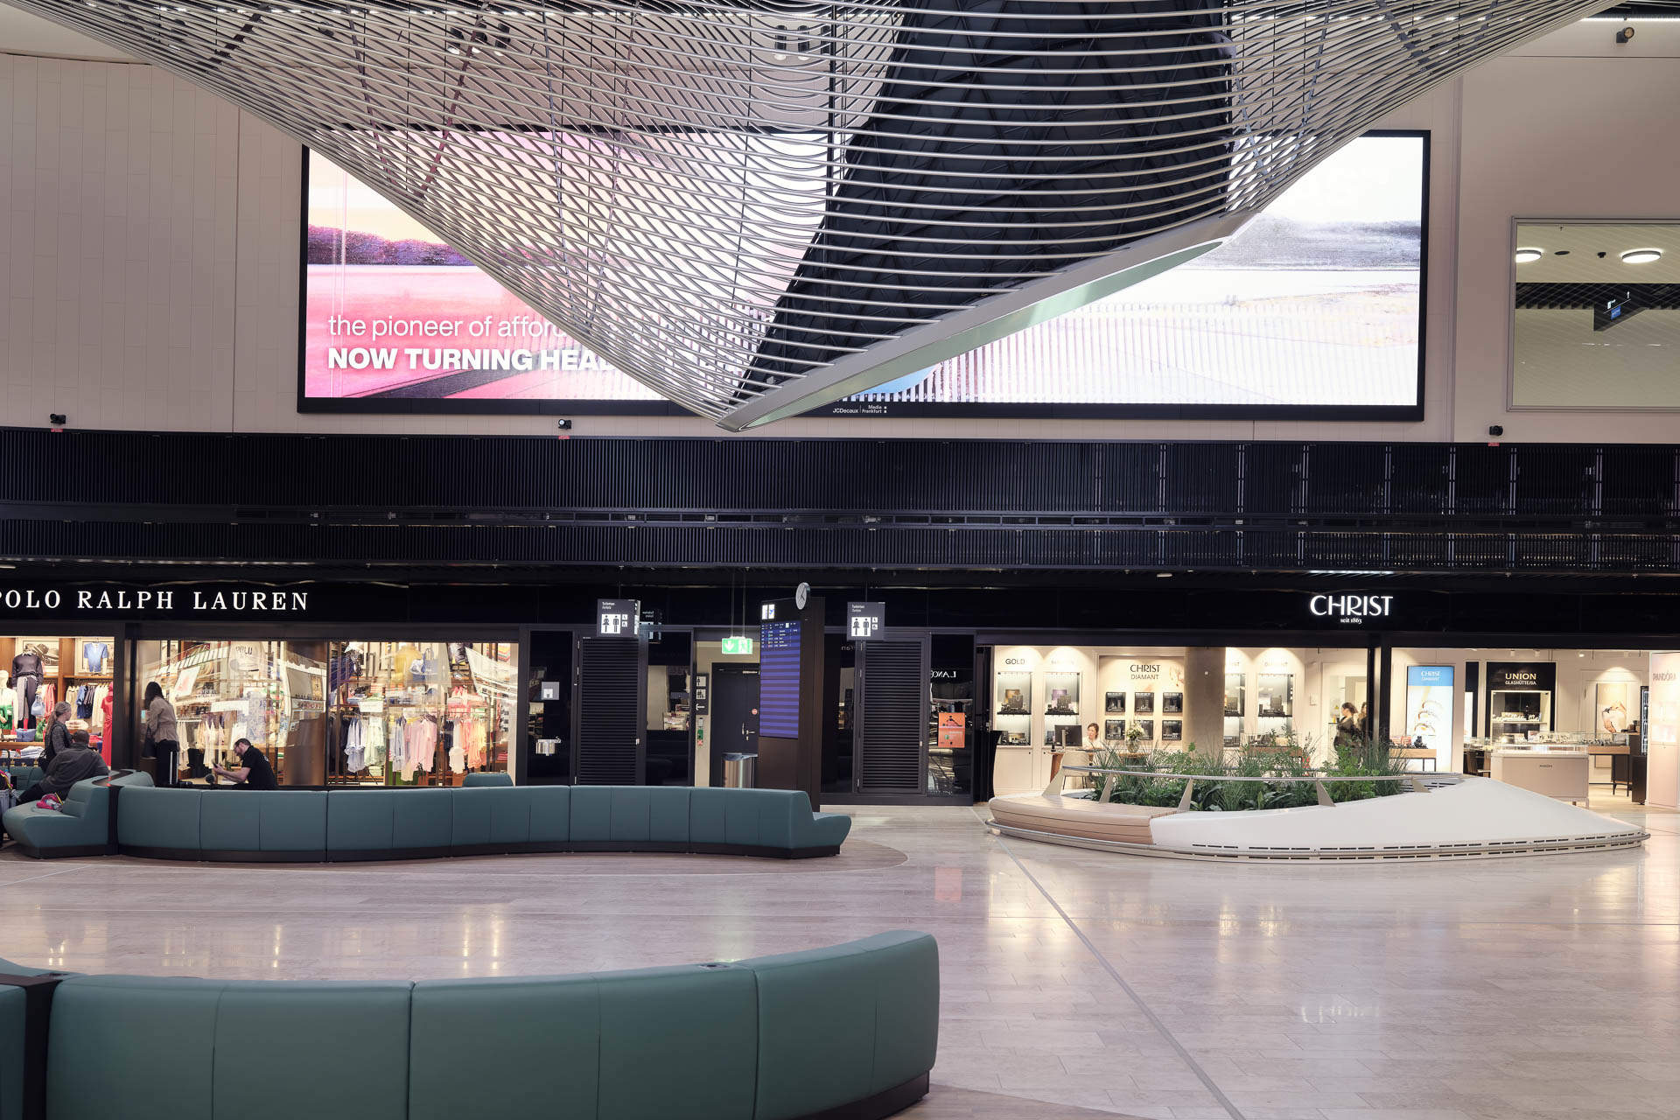
For the inner surfaces of the skylight funnels, the team used triangular cladding made of aluminum panels to prevent glare, with a brushed finish to avoid specular reflection. In addition to the light funnels, circular luminaires are integrated into the tubular ceiling.
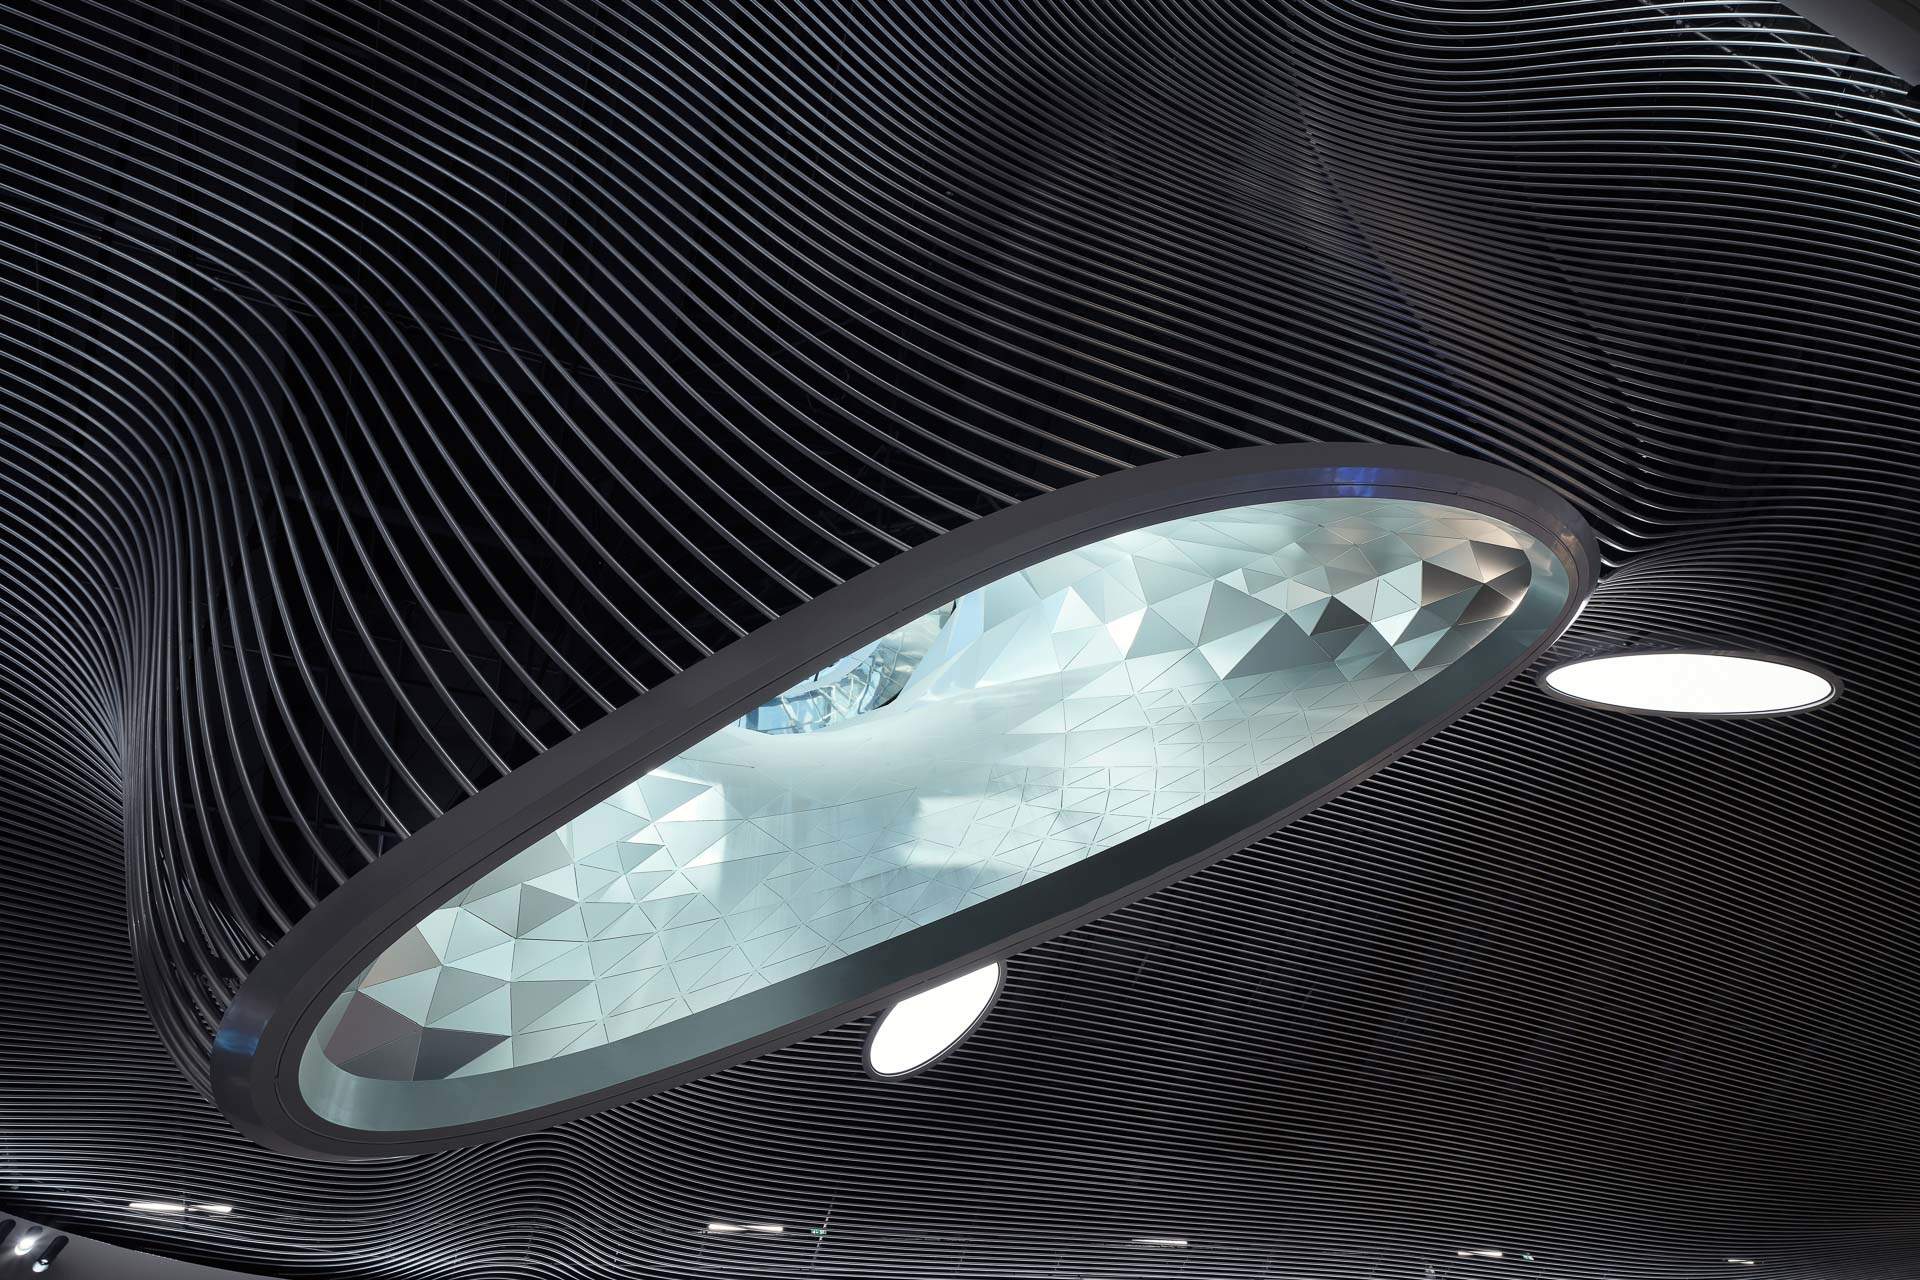
This design creates an organic spatial feel, contrasting with other areas of Terminal 3. Guests in the mezzanine VIP lounge can overlook the two-story Marketplace hall through display windows. The architectural design of this project was handled by LAVA (Laboratory for Visionary Architecture), the owner is Fraport AG, and structural engineering was undertaken by B+G Ingenieure - Bollinger und Grohmann GmbH.
Related Products

Dual-curved Arm Rock Drilling Trolley RSD200D
Chengdu Ruilong Machinery Manufacturing Co., Ltd.
CITIC Heavy Industries Tunneling Equipment Tunnel Engineering Shield Machine
CITIC Heavy Industries Co., Ltd.
Ceiling light | led Ceiling Light | LED Indoor light | LED Ceiling lighting
Queendom Group Technology Co., Ltd.
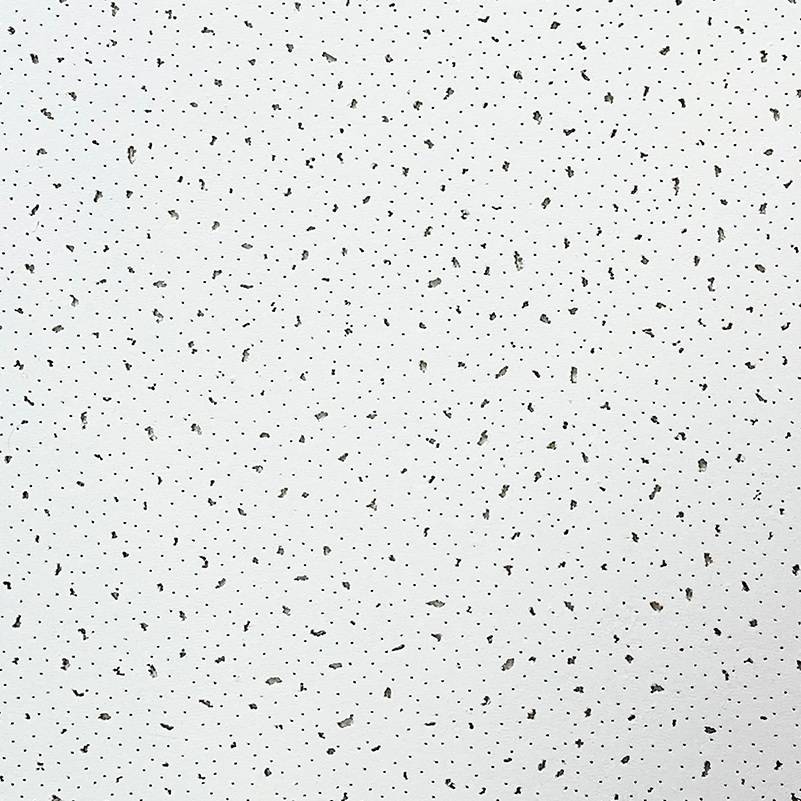
Acoustic Mineral Fiber Ceiling Tile 595x595x12mm
Shanxi Pano Trading Co., Ltd
Ultra-pure Ferritic Stainless Steel Products
Gansu JISCO Group Hongxing Iron and Steel Co., Ltd.
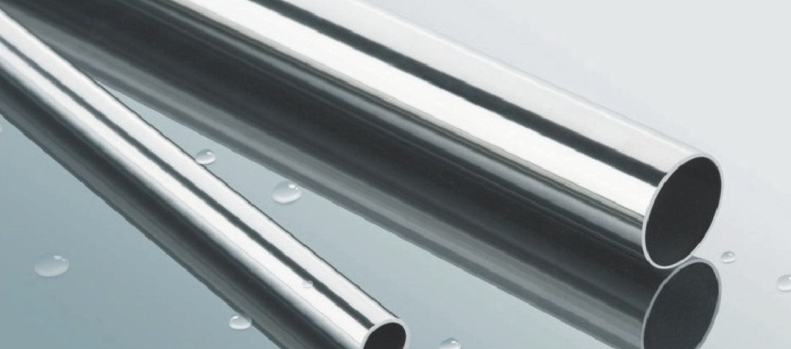
ERW Welded Pipe (Black Pipe and Hot-dip Galvanized Steel Pipe)
Handan Zhengda Steel Pipe Co., Ltd.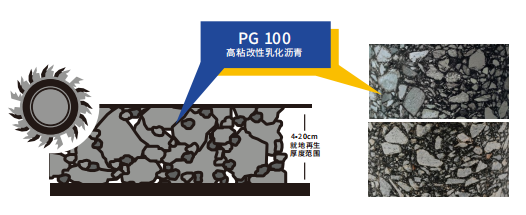
High-toughness in-Situ Cold Recycling Technology for Original Structural Layers
Central Fortune Creation Technology Group Co., Ltd.