en.Wedoany.com Reported - The Seoul Metropolitan Government recently approved multiple complex development plans in Gangnam-gu, Seocho-gu, and Guro-gu, involving the construction of tourism hotels, commercial facilities, housing, and public amenities.
On July 8, the city held the 12th Urban and Architecture Joint Committee, which passed two agenda items, including the "District Unit Plan Decision for the 124-19 Area in Cheongdam-dong, Gangnam-gu," after revisions. Located in a linear commercial zone along Dosan-daero, this site is assessed to have high development potential due to the advancement of wide-area transportation network projects such as the Wirye-Sinsa Line and the undergrounding of the Eastern Trunk Road. Under the decision, the site will undergo complex development, constructing a tourism hotel, commercial facilities, and multi-unit housing with nine underground floors and 35 above-ground floors. The project is scheduled to break ground next year and be completed by 2031.
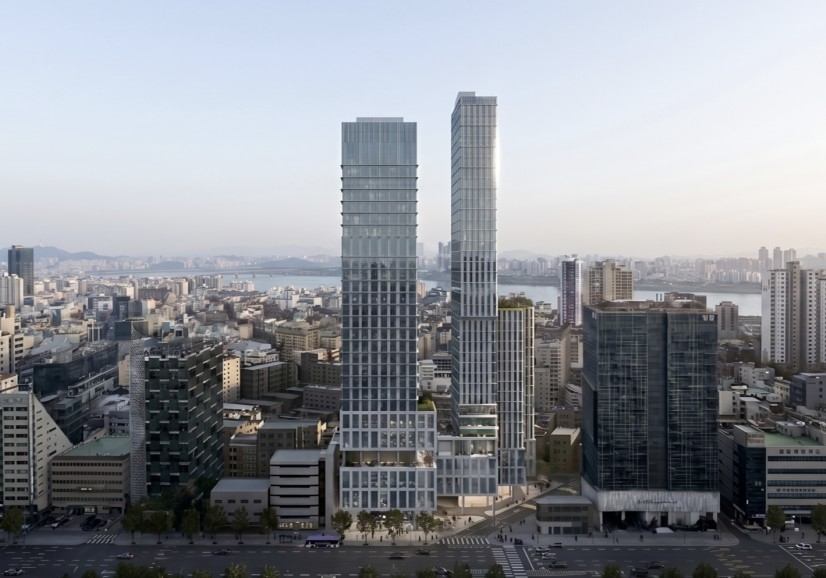
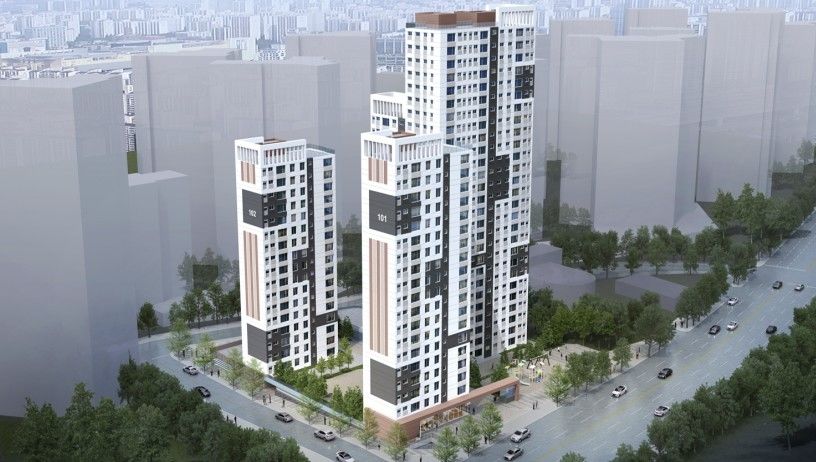
The same meeting also approved the "Amendment to the District Unit Plan and Detailed Development Plan Change for Special Planning Area 5 in the 1342 Area of Seocho-dong" (after revisions). Accordingly, this site will see the construction of a 25-story residential complex, including multi-unit housing, office apartments, and neighborhood living facilities. Located in the Yangjae Station commercial district, the land use will be changed to a quasi-residential zone, and road widening and public facility installation will provide over 15% public contribution.
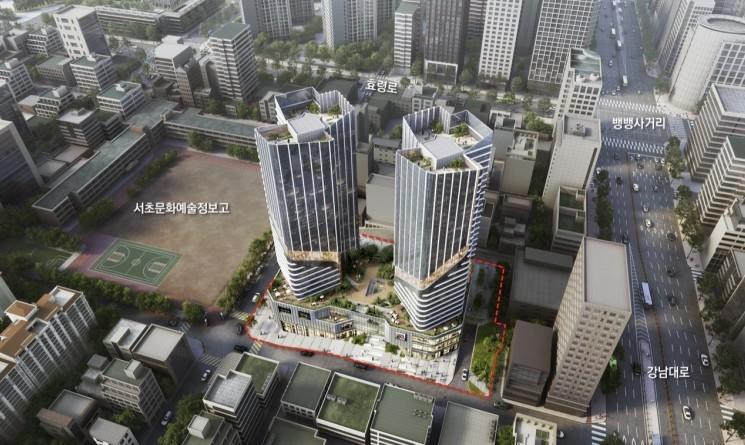
At the subsequent 6th Subcommittee of the Urban and Architecture Joint Committee, the "Amendment to the District Unit Plan for the Onsu Station Area and the Detailed Development Plan Change for the Special Planning Area of Hanju Logistics Center" was passed as originally proposed. Located in the 326-16 area of Oryu-dong, Guro-gu, the site originally planned to introduce 195 units of "Merryne House" for newlyweds and a public postpartum care center. Through this change, the public postpartum care center, originally planned for the first basement floor, has been relocated to the first basement floor through the second above-ground floor, allowing main use spaces such as maternity rooms and infant rooms to be arranged on the ground level.