en.Wedoany.com Reported - In 2026, the European nomadic biennial for contemporary art "Manifesta" will focus on vacant religious buildings in the Ruhr region, aiming to revitalize abandoned church spaces through cultural functions.
The Heilig Geist art space in Essen is a typical example of this concept. Originally a Catholic church designed by Dominikus Böhm and his son Gottfried, the original structure of the post-war modernist architecture has been preserved. Architects Claudia Dahm and interior architect Felix Hemmers supplemented the space with clear architectural interventions, hosting its first exhibition in April 2025 after being vacant for five years.
Felix Hemmers noted that the renovation process required establishing a shared vision with various stakeholders, including municipal authorities, building departments, historic preservation agencies, church groups, and the neighborhood community. During the interior renovation of the Heilig Geist church, the historic brick walls, originally planned to be covered with drywall panels, were instead coated with plaster to preserve the impression of the historic brick structure.
In Berlin in 2025, Bundschuh Architekten demonstrated another approach to converting religious buildings into residential units. The project transformed an evangelical church into 14 residential units, completely reversing its original function. Roger Bundschuh explained that a large communal space was converted into individual homes for families and civil unions. The architecture firm formed a building team for the property on Feurigstrasse, creating eight apartments in the existing building and adding six more in a new building, ranging from 80 to 207 square meters. The former church spire became a staircase leading to one apartment. The original structure, built in 1928 and rebuilt with rubble in the 1950s, had no right angles, and some walls nearly collapsed when openings were made.
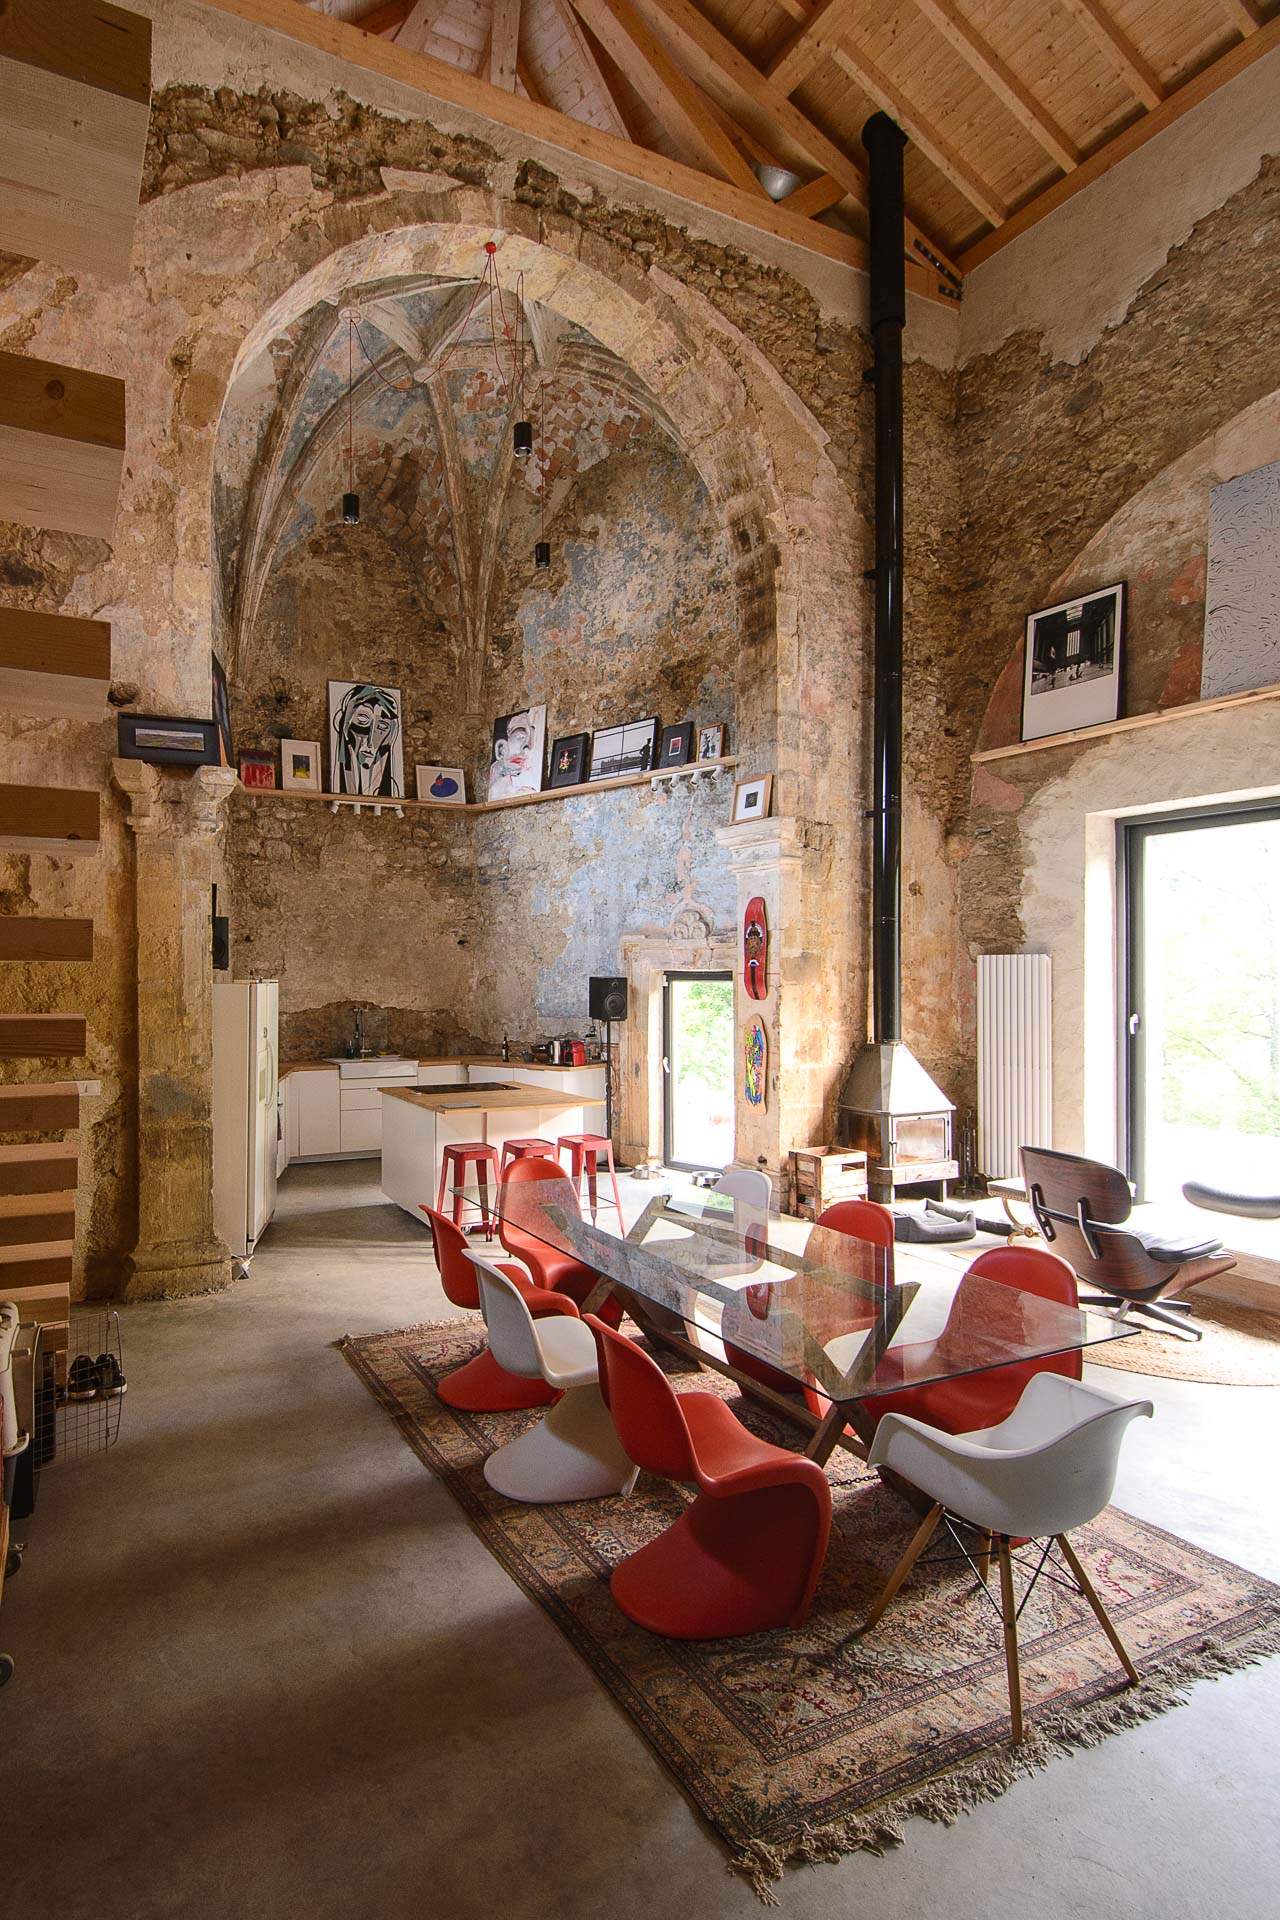
In Sopuerta, Spain, Garmendia Cordero Arquitectos from Bilbao transformed a dilapidated Renaissance church into a livable space. At the start of the project, the building had no roof, parts of the interior structure had collapsed, and the structure was unstable. The team handled the building with care throughout the process, designing each necessary intervention as a foreign element implanted into the ruins.
In Kent, UK, Hugh Broughton Architects converted the Grade II* listed Sheerness Dockyard Church into a community center. Built in 1820, the building was secularized in the 1970s, abandoned after a fire in 2001, and relocated to a community center in 2024. The renovation used acoustically optimized glass walls to divide the space, enabling flexible zoning while providing natural light. In the fire safety plan, a new bridge system was built above the chancel to connect to a second emergency exit, using a lightweight modern design to avoid confusion with the established building grade. The self-supporting roof structure allowed the historic cast-iron columns to no longer bear load-bearing functions.