China Machinery International Engineering Design & Research Institute Co., Ltd. Wins Bid for Changsha Dazehu International Talent Apartment Project, Approximately 590 Units
en.Wedoany.com Reported - China Machinery International Engineering Design & Research Institute Co., Ltd. has won the bid for the Changsha Dazehu International Talent Apartment Project. It will provide design solutions for Changsha to further advance the "Two Lakes and One Valley" strategy and support the construction of a global R&D center city, empowering industry-city integration through design.
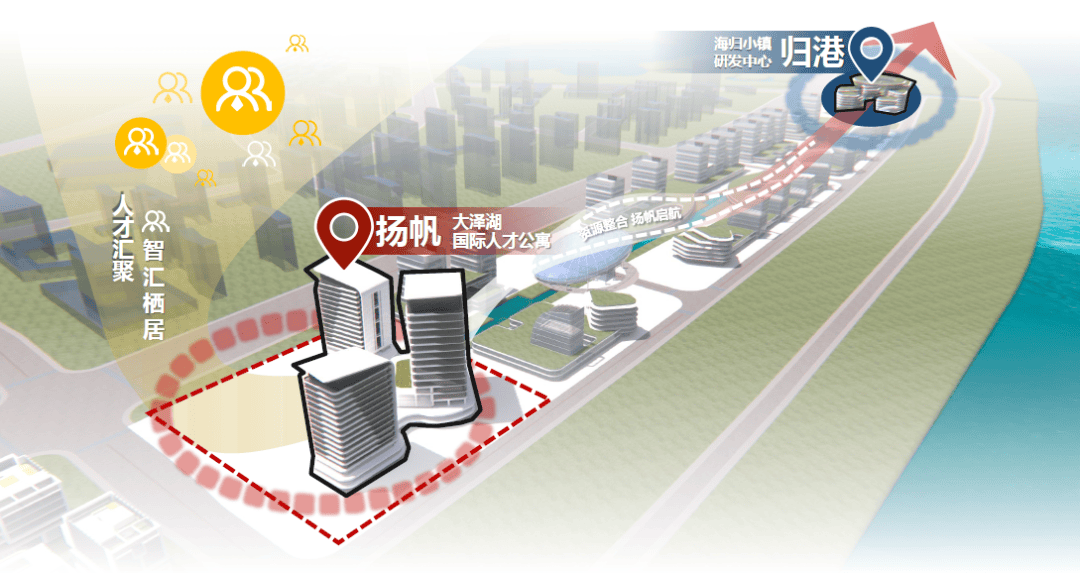
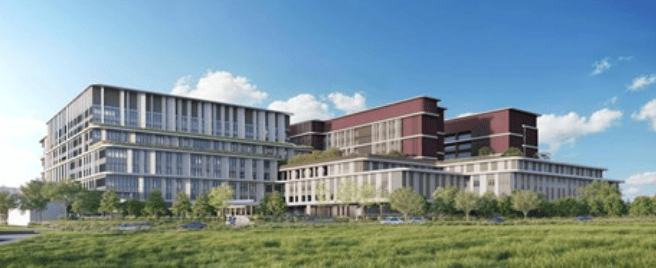
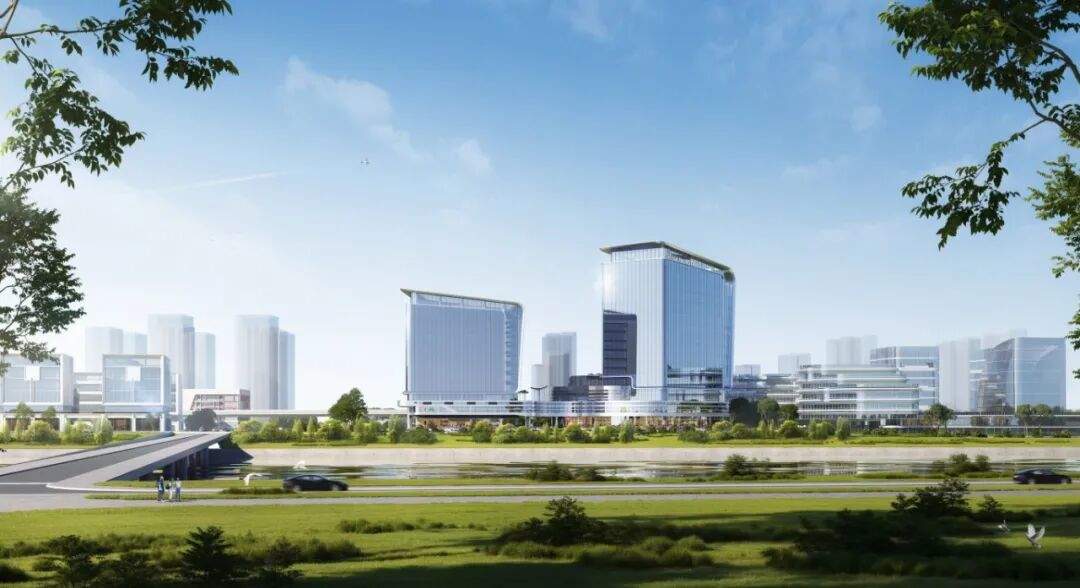
Located in the core area of the Dazehu district in Wangcheng, Changsha, the project covers a net land area of approximately 35.85 mu (about 2.39 hectares), with a total gross floor area of 65,359.56 square meters. It plans to construct three main buildings, encompassing hotels, apartments, and supporting commercial facilities, providing a total of approximately 590 talent housing units. The design fully responds to the district's planning conditions and existing urban resources, rationally organizing the site's primary and secondary entrances and vehicle circulation to achieve efficient connection with urban traffic. As a key high point on the Xiangjiang River skyline, the project forms an undulating and layered skyline profile with surrounding planned buildings, shaping a Xiangjiang waterfront interface that balances orderliness and landmark identity.
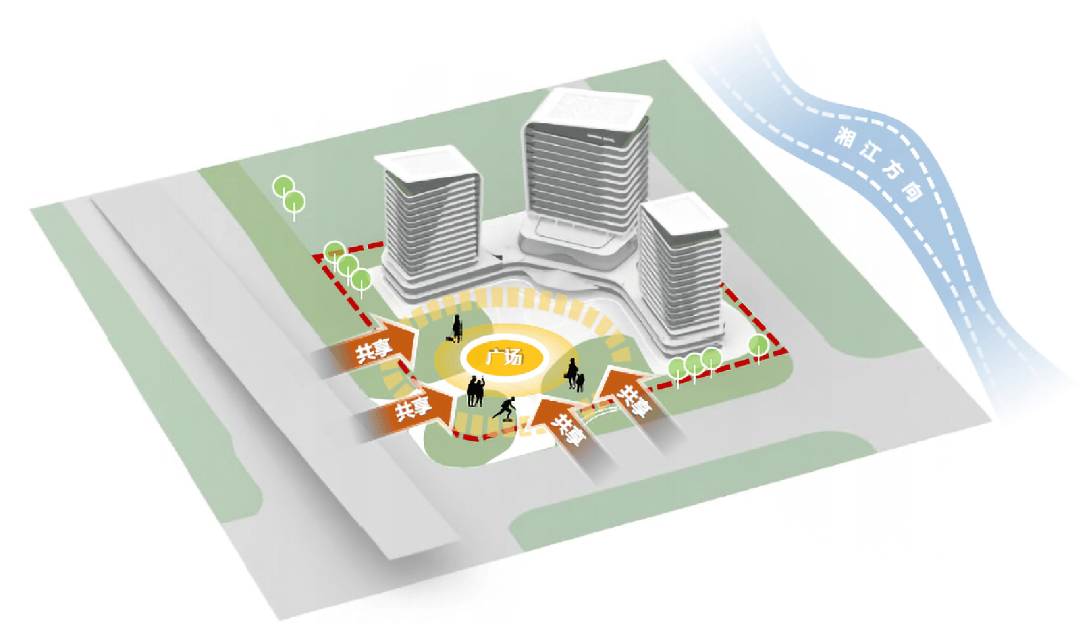
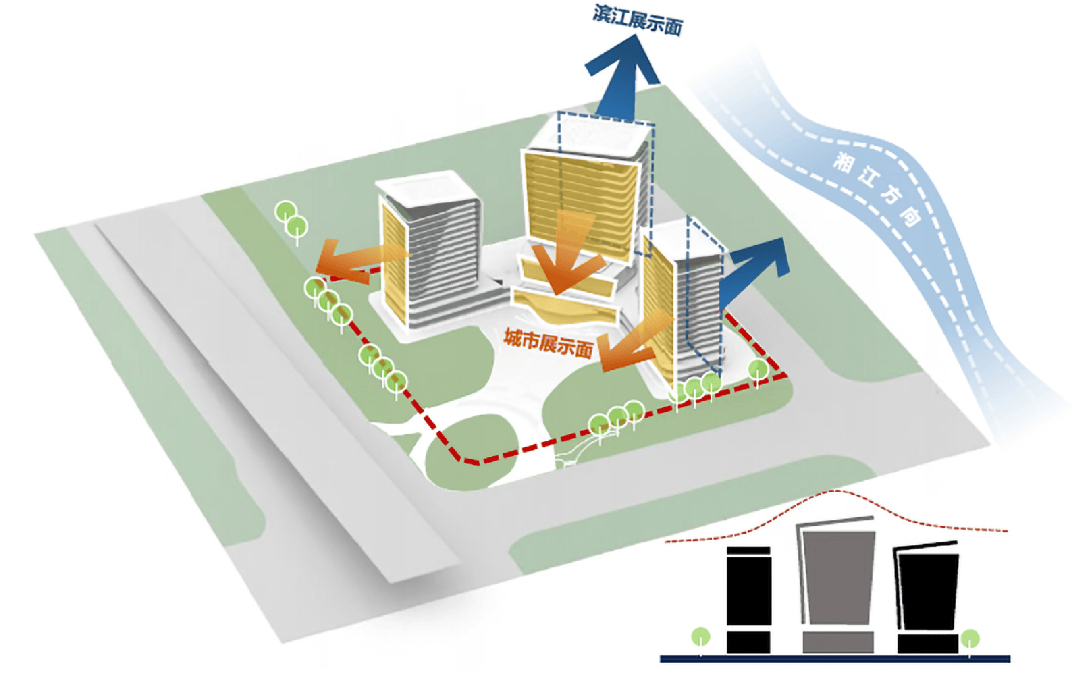
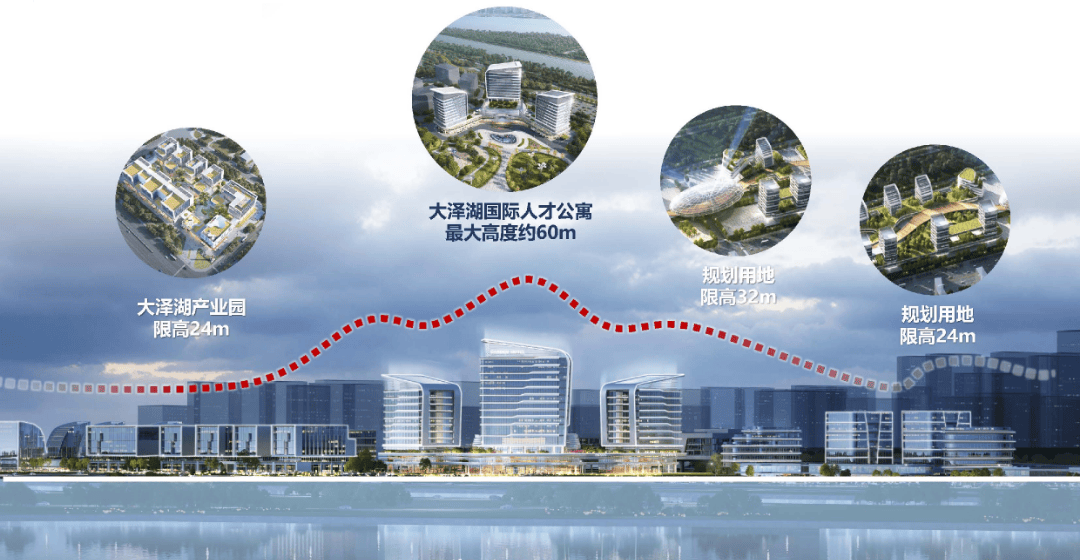
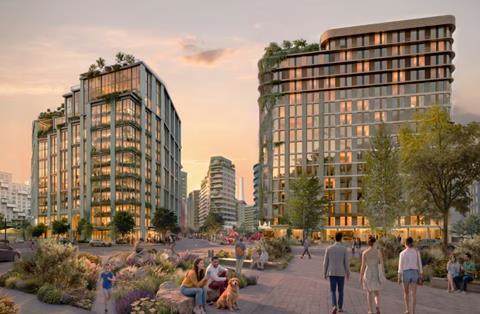
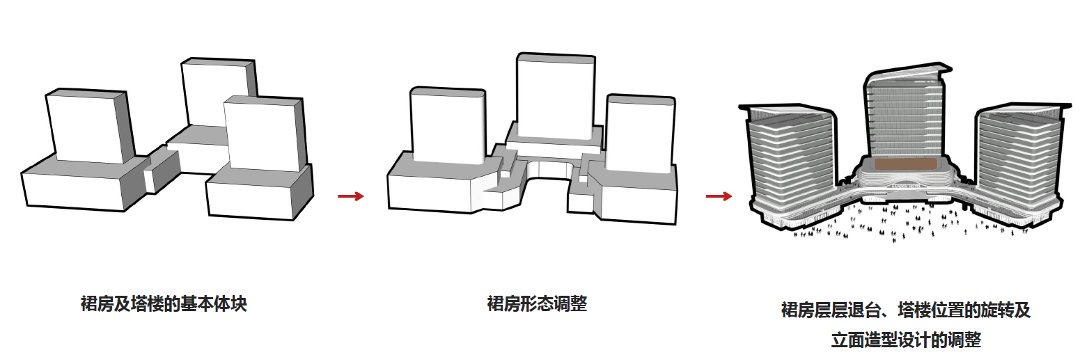
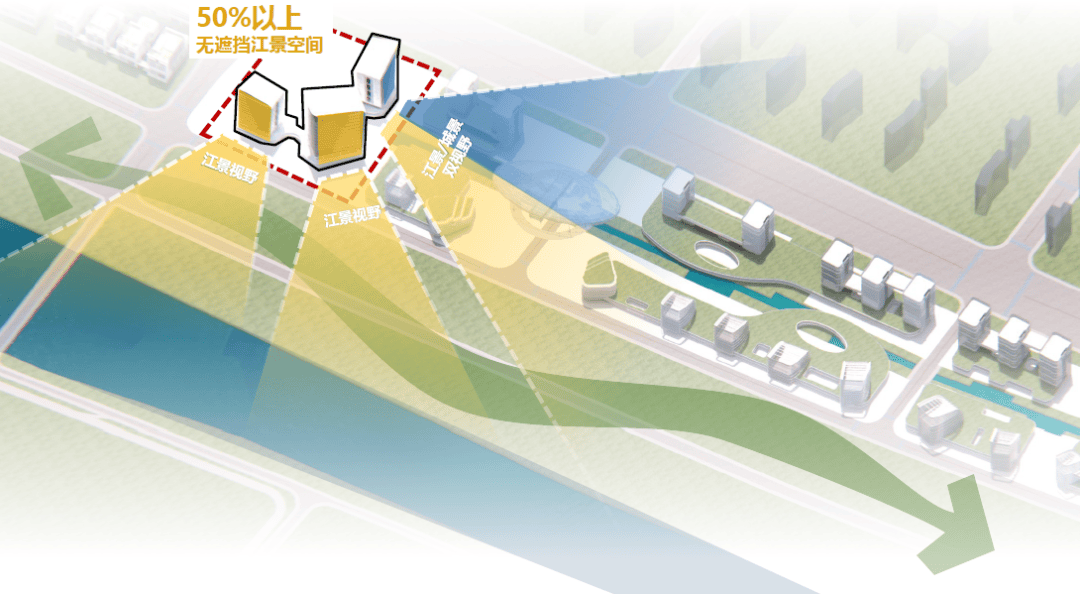
The design takes "Talent Returning to Harbor, Setting Sail" as its core theme, drawing on the geographical characteristic of "a hundred boats competing" on the west bank of the Xiangjiang River. The roofs of the three towers resemble raised sails, symbolizing talents "sailing with the wind"; the curved base at the bottom encloses a "harbor-style" central plaza, signifying a warm community for talents to dock, replenish, and set off again. The overall design, with a spatial order of "all sails facing the center," responds to the contemporary demands of an international talent community. The main structures adopt differentiated rotation angles to create a rhythmic urban skyline while effectively reducing visual interference. The towers feature large-area glass curtain walls for panoramic views, maximizing river scenery and natural light; the podium uses aluminum panel curtain walls to simulate water ripple textures, with flowing horizontal lines echoing the light and shadow on the Xiangjiang River surface. The hotel forms a "vertical community" model, while the apartments offer commercial amenities and a variety of unit types to meet diverse living needs.
The project team fully leverages its integrated multidisciplinary advantages, adopting an integrated design approach for architecture, landscape, and decoration to achieve full control from spatial form to interior quality. BIM technology is comprehensively applied for full-process visual collaboration and clash detection. Concepts such as green building, sponge city, and prefabricated construction are deeply integrated, seeking an optimal balance among functional suitability, cost control, and quality assurance, striving to create a benchmark for a low-carbon, smart, and livable modern talent community.
Upon completion, the project will provide high-quality, international, one-stop living services for high-level talents in the area, further strengthening Dazehu's radiation and influence as a new highland for technological innovation and talent aggregation in Changsha.
This successful bid is the result of coordinated planning by the Business Development Center of China Machinery International Engineering Design & Research Institute Co., Ltd. and the collaborative efforts of the Architectural Design Studio and the Full-Process Consulting Project Management Company. The design team will adhere to the concepts of green, low-carbon, smart, and livable development, advancing subsequent design work with high standards and efficiency, contributing professional strength and high-quality practical examples to the construction of Changsha's "Five Lakes and One Island" international talent community pattern.
Project Information: Project Name is Dazehu International Talent Apartment Project; Project Location is Dazehu District, Wangcheng District, Changsha City; Client is Hunan Xiangtao Land Development Co., Ltd.; Design Institute is China Machinery International Engineering Design & Research Institute Co., Ltd.; Gross Floor Area is 65,359.56 square meters; Chief Designer is Luo Jin; Project Manager is Li Ke; Project Executive Manager is Li Lei; Architectural Design by Long Yunfei, Xiong Cai, Sun Liang, Song Hongwei; Site Plan Design by Wang Yuyan, Peng Han; Structural Design by Wu Guoping, Liu Yuan, Chen Lei, Ma Dongju, Wang Jun; Water Supply & Drainage Design by Zhuo Yunhong, Hu Yu, Liu Jie; HVAC Design by Chen Di, Lu Ling, Zhang Jialin; Electrical Design by Liu Zhao, Yang Yapeng; Landscape Design by Zheng Guang, Rao Xiangyu, Cheng Jiaxin; Interior Design by Zhou Yiwen; Geotechnical Investigation by Zhang Daoyong, Wei Tao, Yang Sen.
Related Products
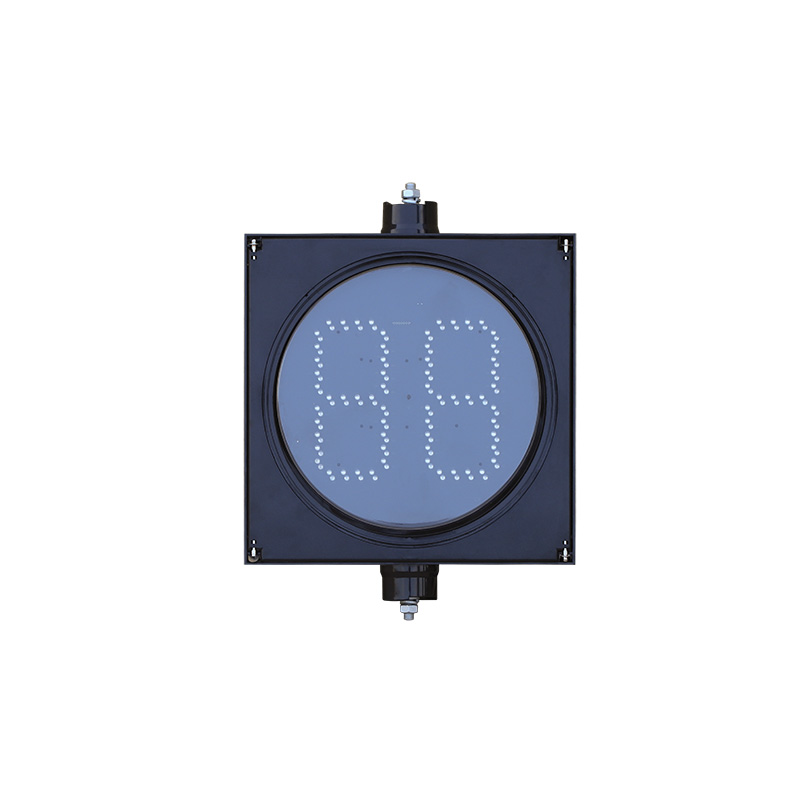

300mm Segment Type Countdown Traffic Light (Core Type)
Yangzhou FAMA Intelligent Equipment Co., Ltd.

ERW Welded Pipe (Black Pipe and Hot-dip Galvanized Steel Pipe)
Handan Zhengda Steel Pipe Co., Ltd.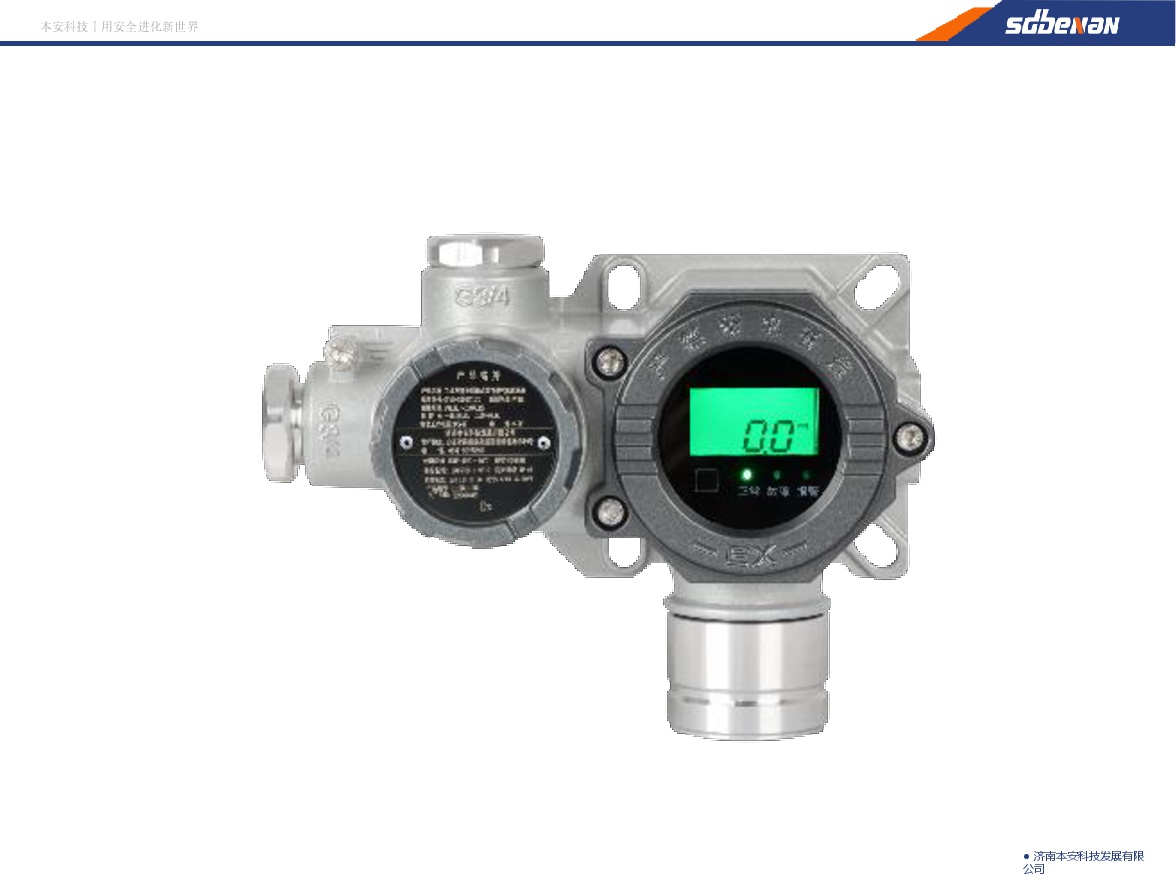
Industrial and Commercial Point-Type Gas Detector
Jinan Benan Technology Development Co., Ltd.
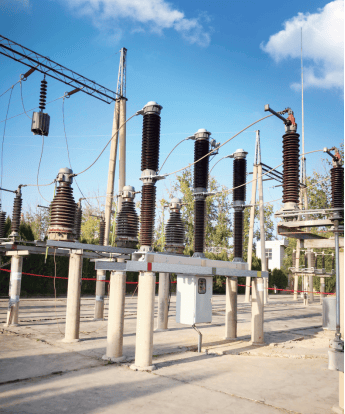
145kV Porcelain Column Type Sulfur Hexafluoride Circuit Breaker
TBEA ZONFA Shanghai High Voltage Switchgear Co., Ltd.
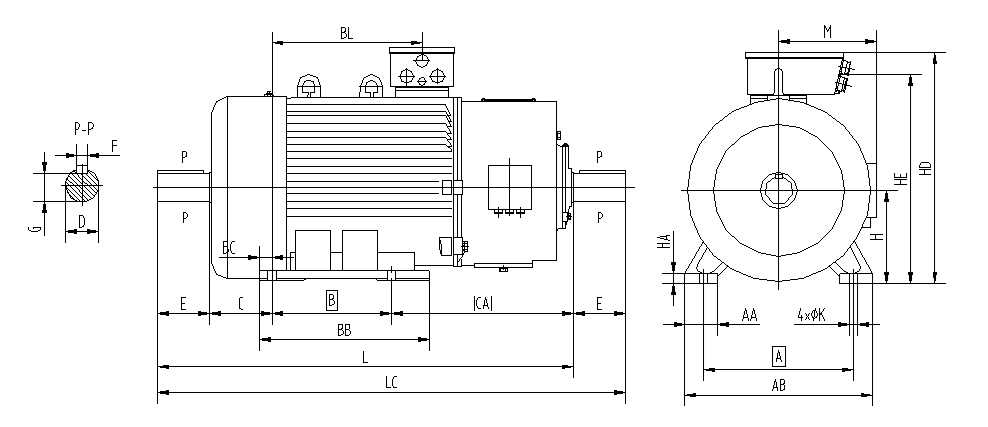
YZR (450-560) Series Wound Rotor Three-Phase Asynchronous Motors for Crane and Metallurgical Applications
Jiamusi Electric Machine Co., Ltd.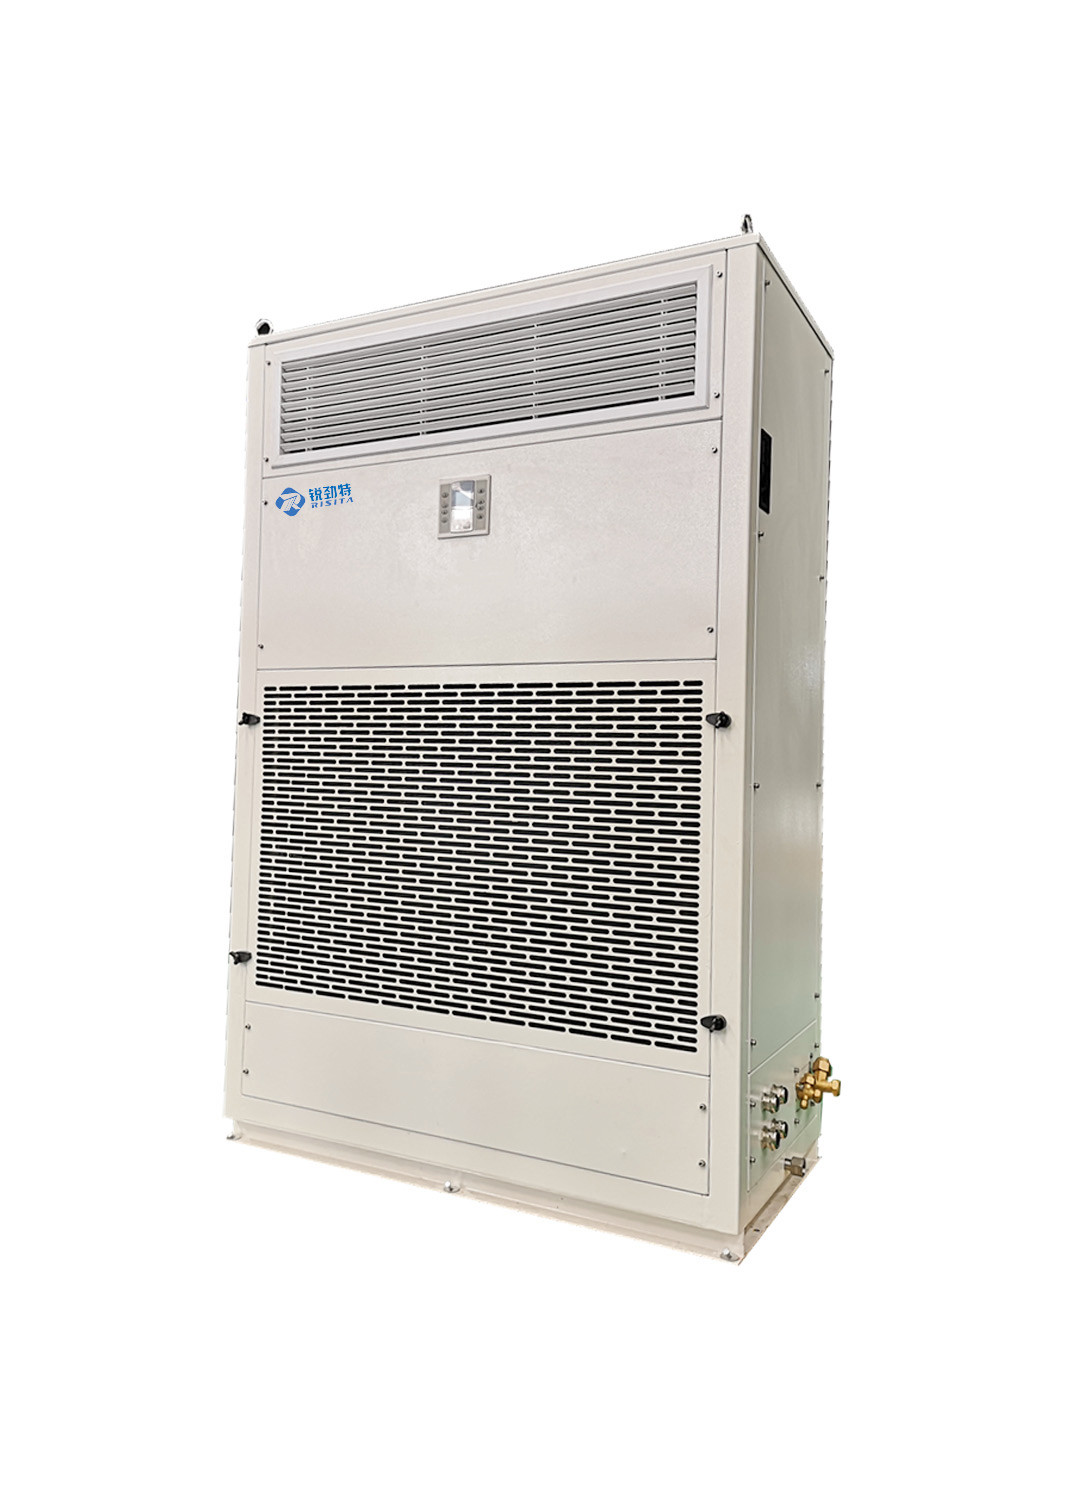
RISITA explosion-proof air conditioning
Guangdong RISITA Air Conditioning Equipment Co.,Ltd.