en.Wedoany.com Reported - Keyence Corporation, a Japanese manufacturer of sensors and measuring instruments, launched the WM series Wide Area CMM globally in 2026. Designed for large workpieces, this series enables a single operator to measure the dimensions and shape of products up to 25 meters long on the shop floor.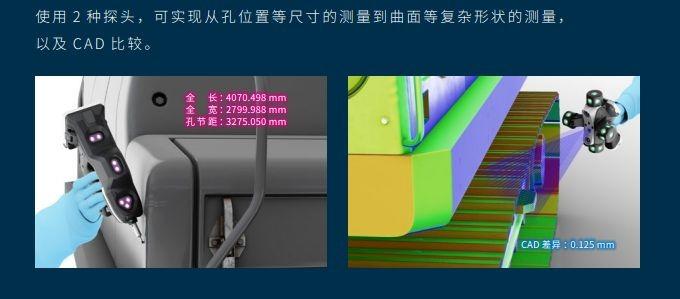
Founded in 1974 and headquartered in Osaka, Japan, Keyence is a publicly traded company specializing in industrial automation products such as sensors, measuring instruments, and image processing equipment. The newly launched WM series aims to address pain points in traditional large workpiece measurement, including "time-consuming equipment transport to the measurement room," "difficulty in multi-person collaborative operation," and "poor adaptability to on-site environments."
In terms of technical architecture, the WM series employs a three-camera collaborative working principle: a movable camera precisely captures probe markers, a reference camera achieves high-precision angle measurement, and a probe search camera ensures measurement accuracy over a wide range. Together, these cameras enable self-checking and self-calibration. The contact probe indication error accuracy is ±(28 + 5L/1000) μm (where L is the measurement length). The product is equipped with a dedicated temperature compensation function, allowing stable operation in environments with dust, vibration, and temperature fluctuations on the shop floor.
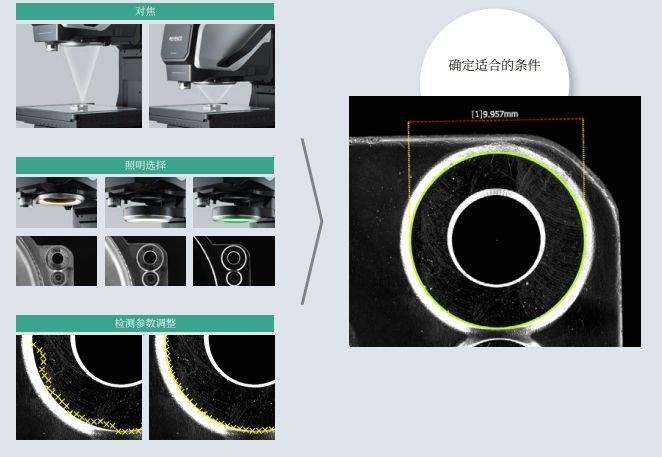
The series offers a maximum measurement range of 25 meters (width) × 11 meters (depth) × 12.5 meters (height), with an actual measurement volume of up to 25 meters × 12.5 meters × 12.5 meters. The device features a wireless probe design, enabling operation by a single person. Two probe options are available: a contact probe for rapid measurement of dimensions such as hole pitch and diameter, and a laser scanning probe for scanning complex surfaces and R angles, achieving high-speed, high-precision measurement without the need for powder spraying or stickers.
In terms of deployment, the device can be installed in just 2 minutes without requiring time-consuming calibration by a professional team. For operation, it supports multiple data import methods, including CAD, PDF, and paper drawings, and can be used without specialized programming knowledge. The device is portable and can be carried to various locations such as shop floors and construction sites.
In terms of application scenarios, the series can cover a variety of industrial use cases, including dimension and hole position confirmation of booms/arms, bucket mounting hole and deformation detection, overall length, width, and flatness evaluation of undercarriages, thickness and hole position measurement of counterweights, overall shape comparison and mounting hole confirmation of pipelines, and machining allowance and cutting allowance confirmation of castings.
The WM series includes multiple models such as the WM-3500 (maximum measurement range of 15 meters) and the WM-6000 series (maximum measurement range of 25 meters). The launch of this product provides a new technical pathway for on-site inspection of large workpieces in industries such as construction machinery, shipbuilding, and aerospace.