Keyence of Japan Launches Fully Automatic Image Measuring System That Imports Drawings to Automatically Set Measurement Programs
en.Wedoany.com Reported - Keyence Corporation, a Japanese sensor and measuring instrument manufacturer, launched the IM-X1000 series fully automatic image measuring system in July 2026. This product features a "drawing import function" that allows users to directly import CAD, PDF, or even paper drawings, and the system automatically obtains measurement points and tolerance information to generate measurement programs. Keyence, headquartered in Osaka, Japan, is an industrial automation and measuring instrument manufacturer founded in 1974, with sales networks in over 110 countries worldwide, known for its high added value and high R&D investment.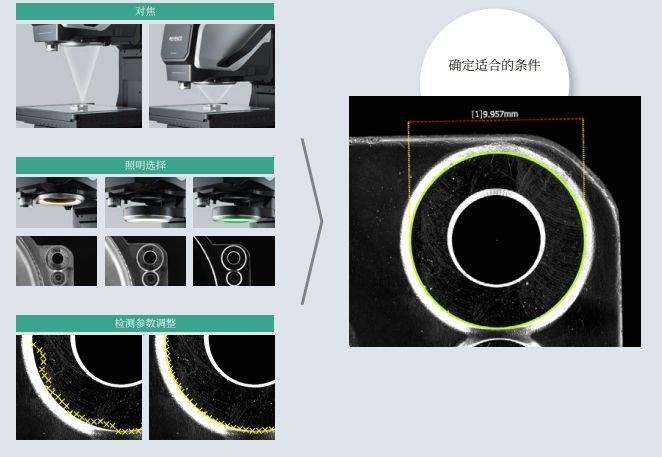
The core selling point of the IM-X1000 series is simplifying the measurement process: users place the workpiece on the platform and press a button to complete the measurement. The system automatically adjusts focus and lighting conditions, requiring no professional optical measurement experience. The measurement range has been significantly expanded, with an optional 500 mm × 400 mm ultra-large platform and a 200 mm Z-axis height space. The platform and measurement head can be separated and combined. The series also supports three-dimensional measurement of stereoscopic workpieces and is equipped with a 20-megapixel CMOS sensor. The IM-X1000 series went on sale in September 2025.
The launch of this product aims to address long-standing pain points in precision measurement in manufacturing: traditional image measuring systems require manual setup of measurement programs, which is inefficient and relies on skilled operators. The "drawing import" function reduces programming time from tens of minutes to the minute level. The expanded measurement range allows it to cover a variety of workpieces, from electronic components to large mechanical parts. As the manufacturing industry demands higher quality inspection efficiency and accuracy, fully automatic image measuring systems with "drawing import and automatic programming" capabilities are expected to accelerate adoption and become an important tool for quality inspection in precision manufacturing.
Related Products

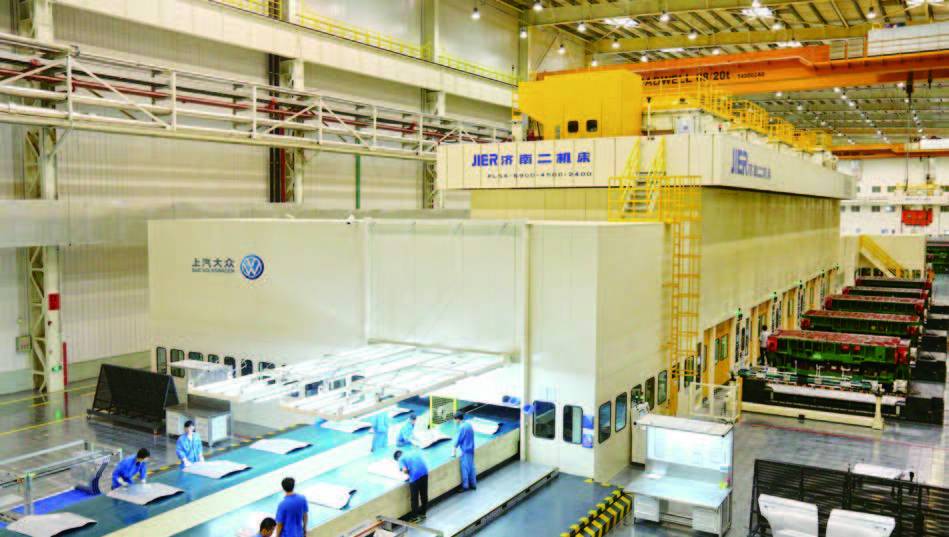
High-Speed Flexible Fully Automatic Stamping Production Line
JIER Machine-Tool Group Co., Ltd.
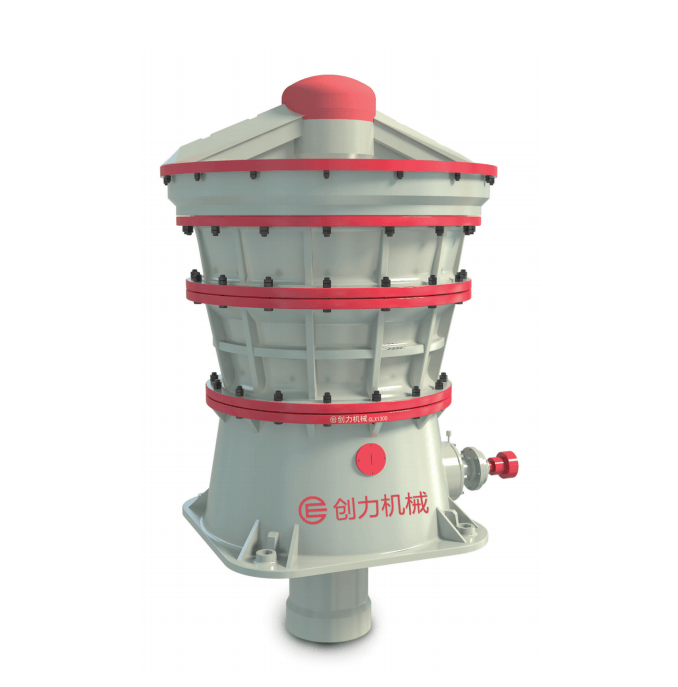
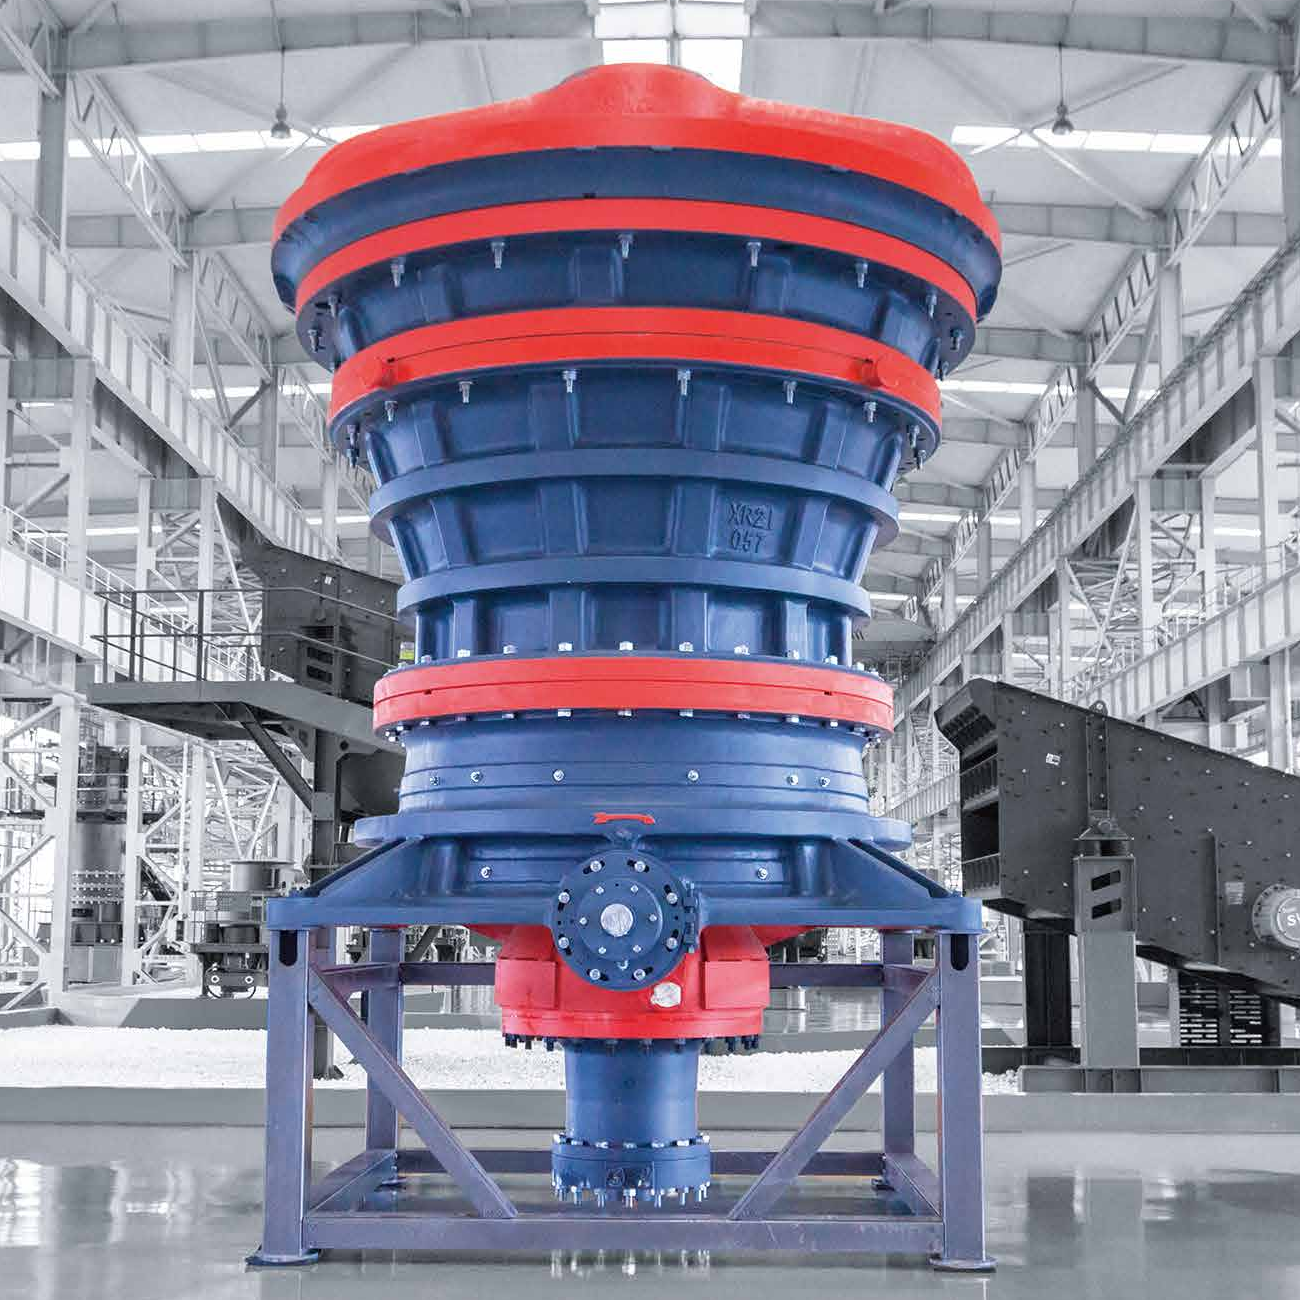
CLX Series Intelligent Hydraulic Gyratory Crusher
Guangdong CHUANGLI intelligent machinery Equipment Co., LTD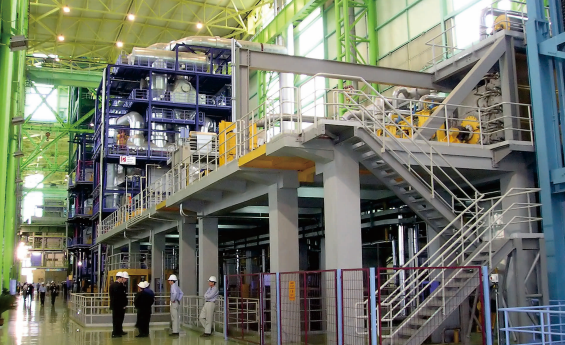
Strip Coating and Plating Production Line Equipment
MCC-SFRE HEAVY INDUSTRY EQUIPMENT CO., LTD.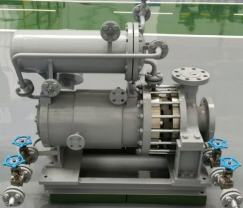
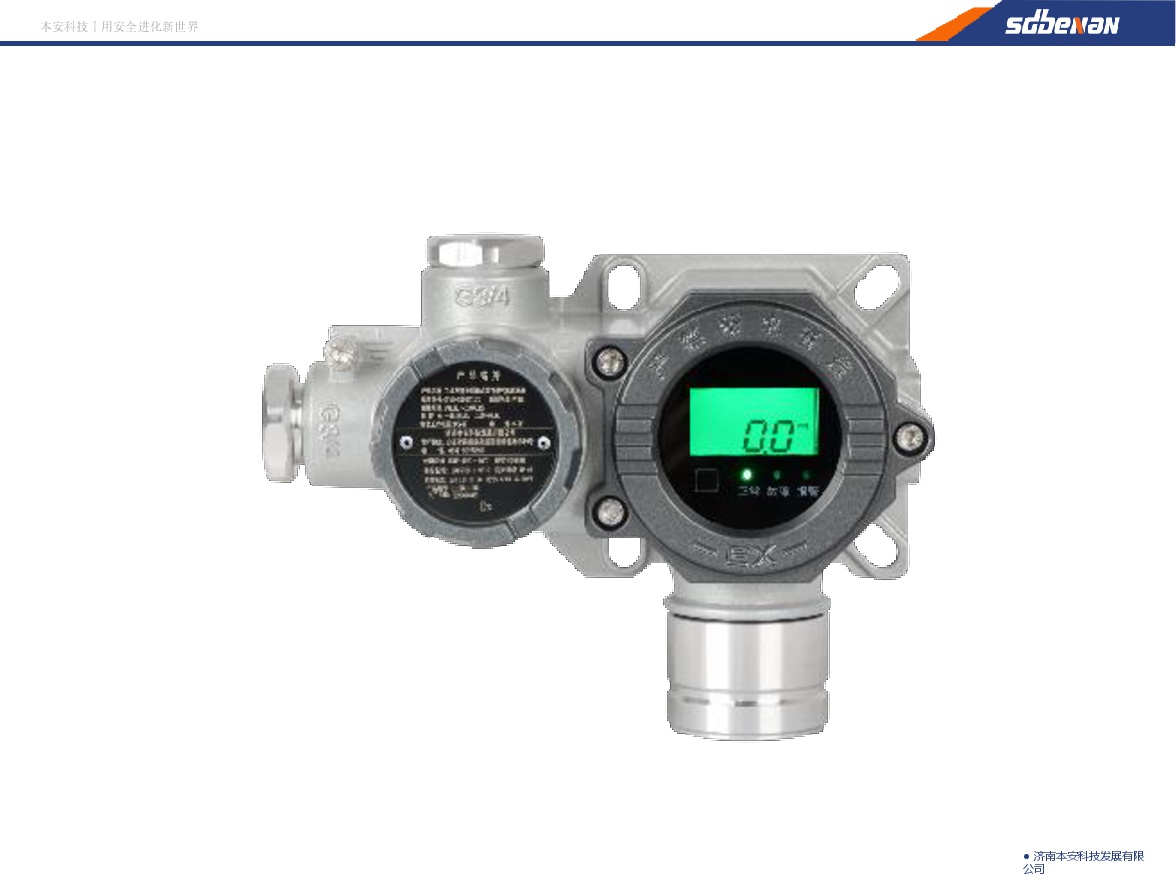
Industrial and Commercial Point-Type Gas Detector
Jinan Benan Technology Development Co., Ltd.
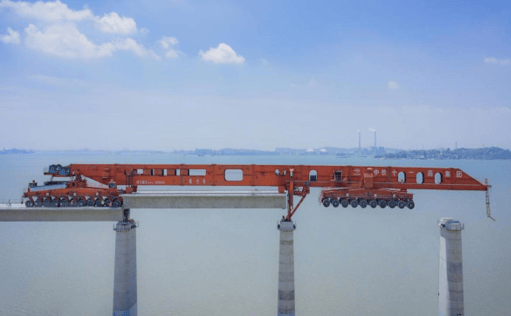
High-Speed Railway Lifting, Transporting, and Erecting Equipment: Integrated Transport and Erection Machine
Hanjiang Heavy Industry Co., Ltd. of China Railway 11th Bureau Group