OMA's Martin Residential Tower Completed in Former Amsterdam Prison Redevelopment
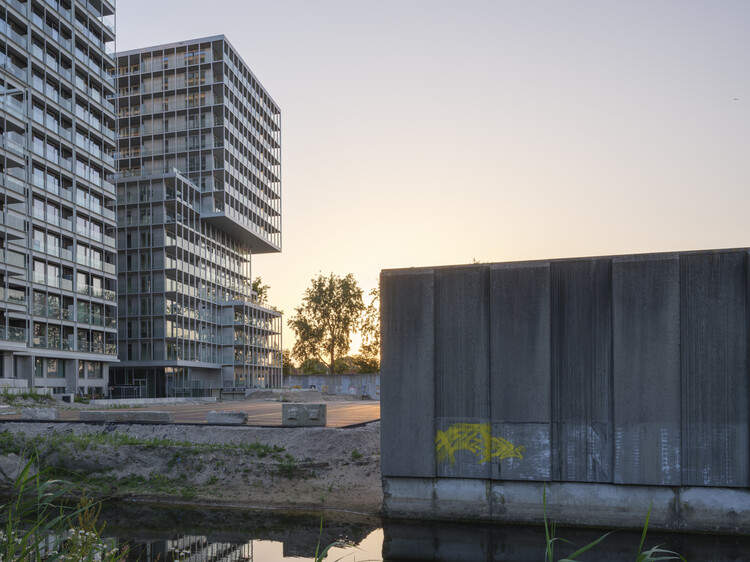
en.Wedoany.com Reported - The Martin, a residential tower designed by OMA, has been completed in the Bajes Kwartier district of Amsterdam, the Netherlands. Designed under the leadership of OMA partners David Gianotten and Mariano Sagasta, the project is situated within the central cluster of a 7.5-hectare urban regeneration initiative and represents the latest delivery from OMA's master plan. The plan aims to transform the former Bijlmerbajes prison complex, which operated from 1978 to 2016, into a mixed-use, energy-neutral neighborhood. The completion of The Martin follows The Jay, which was finished in 2025, with a third residential tower, The Cardinal, expected to be completed by 2030.
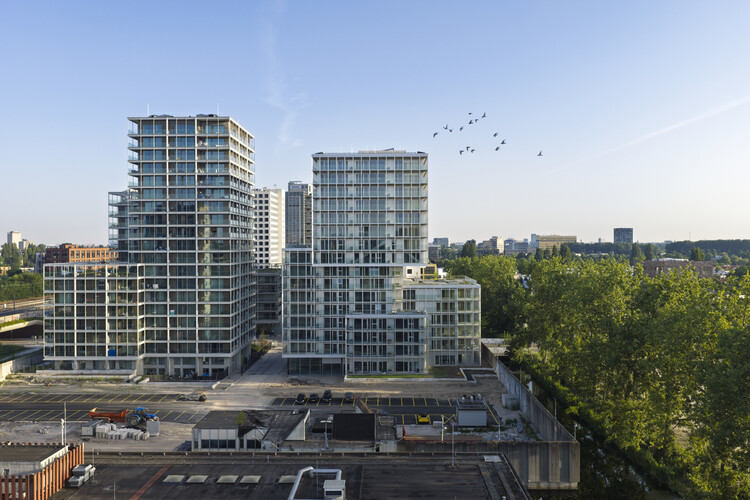
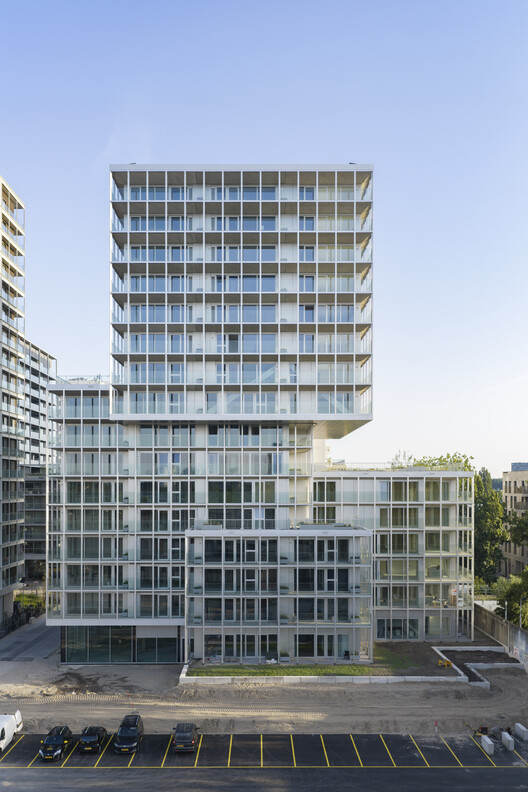
The Martin comprises four articulated volumes that form a stepped massing, each with a distinct facade expression. Continuous balconies wrap around the building, clad in aluminum grilles that provide a unified architectural structure, while transparent glass railings promote visual connections between private and public realms. According to David Gianotten, the articulated layout of the building aims to create a more permeable form, contrasting with the closed nature of the old prison, and ensures outdoor space for all apartments through the perimeter balconies. Situated on the only axis that runs through the entire Bajes Kwartier district, the building plays a central role in connecting different parts of the master plan.
The Martin features a variety of apartment types, ranging from two-bedroom units of approximately 50 square meters to four-bedroom units up to 140 square meters. The interiors are organized around a central circulation core and two atriums, with moss-covered surfaces introducing greenery into the shared spaces. Public rooftop terraces on the sixth and ninth floors extend the landscape design concept of Bajes Kwartier and offer panoramic views of Amsterdam. Other shared amenities include a bookable multifunctional room for community events or guest reception, while ground-floor commercial spaces serve the daily needs of the neighborhood.
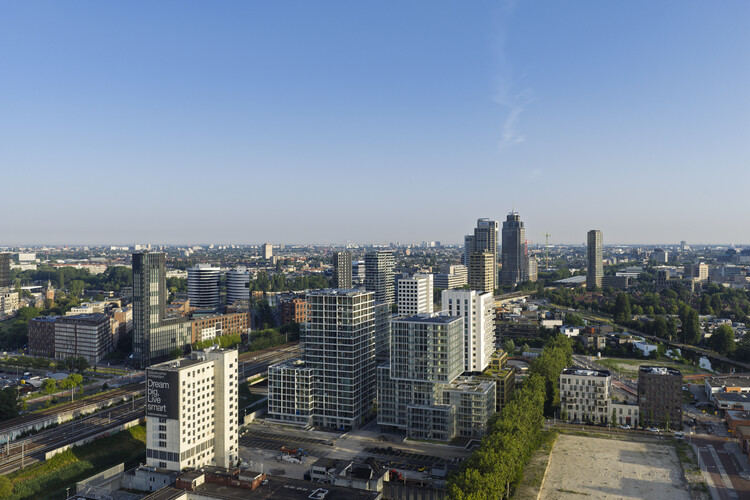
The Martin is part of the larger 135,000-square-meter Bajes Kwartier regeneration, with its master plan developed by OMA for a development team led by AM, which acquired the site from the Dutch government's real estate agency, Rijksvastgoedbedrijf. The master plan preserves several distinctive elements of the former prison, including Kalverstraat as a pedestrian and cycling route, as well as the original courtyards and gardens, parts of the perimeter wall, the administration building, and one of the original prison towers. These preserved structures are combined with new residential, commercial, and cultural buildings, creating approximately 1,350 homes, 30% of which are social housing.
Across Bajes Kwartier, 98% of materials recovered from the demolition of the old prison—including concrete, rebar, and cell doors—have been reused or recycled. The neighborhood is designed to operate energy-neutrally, thanks to a combination of an underground cold and heat storage system and photovoltaic installations integrated into the roofs and facades. Other architectural news includes: Snøhetta's Shanghai Grand Opera House nearing completion, expected to open in October; in Europe, MVRDV and Balance Architettura have unveiled a renovation plan for Turin's Galleria Civica d'Arte Moderna e Contemporanea (GAM); and the Greater Paris metropolitan area is preparing to welcome a new cultural institution dedicated to contemporary art called "Large," opening in October 2026, with architecture by Pritzker Prize-winning Catalan firm RCR Arquitectes, marking the firm's first completed work in the French capital.
Related Products
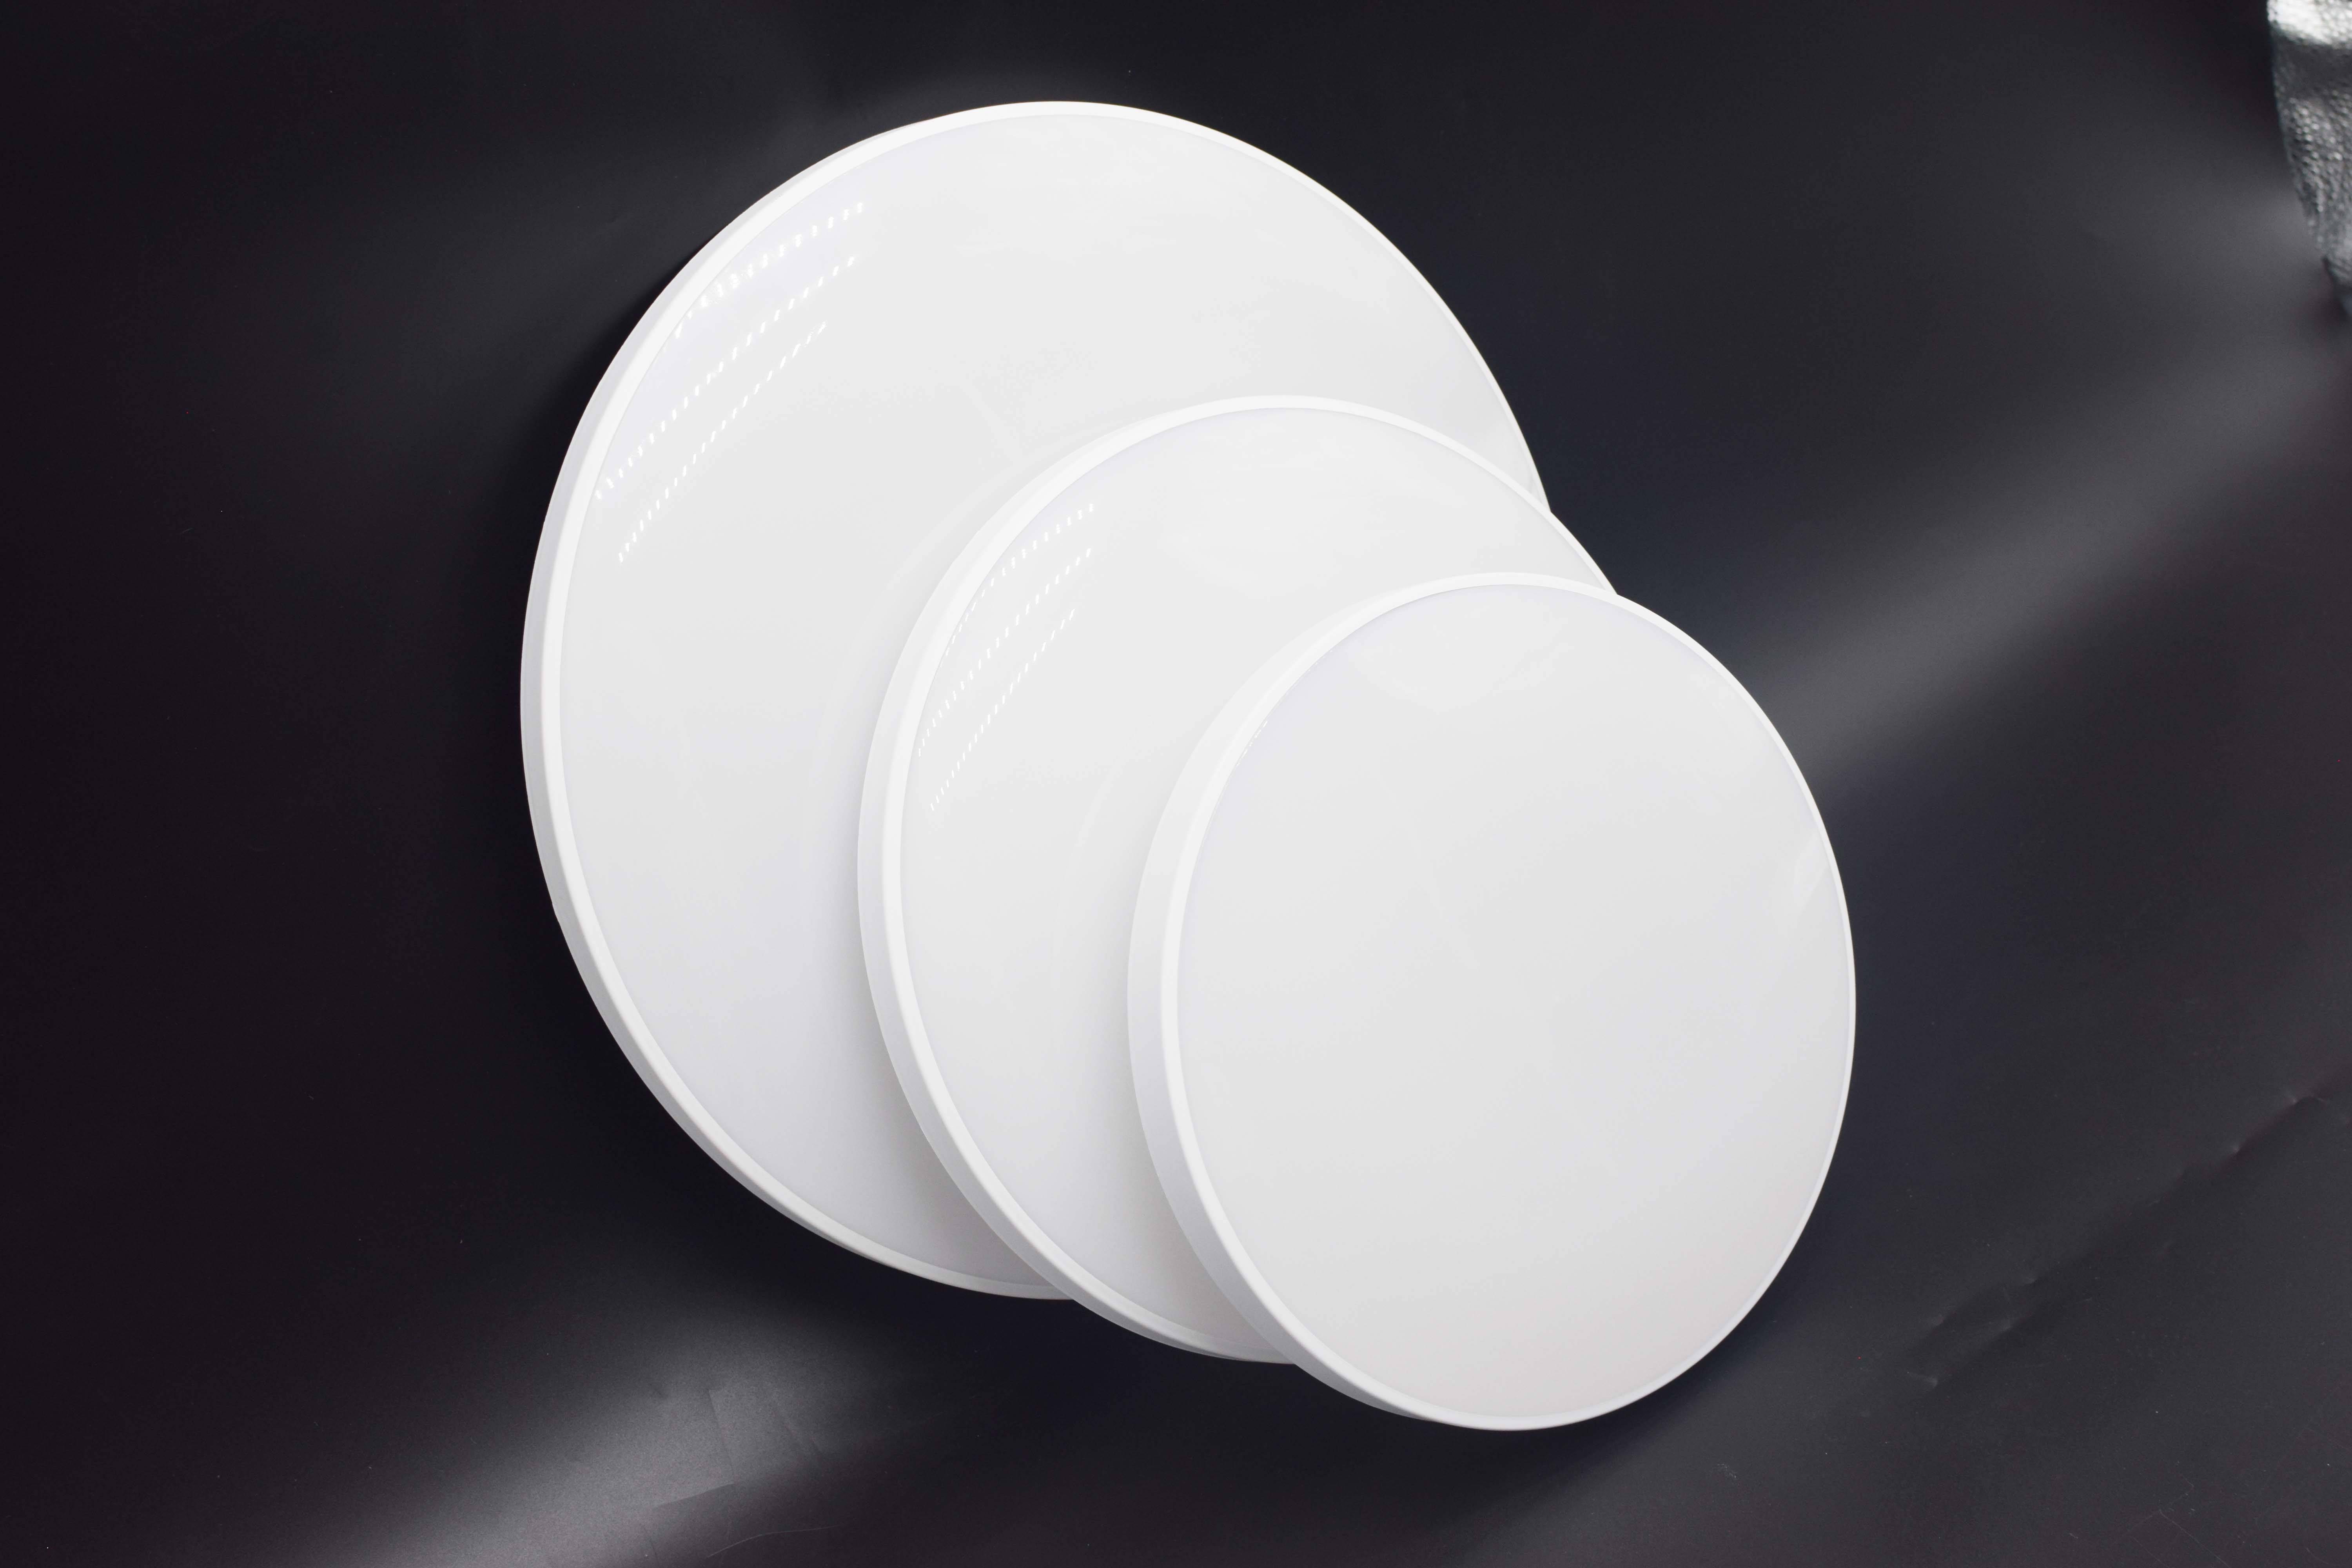

Ceiling light | led Ceiling Light | LED Indoor light | LED Ceiling lighting
Queendom Group Technology Co., Ltd.
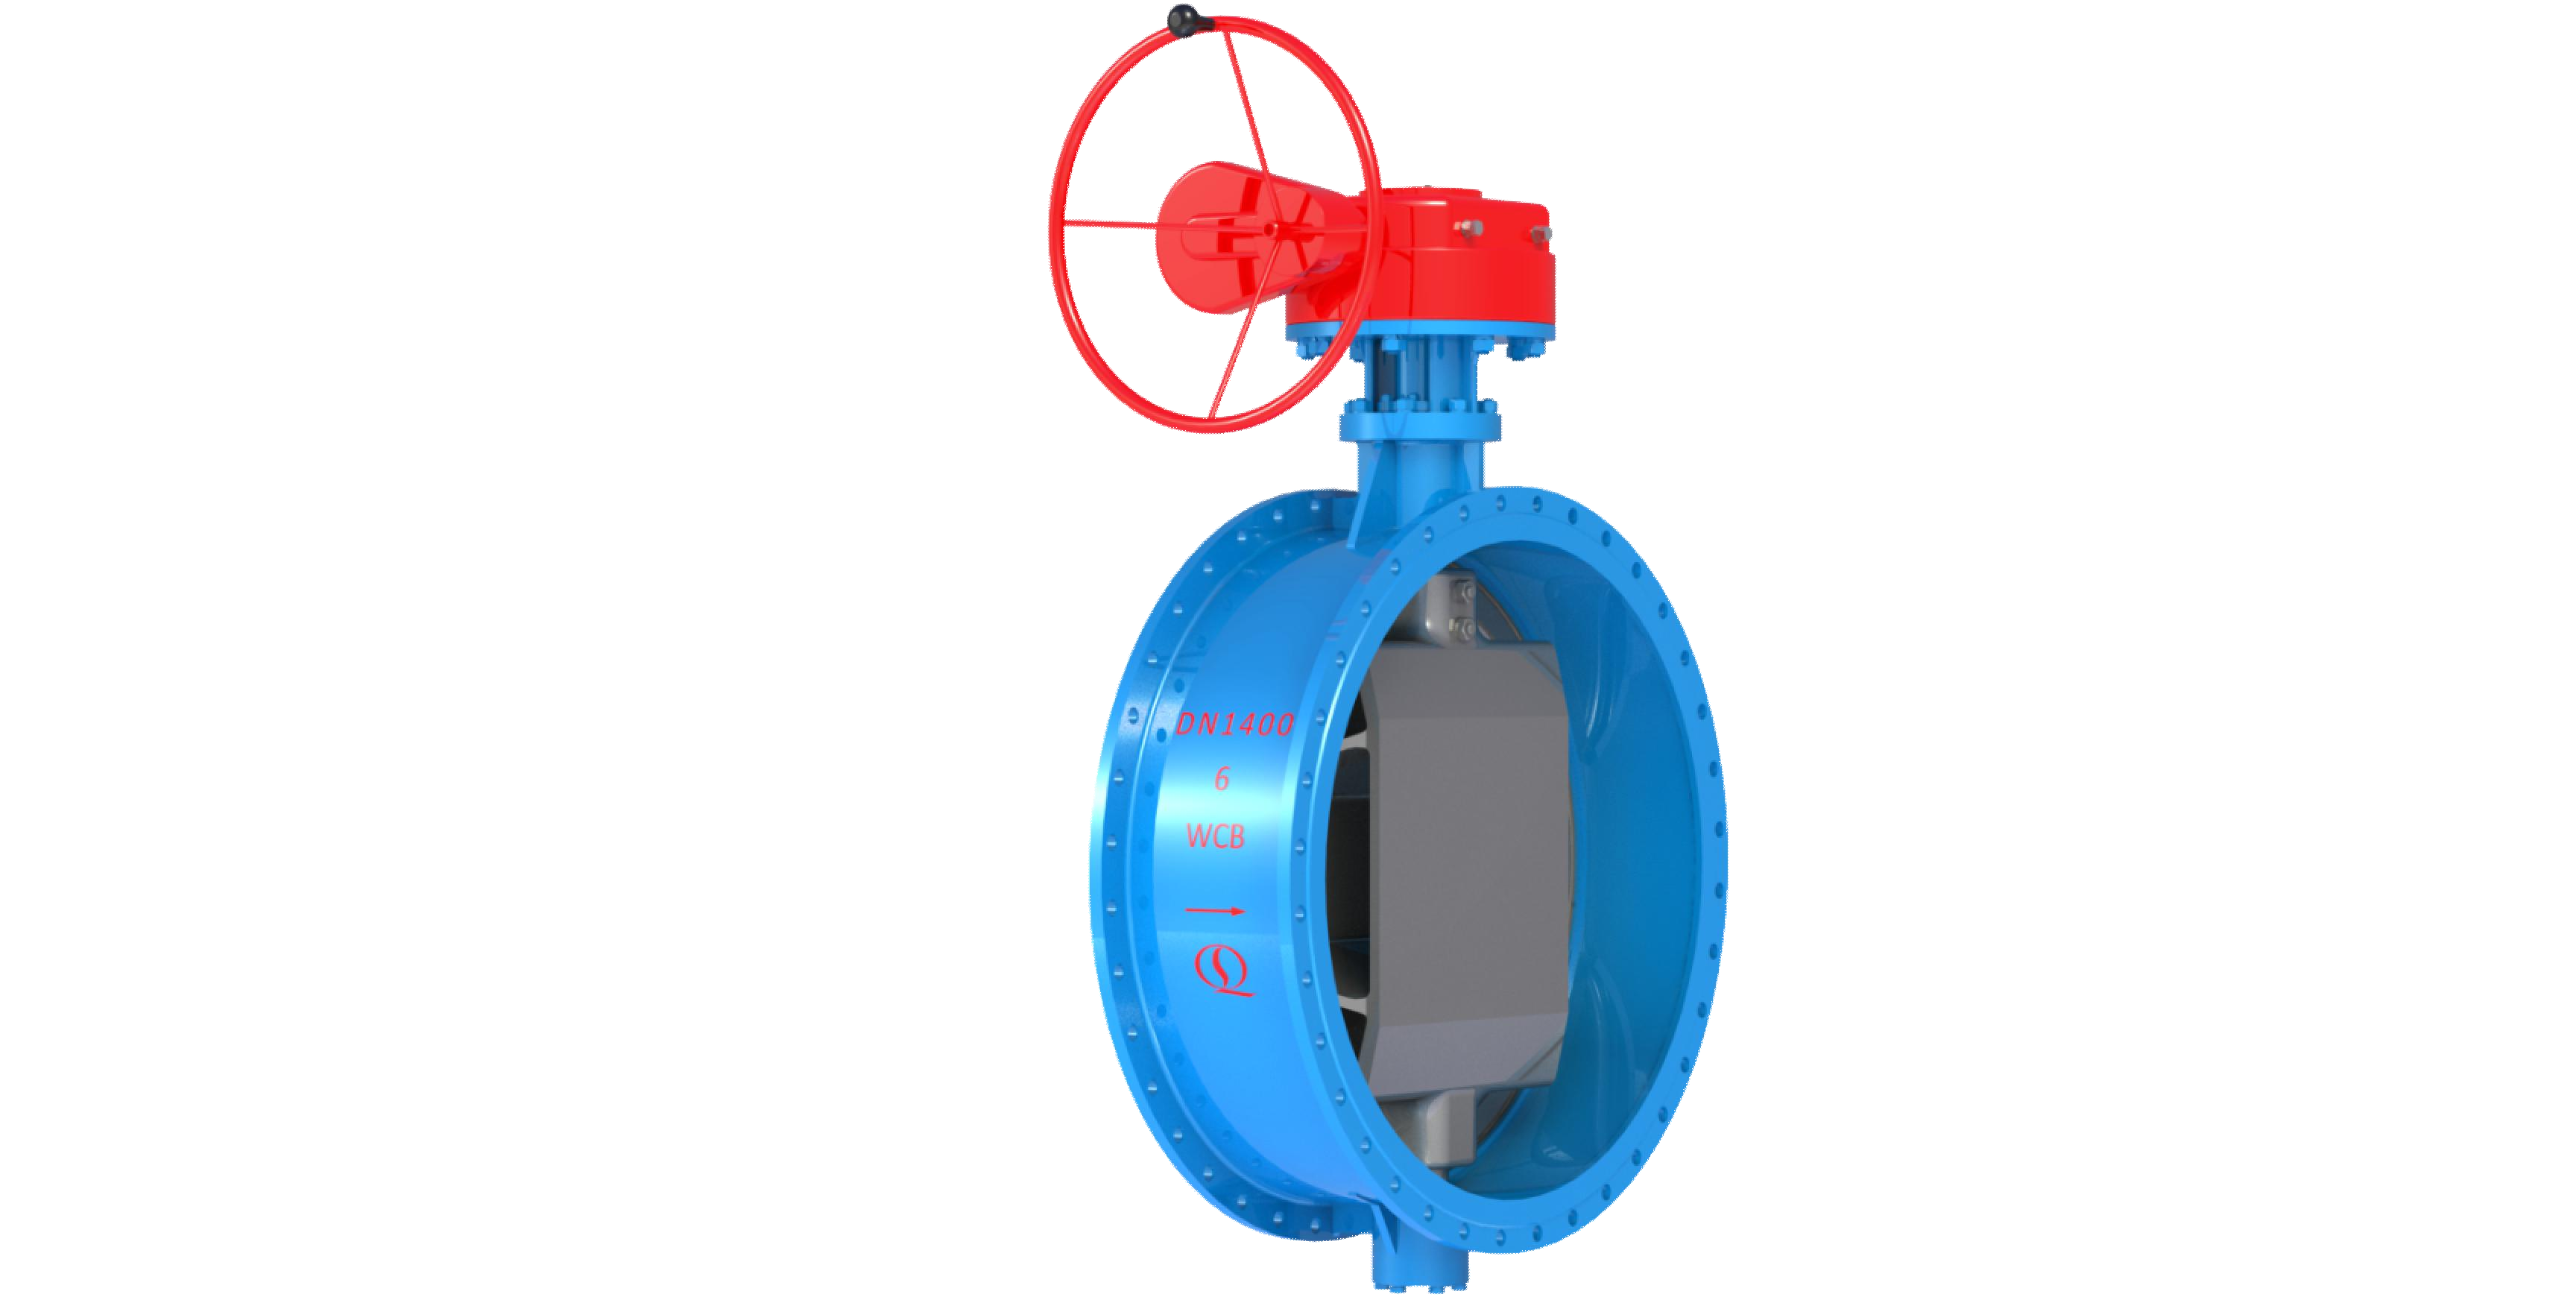
Bidirectional Metal Hard Sealed Seawater Butterfly Valve
Henan Quanshun Flow Control Science & Technology Co., Ltd.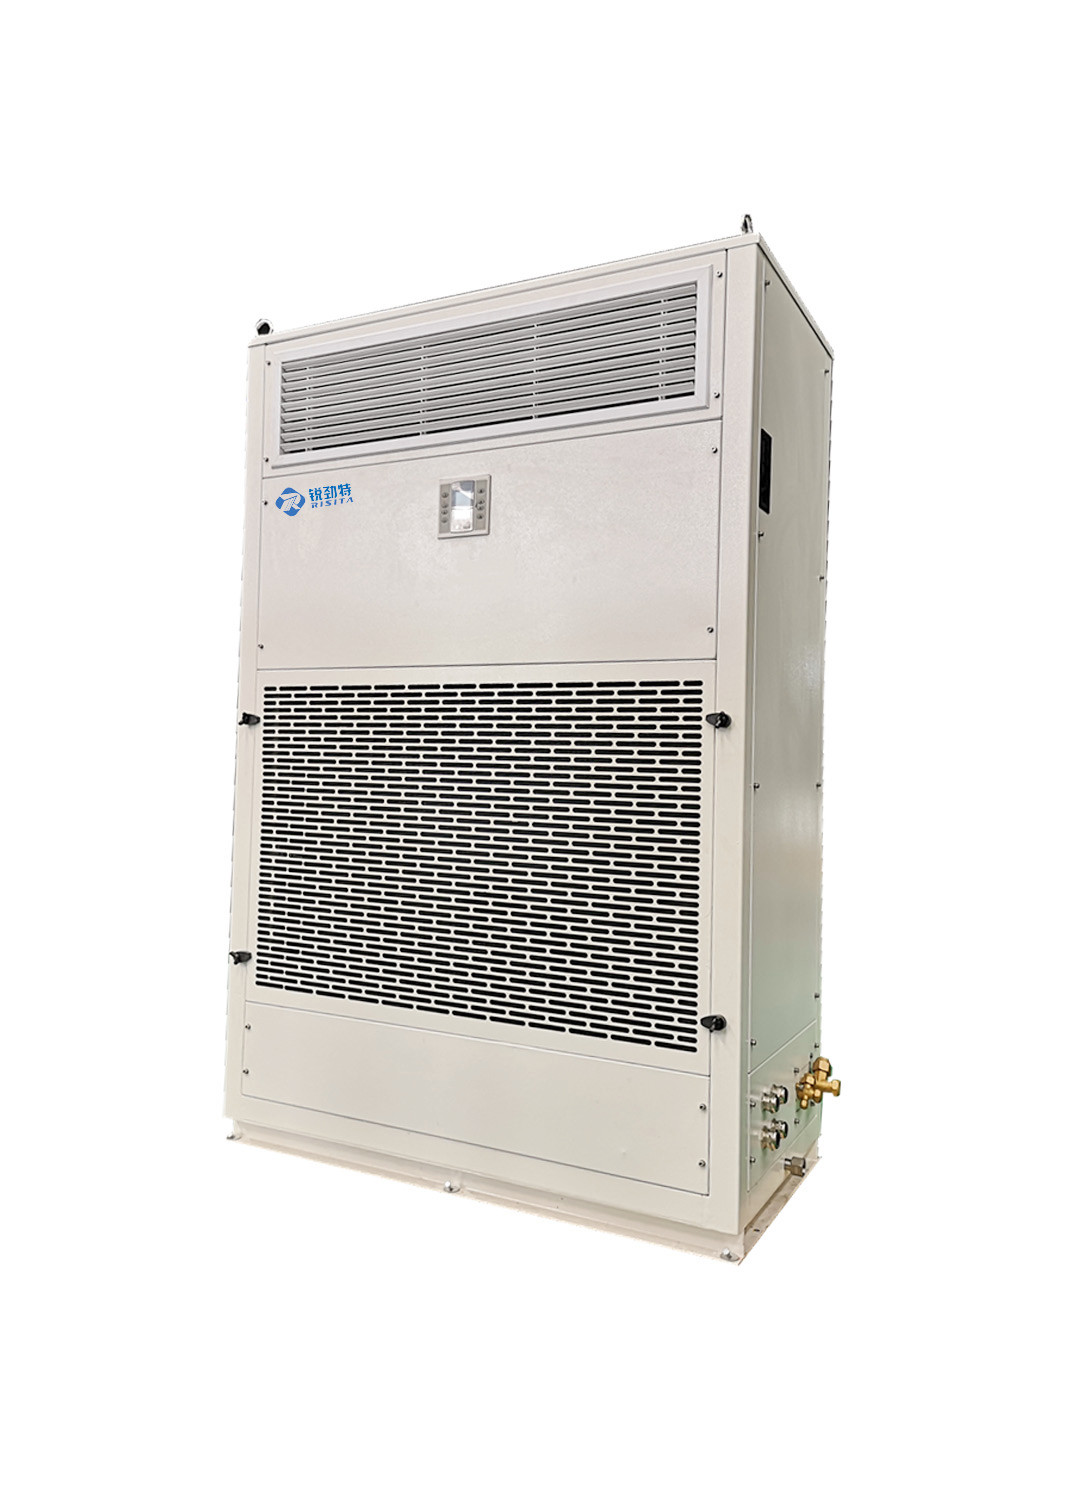
RISITA explosion-proof air conditioning
Guangdong RISITA Air Conditioning Equipment Co.,Ltd.

ERW Welded Pipe (Black Pipe and Hot-dip Galvanized Steel Pipe)
Handan Zhengda Steel Pipe Co., Ltd.
Ultra-Pure Ferrite Stainless Steel Products
Gansu JISCO Group Hongxing Iron and Steel Co., Ltd.
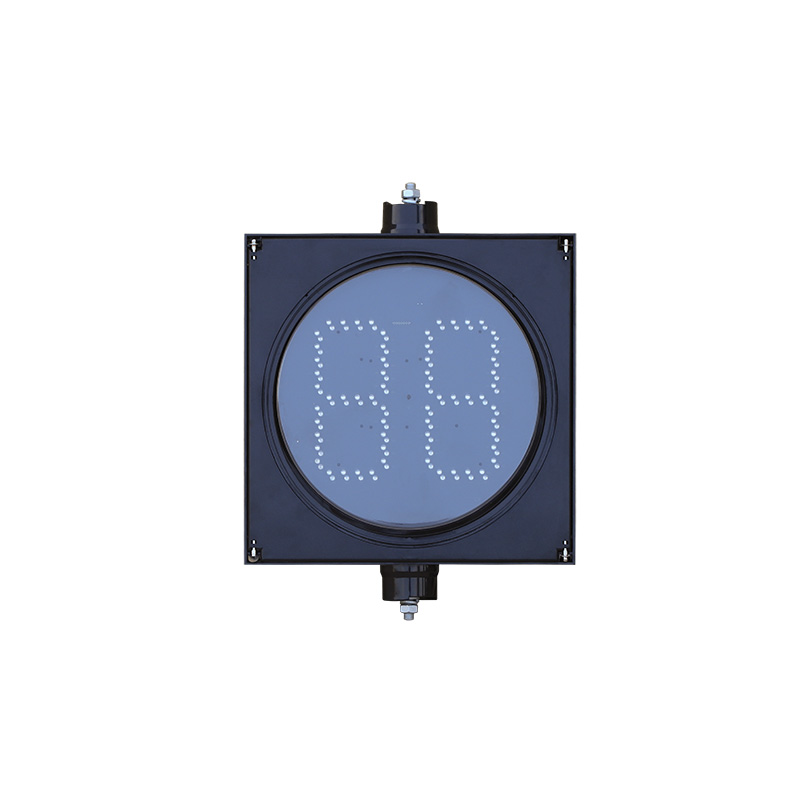
300mm Segment Type Countdown Traffic Light (Core Type)
Yangzhou FAMA Intelligent Equipment Co., Ltd.
CITIC Heavy Industries Tunneling Equipment Tunnel Engineering Shield Machine
CITIC Heavy Industries Co., Ltd.