Studio Libeskind to Design Nearly 1,000 Residential Towers in Seoul, South Korea
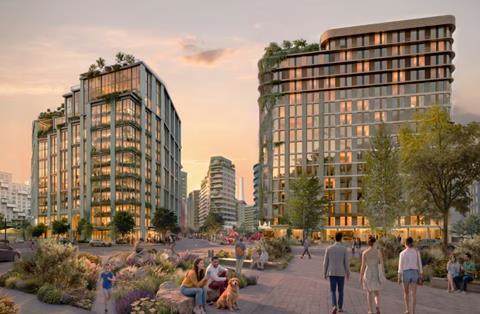
en.Wedoany.com Reported - Studio Libeskind, in collaboration with HJ Design Partners and SAMOO Architects & Engineers, has unveiled the Daechi Ssangyong 1 Redevelopment project in the Daechi-dong district of Gangnam, Seoul, South Korea. The project will replace an existing complex of five buildings with 630 households, constructing six new residential towers—up to 49 stories—providing nearly 1,000 residential units. Samsung C&T serves as the developer, advancing the project on behalf of the Daechi Ssangyong 1 Redevelopment Union. Construction is scheduled to begin in 2027 and be completed by 2030.
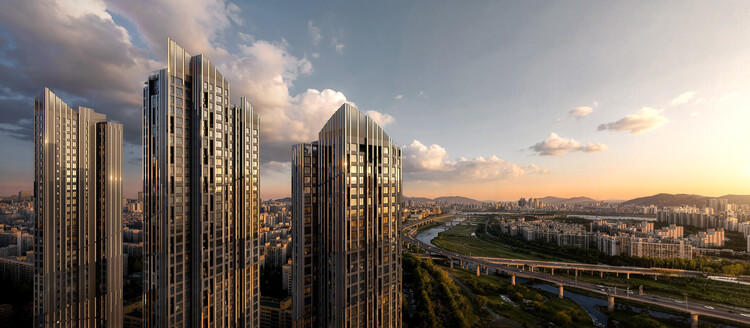
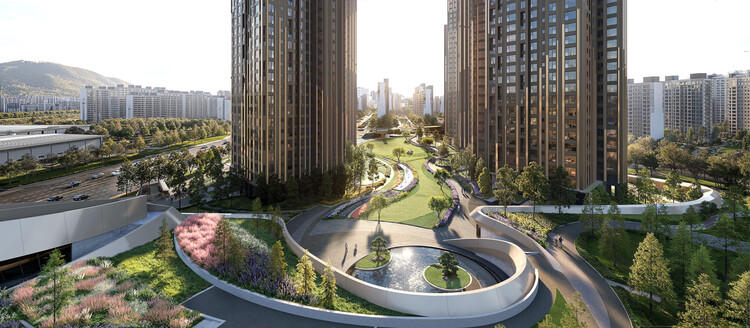
The master plan guides the tower layout to maximize apartment views toward the Yangjaecheon Stream, Tancheon Stream, and Daemo Mountain. Covering approximately 233,400 square meters, the project includes a 15,000-square-meter central plaza, leisure and social zones, and a three-story elevated community space. A centrally located observation lounge, embedded within a stepped green roof landscape, offers residents views of the Yangjaecheon Stream, extending the adjacent linear park into the site.
Inspired by the "Celestial" concept, the design team has shaped the towers as architectural landmarks. The facade features a rotating, ascending composition, with effects that change depending on the light and viewing angle throughout the day. The six towers share a unified facade treatment, creating a cohesive architectural identity. The building envelope integrates building-integrated photovoltaic (BIPV) panels. Each building includes resident-only amenities, with apartment floor-to-ceiling heights of 2.82 meters to maximize natural light. According to the design team, the community space averages approximately 13.2 square meters per household, a ratio higher than other residential projects in Gangnam.
This project is one of several high-density urban redevelopment initiatives in Seoul. In mid-2025, Foster + Partners proposed the IOTA Seoul I mixed-use project, located between Seoul Station and Namsan Mountain. In December 2025, UNS Architects unveiled renderings for SeoulOne, a multi-generational housing model now under construction. In March 2026, Heatherwick Studio released the first images of the Daegyo Apartments renovation, a project aimed at transforming four residential buildings originally constructed in 1975.
Related Products
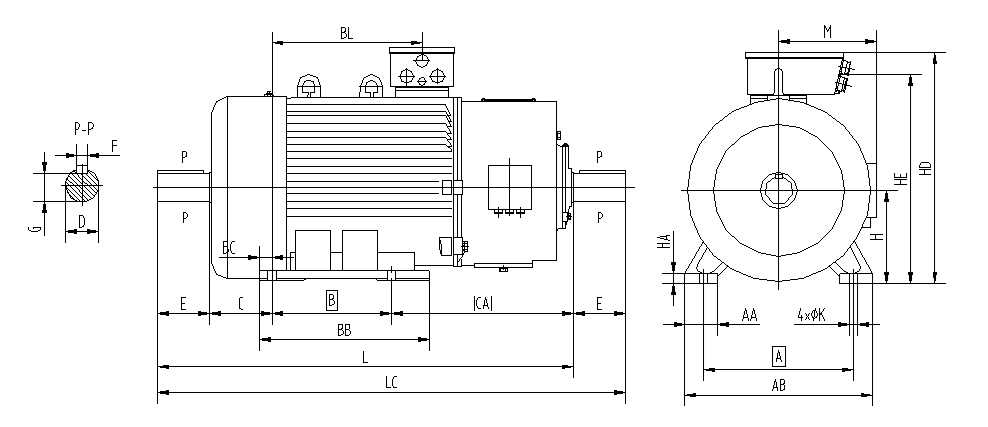

YZR (450-560) Series Wound Rotor Three-Phase Asynchronous Motors for Crane and Metallurgical Applications
Jiamusi Electric Machine Co., Ltd.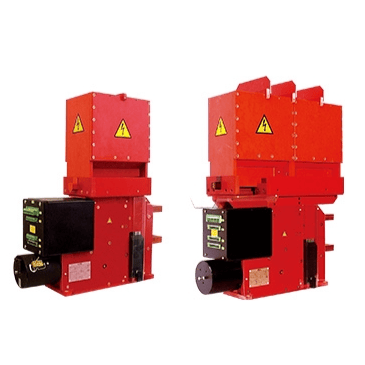

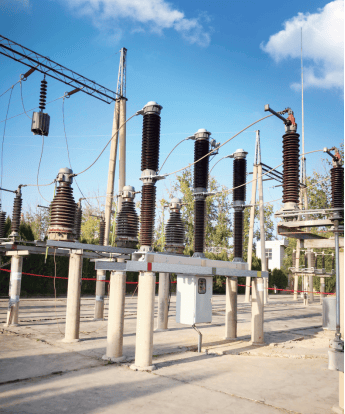
145kV Porcelain Column Type Sulfur Hexafluoride Circuit Breaker
TBEA ZONFA Shanghai High Voltage Switchgear Co., Ltd.
ERW Welded Pipe (Black Pipe and Hot-dip Galvanized Steel Pipe)
Handan Zhengda Steel Pipe Co., Ltd.
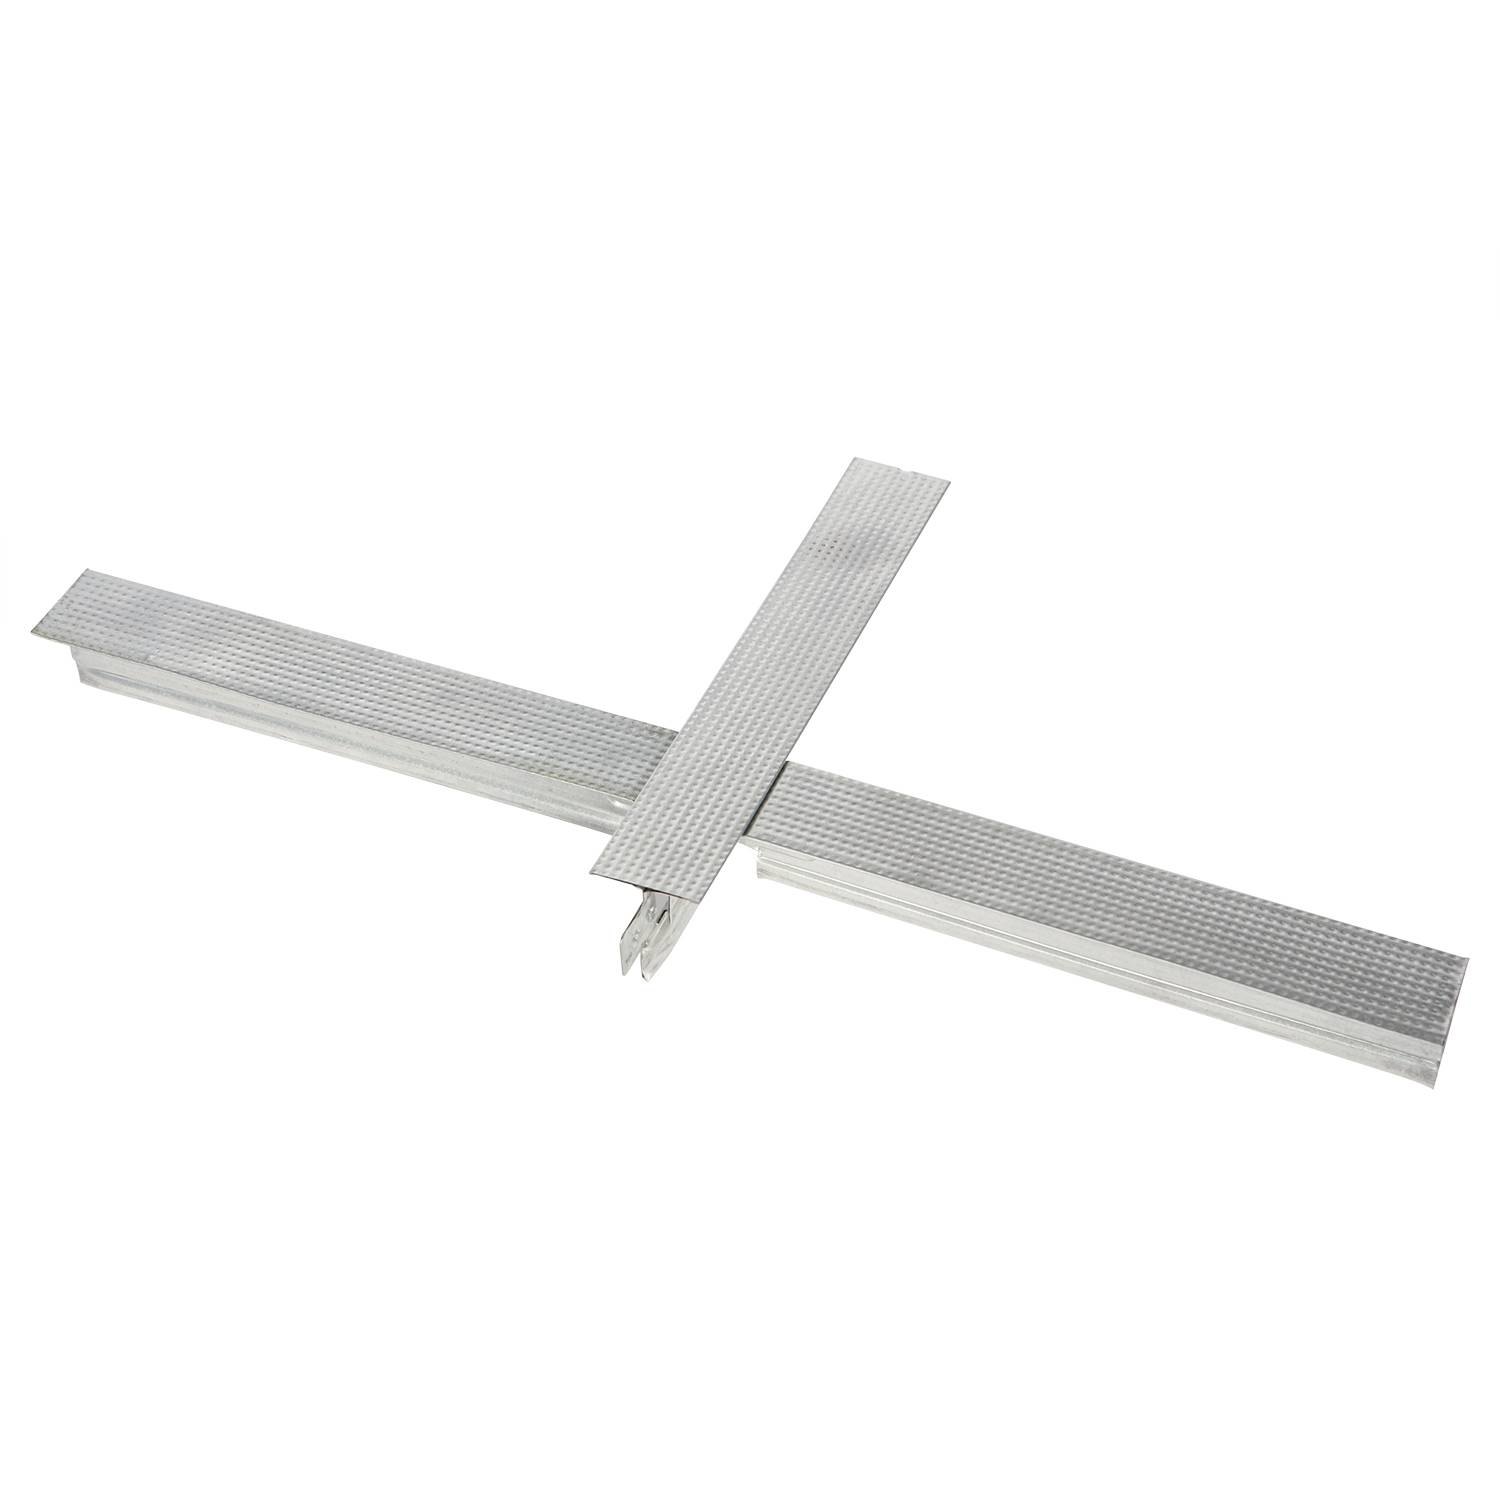
Acoustic Mineral Fiber Ceiling Tile 595x595x12mm
Shanxi Pano Trading Co., Ltd