Seven footbridges and corridors in Beijing's Xidan area upgraded, forming a 1.8 km aerial pedestrian network
en.Wedoany.com Reported - The Xidan Corridor System Spatial Enhancement Project, designed by China Architecture Design & Research Group, has been fully unveiled. Seven newly built or renovated footbridges and several corridors are linked to form an integrated aerial pedestrian network spanning 1.8 kilometers, integrating transportation, commerce, leisure, and art.
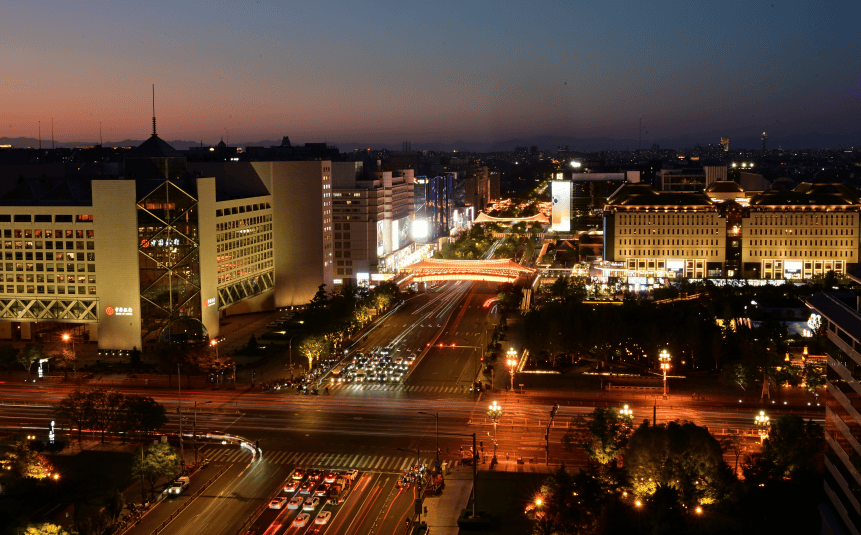
The Xidan Corridor System stretches from West Chang'an Avenue in the south to Lingjing Hutong in the north, covering a block length of approximately 900 meters. The project coordinates the boundaries between aboveground and underground spaces, municipal and commercial functions, redlines and neighborhoods, and history and modernity, exploring an effective path to revitalize commercial vitality, enhance urban quality, and integrate smart governance through systematic renewal in built-up areas.
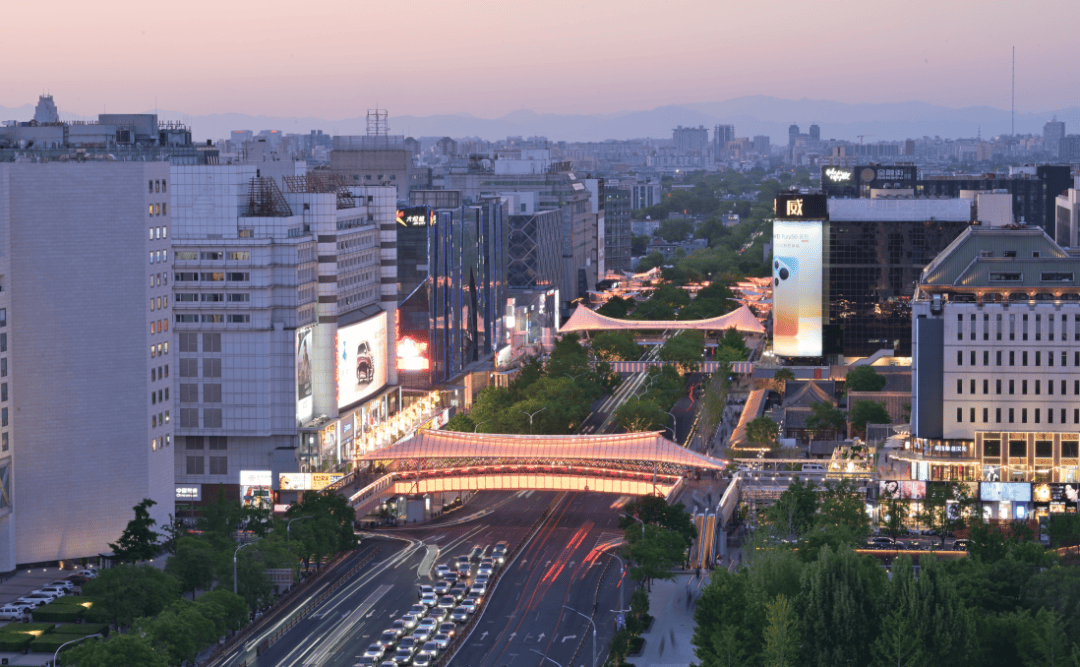
The Xidan commercial district is one of Beijing's most memorable commercial neighborhoods, and the Xidan Corridor has accompanied its development for over 40 years. This renovation respects the historical context, adopting a combination of renovation, expansion, and new construction. The upgraded footbridges and corridors divide Xidan North Street into a spatial framework with progressive layers, varied scales, and distinct rhythms. The gateway image of Chang'an Avenue is clearer, the former site of the National Mongolian and Tibetan School is presented in a more complete form, and commercial connections in the northern section are tighter. It is also expected to drive the continuous renewal of commercial buildings in the Xidan area in the future.
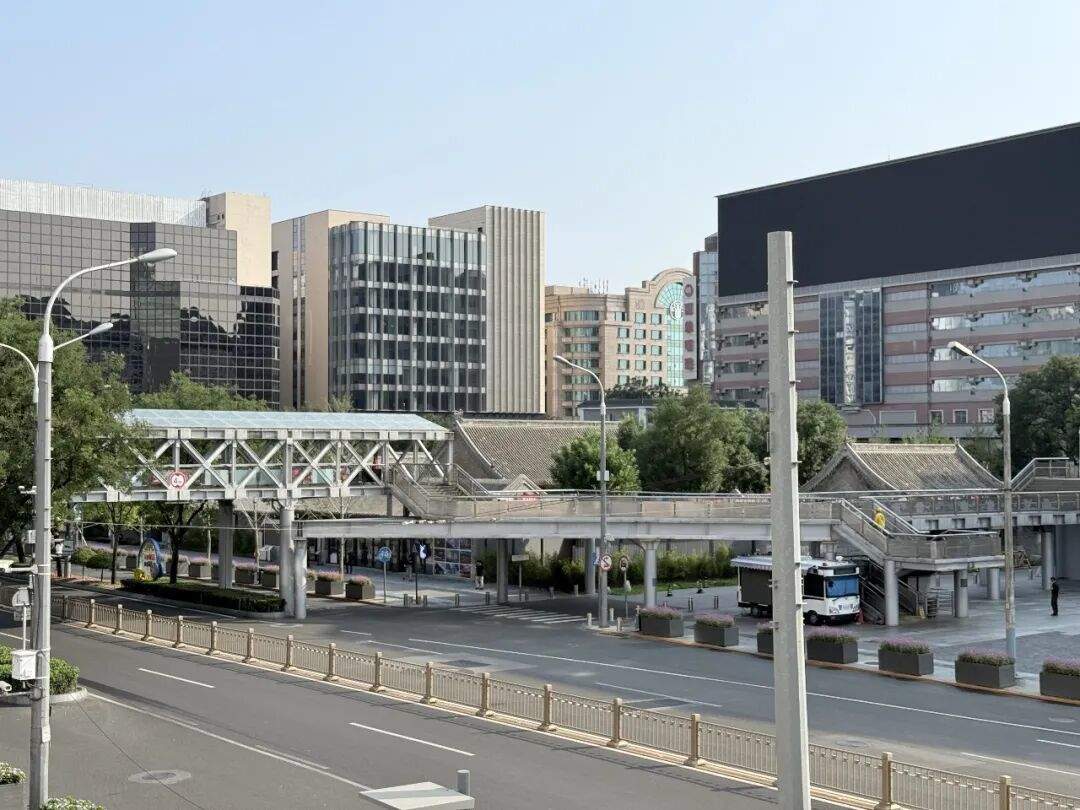
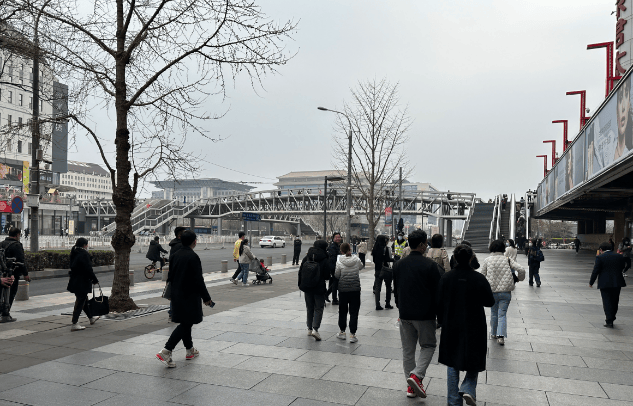
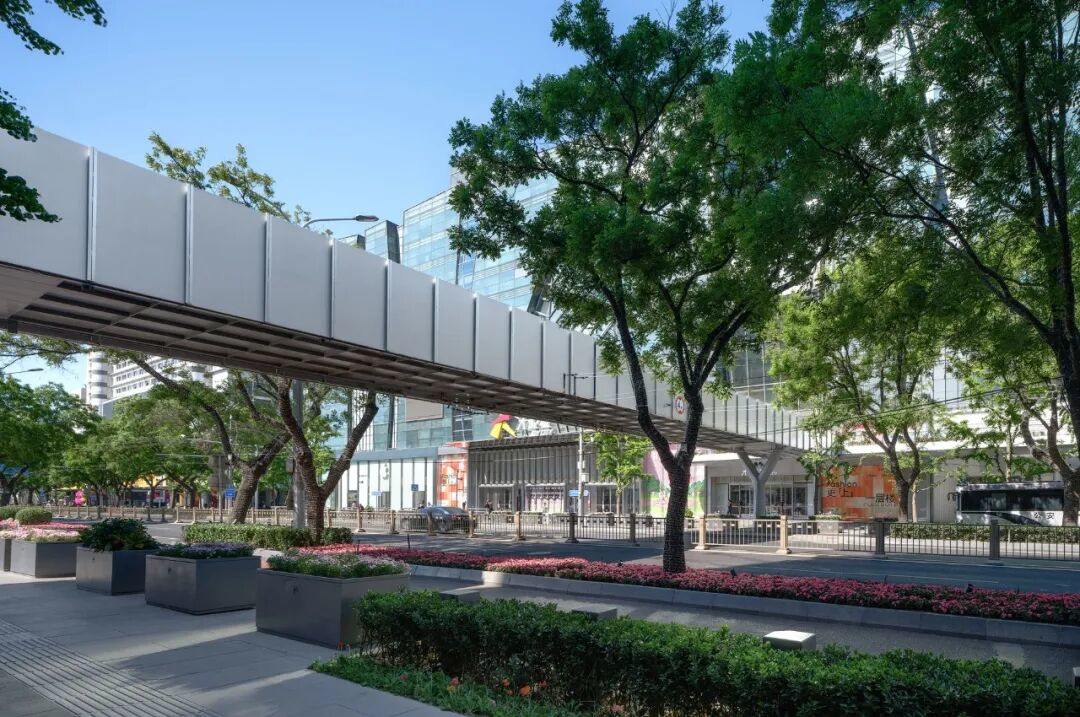
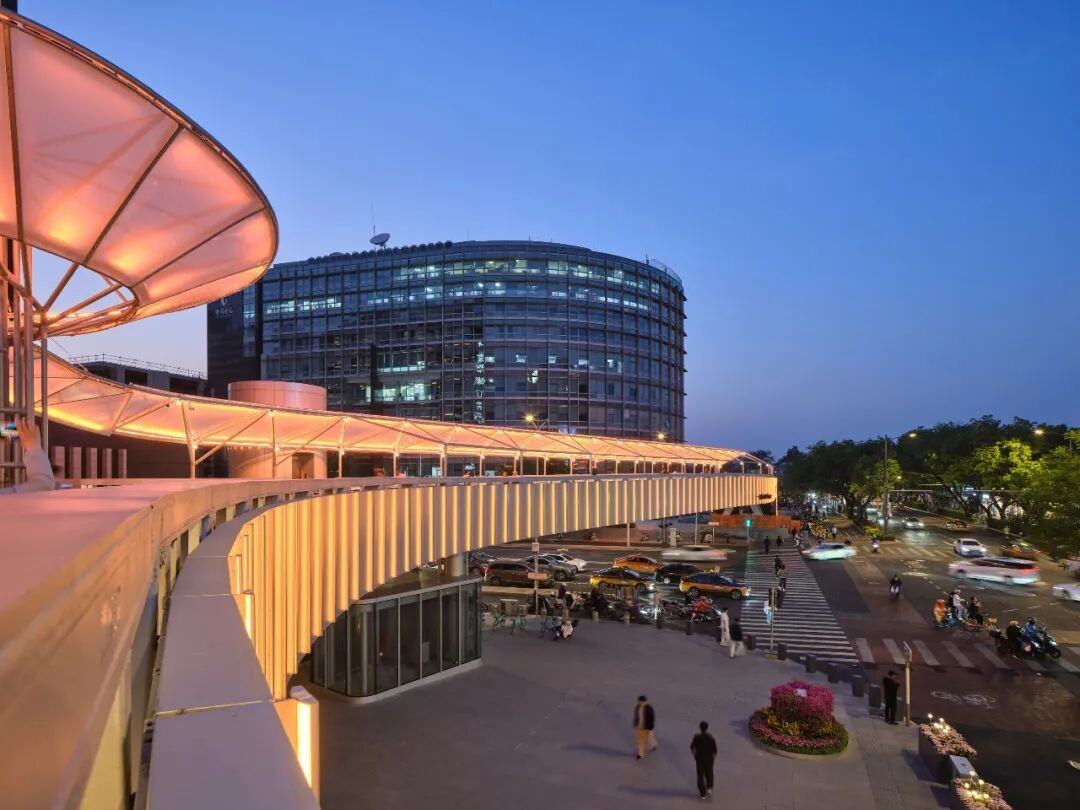
This renovation breaks away from the single transportation function of "pedestrian overpasses," transforming them into a composite "aerial pedestrian block." After the upgrade, the entire corridor system achieves efficient connections with subway stations. By adding vertical elevators, updating bridge deck paving, and installing sun and rain shelters, the barrier-free system is comprehensively improved, creating a multi-level pedestrian route accessible to all age groups.
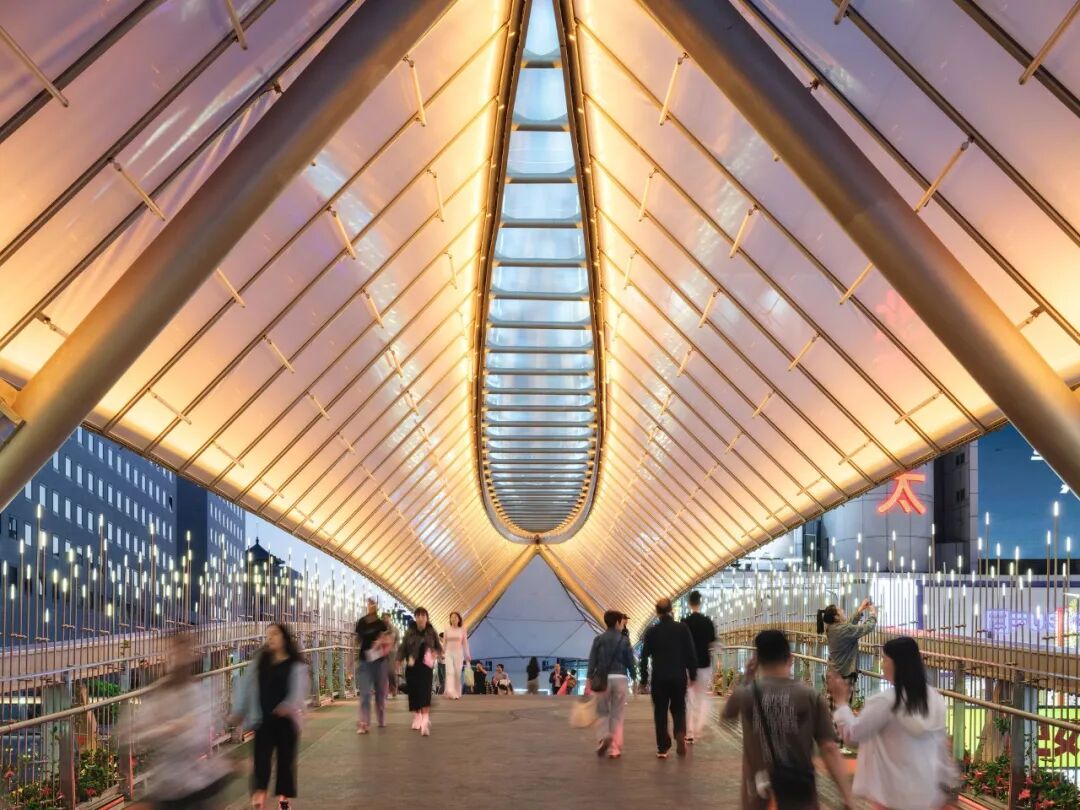
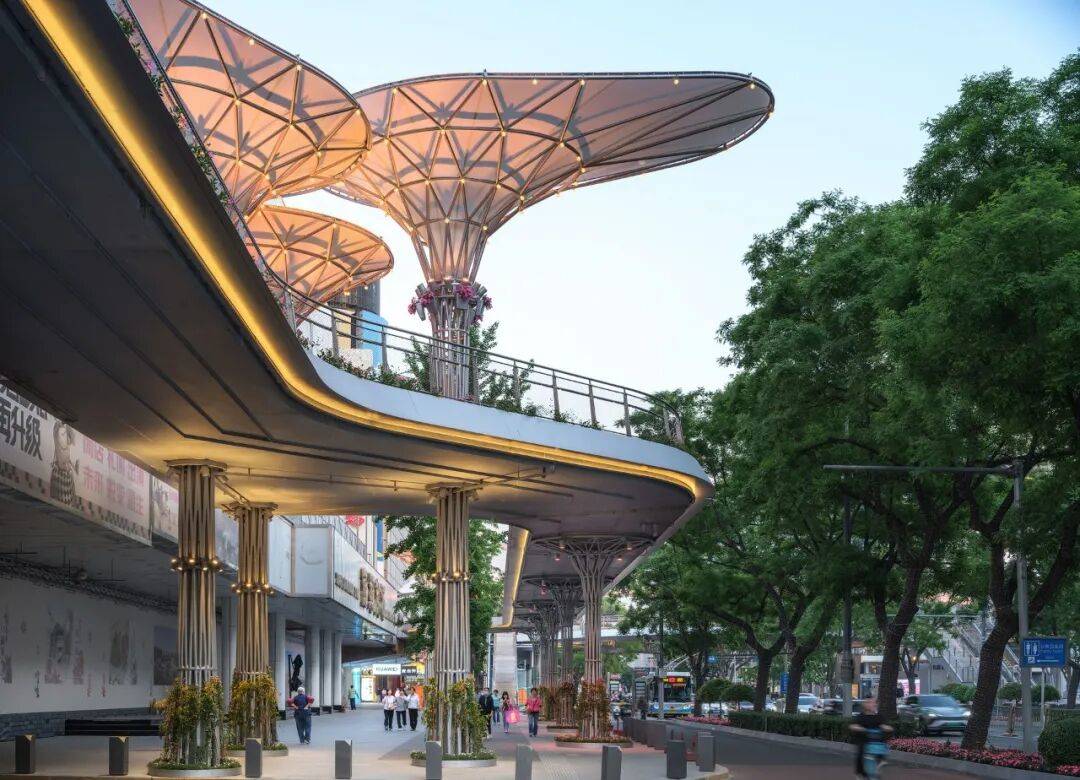
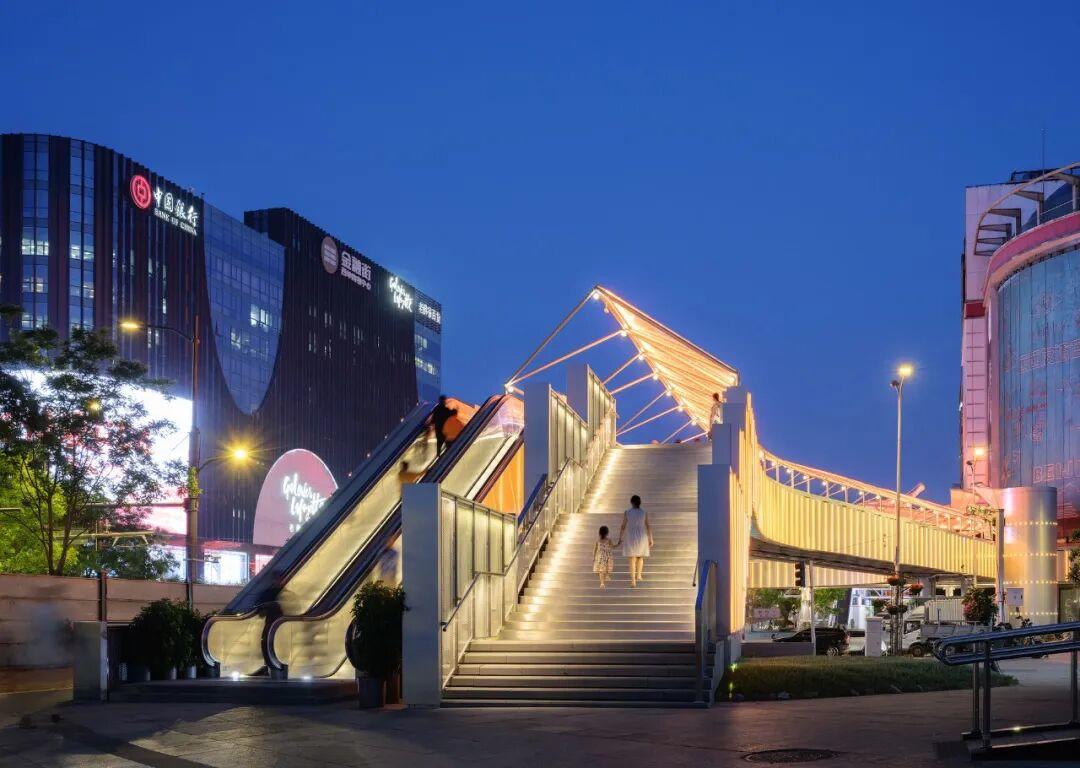
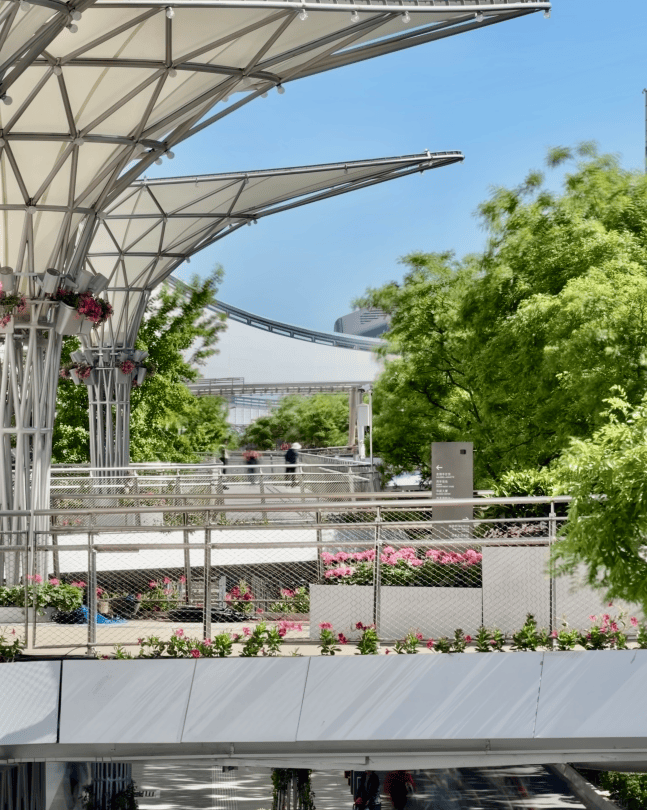
The corridor system closely connects to the second-floor spaces of various commercial buildings, shaping a multi-ground-floor public space system and a consumption atmosphere linking interior and exterior. Combined with multi-scale node spaces, diverse vertical greenery and commercial outdoor seating areas have been added to the bridge decks.
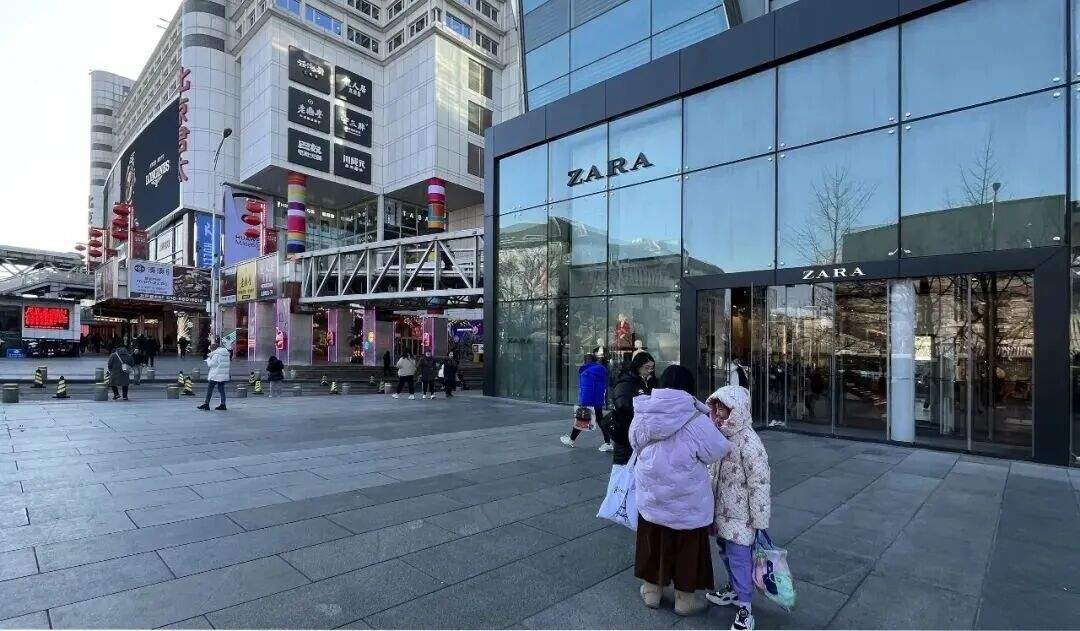
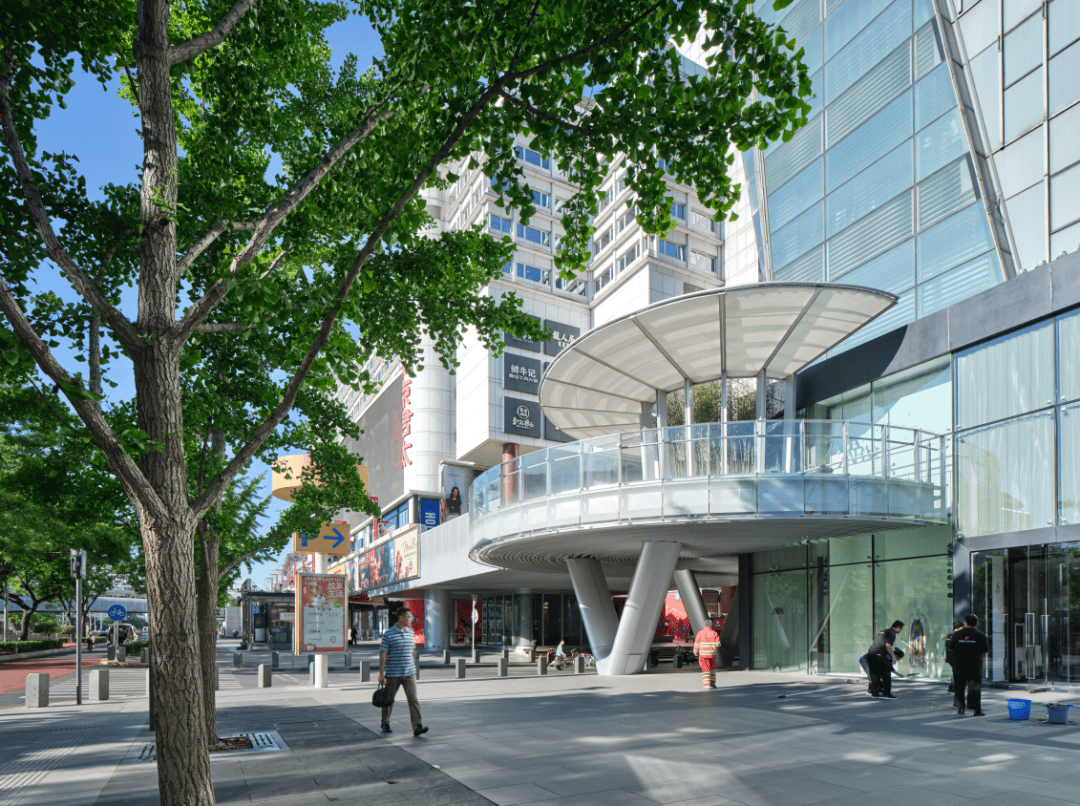
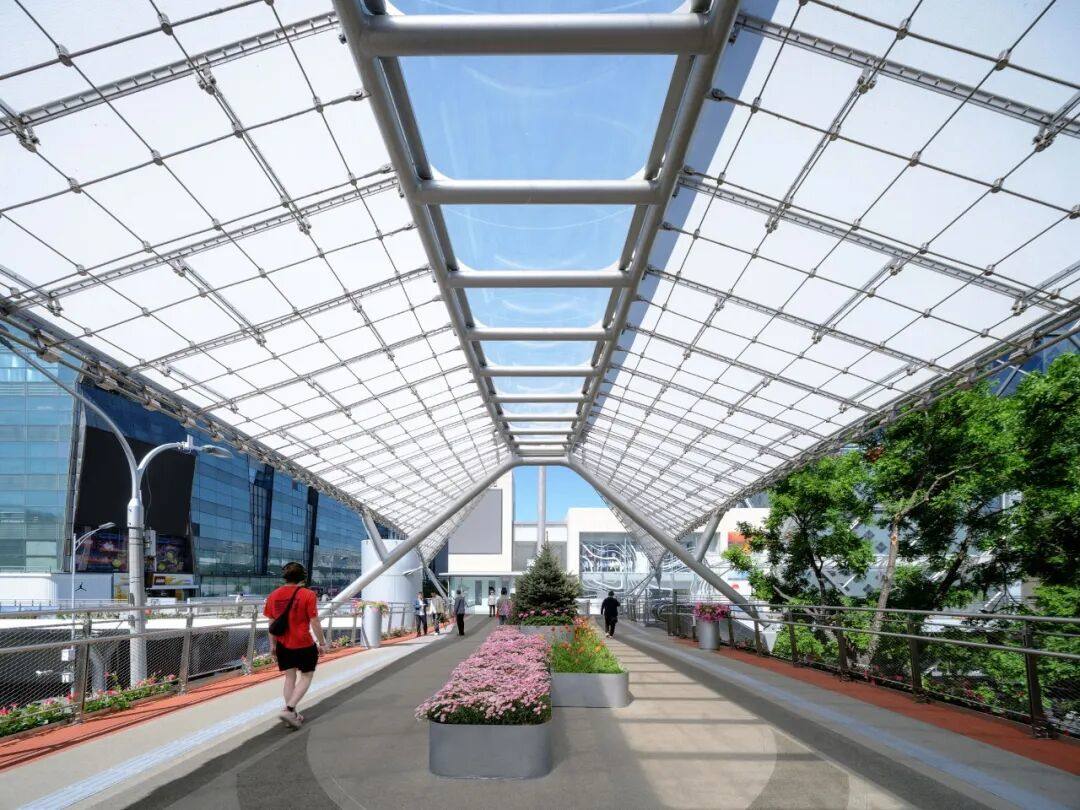
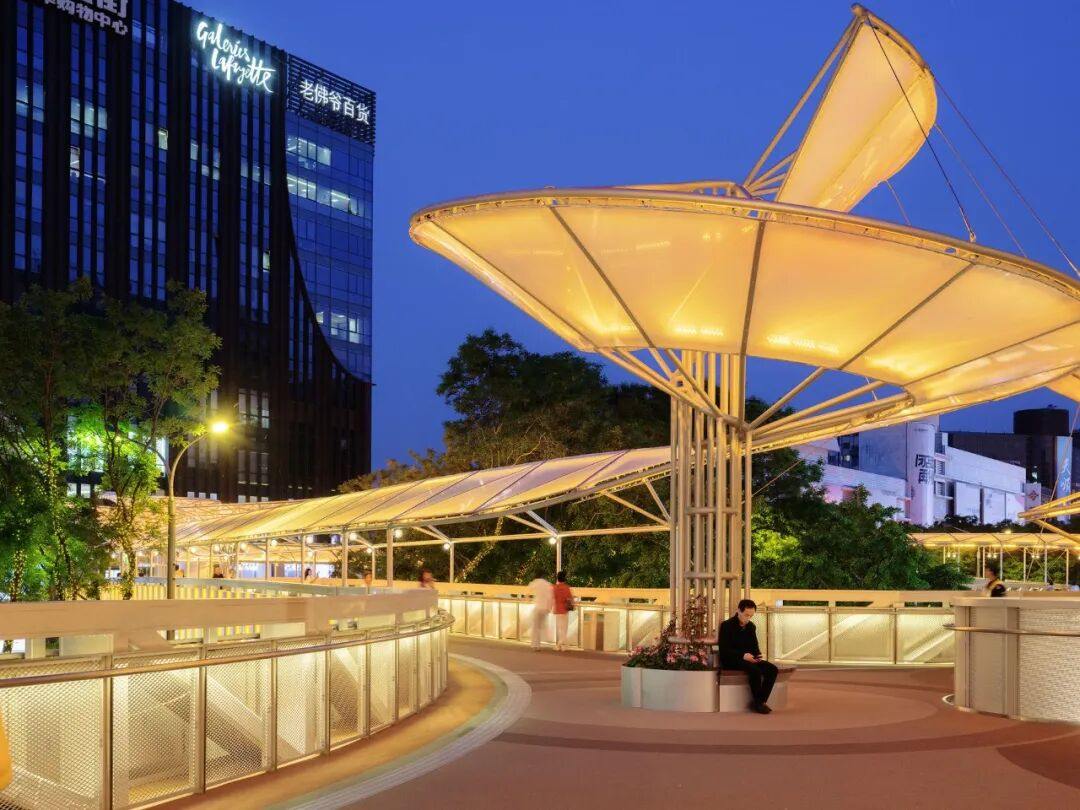
Located in a built-up urban area, this renovation adheres to the principle of minimal intervention: "light touch" carefully handles existing bridge structures and complex underground pipelines, "light structure" breaks away from the heavy characteristics of traditional footbridges, and "light materials" shape an image matching the commercial district.
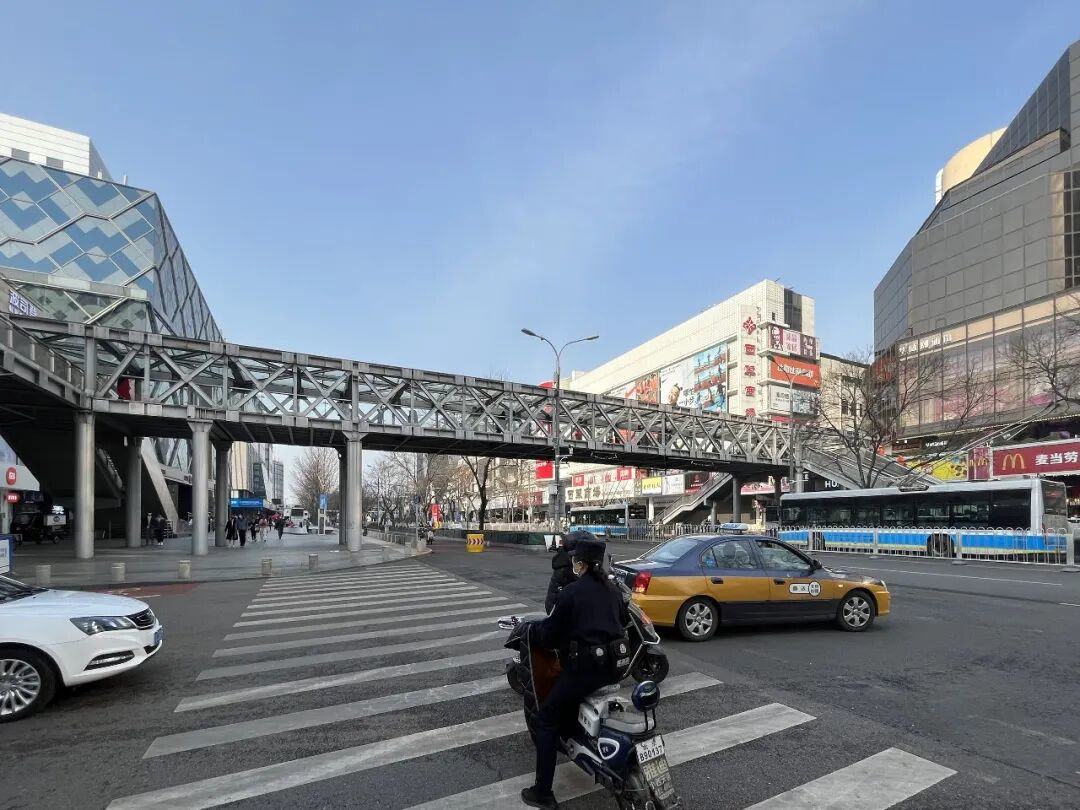
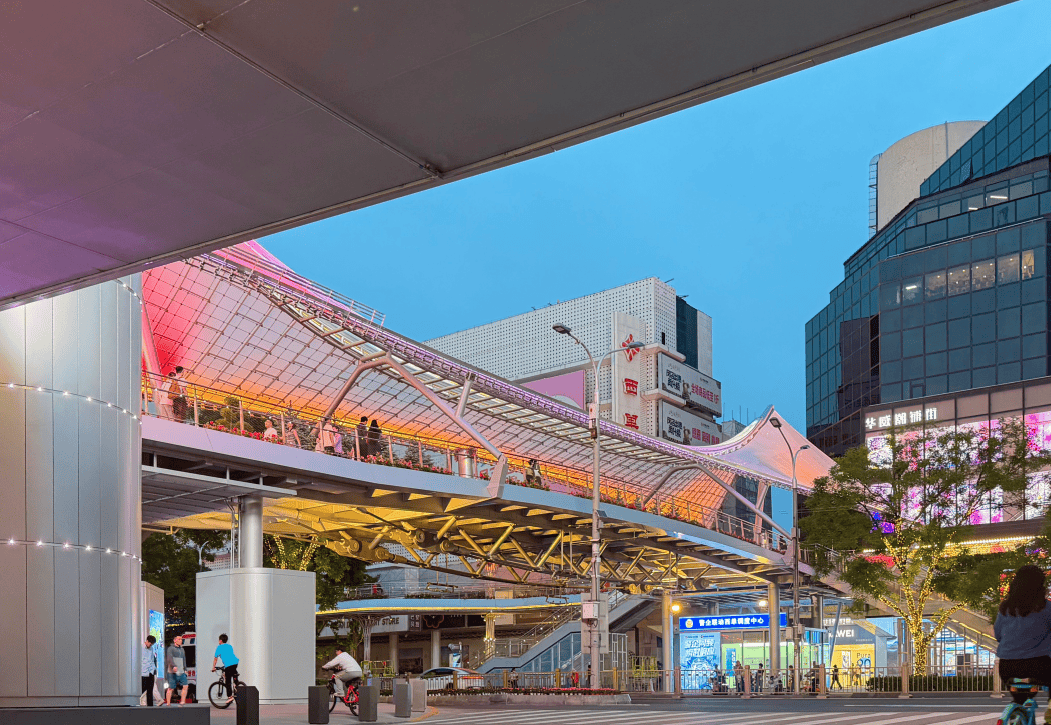
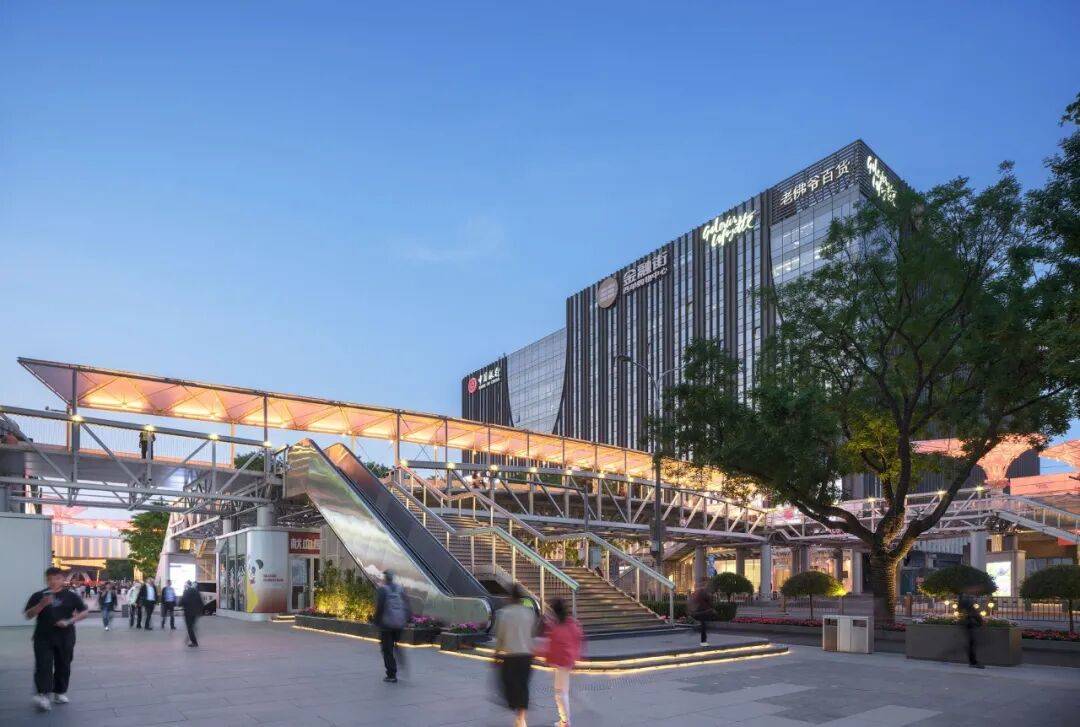
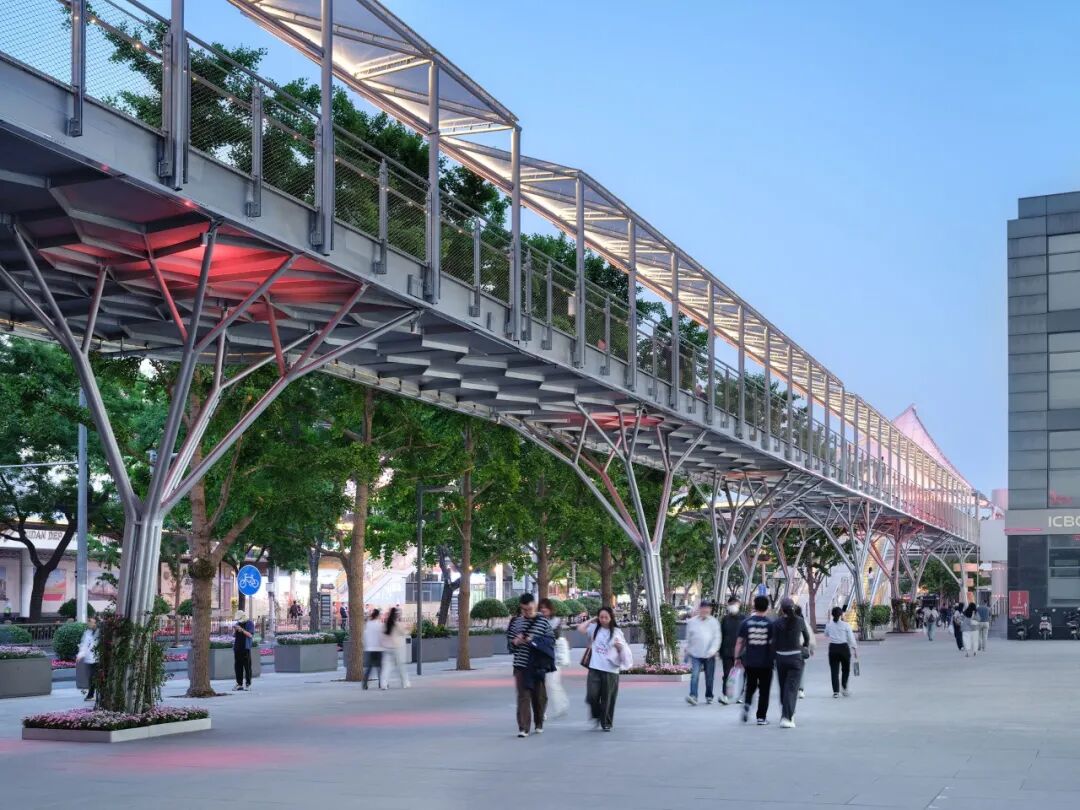
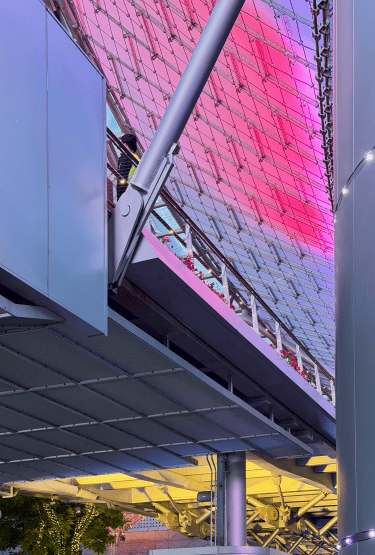
Systematic renewal of the ground environment activates the previously underutilized spaces under the bridges and establishes multi-functional storage unit buildings, integrating scattered public service facilities along the original streets. Combined with updated sidewalk paving and newly added multi-themed landscape nodes, the street order, environmental quality, and public service efficiency are enhanced.
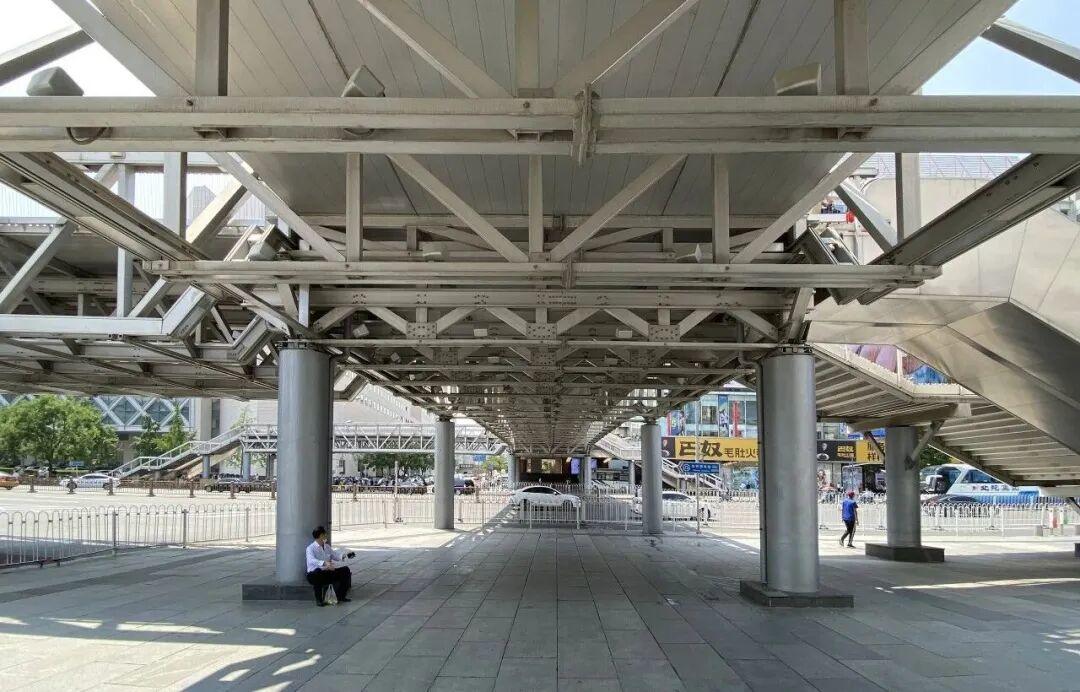
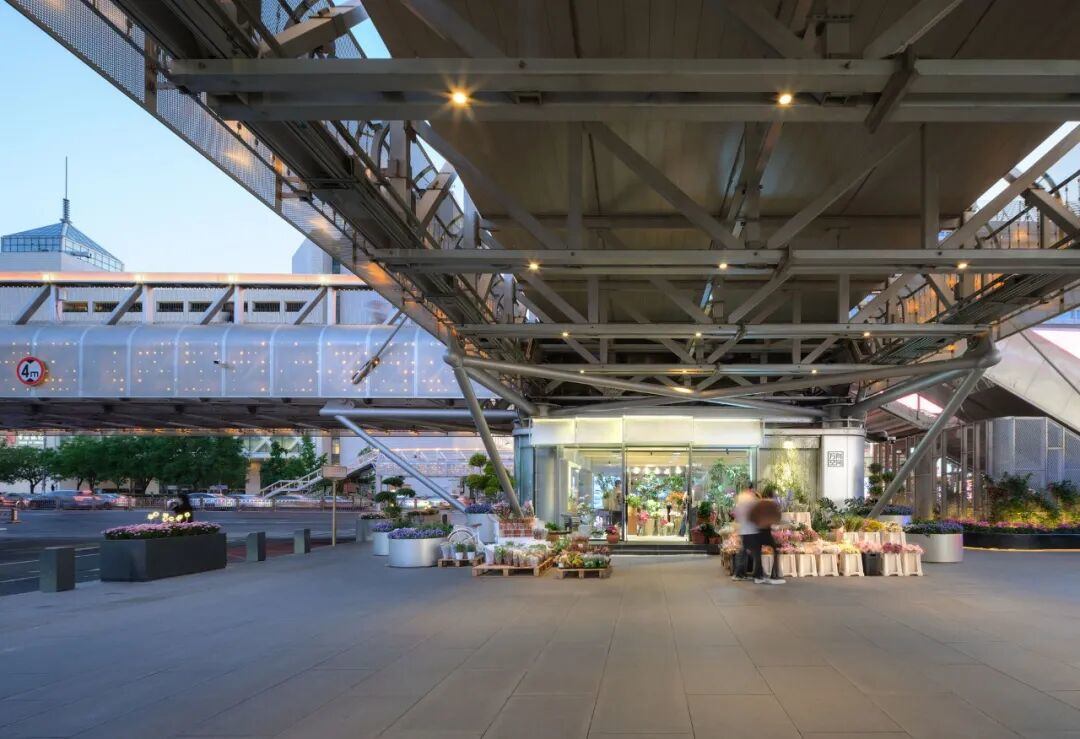
The renovation and upgrade of the Xidan Corridor not only effectively promotes the vitality of the Xidan commercial district but also serves as a concrete practice in implementing the core area regulatory plan and building an international consumption center city. This attempt is expected to provide a reference model for the gradual renewal of old city infrastructure.
Related Products

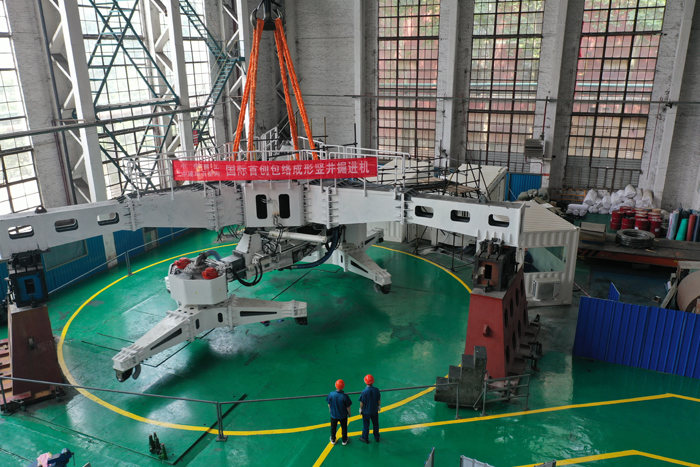
CITIC Heavy Industries Tunneling Equipment Tunnel Engineering Shield Machine
CITIC Heavy Industries Co., Ltd.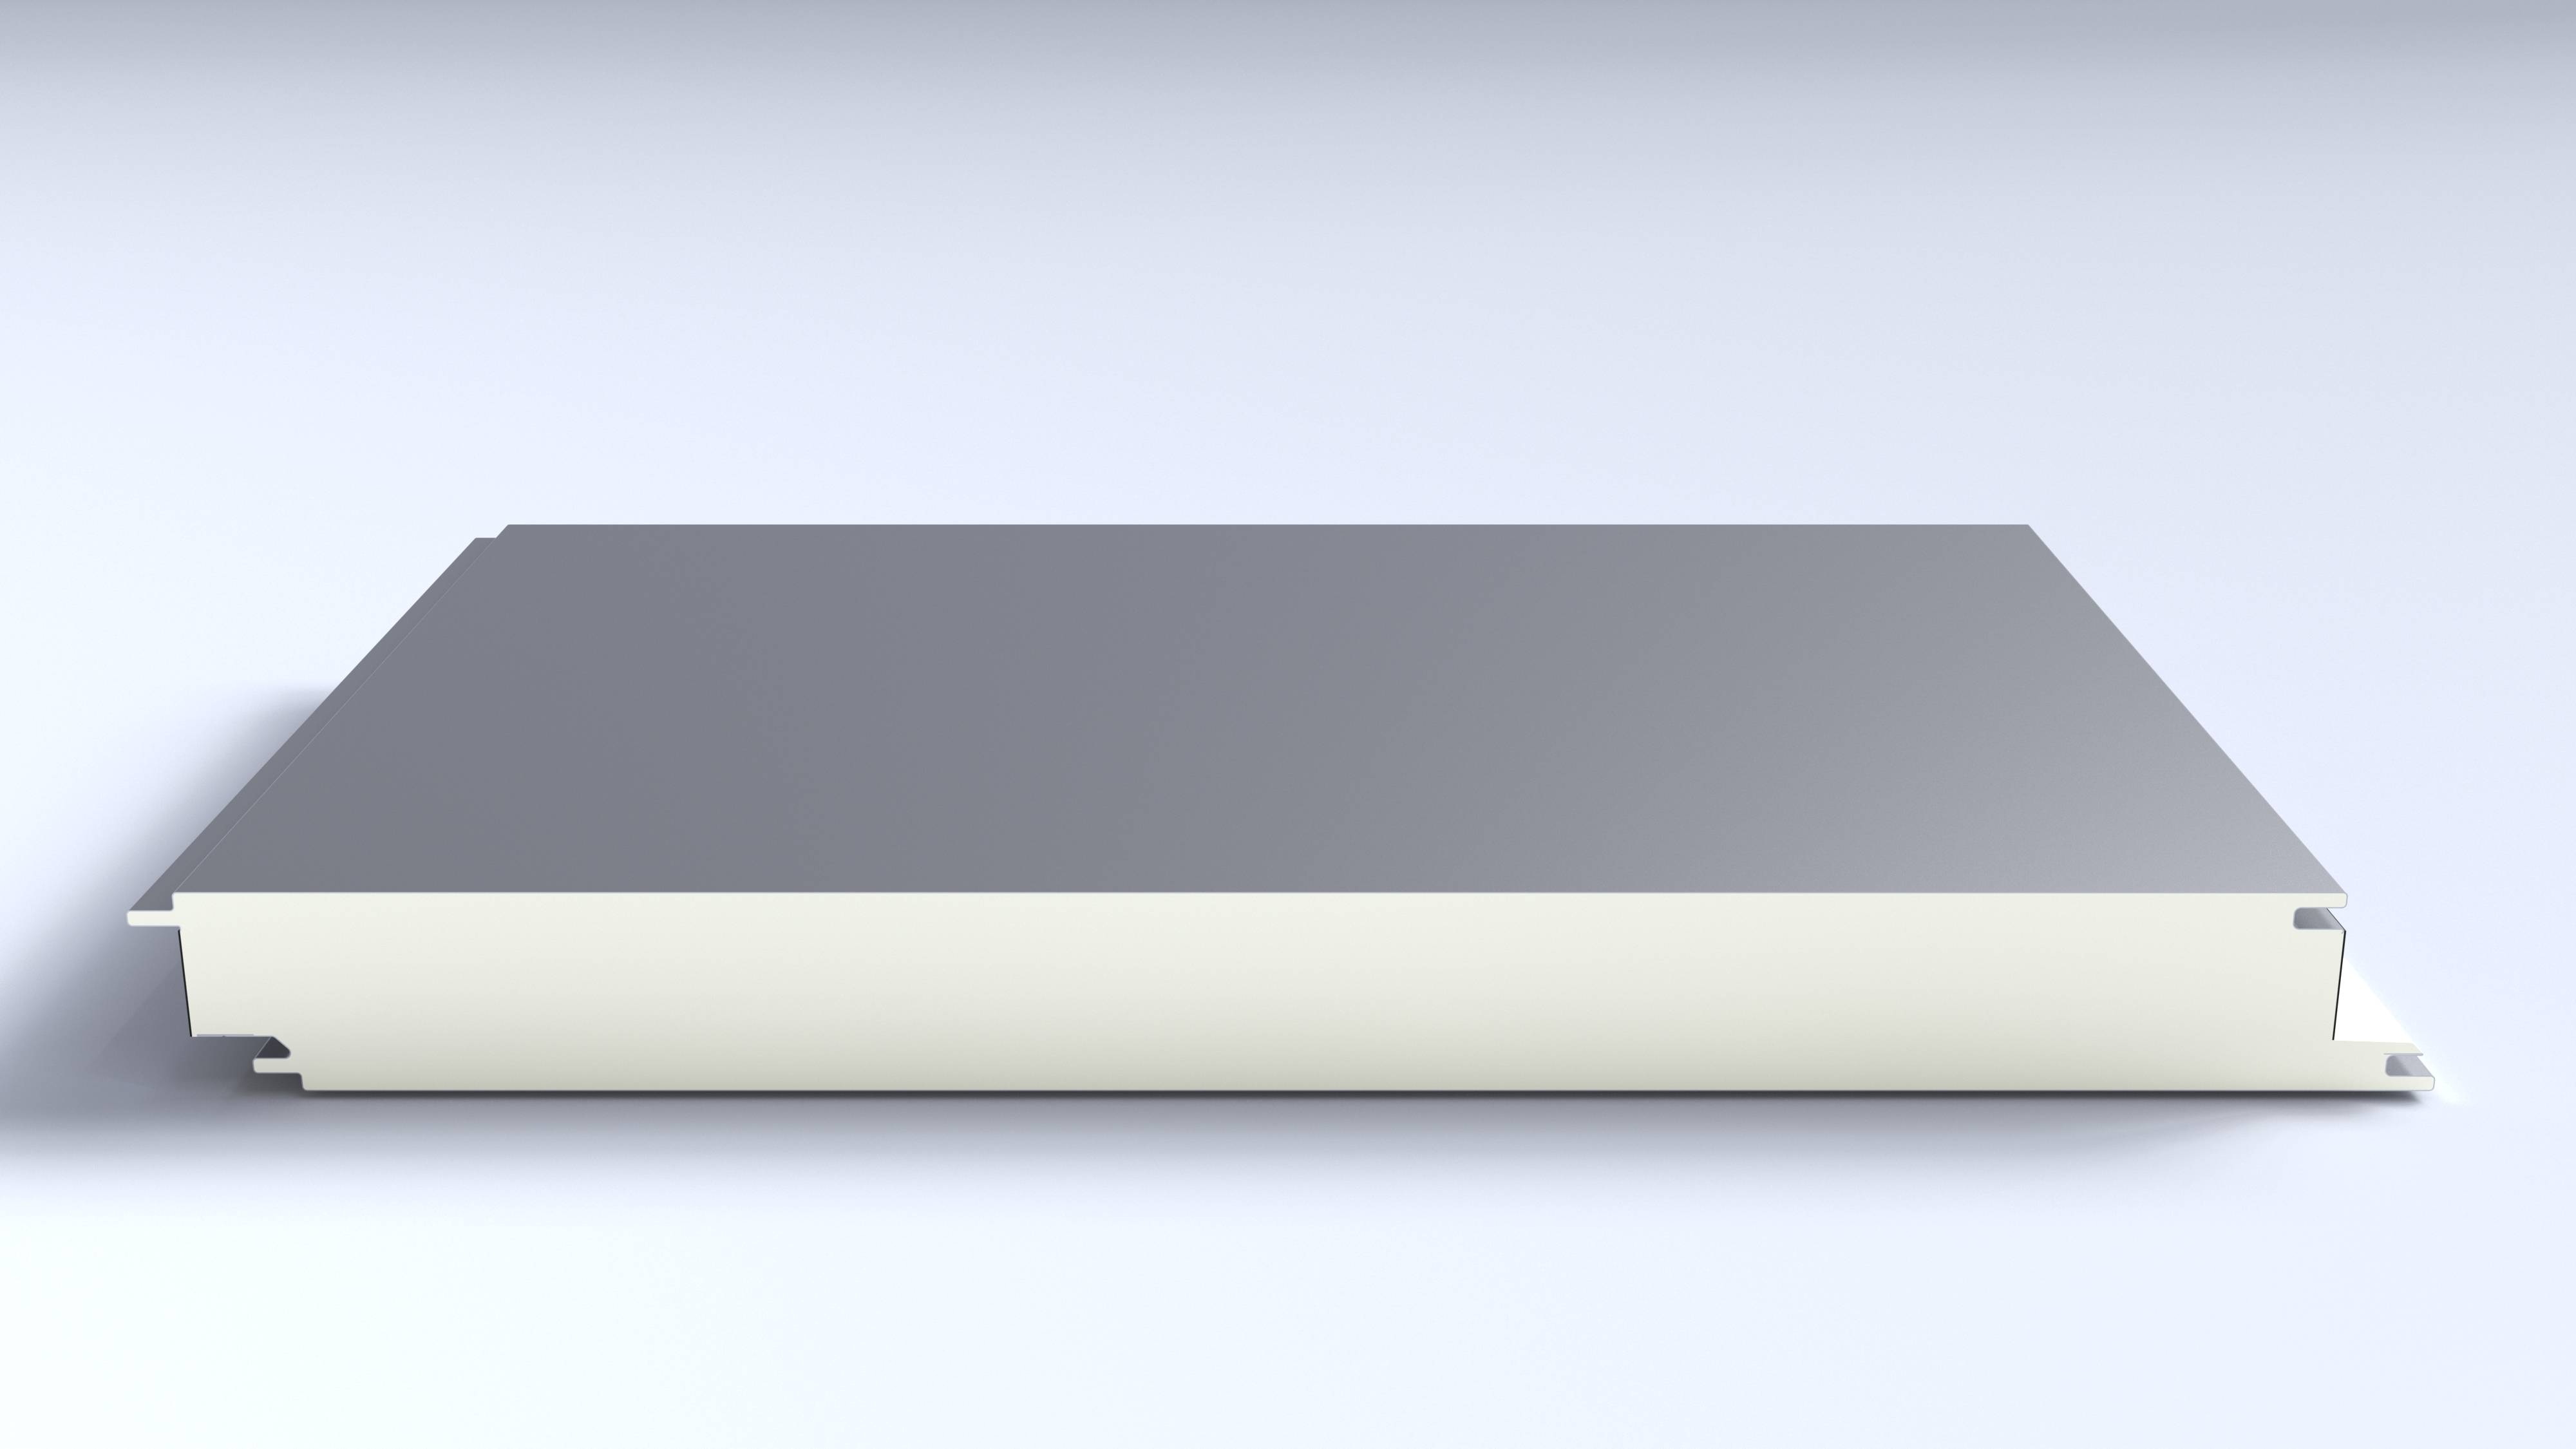
Pure Polyurethane Wall Panel BD-AEF-PIR-01
Baodu International Engineering Technology Co., Ltd.
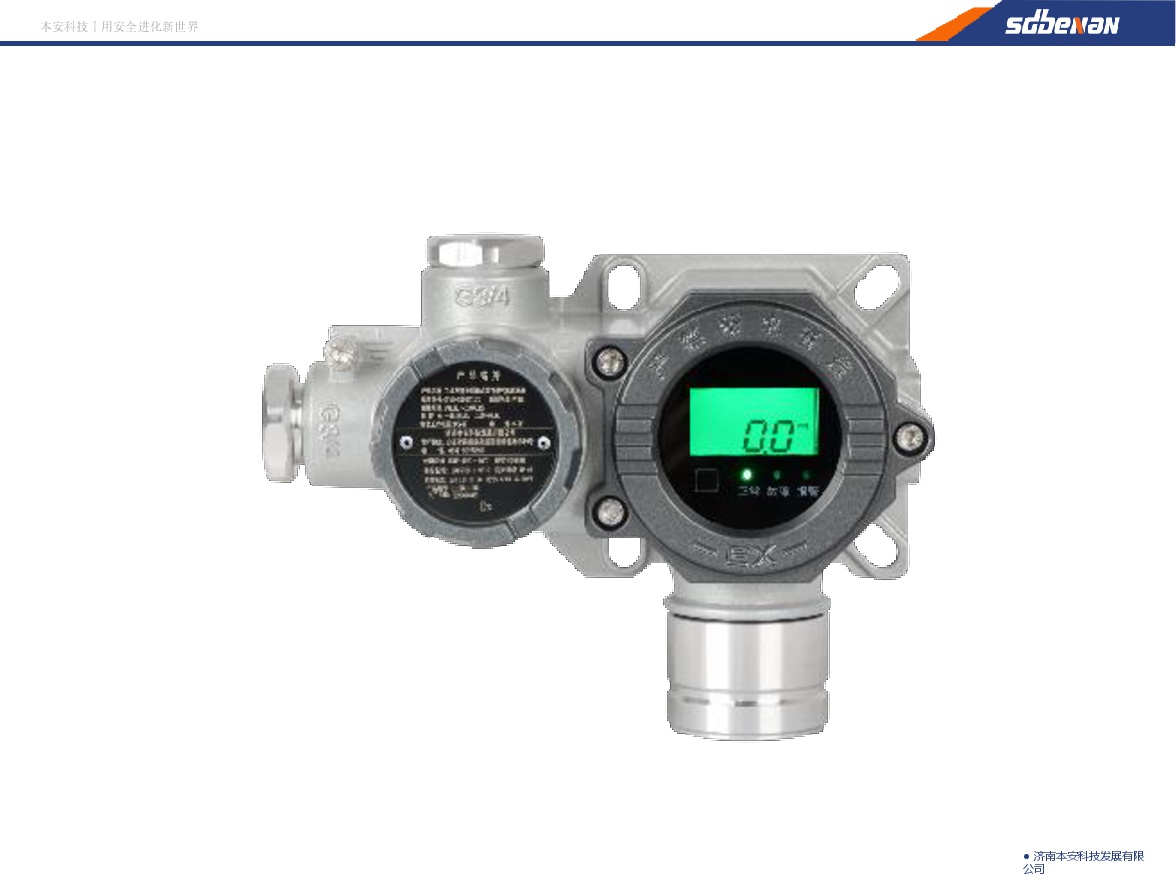
Industrial and Commercial Point-Type Gas Detector
Jinan Benan Technology Development Co., Ltd.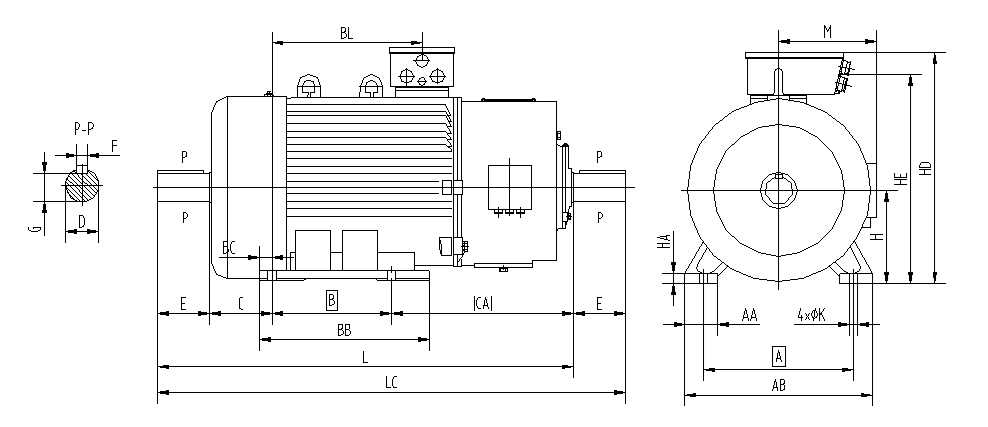
YZR (450-560) Series Wound Rotor Three-Phase Asynchronous Motors for Crane and Metallurgical Applications
Jiamusi Electric Machine Co., Ltd.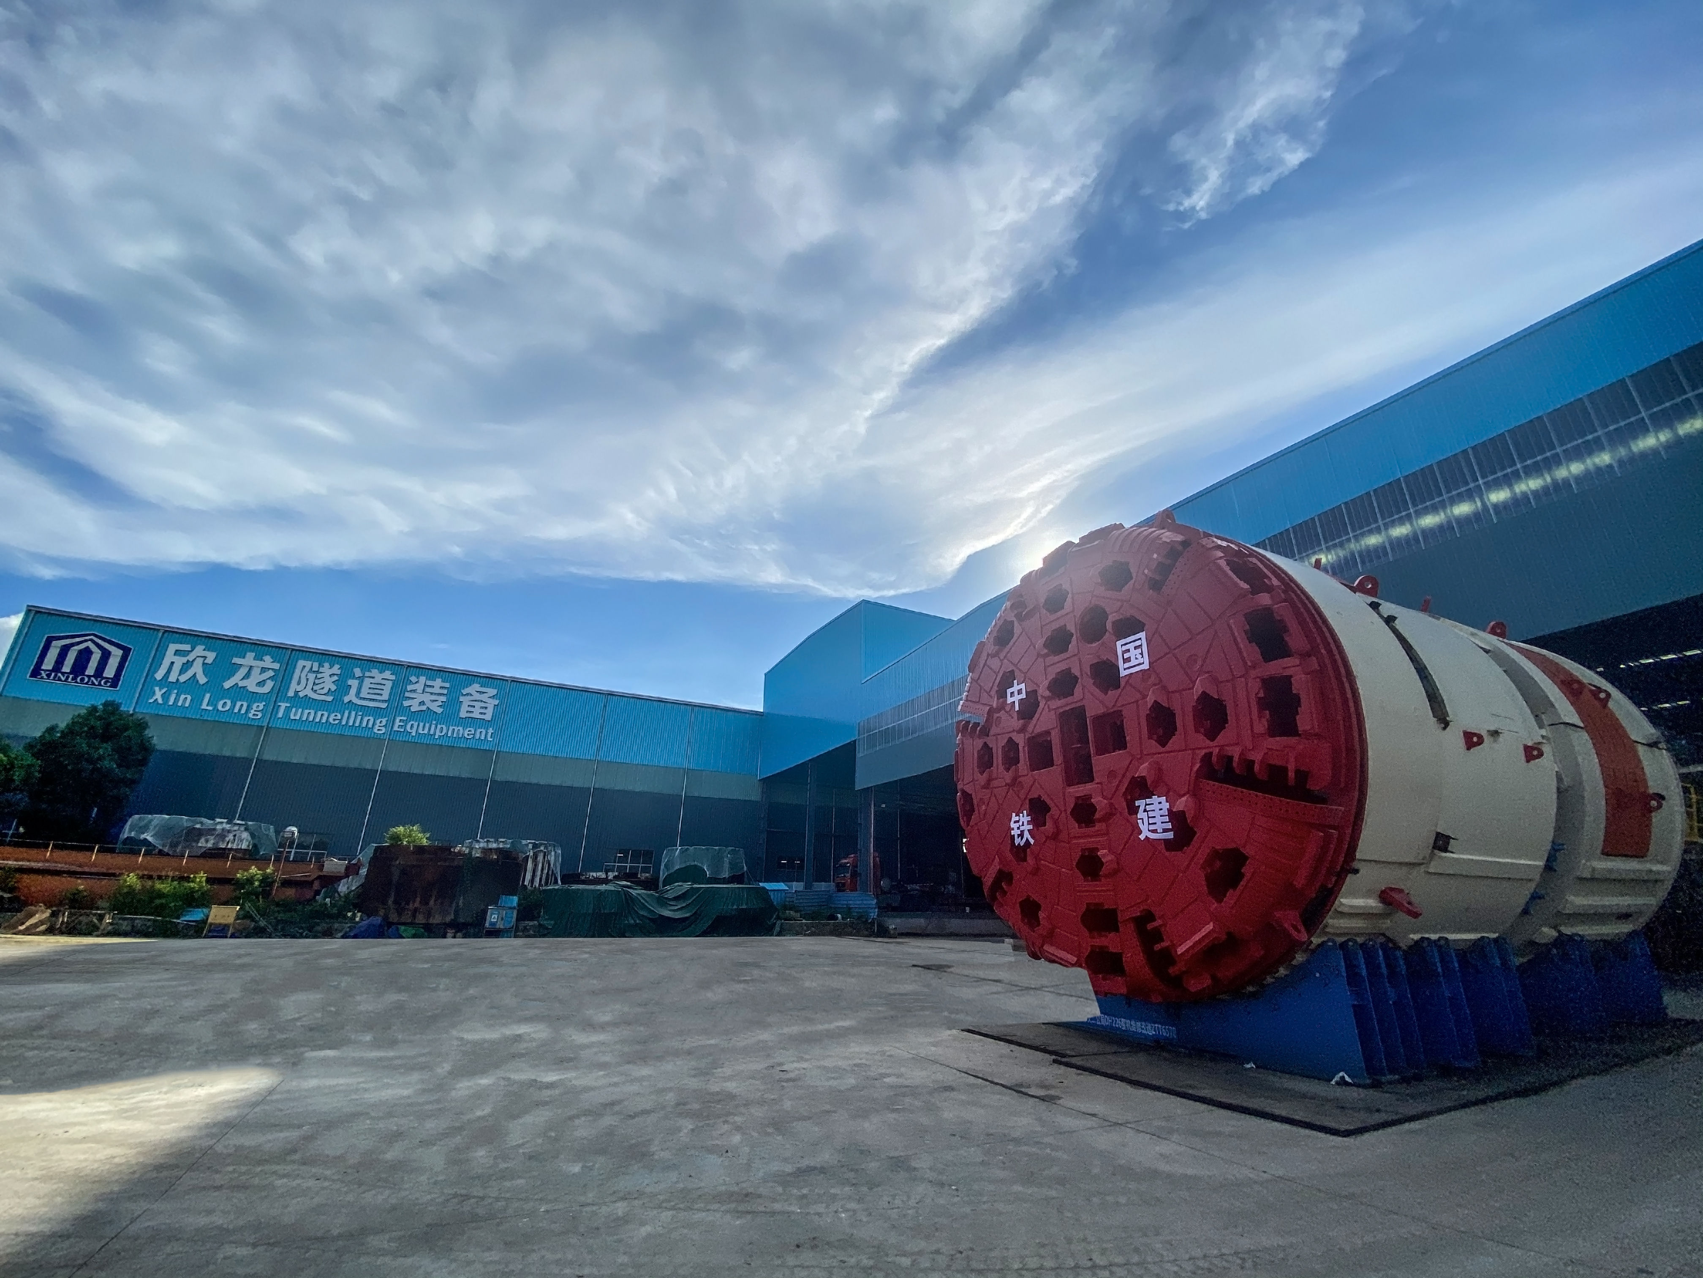
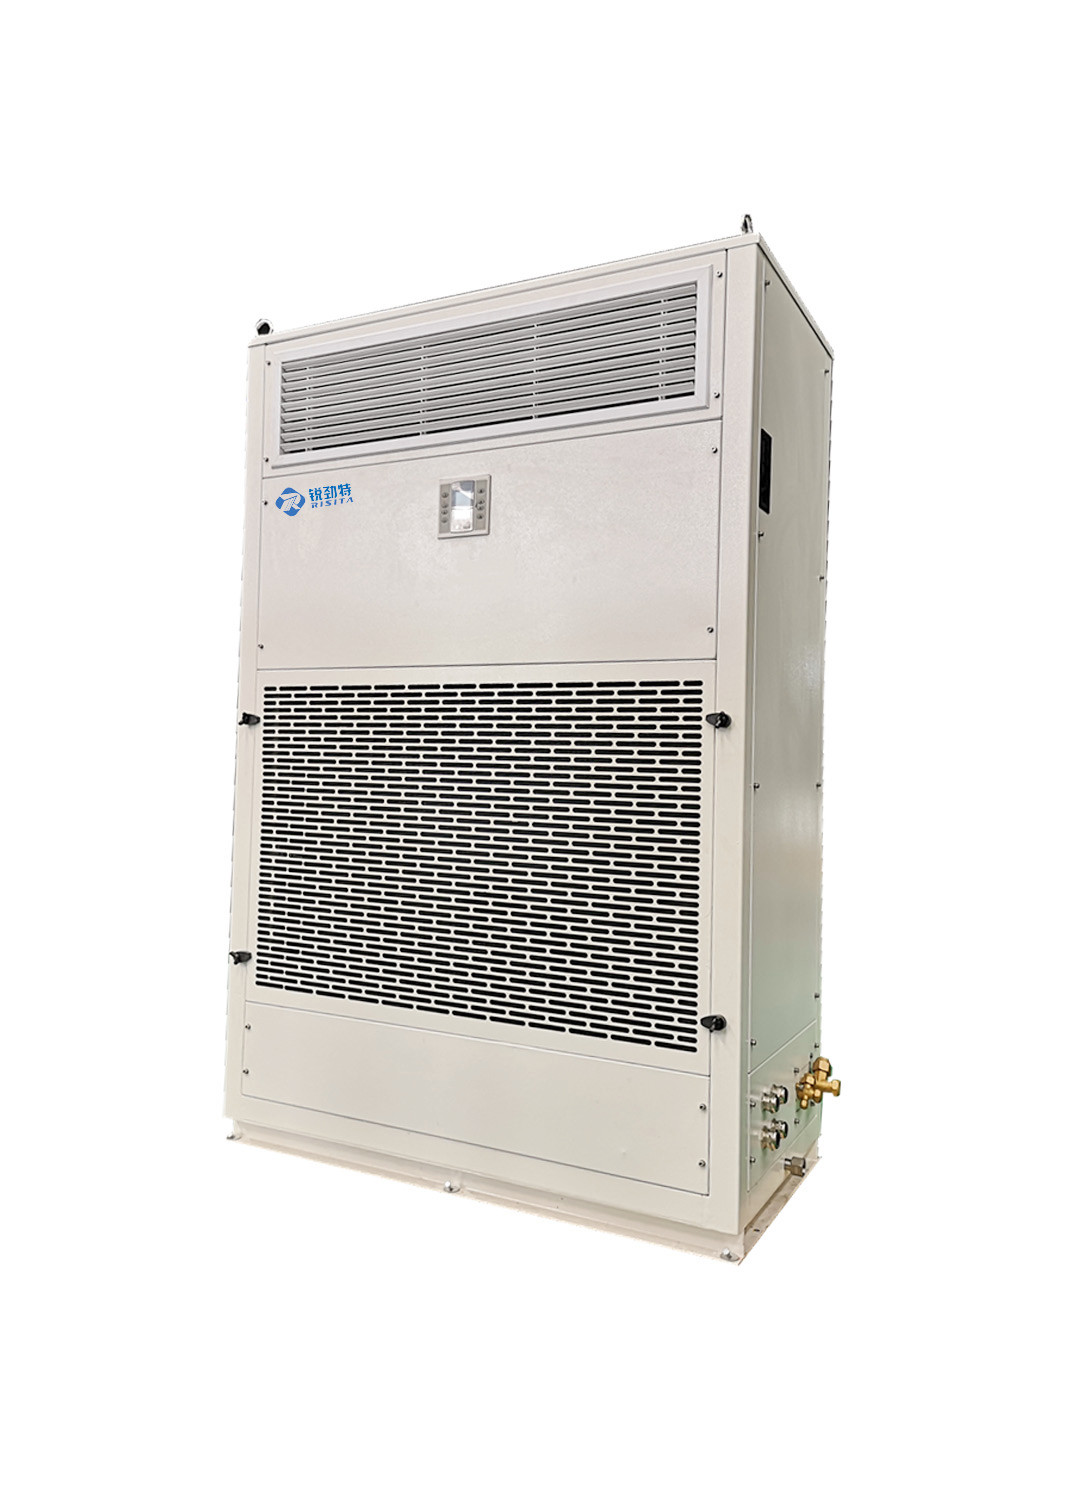
RISITA explosion-proof air conditioning
Guangdong RISITA Air Conditioning Equipment Co.,Ltd.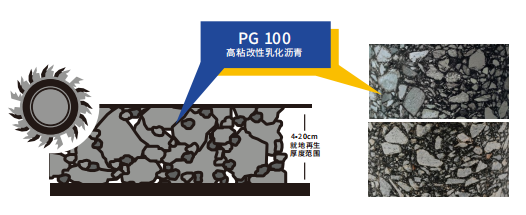
High-toughness in-Situ Cold Recycling Technology for Original Structural Layers
Central Fortune Creation Technology Group Co., Ltd.
YHTank8400N Solvent-Free Liquid Epoxy Coating
JIANGSU YUNHU NEW MATERIAL TECHNOLOGY CO., LTD.
West China Xiamen Hospital of Sichuan University
Wuhan Huakang Century Clean Technology Co., Ltd.