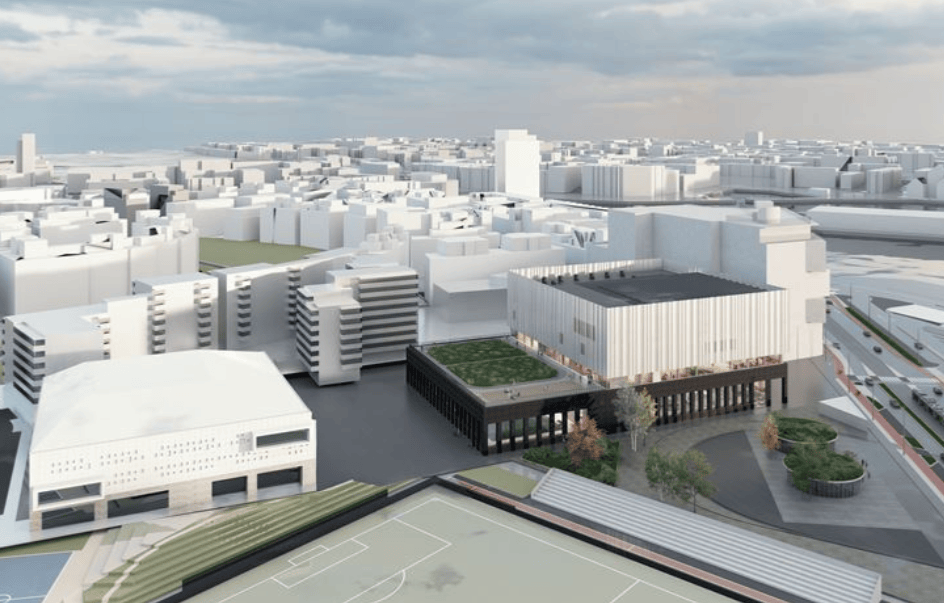
Main Structure Construction of Liangzhu Living Room Conference Center in Hangzhou, China Enters Above-Ground Phase
en.Wedoany.com Reported - The conference center area of the Liangzhu Living Room project in Hangzhou, China, has emerged from the "ground level," marking a new phase in its main structure construction.
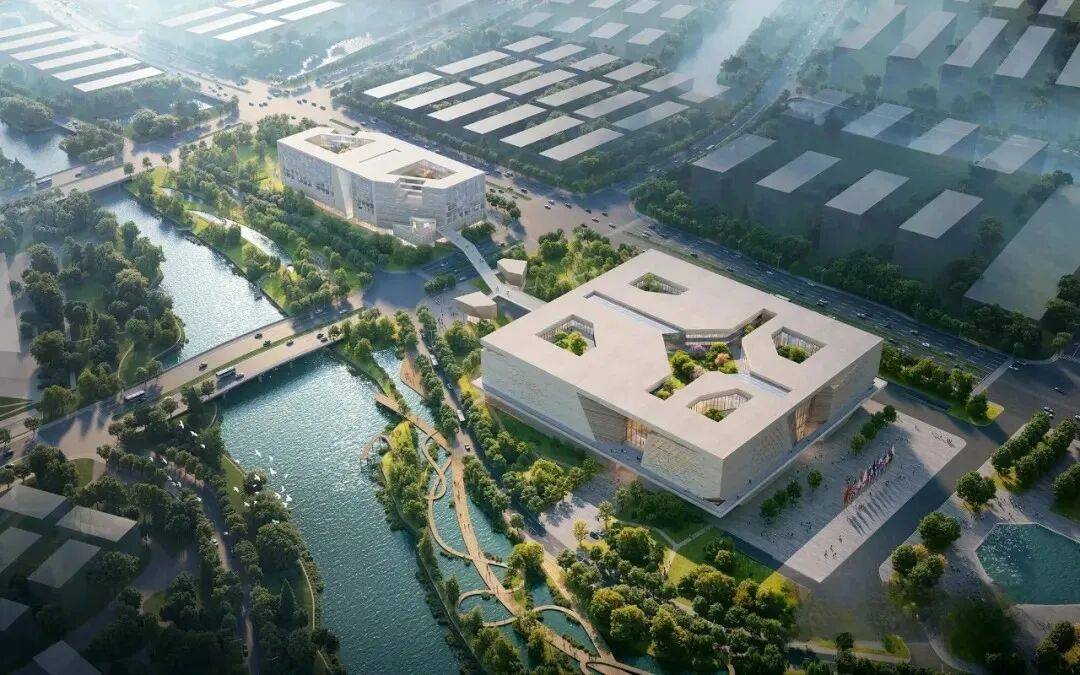
The project is designed by 2Portzamparc, led by Pritzker Architecture Prize laureate Christian de Portzamparc. A French architect, de Portzamparc became the first French recipient of the Pritzker Architecture Prize in 1994. His design style is characterized by a fusion of fluidity, sculptural form, and classical tradition, emphasizing the shaping of architecture through space rather than the mere stacking of volumes.
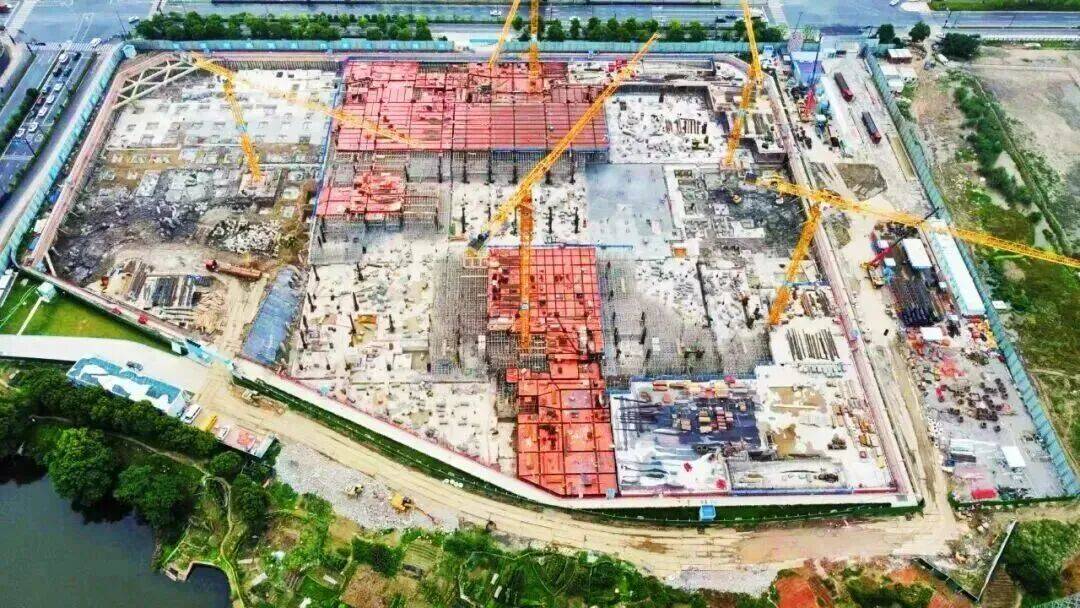
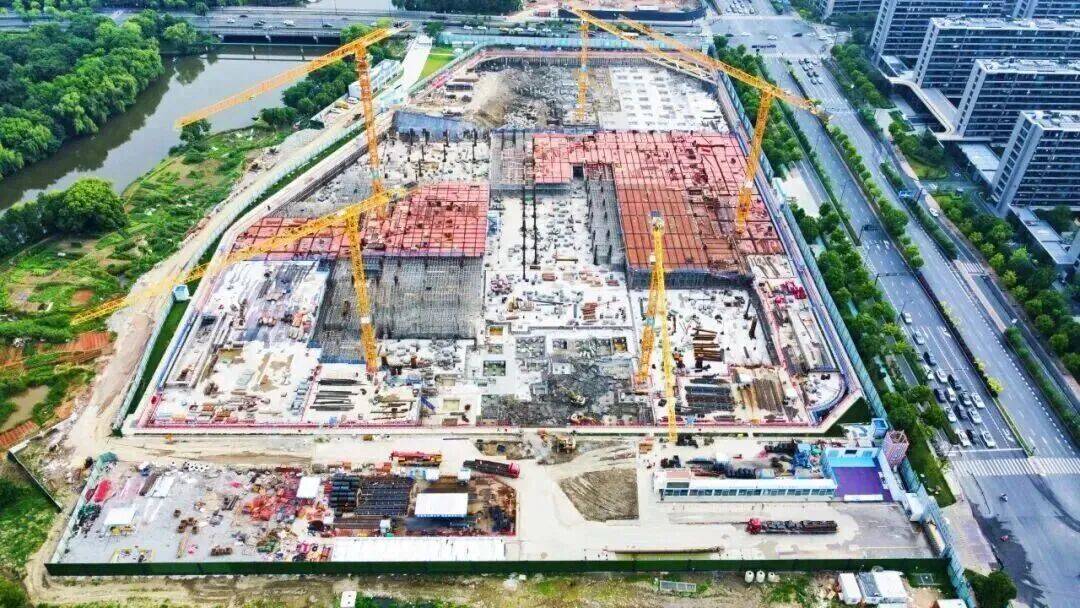
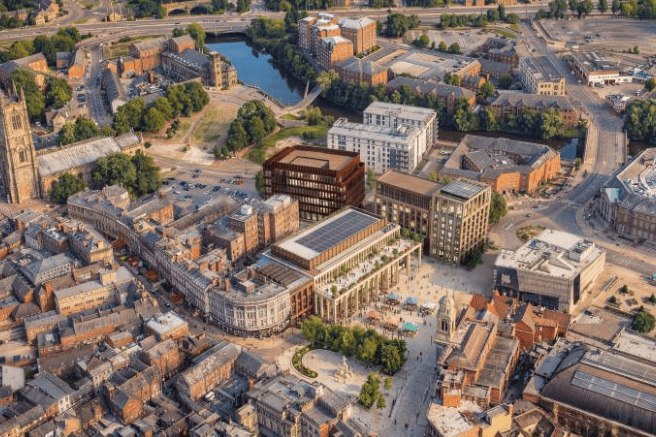
The Liangzhu Living Room project is located in the Liangzhu West Unit of Yuhang District, Hangzhou. It is bordered by the Liangxiang Road green belt to the east, the Gudun Road green belt to the south, a planned branch road to the west, and Yuniao Street to the north, adjacent to the Liangzhu metro station and the Yuniaoji commercial district.
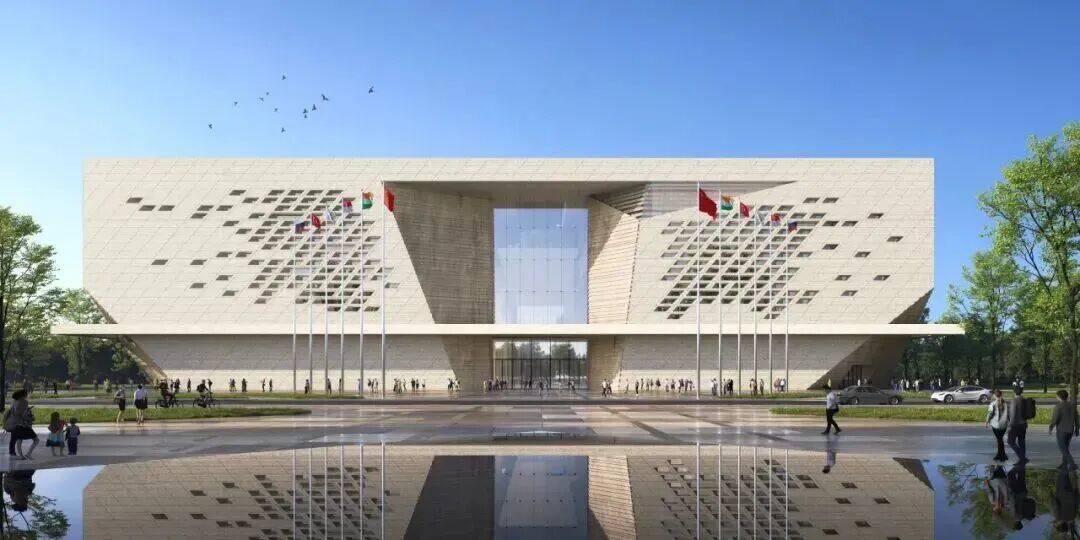
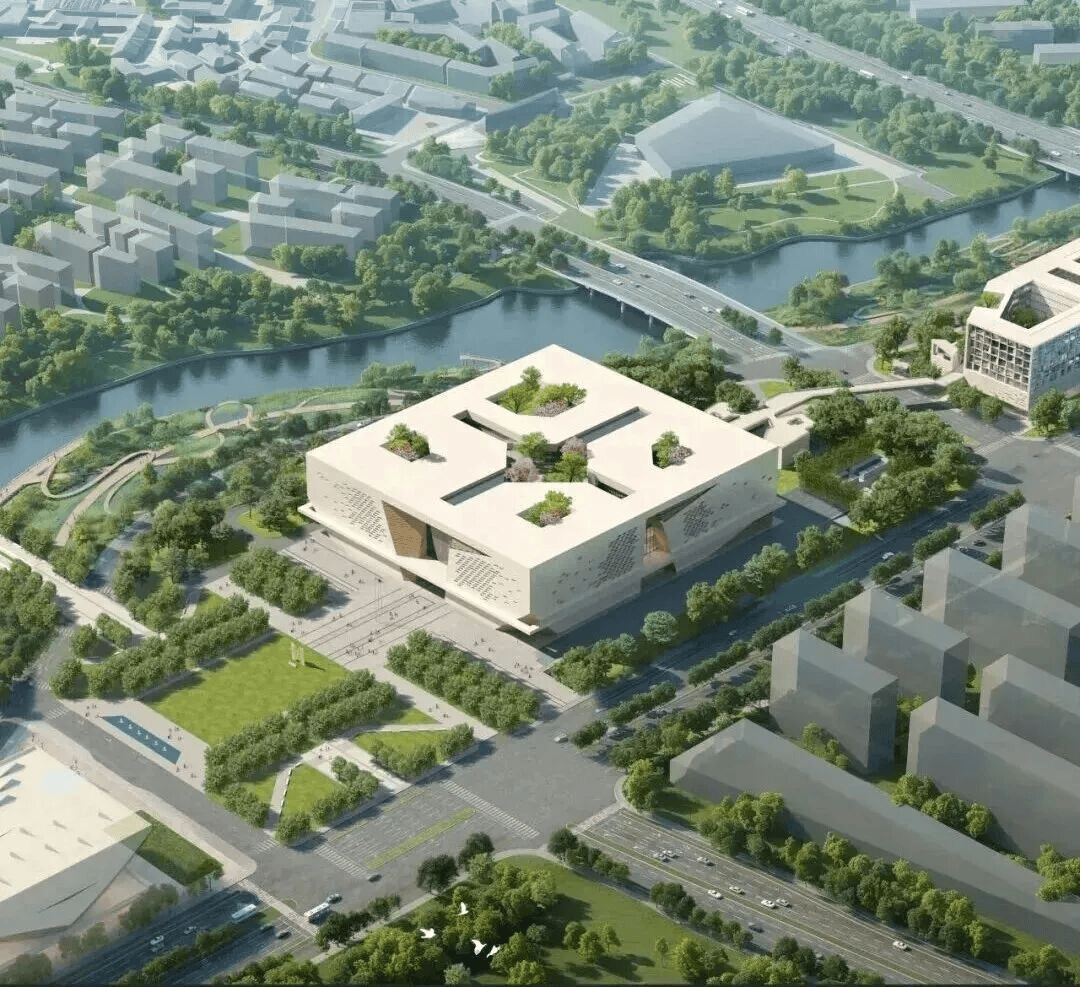
The Liangzhu Living Room project is a key initiative under the "Ten Major Projects" of the second phase of the Liangzhu Cultural Grand Corridor, with a total investment of approximately 3.2 billion yuan and a total floor area of 114,900 square meters. Integrating a large conference center, banquet and exhibition facilities, a hotel, and commercial offices, the project leverages the world cultural heritage status of the Liangzhu Archaeological Site and is positioned as an international, high-end platform for civilized dialogue.
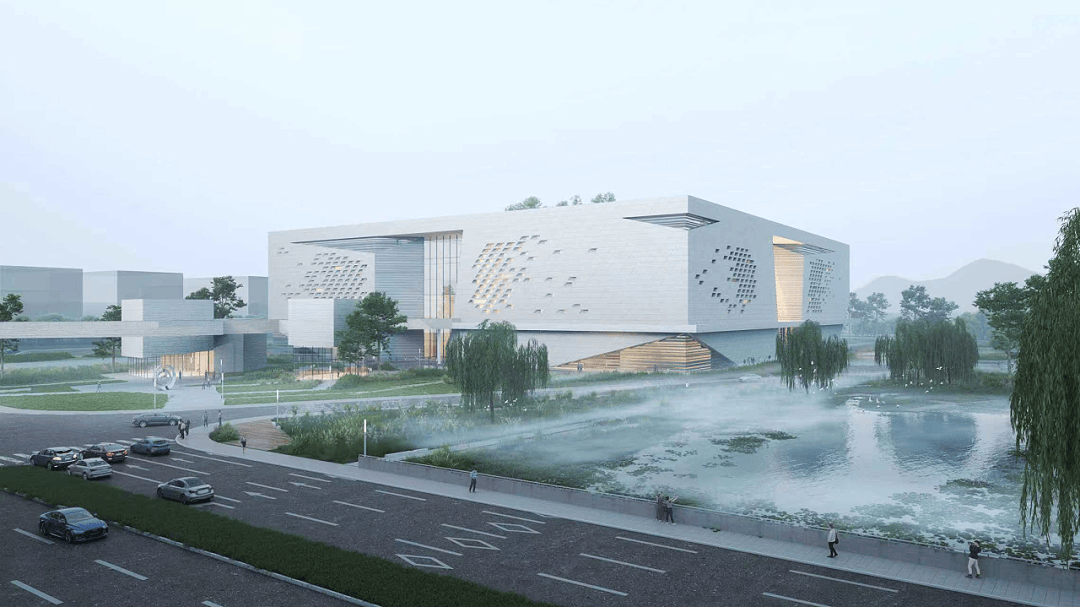
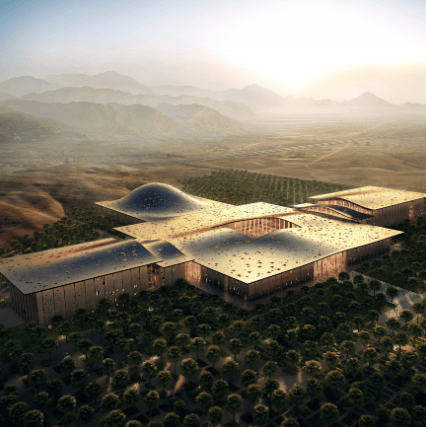
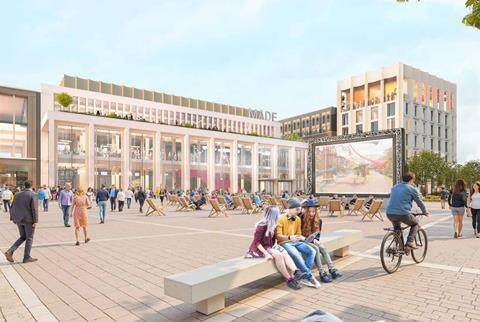
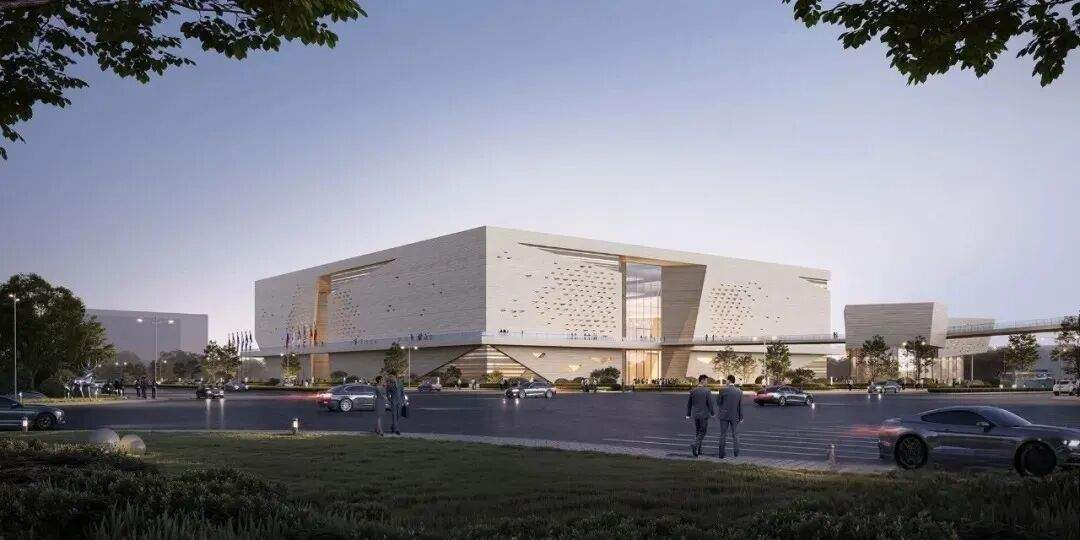
The conference center is the core component of the Liangzhu Living Room project. The main building measures 142 meters in length from north to south, 132 meters in width, and 36 meters in height. Its design is inspired by the Liangzhu Cong (jade artifact), featuring a square exterior and a circular interior layout. A transparent and luminous atrium is embedded at the center, echoing the Cong's symbolism of "connecting heaven and earth." The building's skin adopts a warm and elegant color palette, using modern construction techniques to evoke the luster of jade.
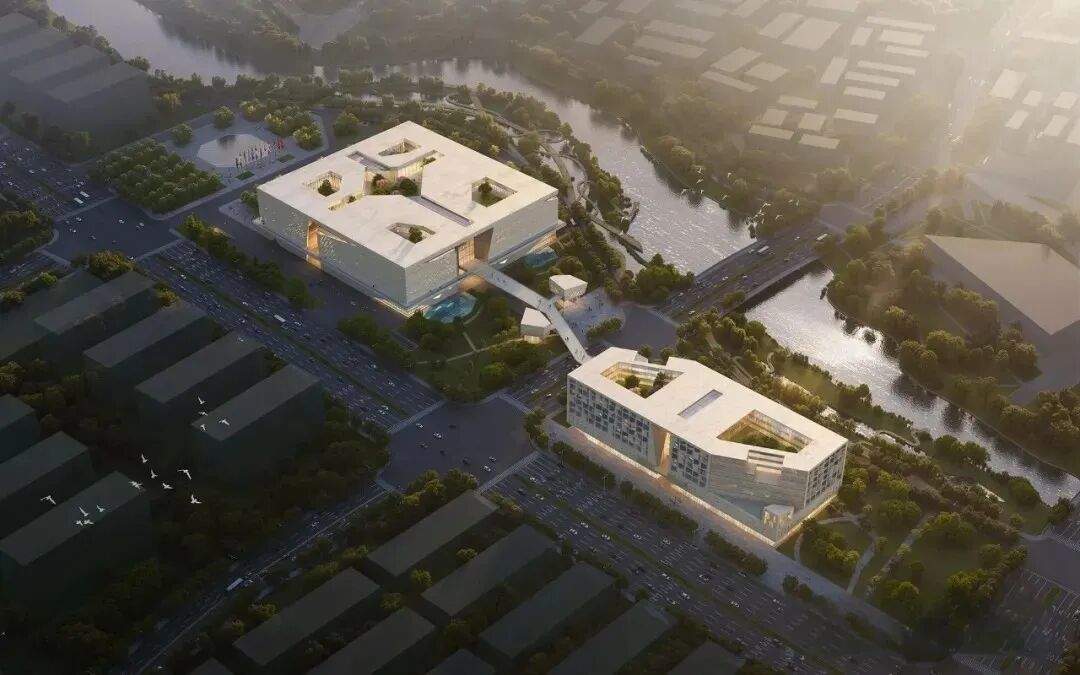
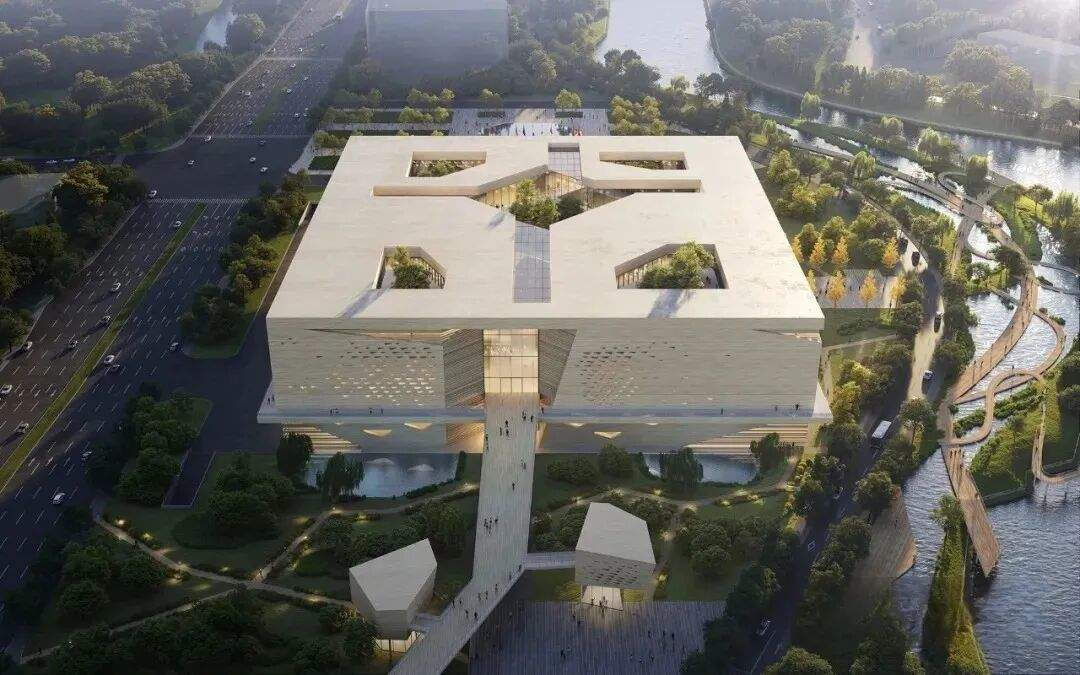
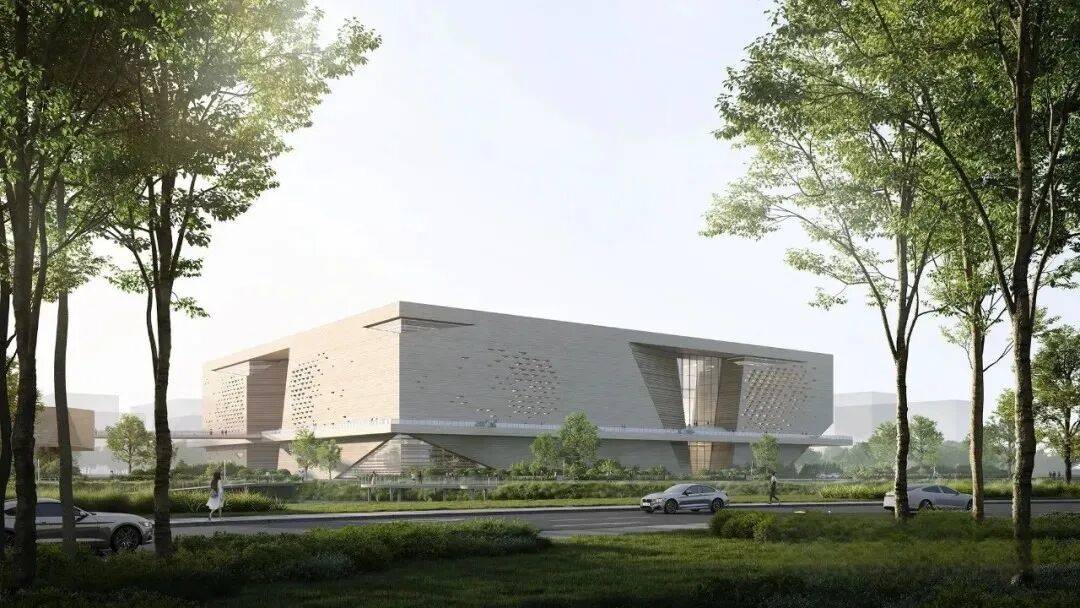
A skybridge spanning Yuniao Street connects the northern and southern functional zones, becoming a sculptural visual focal point on the city skyline.
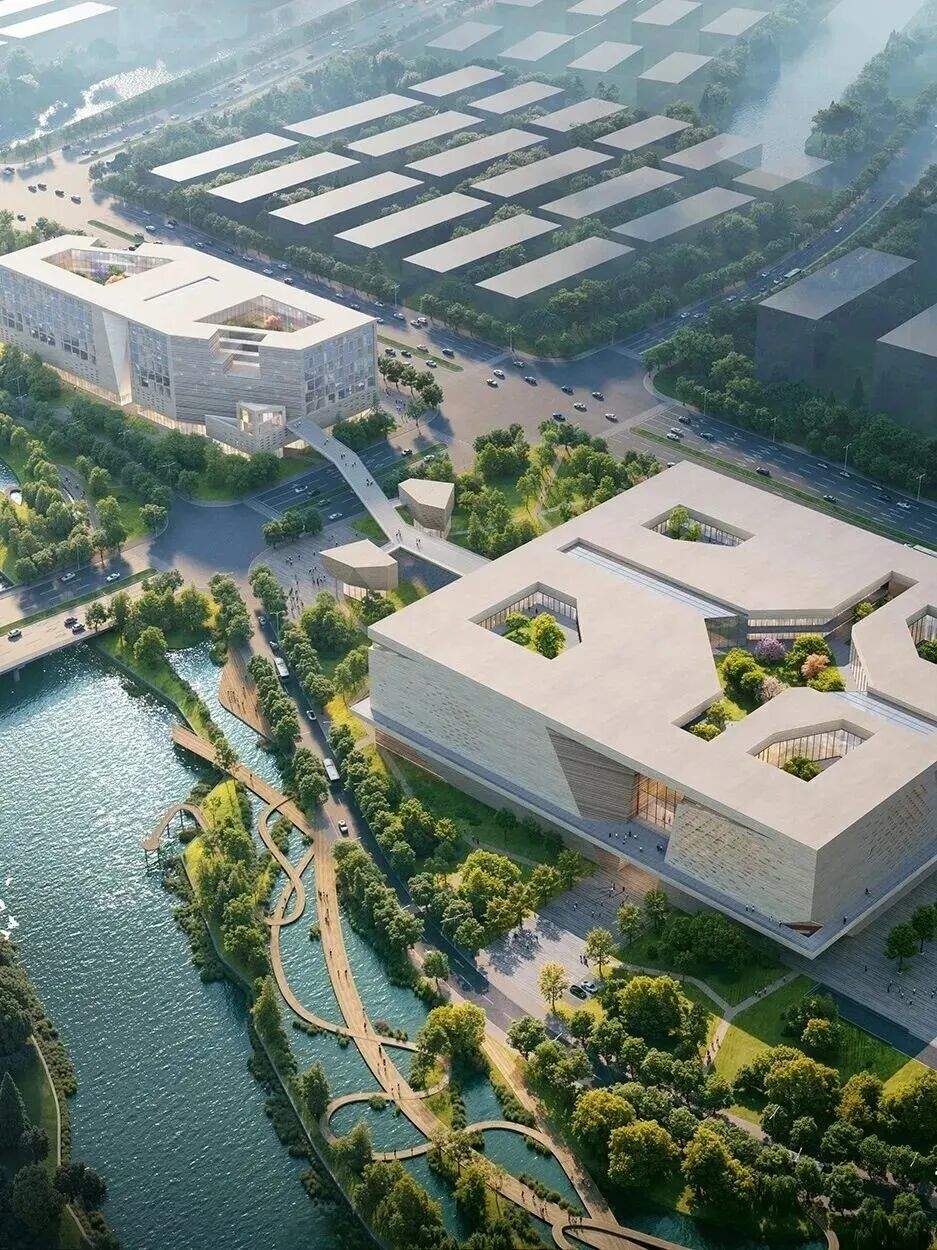
In the future, the Liangzhu Living Room will collaborate with cultural landmarks such as the Liangzhu Archaeological Site Park, the Liangzhu Museum, and the Hangzhou National Archives of Publications and Culture, undertaking functions including hosting international summits, promoting mutual learning among civilizations, and incubating local culture.
Related Products


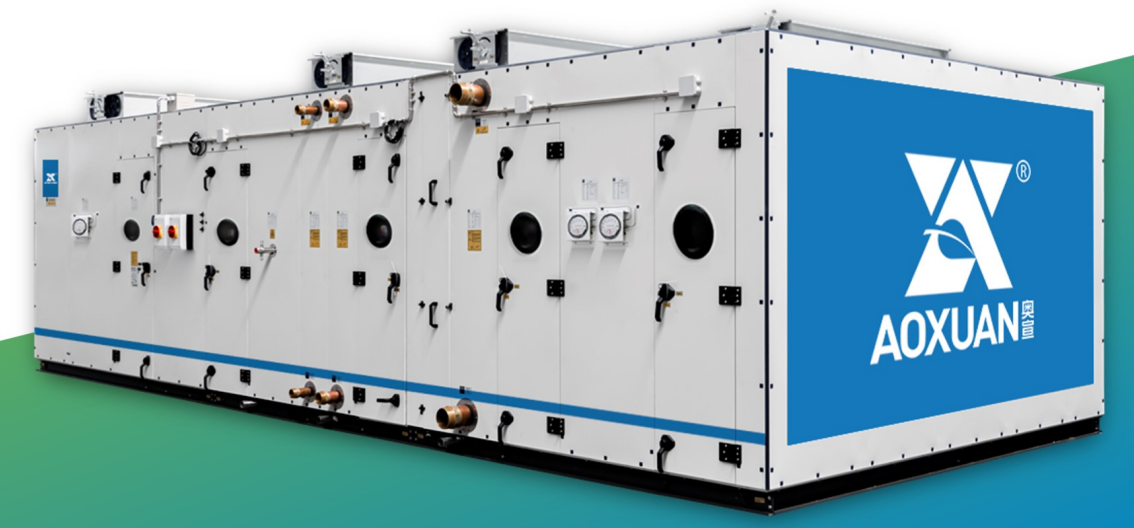
Aoxuan Intelligent Precision Air Conditioning Unit
SHANGHAI AOXUAN PURIFICATION TECHNOLOGY CO., LTD.
Ceiling light | led Ceiling Light | LED Indoor light | LED Ceiling lighting
Queendom Group Technology Co., Ltd.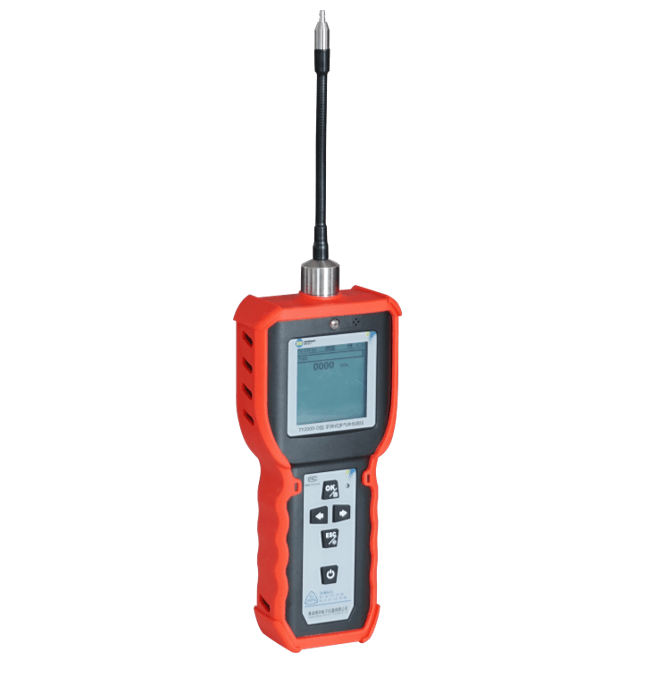
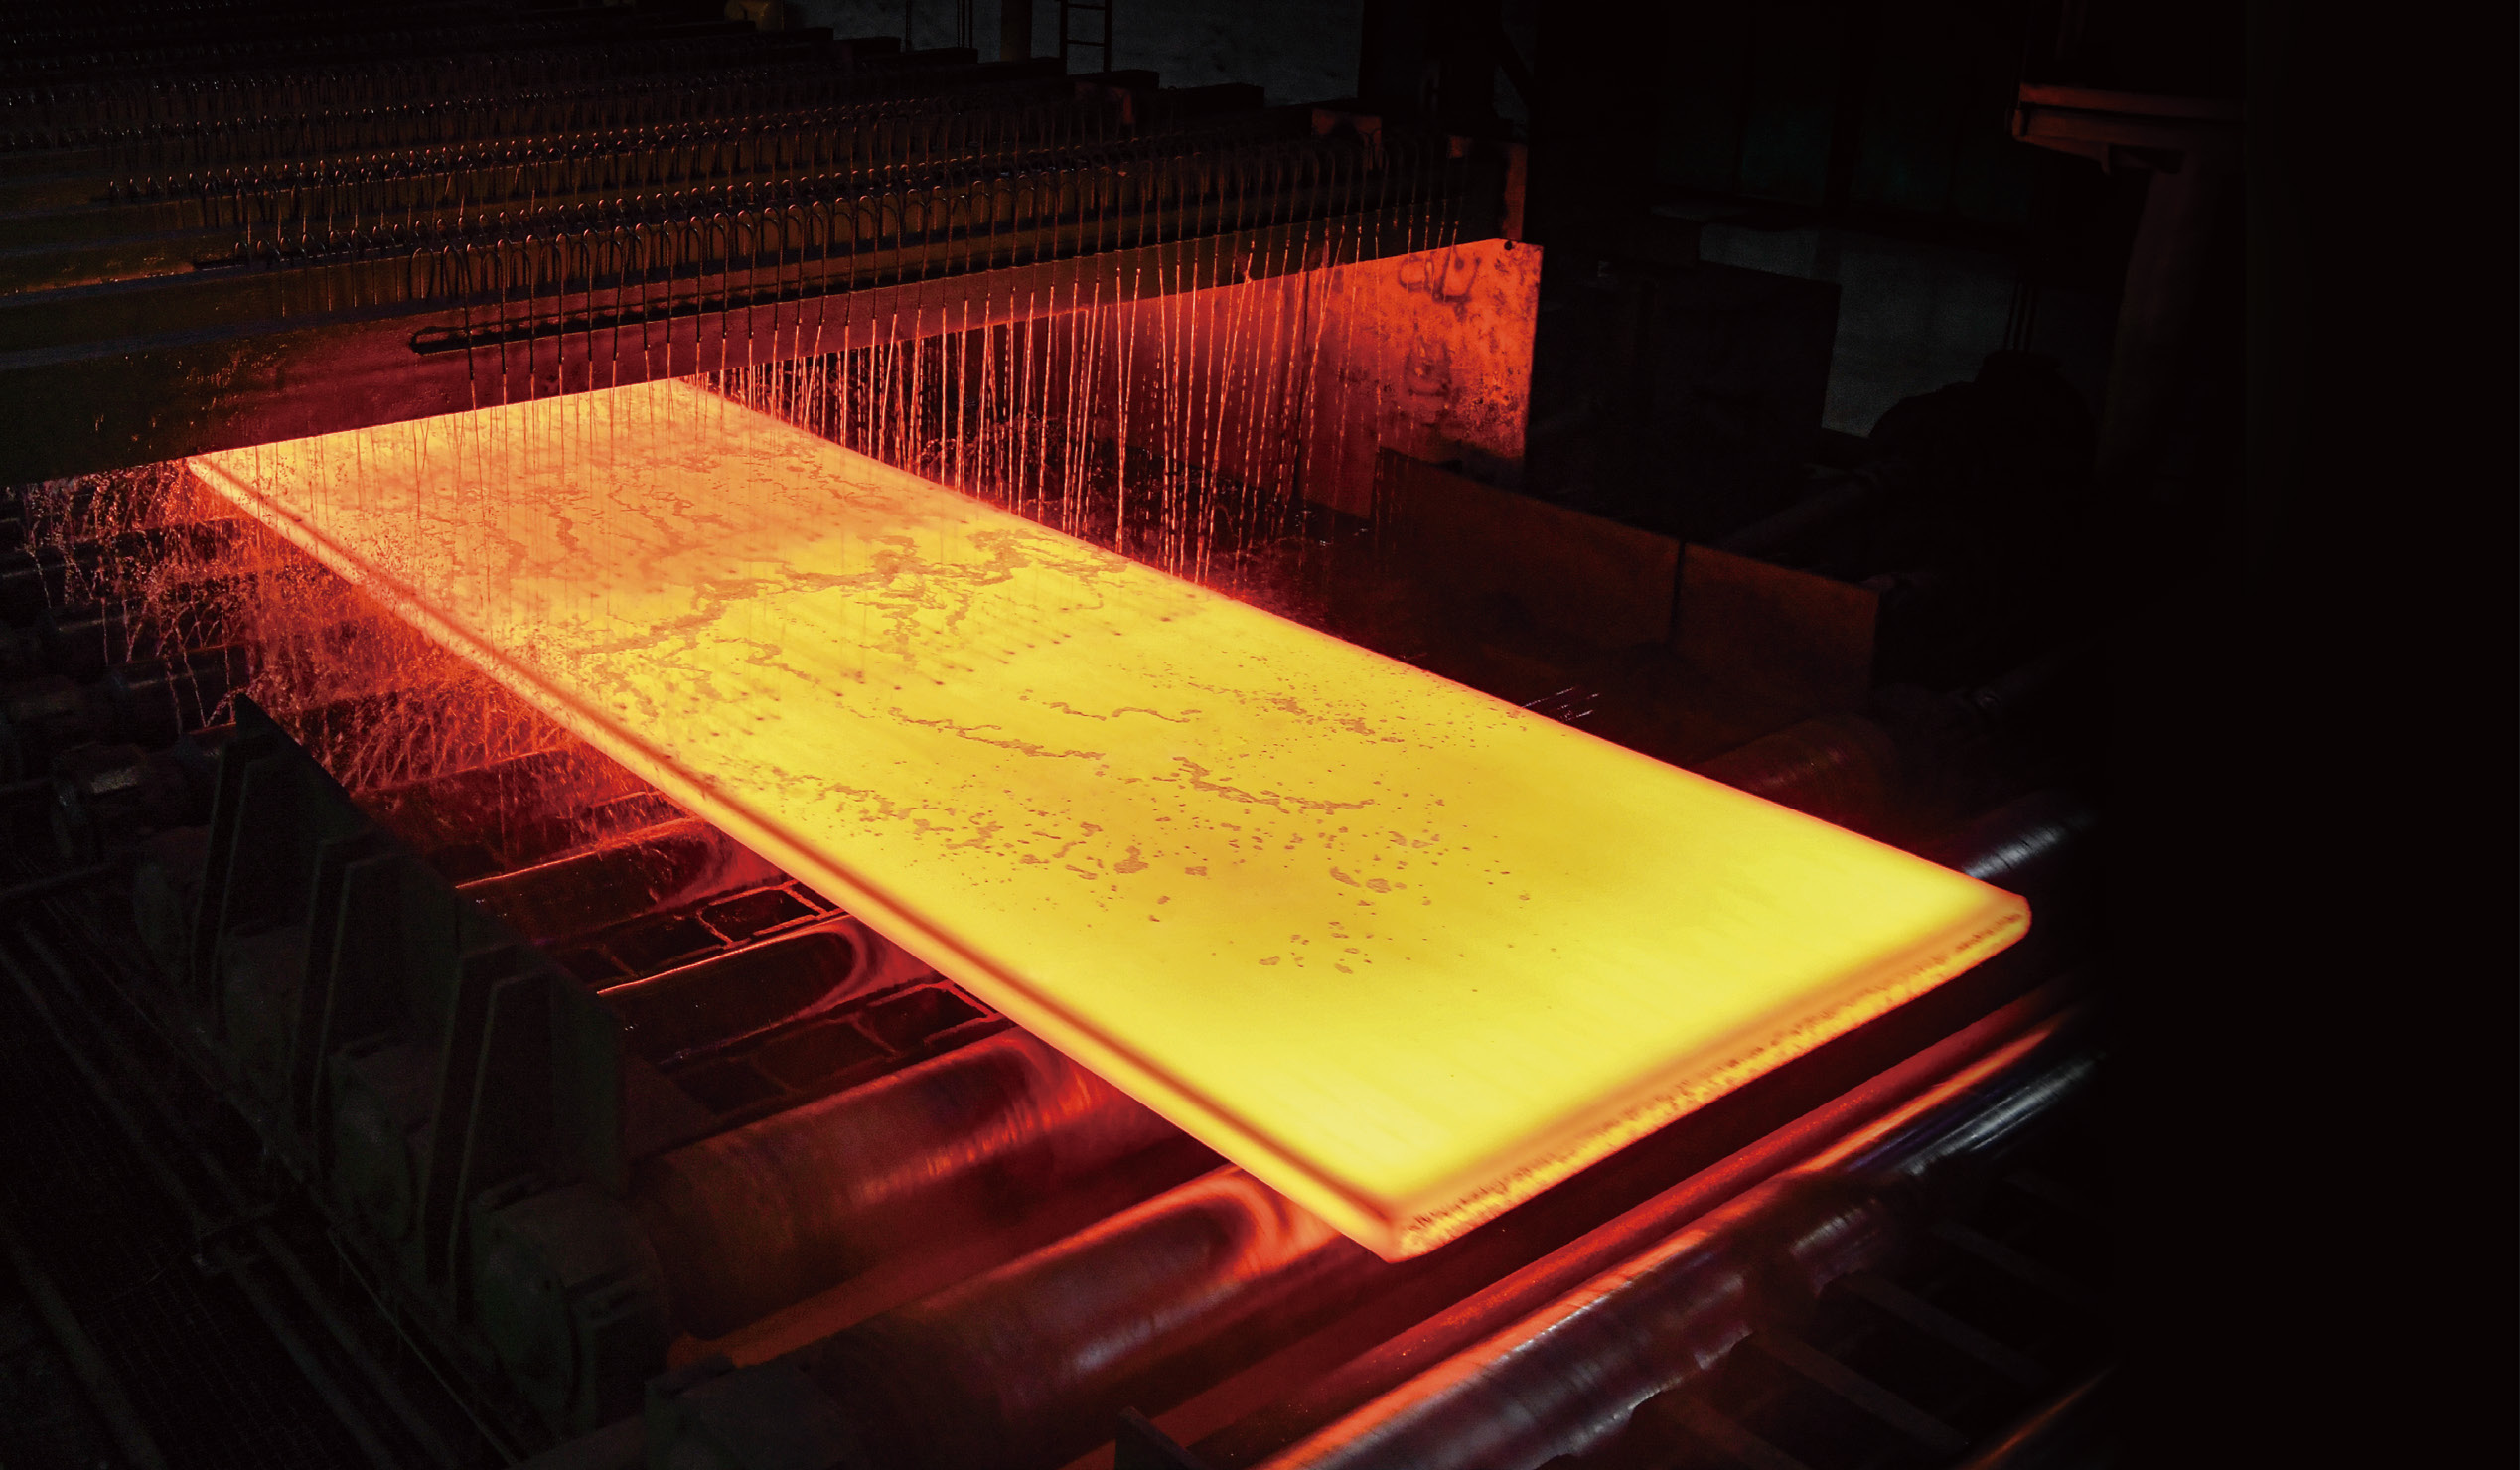
Ultra-Pure Ferrite Stainless Steel Products
Gansu JISCO Group Hongxing Iron and Steel Co., Ltd.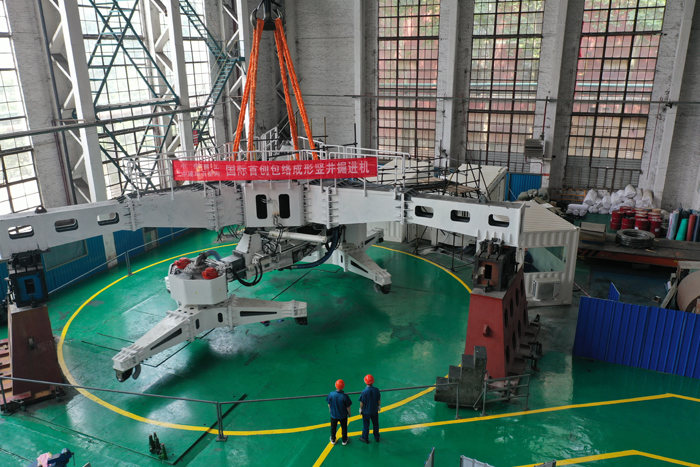
CITIC Heavy Industries Tunneling Equipment Tunnel Engineering Shield Machine
CITIC Heavy Industries Co., Ltd.
High-toughness in-Situ Cold Recycling Technology for Original Structural Layers
Central Fortune Creation Technology Group Co., Ltd.