ZEISS Upgrades Virtual Fixturing Solution to Replace Dedicated Clamps
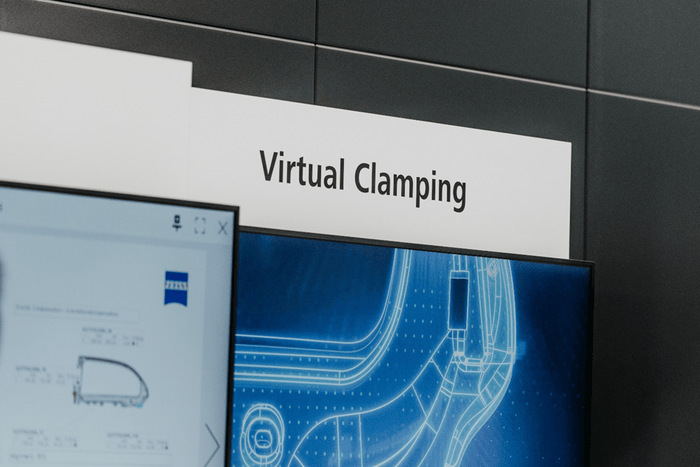
en.Wedoany.com Reported - Germany ZEISS Industrial Quality Solutions (ZEISS IQS) has launched an upgraded virtual fixturing overall solution. Leveraging the ZEISS INSPECT 3D measurement software and ZEISS 3D optical scanning hardware and software, combined with a new guided fixturing kit, this solution enables precise and flexible virtual fixturing for various components, covering small to large workpieces and adapting to multiple product types such as injection-molded parts, die-cast parts, and sheet metal parts. This simplifies measurement processes, improves operational efficiency, adapts to diverse workpieces and complex conditions to ensure accurate measurement across all scenarios, and achieves stress-free standardized repeatable positioning, ensuring stable and reproducible measurement data.

Targeting diverse inspection scenarios, this integrated hardware and software solution can directly replace single-piece custom dedicated fixtures, significantly reducing the procurement and manufacturing costs of custom fixtures, shortening pre-inspection setup time, and effectively reducing on-site labor input.
Virtual fixturing replaces traditional dedicated fixturing clamps for parts with a more cost-effective universal solution, enabling stable support of parts under stress-free conditions and achieving repeatable precise positioning. To this end, ZEISS has developed a new guided fixturing kit, built upon the already launched Universal Pneumatic Device (UPD). With this kit, ZEISS has expanded the range of components based on existing solutions, making it compatible with ZEISS ScanBox optical 3D measuring machines to establish a complete automated measurement process, ensuring consistency and repeatability of part fixturing even in automated environments.
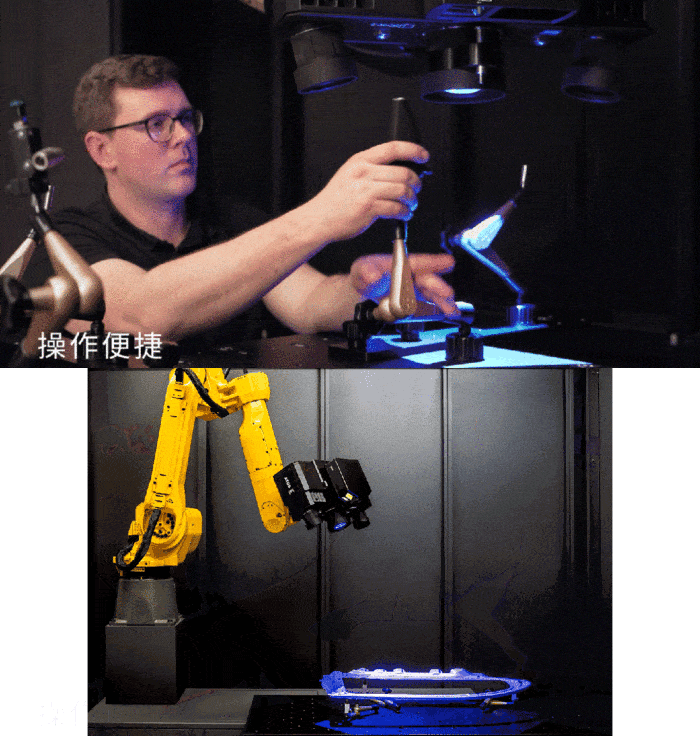
ZEISS's new guided fixturing kit can secure parts with up to four contact points. Based on the part's size and position, using ZEISS INSPECT software, measurement plate extensions and collision guards can be automatically added in the Virtual Metrology Room (VMR). The system generates a setup measurement sequence, enabling repeatable positioning of the part in under 10 minutes. The software simultaneously outputs visual assembly guidance, allowing users to install the universal bracket onto the rotary table following the instructions and execute the generated alignment measurement sequence via robot control. After completing the tooling setup, simply place the part on the rotary table to conduct a full 3D measurement under stress-free natural support conditions.
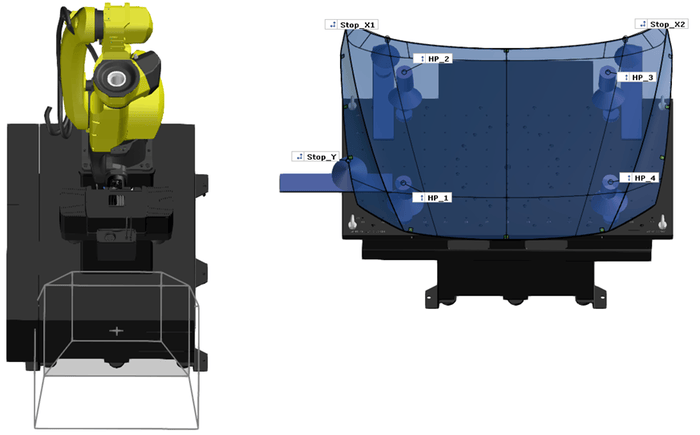
The software supports mesh data analysis after gravity compensation processing, enabling virtual fixturing simulation for various installation conditions. All calculations are based on a fully parametric model, with the core utilizing a deformation simulation model based on actual measurement data, capable of performing inspections on all critical areas of body sheet metal that are consistent with real-world conditions and yield stable, reliable results.
Related Products

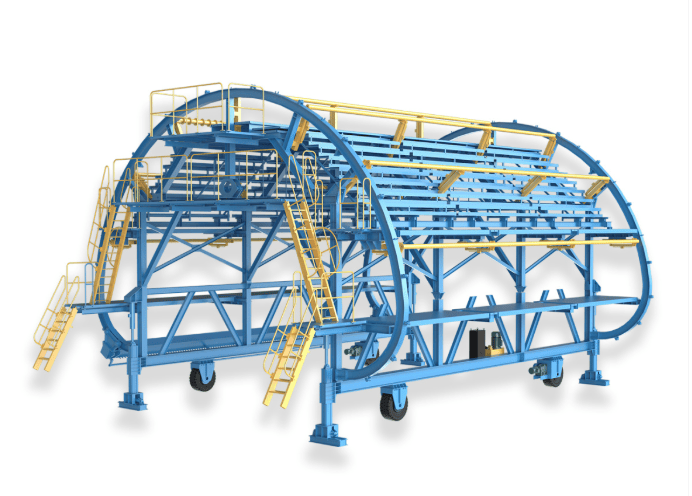
QLZNGJ Intelligent Steel Reinforcement Trolley
Luoyang China Railway Qiangli Machinery Co., Ltd.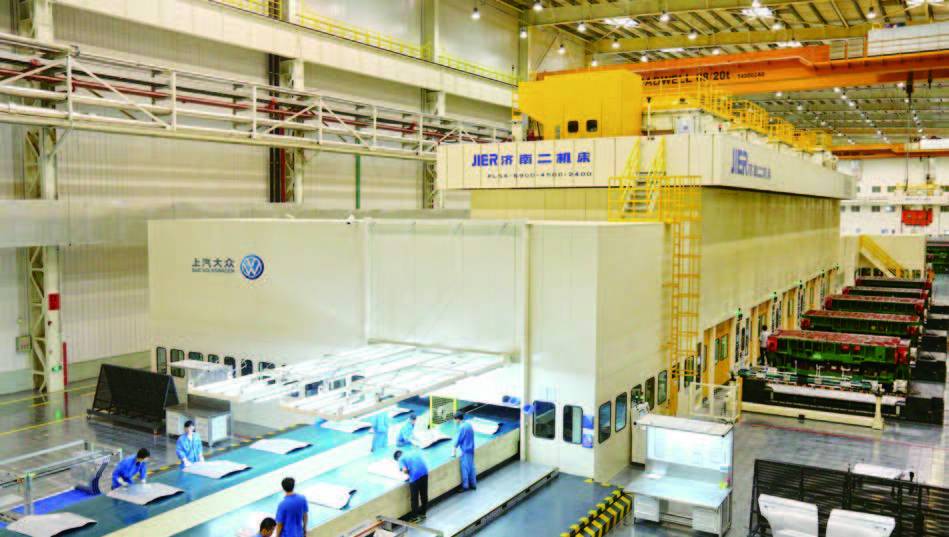
High-Speed Flexible Fully Automatic Stamping Production Line
JIER Machine-Tool Group Co., Ltd.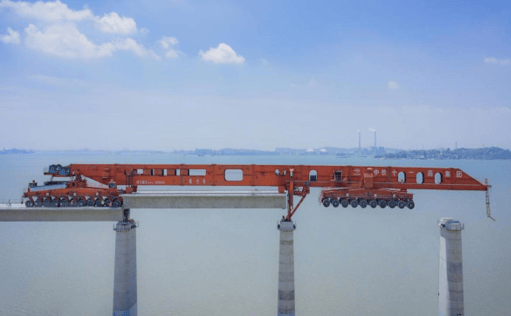
High-Speed Railway Lifting, Transporting, and Erecting Equipment: Integrated Transport and Erection Machine
Hanjiang Heavy Industry Co., Ltd. of China Railway 11th Bureau Group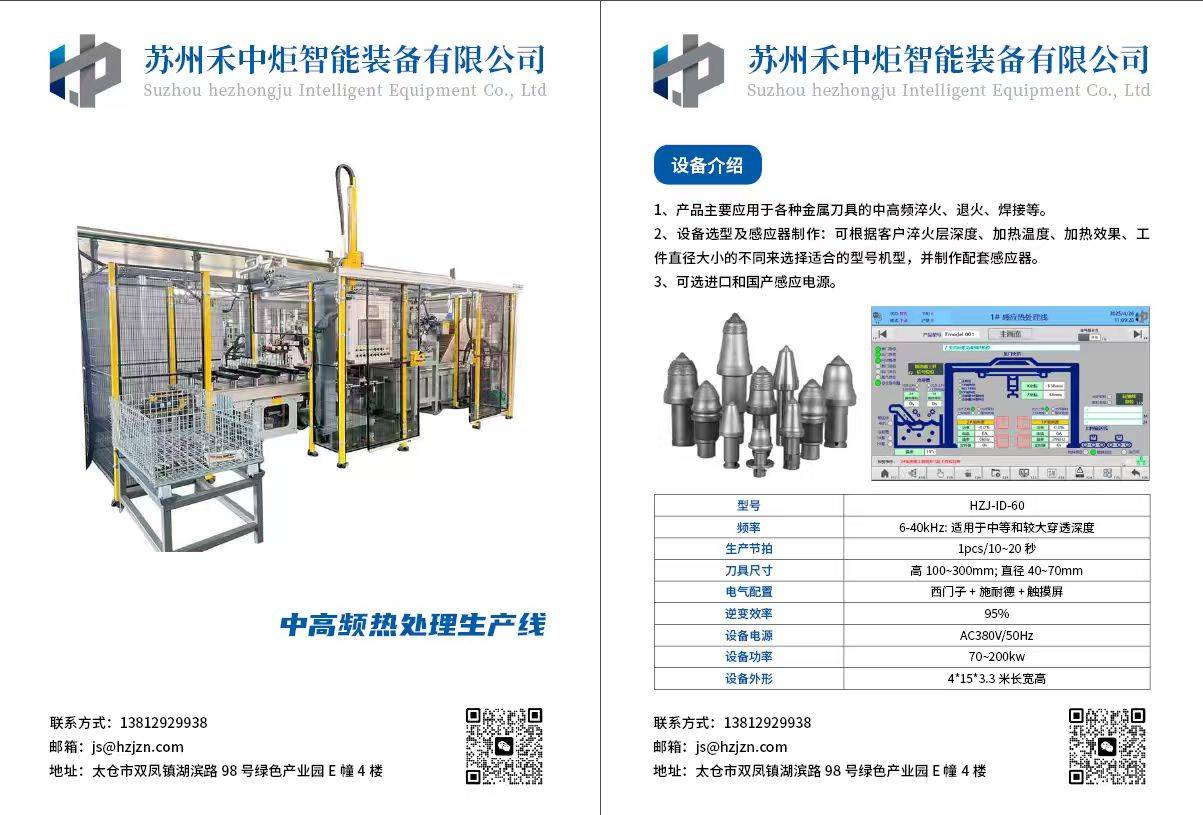
Excavator Bucket Teeth Heat Treatment Production Line
Suzhou Hezhongju Intelligent Equipment Co., Ltd.
Pneumatic high-pressure wear-resistant ball valve
Zhejiang Deca Control Valve Meter Co., Ltd.