Seoul Approves Floor Area Ratio Increase to 600% for Jongno 4·5-ga; Remicon Site to Build Knowledge Industry Center by 2029
en.Wedoany.com Reported - The Seoul Metropolitan Government has approved four agenda items, including the designation of district unit plan areas and plan modification proposals for the Jongno 4·5-ga area, aimed at improving urban development conditions and enhancing regional vitality.
The district unit plan for the Jongno 4·5-ga area has been revised for the first time in 20 years since its establishment in 2006. Reflecting the increasing trend of foreign tourists visiting Gwangjang Market, and to revitalize the traditional market while strengthening the characteristics of the Jongno 5-ga pharmacy street, the new plan applies floor area ratio incentives when introducing strategic uses. The base floor area ratio for the main arterial frontage has been raised from the existing 400% to 600%, with the allowable floor area ratio increased from 600% to 660%; for the rear areas, the base floor area ratio has been adjusted from 400% to 500%, and the allowable floor area ratio from 500% to 550%.
To enhance urban vitality, the existing management system centered on maximum height has been improved to a "base height-relaxed height" system, and an incentive plan aligned with regional characteristics and Seoul's policy direction has been established. Simultaneously, to promote regional vitality, the zoning plan set by individual lots, designated joint development, and maximum/minimum development scale plans have been abolished, allowing landowners to pursue development more flexibly according to their own conditions. Furthermore, the special planning area around Daehakcheon Stream, whose detailed development plan had not been finalized since its initial designation in 2006, has been abolished, and building lines have been planned to secure minimum roads within the lots, thereby improving development conditions and enabling individual building projects.
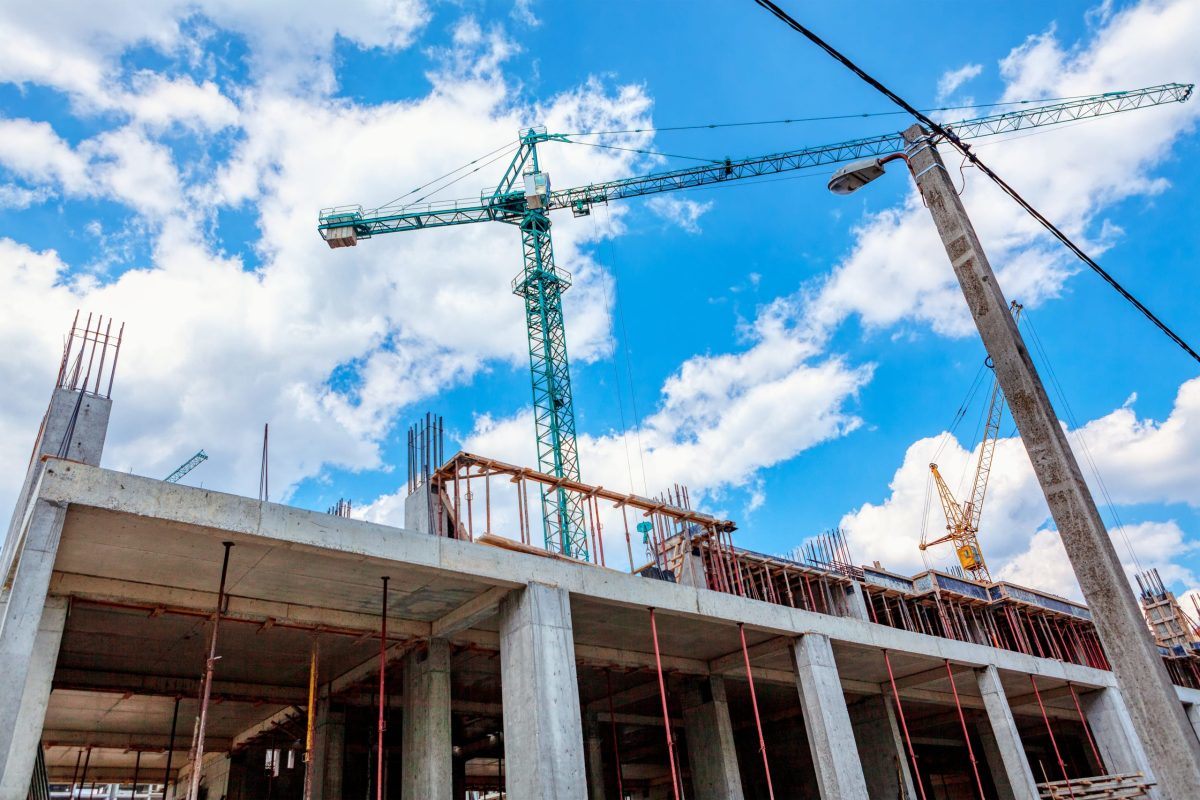
The long-idle Seoul Remicon site in Seocho-gu is set to be developed into a 19-story knowledge industry center by 2029 at the earliest. The district unit plan area designation and special planning area detailed development plan proposal for the Seoul Remicon site around San 127-1, Bangbae-dong, Seocho-gu has been approved, allowing for the composite construction of a 19-story above-ground knowledge industry center, public rental office facilities, and neighborhood living facilities. The site was previously used as a quarry and concrete factory. Following the urban planning facility decision for the Gangnam Ring Expressway in 2002, most of the factory site was expropriated in 2011, leaving the remaining lot idle. The city decided to change the zoning of this site from natural green area to quasi-residential area and foster it as a research and development (R&D) and venture startup employment base with close proximity between work and residence. Public contributions worth approximately 29.8 billion won will be used to construct roads and public rental office facilities.
The district unit plan area designation and plan modification proposal for the Seogye-dong area, targeting the vicinity of Seoul Station, was also amended and approved. This plan adjusts the area by excluding zones where redevelopment projects are already confirmed and some disconnected areas to enhance development feasibility. To activate the station area and strengthen connections with the metropolitan center, special planning areas have been adjusted, and potential special planning areas reflecting changes in surrounding development conditions have been newly established to induce comprehensive development. Development conditions have been improved through the reorganization of the floor area ratio system, relaxation of building height standards to 100-120 meters, and abolition of the maximum development scale. Uses such as exhibition halls and tourist accommodation facilities have been introduced to promote commercial vitality.
Near Nonhyeon Station in Seocho-gu, a 20-story above-ground building is scheduled to be built by 2030. According to the amended and approved district unit plan area designation and plan decision for the station area activation project around 37-9 Jamwon-dong, Seocho-gu, the site will feature a business and retail complex ranging from 8 underground floors to 20 above-ground floors, with a 465-square-meter open urban rest area to be created in front of the building.
This article is compiled by Wedoany. All AI citations must indicate the source as "Wedoany". If there is any infringement or other issues, please notify us promptly, and we will modify or delete it accordingly. Email: news@wedoany.com
Related Products

ERW Welded Pipe (Black Pipe and Hot-dip Galvanized Steel Pipe)
Handan Zhengda Steel Pipe Co., Ltd.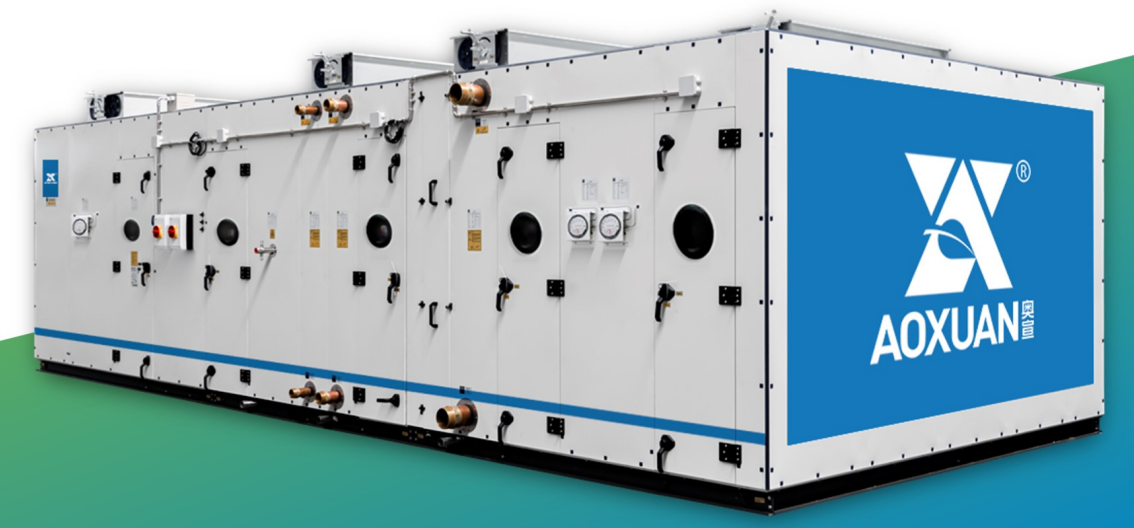
Aoxuan Intelligent Precision Air Conditioning Unit
SHANGHAI AOXUAN PURIFICATION TECHNOLOGY CO., LTD.
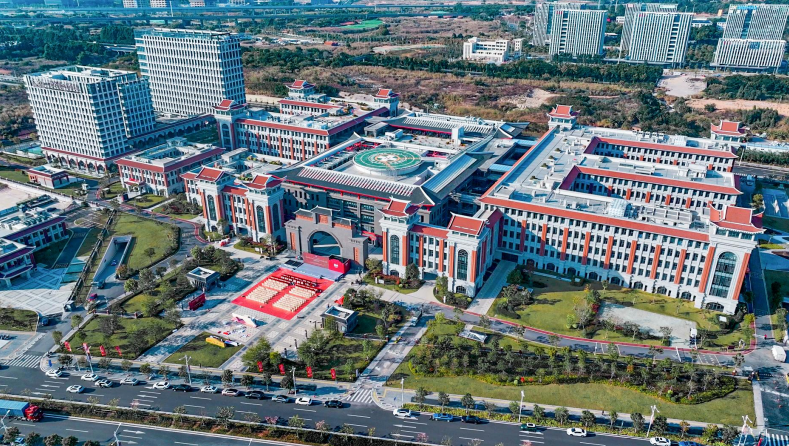
West China Xiamen Hospital of Sichuan University
Wuhan Huakang Century Clean Technology Co., Ltd.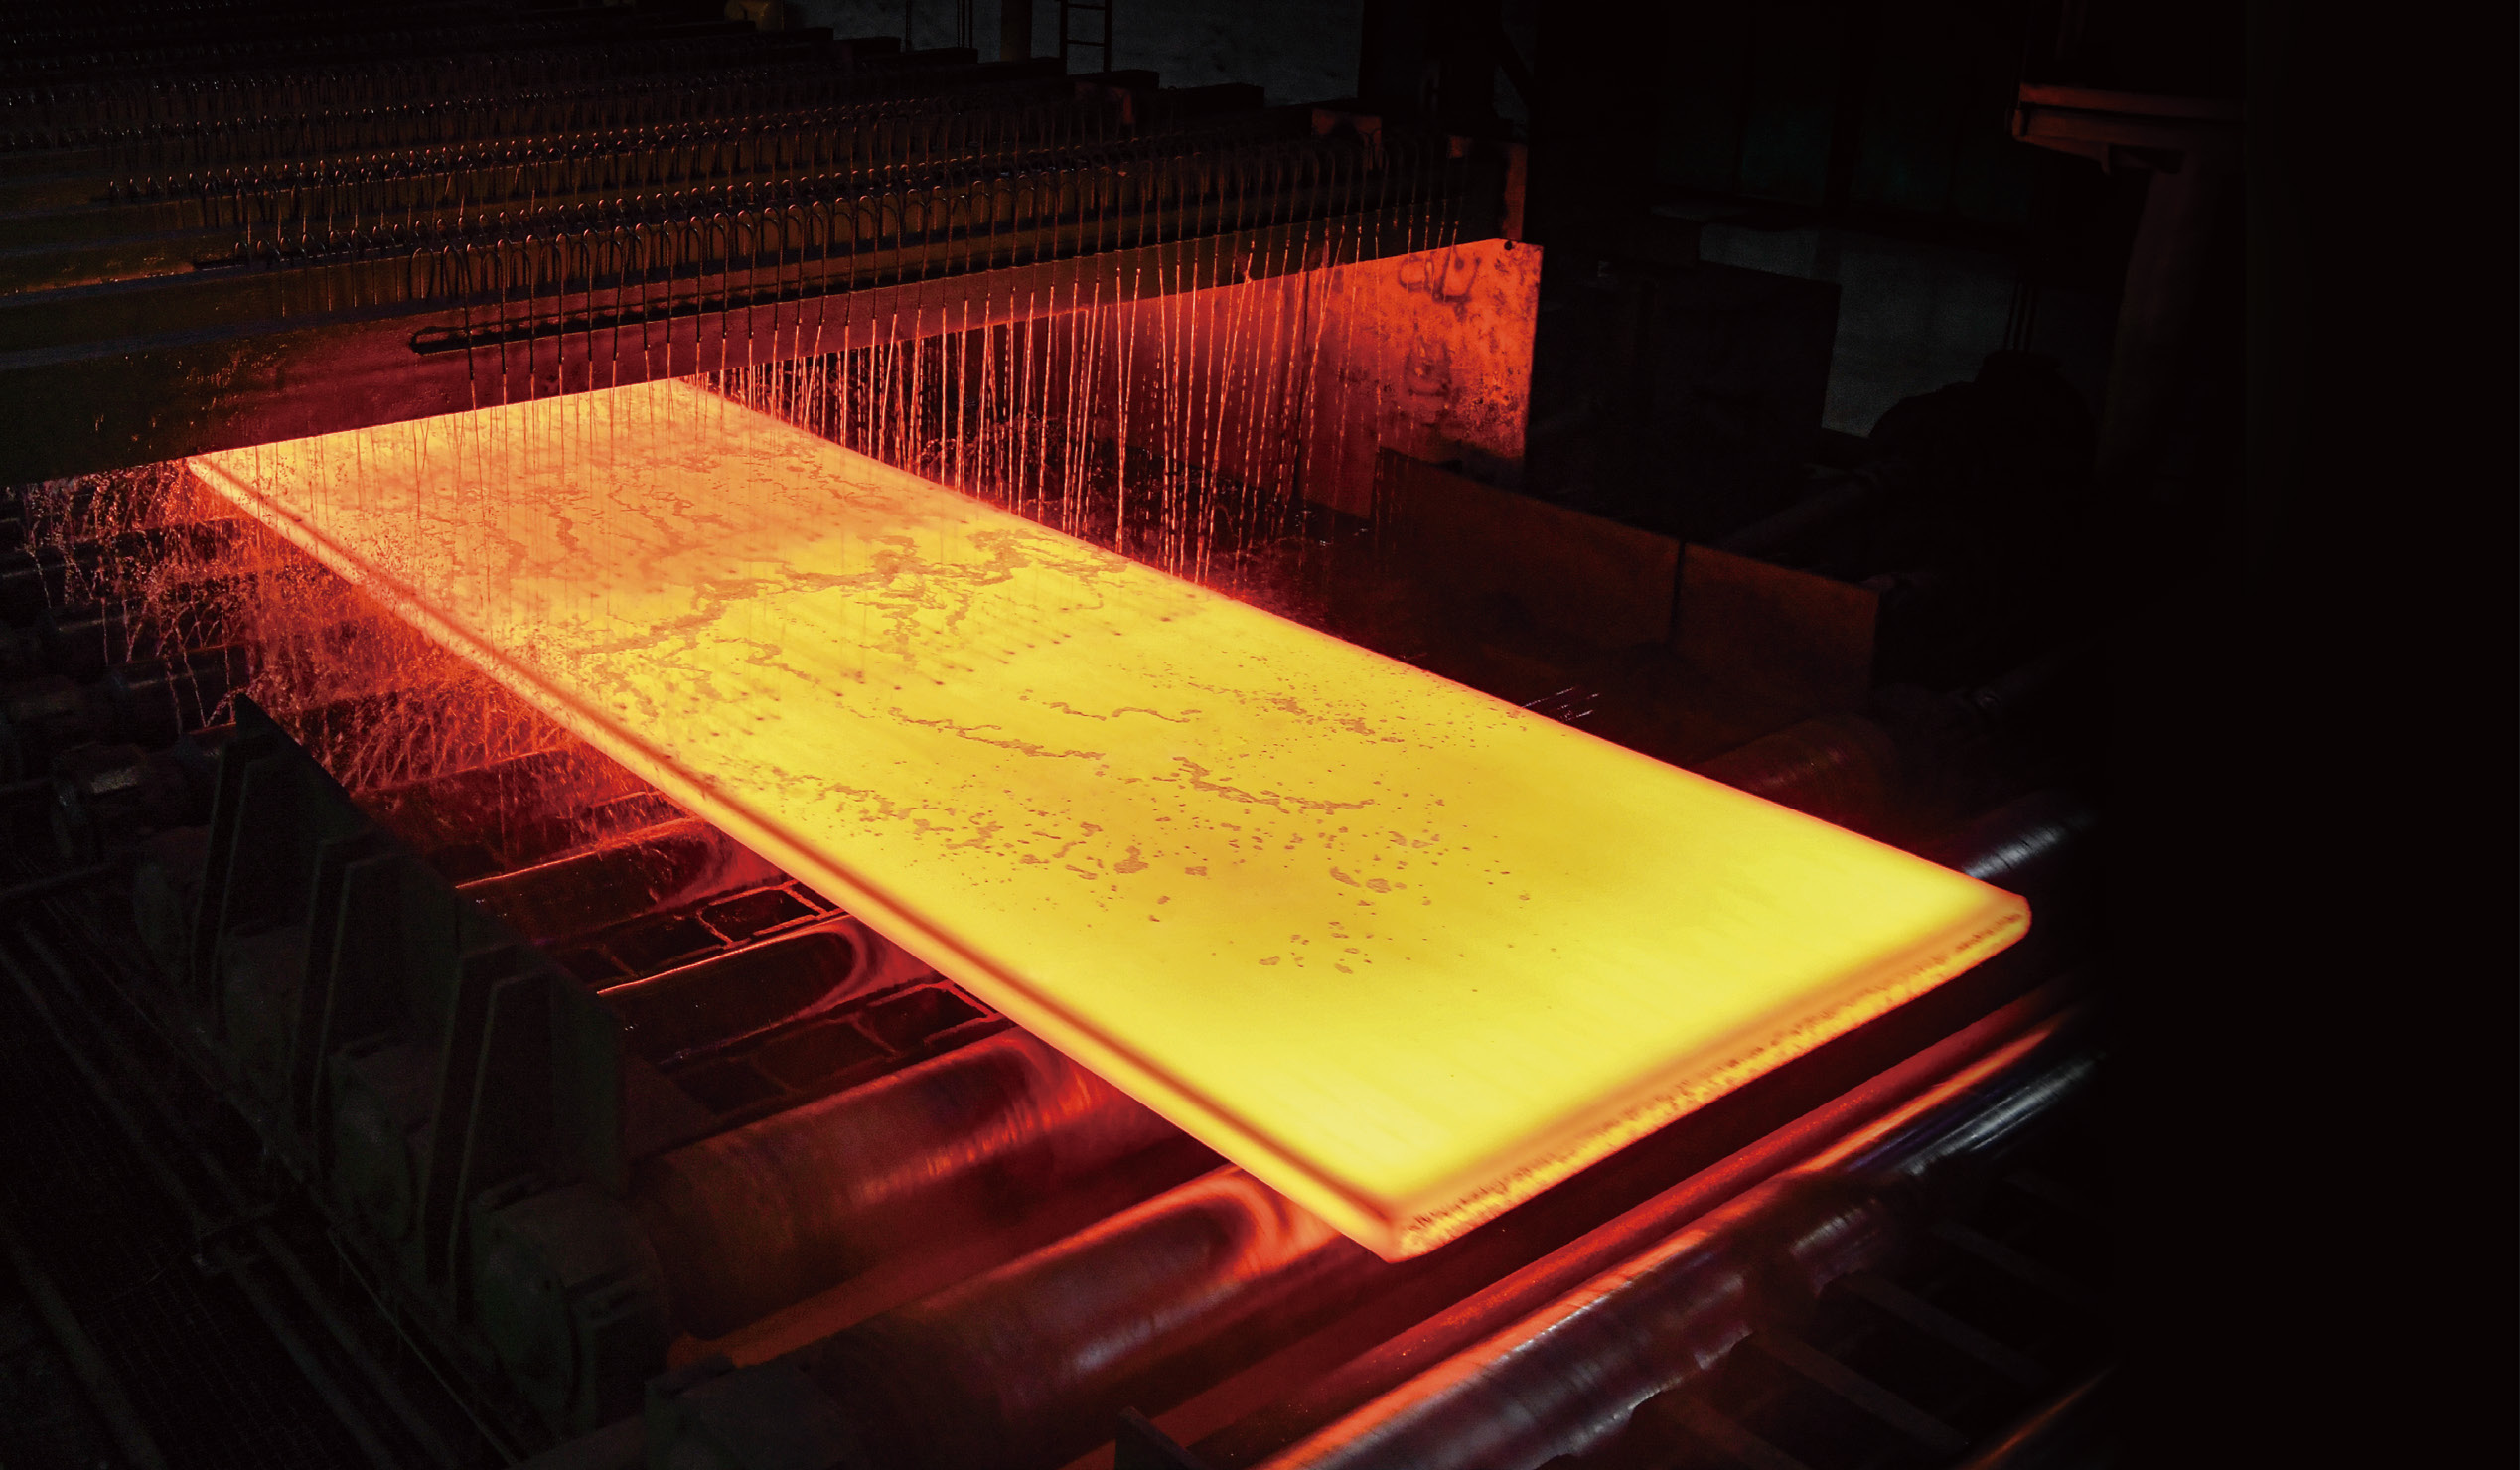
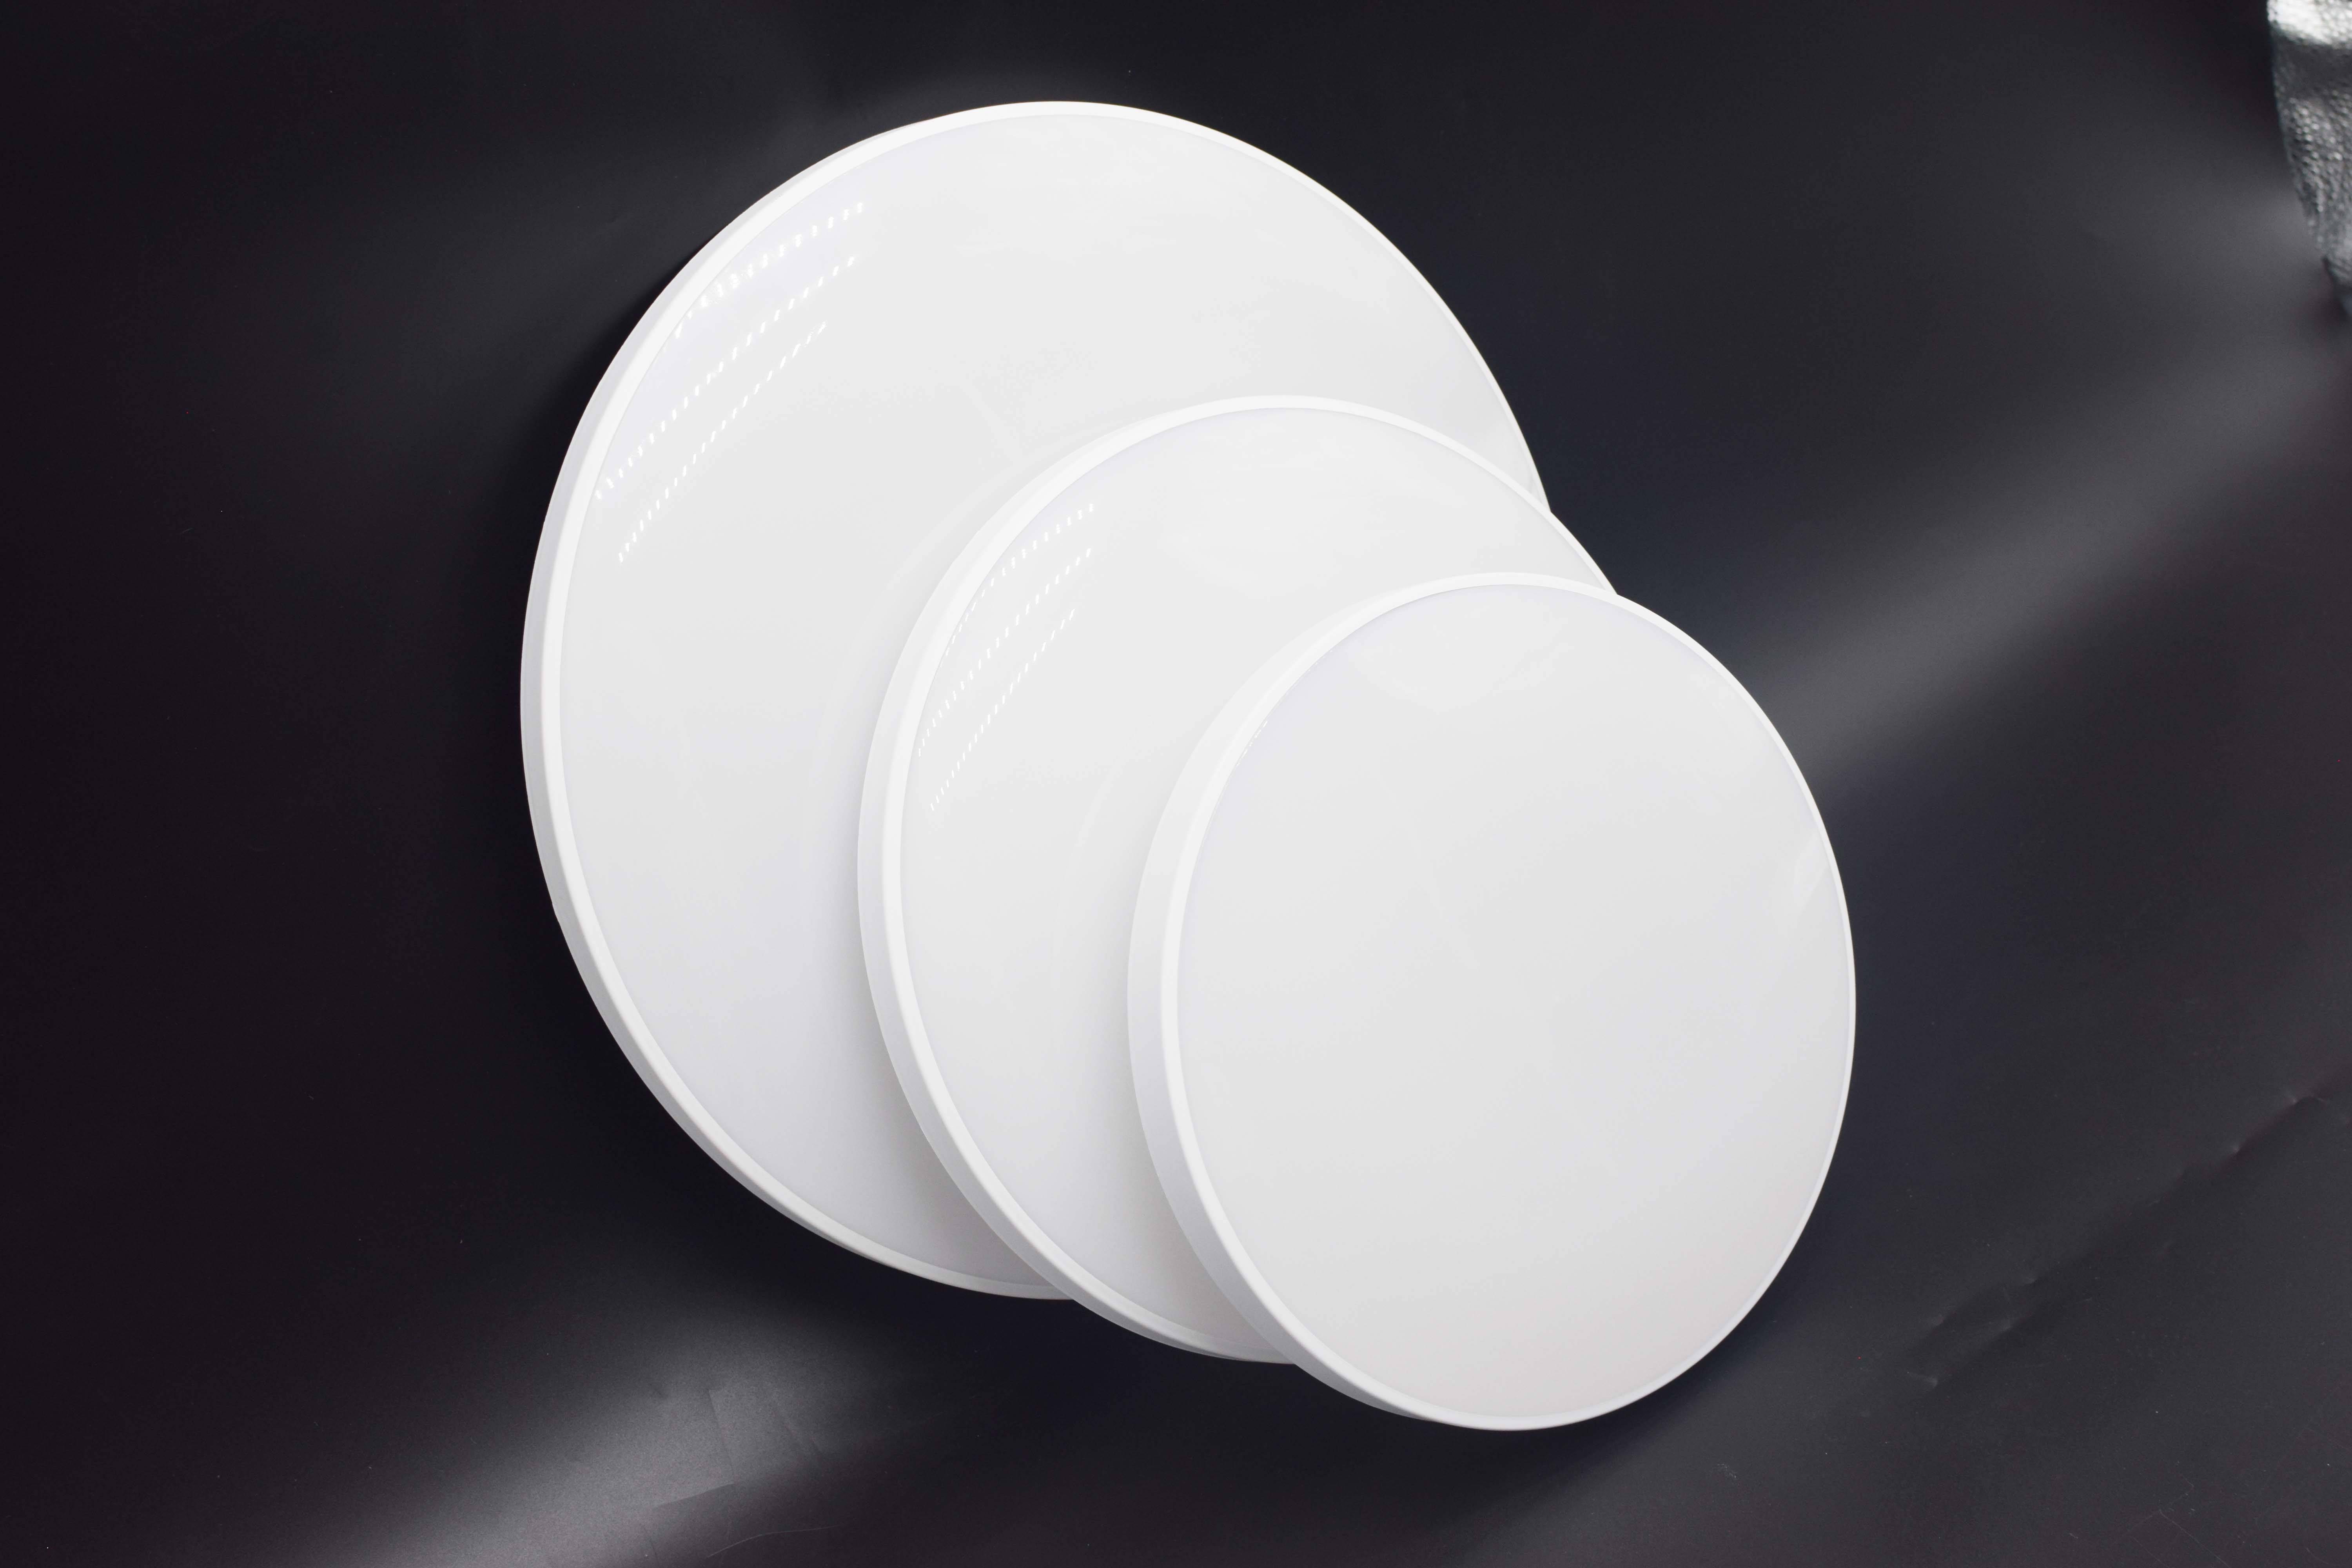
Ceiling light | led Ceiling Light | LED Indoor light | LED Ceiling lighting
Queendom Group Technology Co., Ltd.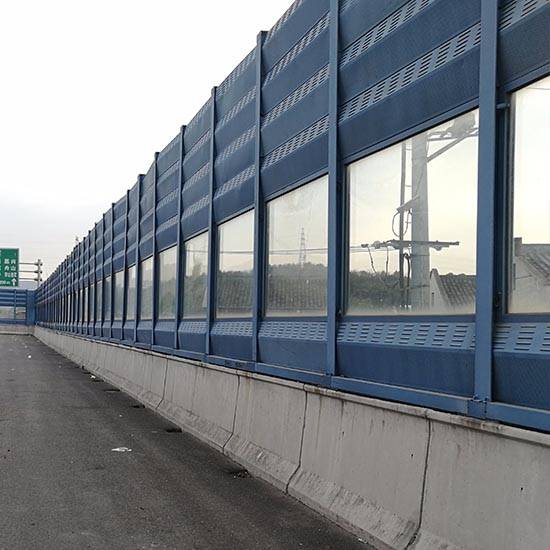
Metal sound barriers that can reduce the transmission of road noise
Hebei Jinbiao Construction Materials Tech Corp., Ltd.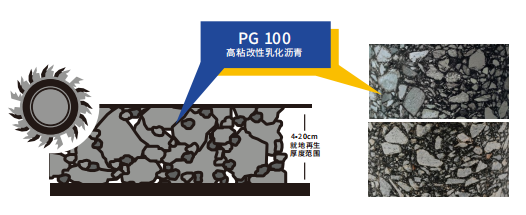
High-toughness in-Situ Cold Recycling Technology for Original Structural Layers
Central Fortune Creation Technology Group Co., Ltd.
Ultra-Pure Ferrite Stainless Steel Products
Gansu JISCO Group Hongxing Iron and Steel Co., Ltd.