en.Wedoany.com Reported - The ceramic ventilated facade system developed by FAVEKER-Gres Aragón, Spain, has passed the international full-scale fire spread test based on the NFPA 285 standard. This test evaluates the coordinated performance of the entire building envelope under vertical and lateral fire spread scenarios, rather than focusing solely on the combustion reaction of a single material. The test certificate was issued by Thomas Bell-Wright International Consultants (Dubai), which is accredited under ISO/IEC 17065.
Against the backdrop of increasingly stringent technical requirements for building envelopes, fire performance has become a key indicator in the design of ventilated facades. The industry's focus in analyzing fire performance is shifting from the combustion reaction of individual materials to the comprehensive performance of the entire system in potential external fires. FAVEKER-Gres Aragón developed this ventilated facade system in 2019 and proactively adopted a test method based on the NFPA 285 standard to evaluate the overall system performance, aiming to stay ahead of current building codes in various countries. The test subjects included extruded ceramic panels, mechanical anchoring systems, metal stud structures, rock wool insulation, and air cavity compartmentalization components, all of which underwent coordinated reaction analysis.
In ventilated facades, fire safety depends not only on the combustion reaction of each material but also on the synergistic effect of all components, including cladding tiles, mechanical anchoring systems, stud structures, insulation, cavity barriers, and the geometry of the air cavity. The dynamic effect of the air cavity is related to air circulation and vertical fire spread, making it crucial to evaluate the entire system; analyzing the performance of individual components cannot reflect the actual behavior in a fire. In Europe, the Single Burning Item (SBI) test assesses the contribution of materials or components to fire growth, but complex systems like ventilated facades are increasingly prioritizing global performance analysis, especially for external fires spreading through the air cavity.
FAVEKER-Gres Aragón's research and development approach stems from this systemic global perspective. Under this perspective, the performance of materials, fixings, compartmentalization, and the air cavity have all been designed synergistically.
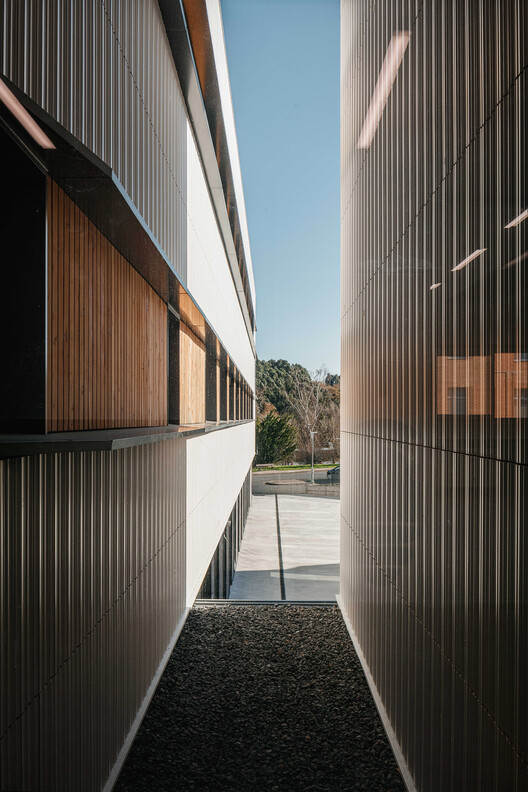

The core of the FAVEKER-Gres Aragón ventilated facade system is the extruded vitrified ceramic panel, which is classified as Class A1 according to the UNE-EN 13501-1 standard, the highest European fire rating for non-combustible materials. Fired at a high temperature of 1200 °C, the ceramic panels do not contribute to fire growth or increase the fire load, while also offering excellent dimensional stability, low water absorption, and high durability. The advanced extrusion manufacturing process allows for the development of ceramic panels with optimized geometries and cross-sections to meet the needs of specific building projects.
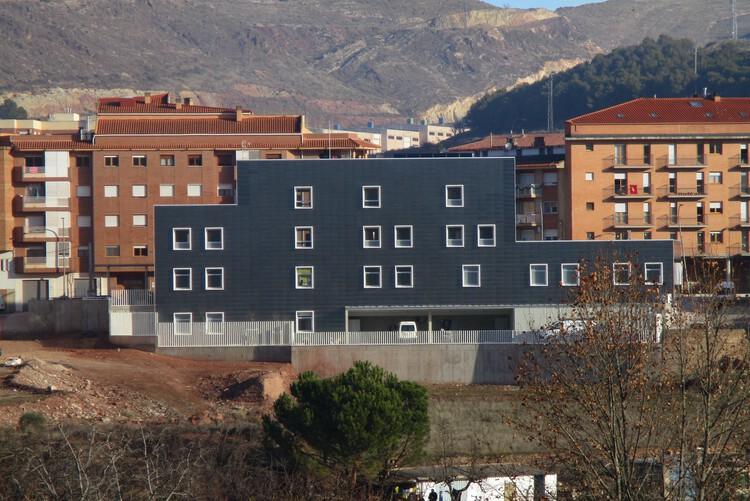
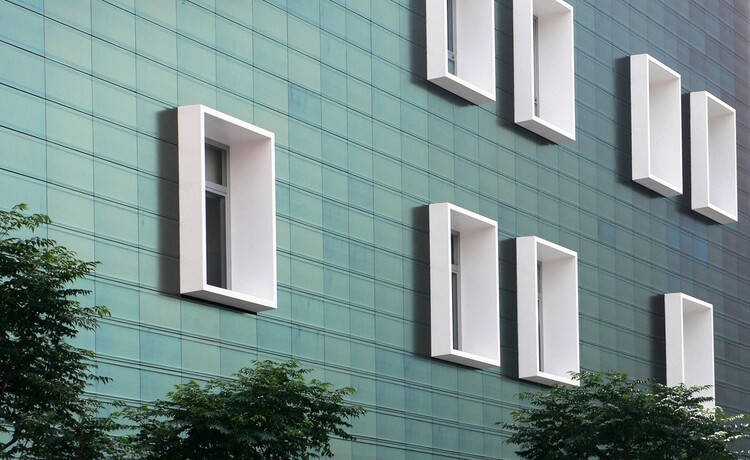
This ventilated facade system integrates air cavity control and compartmentalization solutions, including the use of intumescent fire barriers. In the event of a fire, these barriers expand when heated, sealing the air cavity and restricting airflow to prevent vertical fire spread due to the chimney effect. Under normal conditions, the barriers remain open to ensure the temperature and humidity regulation performance of the ventilated facade. These solutions are combined with mineral rock wool insulation and mechanical anchoring systems to ensure structural stability and system control.
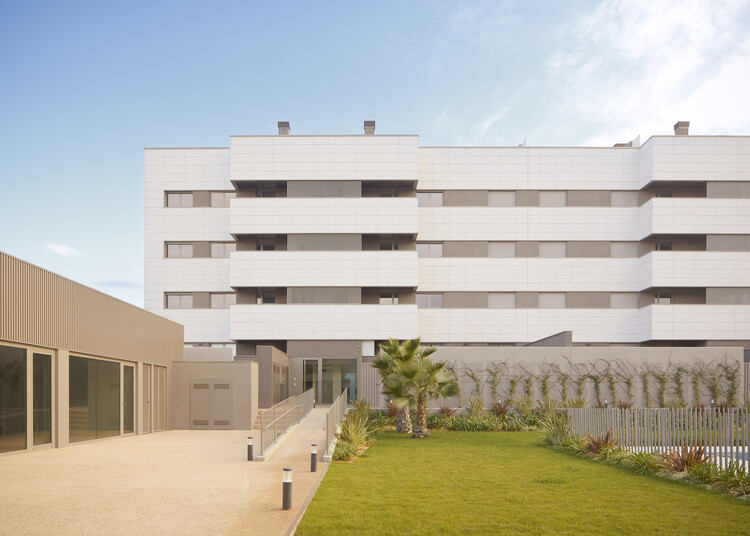
Through this system-integrated approach, the ventilated facade is no longer simply viewed as a collection of individual components but as a coordinated building system. In this system, material selection, passive safety, temperature and humidity regulation performance, and technical coordination together constitute a complete building solution.