en.Wedoany.com Reported - A major development project has broken ground in Quebec City, Canada, located in the city's main district of Sainte‑Foy, comprising a 28-story dedicated rental tower and a medical center.
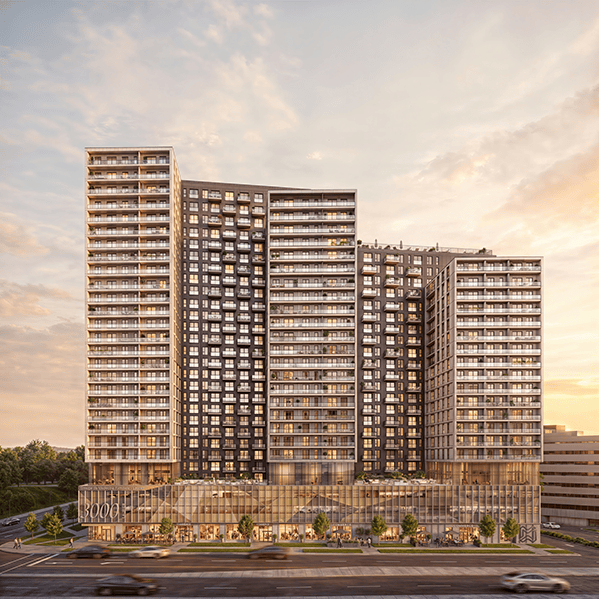
The project has a total investment of CAD 400 million, with CAD 250 million allocated for construction, providing 896 rental units, 40% of which are affordable housing with monthly rents below CAD 1,300. The tower also includes five levels of deep underground parking and a three-story, 120,000-square-foot commercial podium featuring leasable space for a public medical clinic, a café, a gym, and a swimming pool. Yan Boudreau, President and Founder of developer Groupe Medway Inc., stated that this is the company's largest project to date and is considered the largest current undertaking in Quebec City. Medway began incorporating residential components into its healthcare-focused developments about five years ago.
The tower is part of an urban redevelopment project, concurrent with the construction of TramCite—a 19-kilometer urban tram line with 29 stations that will pass by the tower on Laurier Boulevard. The tram construction is simultaneous with the tower's excavation, posing challenges to the structural design. Jean‑Philippe Carrier, a key partner at L2C Experts‑Conseils Inc., responsible for structural design, explained that based on geotechnical investigation results, the excavation retaining walls require extraordinary stabilization measures to ensure the adjacent tram project remains undisturbed.
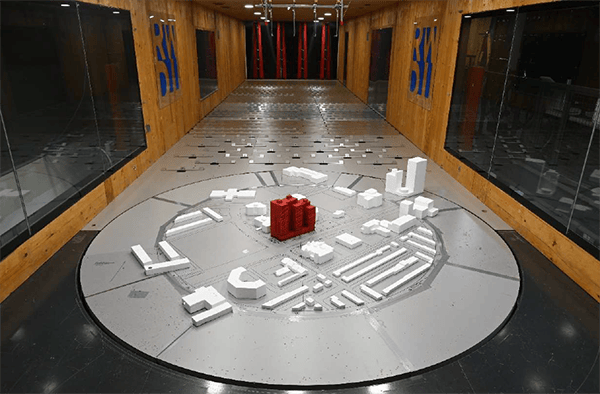
The tower's foundation system consists of reinforced concrete footings, walls, columns, and slabs, supporting the immense vertical loads of the superstructure. Engineers conducted a specialized analysis of the load path from each level down to the foundation. Due to the exceptional excavation depth and significant building loads, the structure and foundation system were designed as an integrated component to ensure strength, stability, and long-term performance. The lateral force-resisting system was optimized through wind tunnel testing to quantify wind pressures, meeting occupant comfort and structural requirements.
The design includes three reinforced concrete cores formed by coupled shear walls, with their positions and reinforcement ratios adjusted to meet stiffness and strength demands at various construction stages. The ground floor slab is designed thicker to act as a large diaphragm, transferring wind and seismic forces from the cores to the foundation system. The team identified critical force concentration points to clarify load paths, allowing fine-tuning of the design to maintain safety and performance margins. Collaborating with architect CCM2 Architecture, L2C maintained a thin slab structure without drop caps and preserved continuous columns from roof to foundation, enabling direct load transfer, enhancing construction efficiency, and retaining the architectural vision. The project is considered instrumental in redefining the main gateway into Quebec City.
The project is being delivered in phases. The underground parking and commercial podium are scheduled for completion between late 2027 and early 2028. The first 300 residential units will be delivered in summer 2028, followed by 300 units each subsequent year, with the final phase completed in 2029. The general contractor is Tisseur Inc. Yan Boudreau noted that Quebec City has been the leading city for rental housing construction in Canada over the past two years, and Groupe Medway plans to expand similar projects to Montreal next year, with long-term entry into Ontario and further western regions.