Florentia Village Industrial Estate in the UK Completes Renovation with £2 Million Investment
en.Wedoany.com Reported - The renovation project of the Florentia Village Industrial Estate in London, UK, has officially been completed, transforming it into a maker hub that integrates light industrial manufacturing, creative studios, and community spaces. Located in the Haringey warehouse district, near Manor House Underground Station, the site was acquired in 2021 by office space developer General Projects. The project aims to refurbish the existing 7,400 square meters of warehouse and factory space and expand on a 0.6-hectare vacant plot.
Originally built in the 1970s as a clothing manufacturing center, Florentia Village now hosts over 40 businesses spanning creative fields such as fashion, furniture, food, and photography. Turner Works was commissioned to renovate the estate, doubling its capacity while preserving its maker spirit. The project transformed the site into a maker hub equipped with bespoke creative workspaces and industrial units. Under the guidance of brand strategist DNCO, General Projects invested £2 million to refurbish the existing workshop spaces in the northeastern part of the site, adopting an industrial aesthetic style and upgrading the building fabric and envelope to ensure the site's future viability.
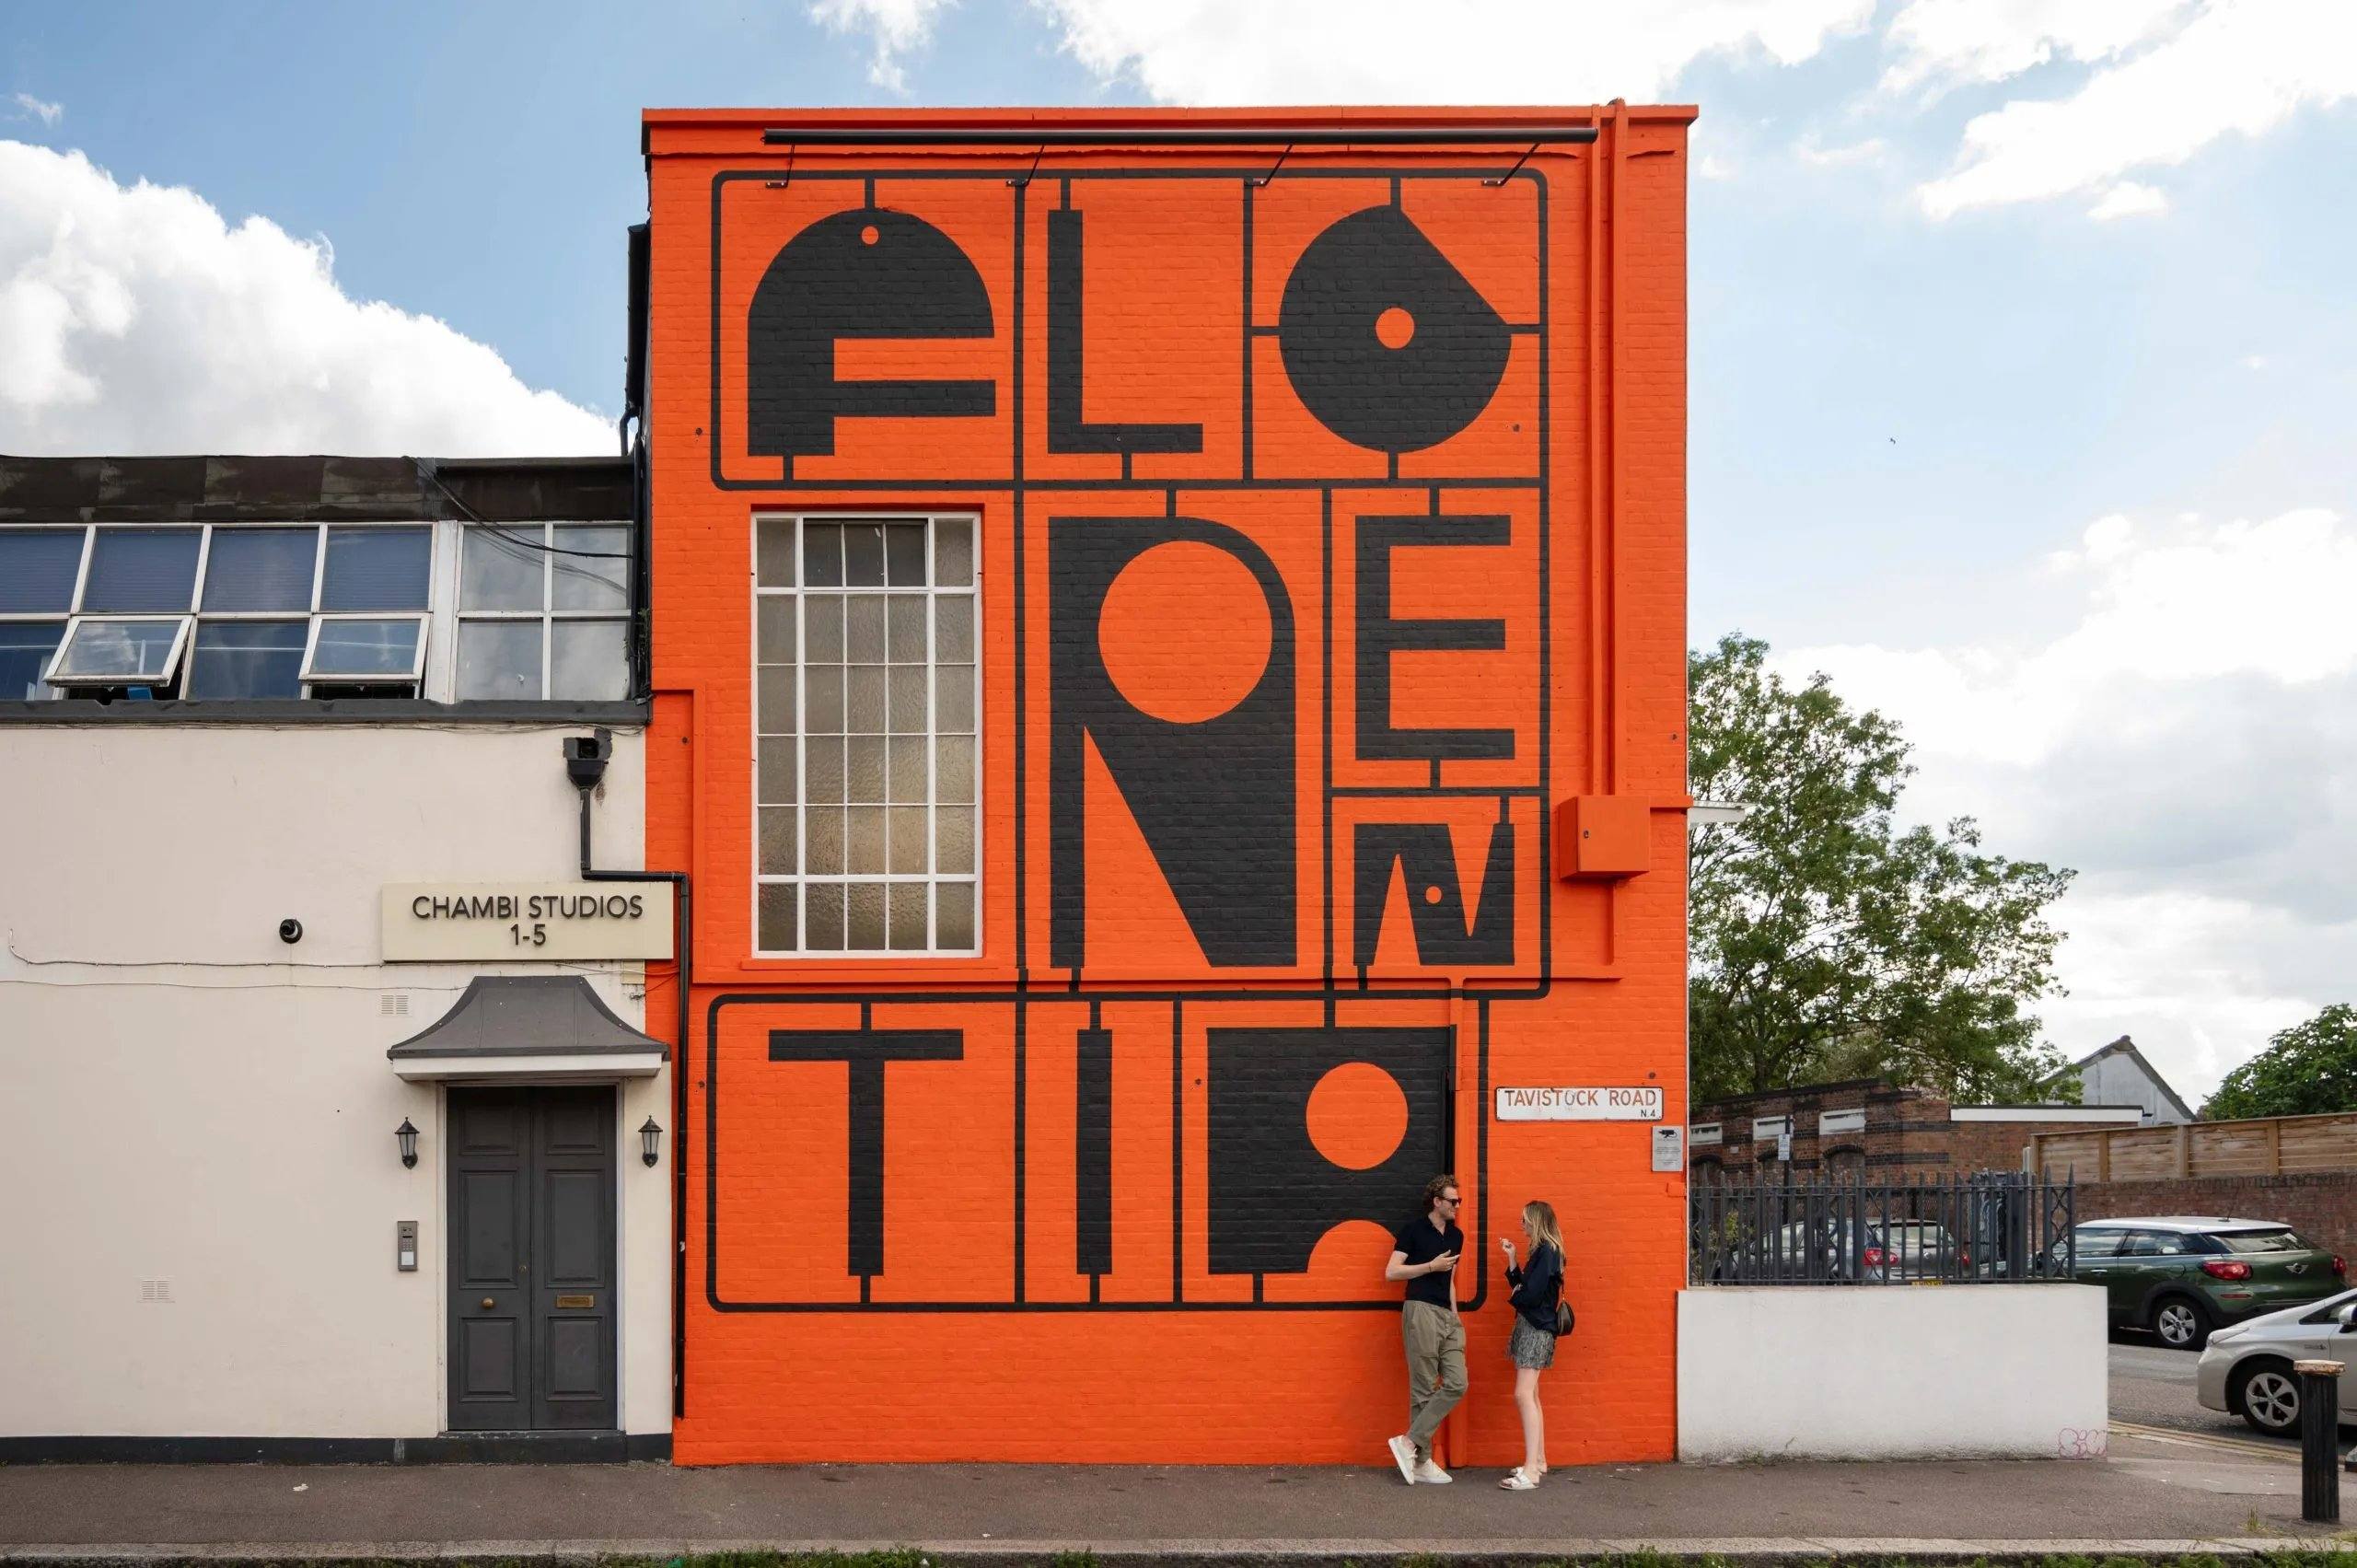
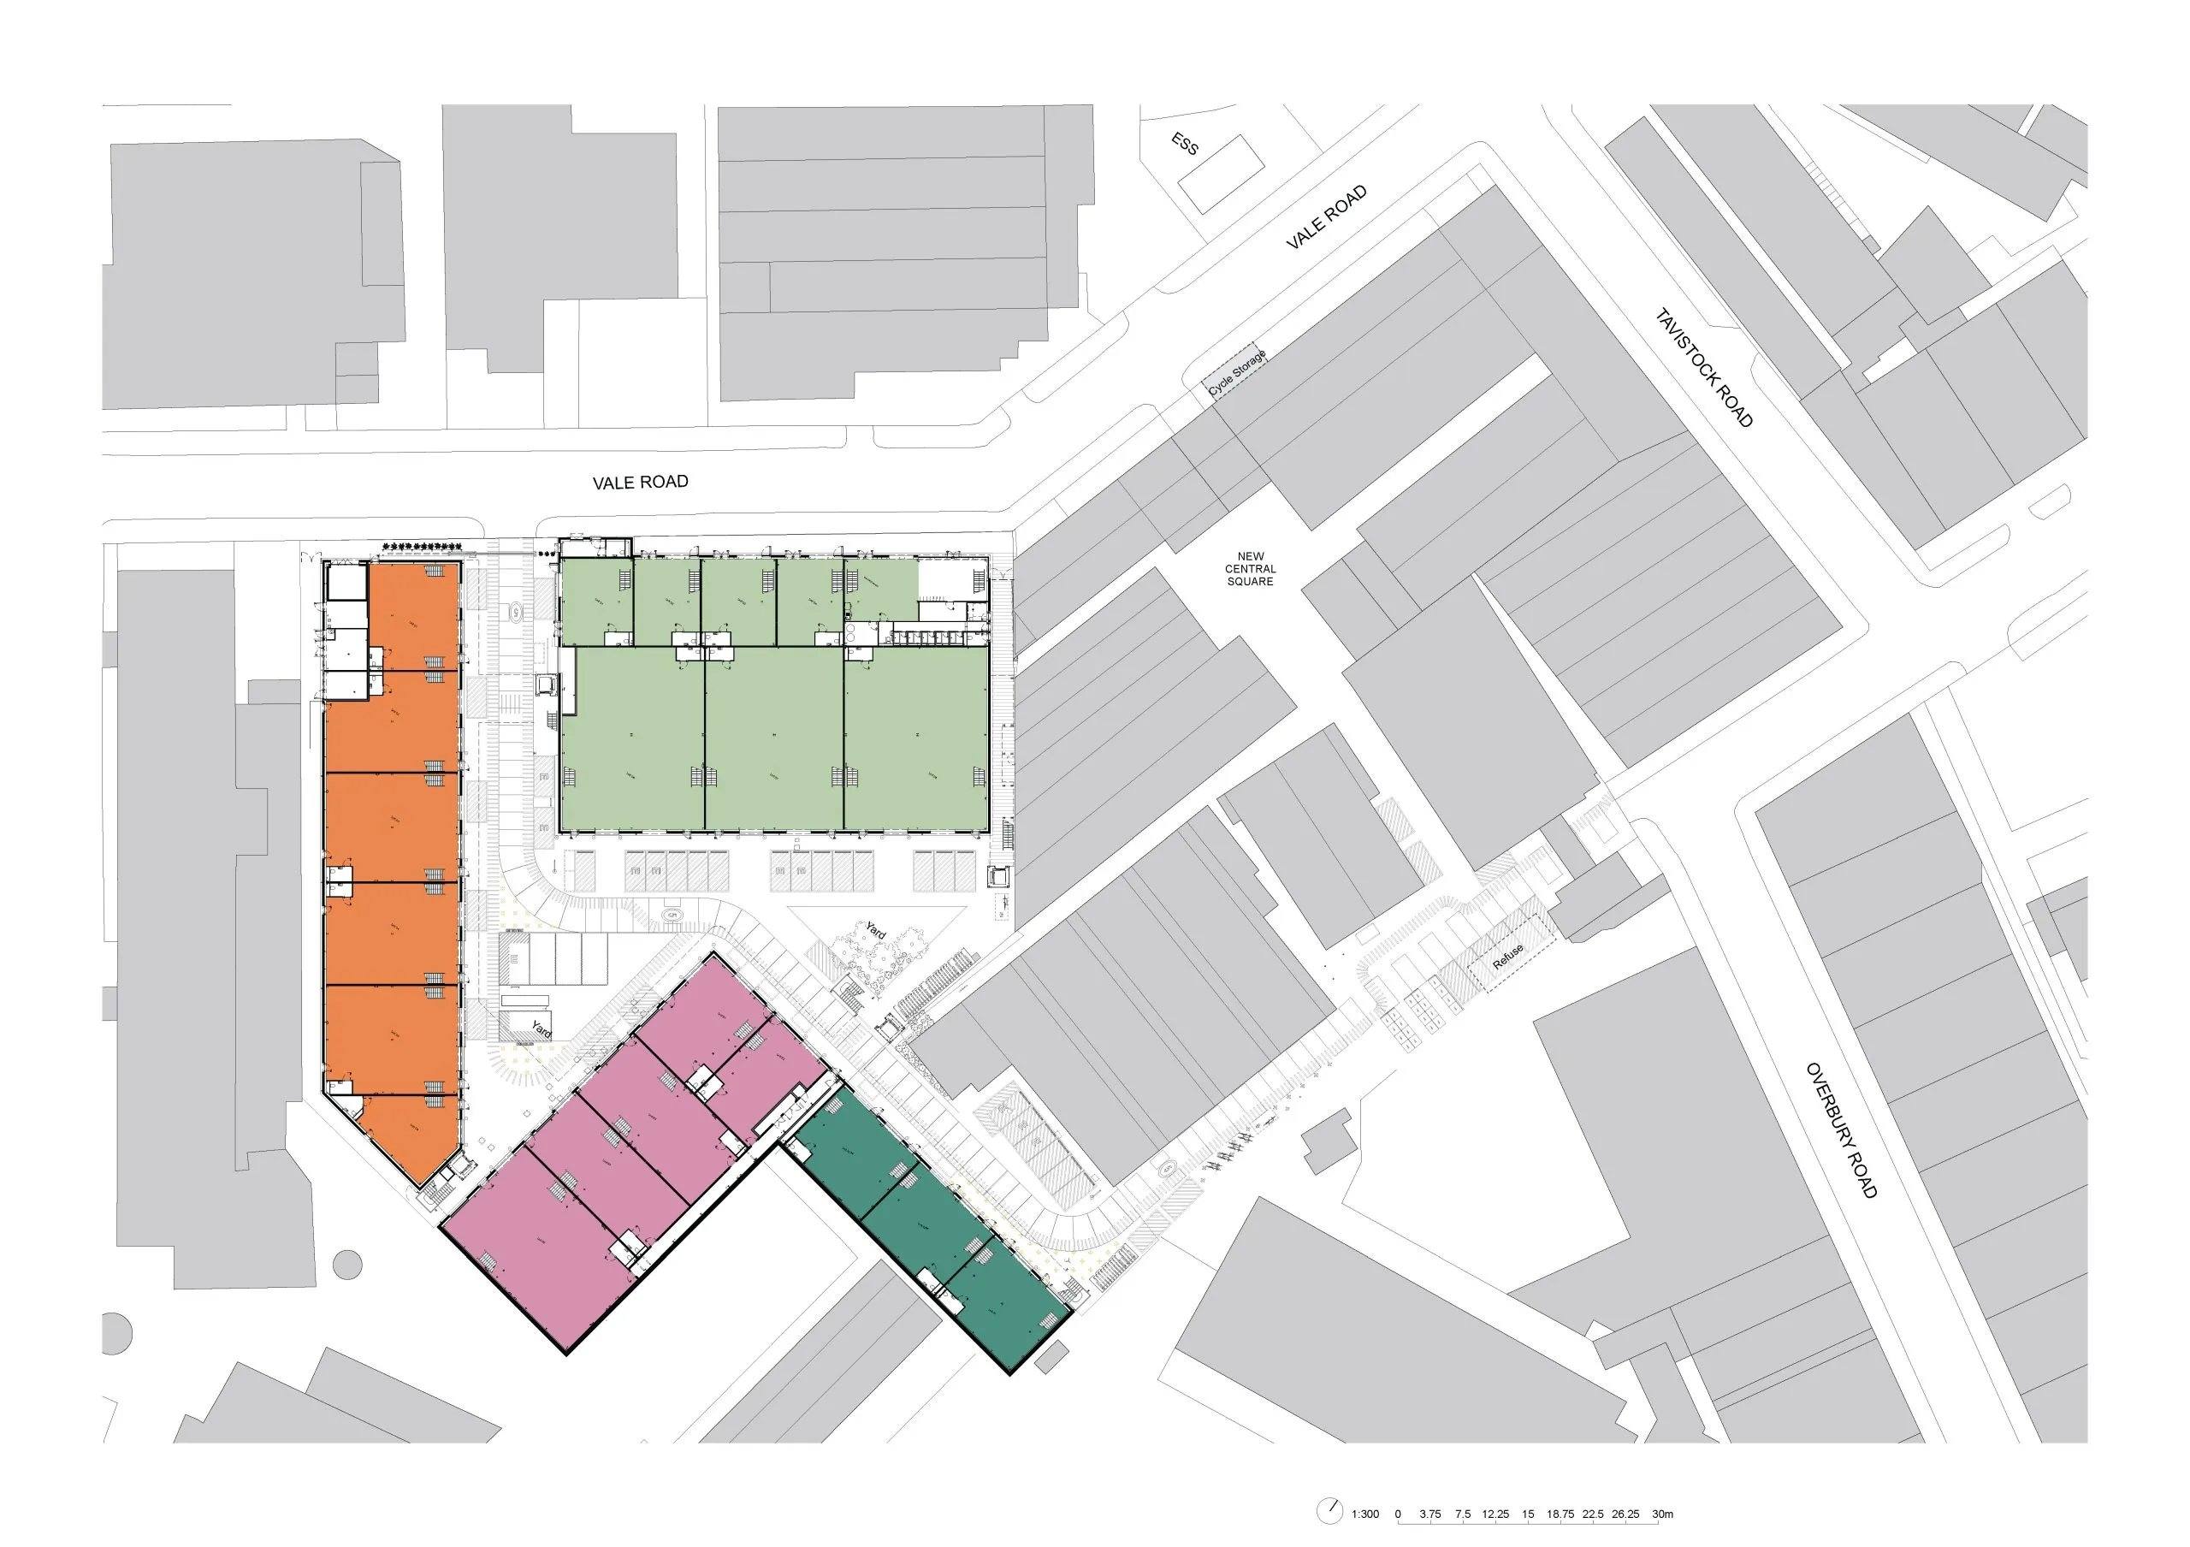
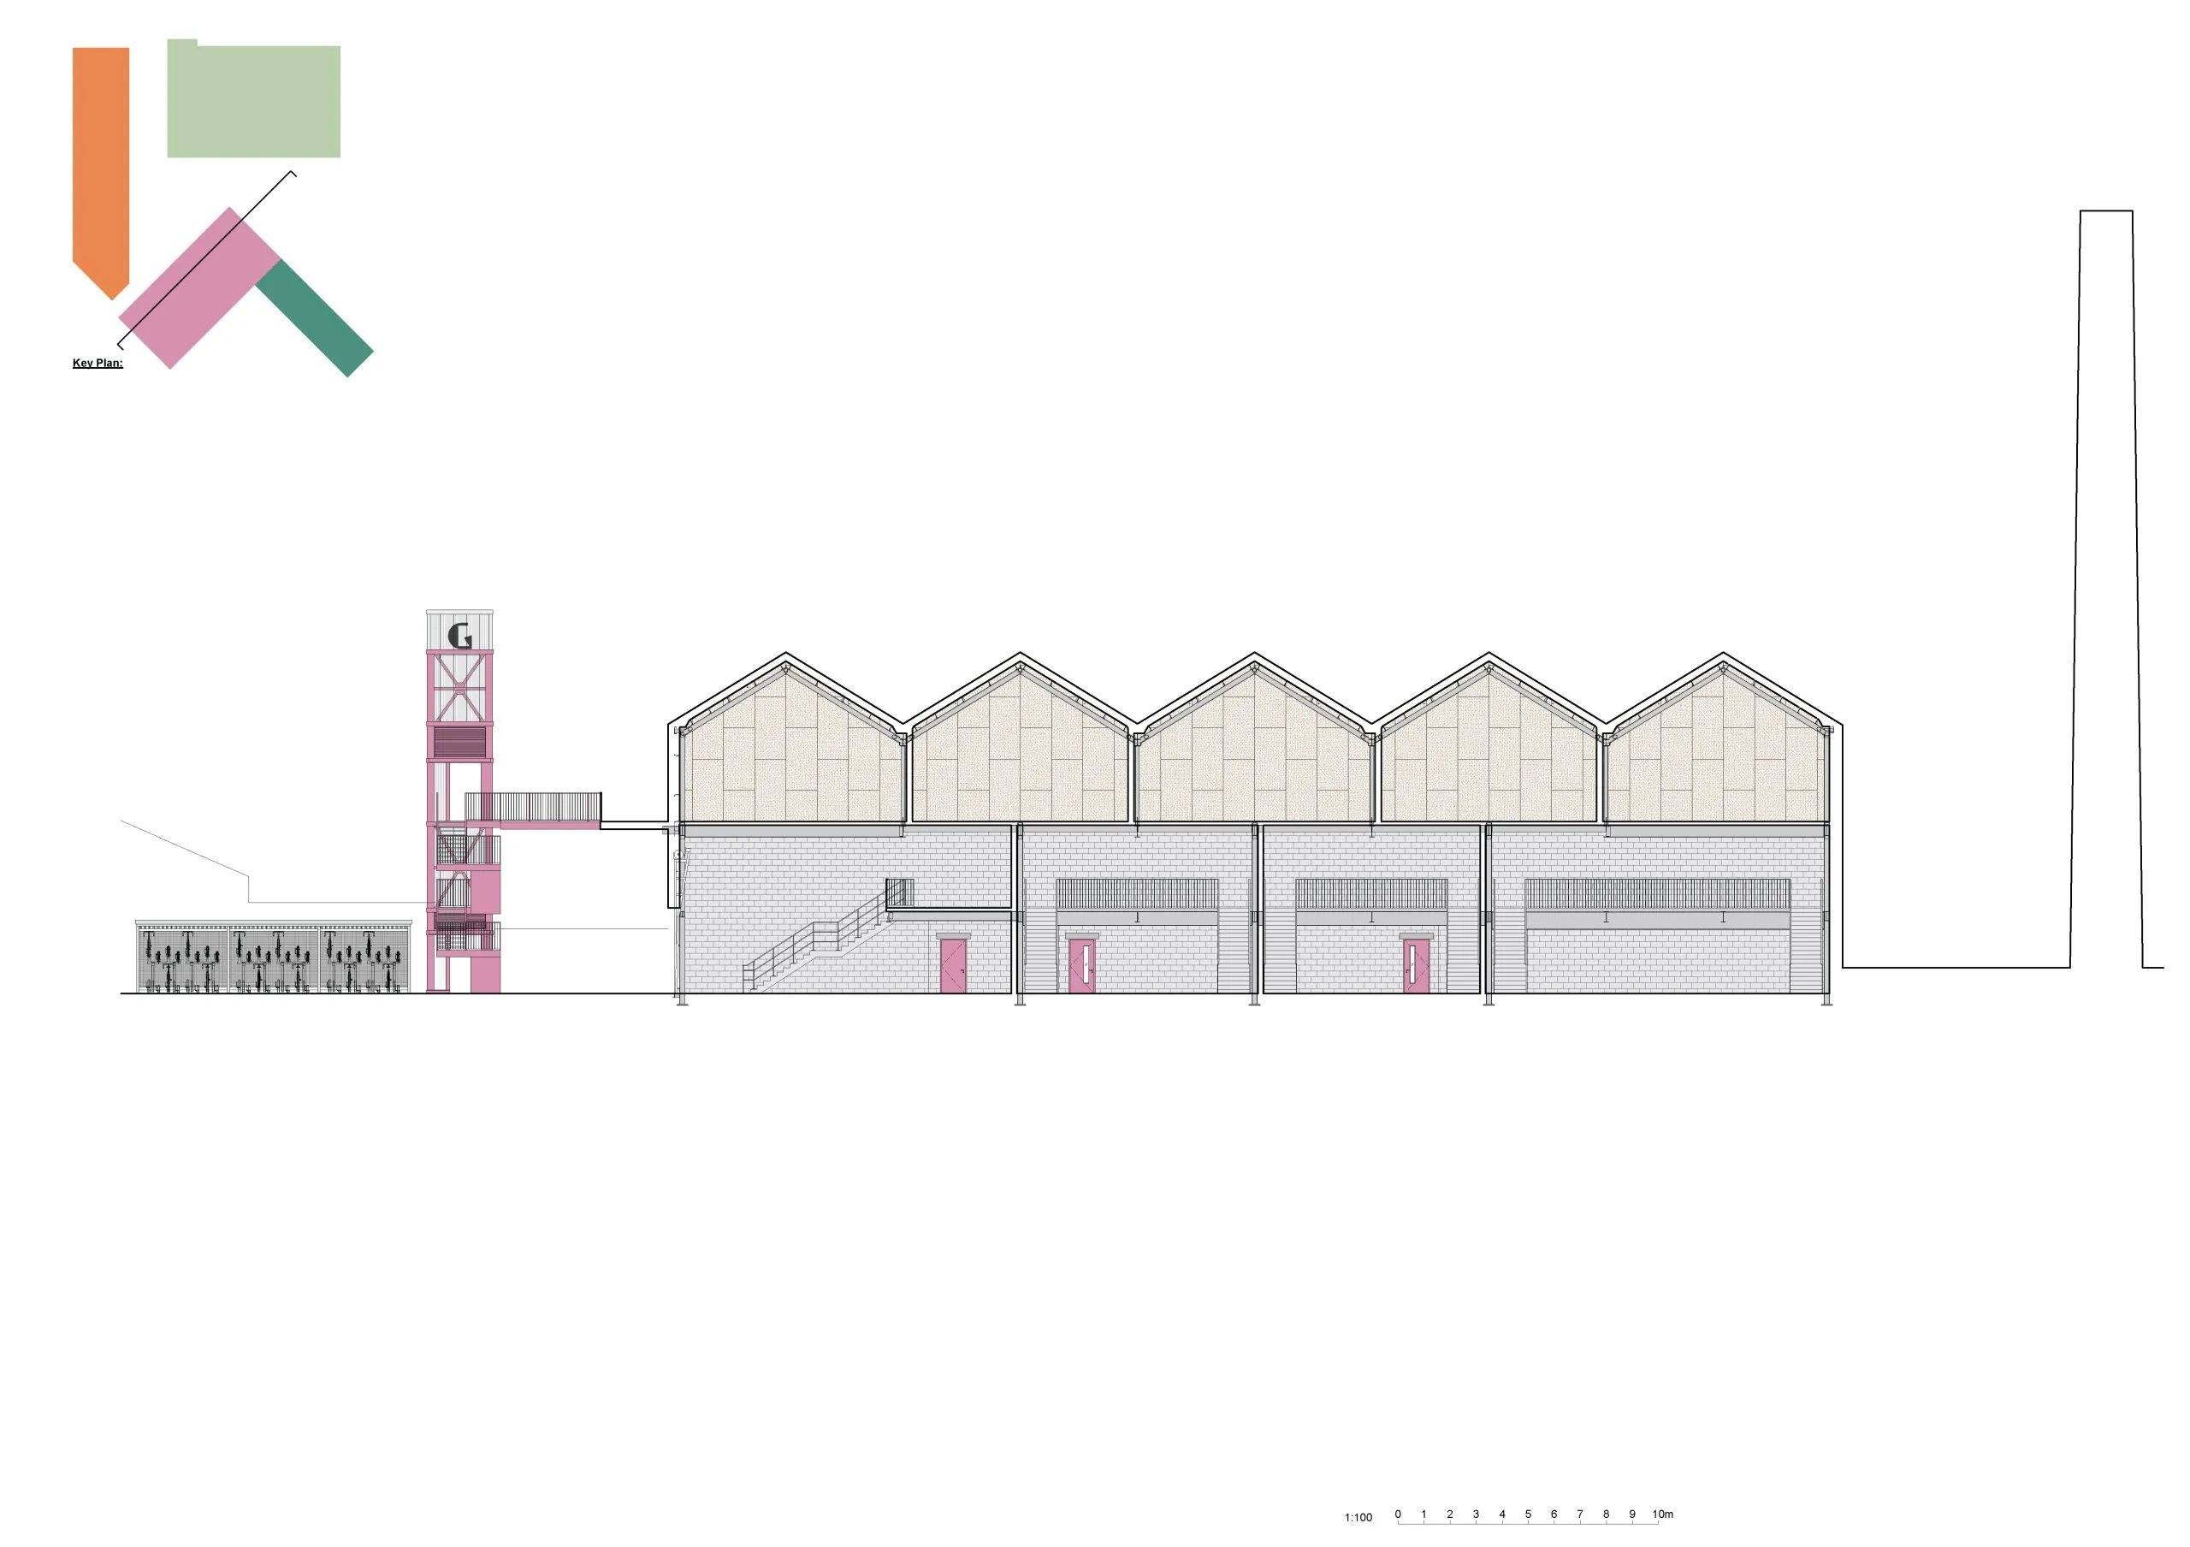
The brick buildings include the Nik Nak hut, inspired by Mediterranean design, with bright colors around window openings and painted bands. Turner Works designed a new-build extension comprising 56 units, serving as a modern interpretation of the area's industrial vernacular. The new buildings feature sawtooth and mono-pitched roofs to maximize natural daylight and generate energy through photovoltaic power generation. Four new corrugated galvanized steel structure buildings are arranged in tiers around a shared courtyard and public access routes to encourage collaboration and interaction. These buildings are fully demountable and recyclable, achieving a BREEAM Excellent certification while being designed for net-zero carbon in operation.
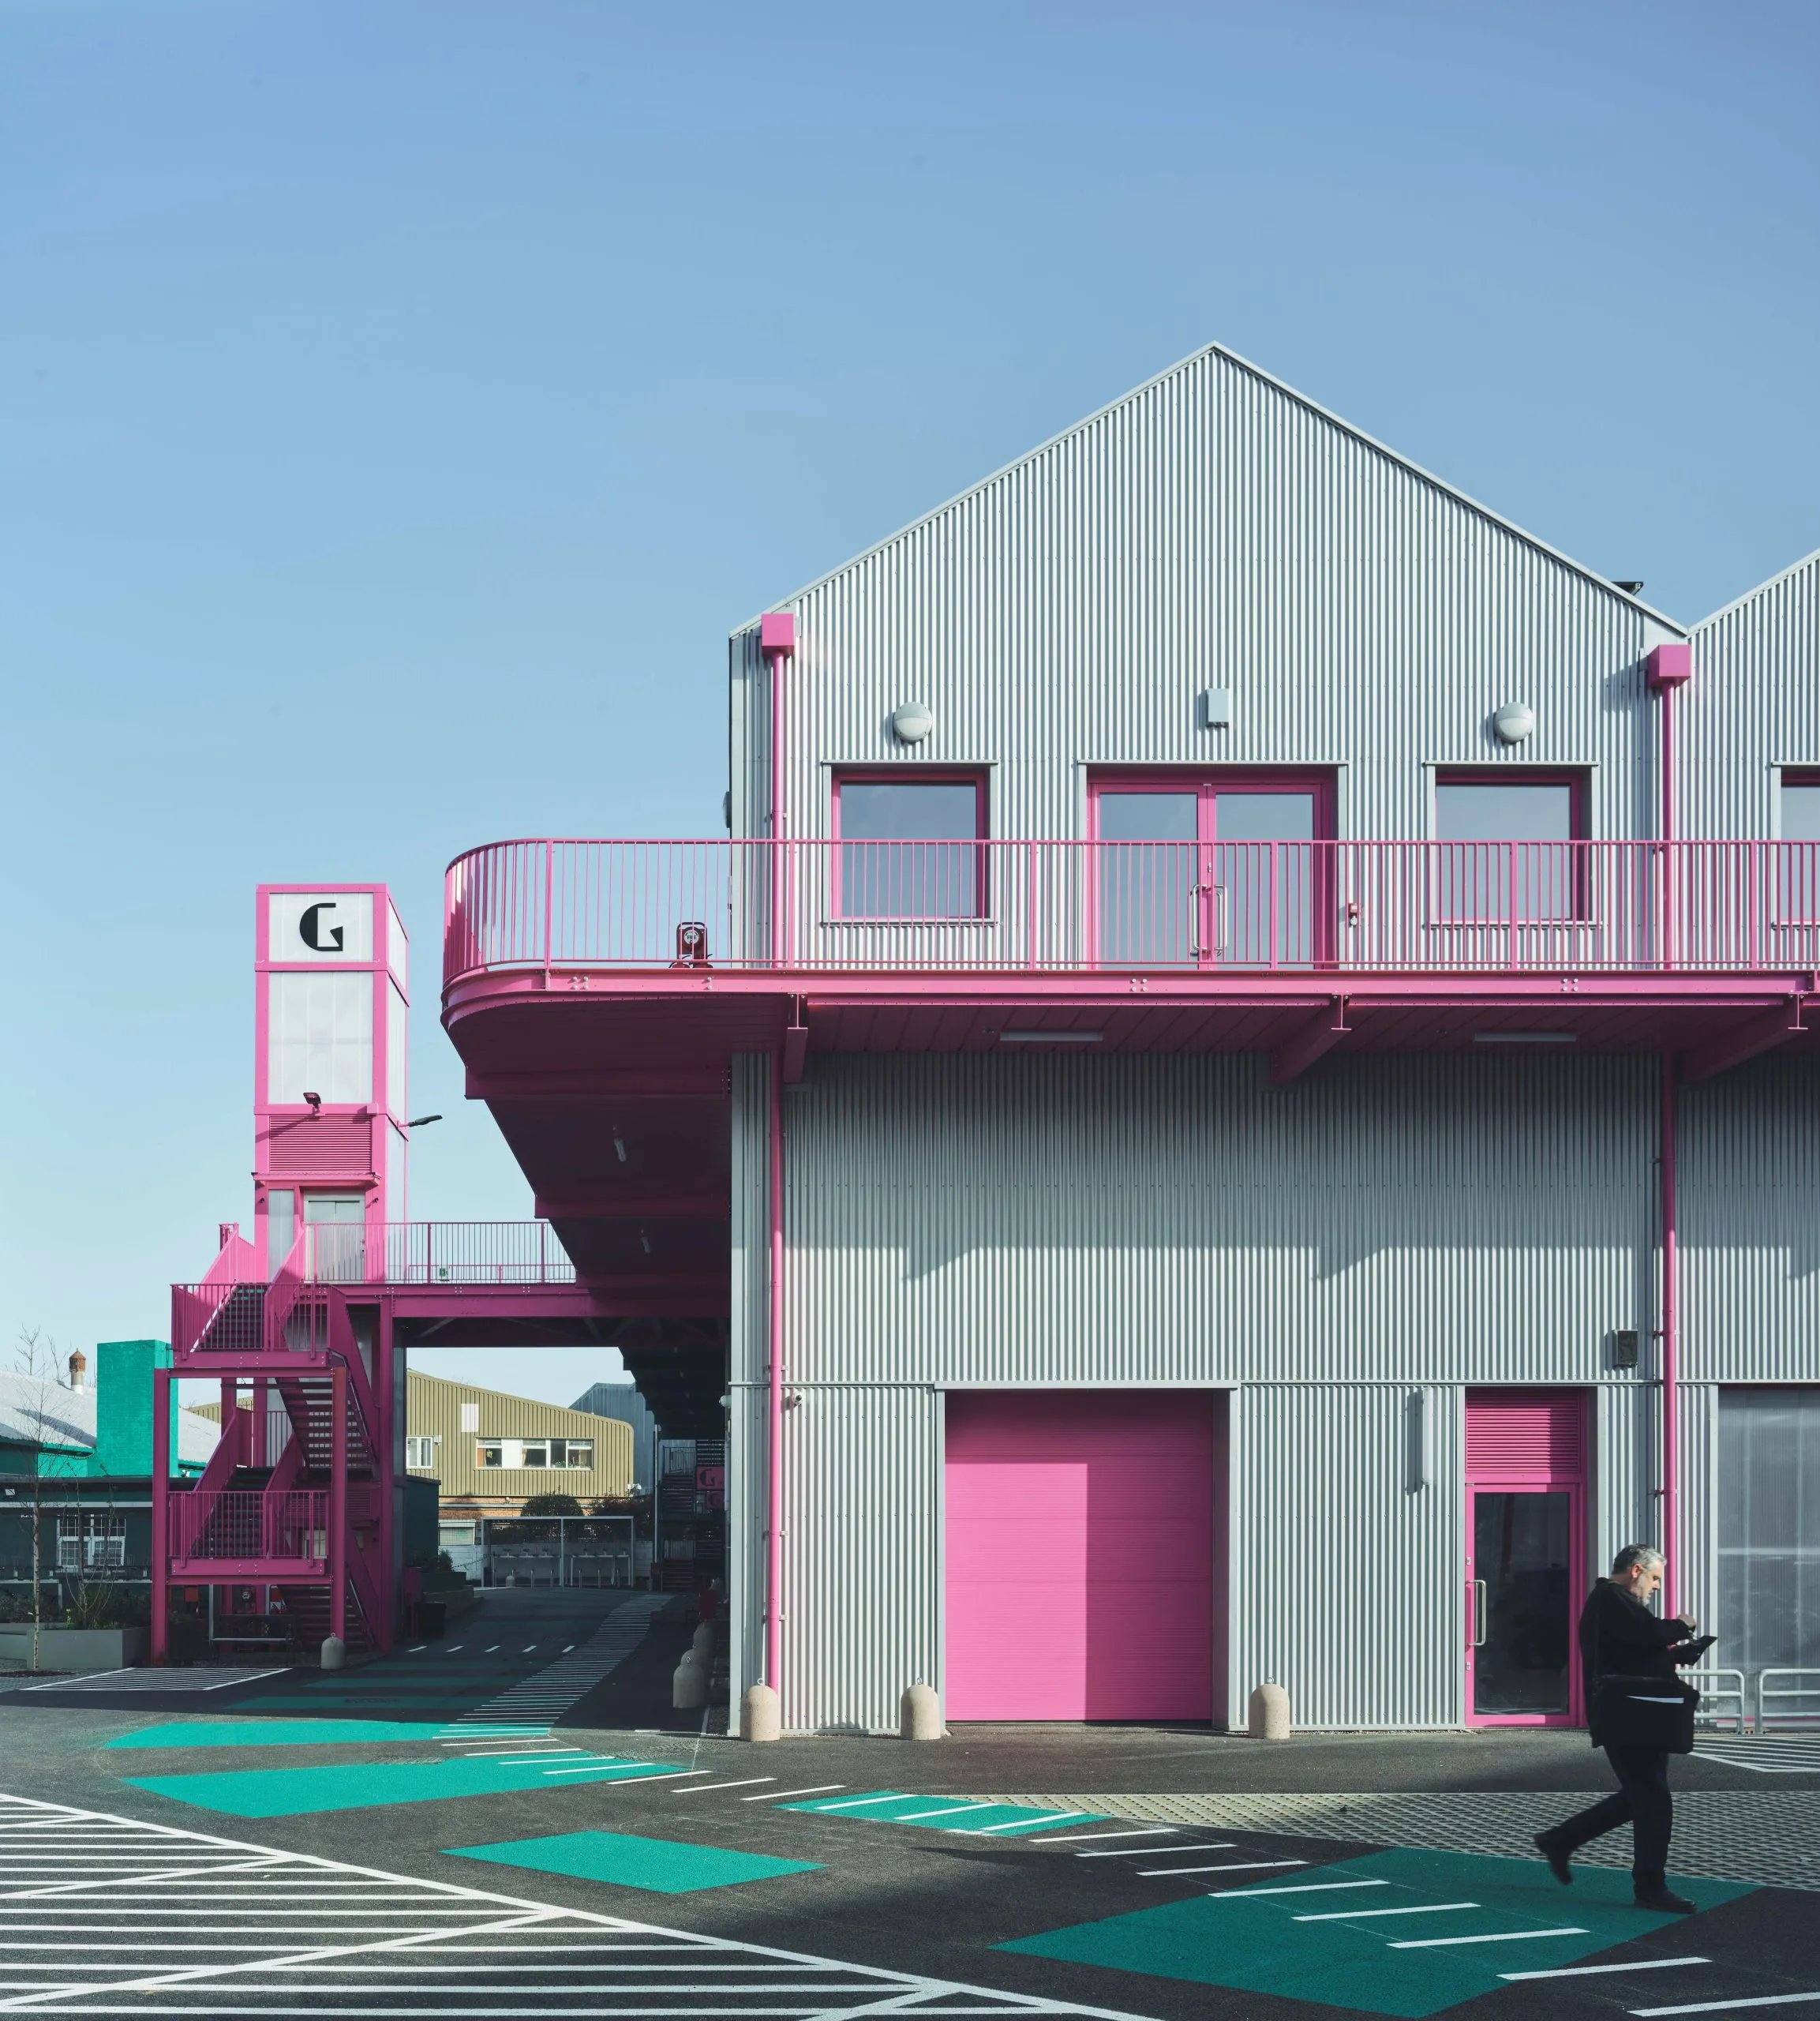
In terms of interior spaces, the double-height ground-floor industrial units all feature mezzanines, suitable for heavy production and studio work. Above are a series of top-lit loft studios for startups, accessed via colorful external walkways and elevated courtyards. Internal walls are clad in oriented strand board (OSB) panels, forming a durable and flexible base. Material choices include recycled materials such as corrugated steel, fiber cement board, and polycarbonate glazing. New elements are accented with bright colors and playful signage, echoing the aesthetic of the original clothing village.
Florentia Village offers flexible units ranging from 46 square meters to 1,400 square meters, equipped with a café, community spaces, and courtyard gardens, supporting SMEs, startups, and growing enterprises. Tenants include clothing brand Margaret Howell, bicycle brand Fairlight Cycles, florist Cyril Tronchett Floristry, and fabric store The Cotton Store. Additionally, in partnership with Haringey Council, the project launched the "Florentia Future Programme," providing free workstations for local entrepreneurs, makers, and social enterprises to help improve access to quality workspaces.
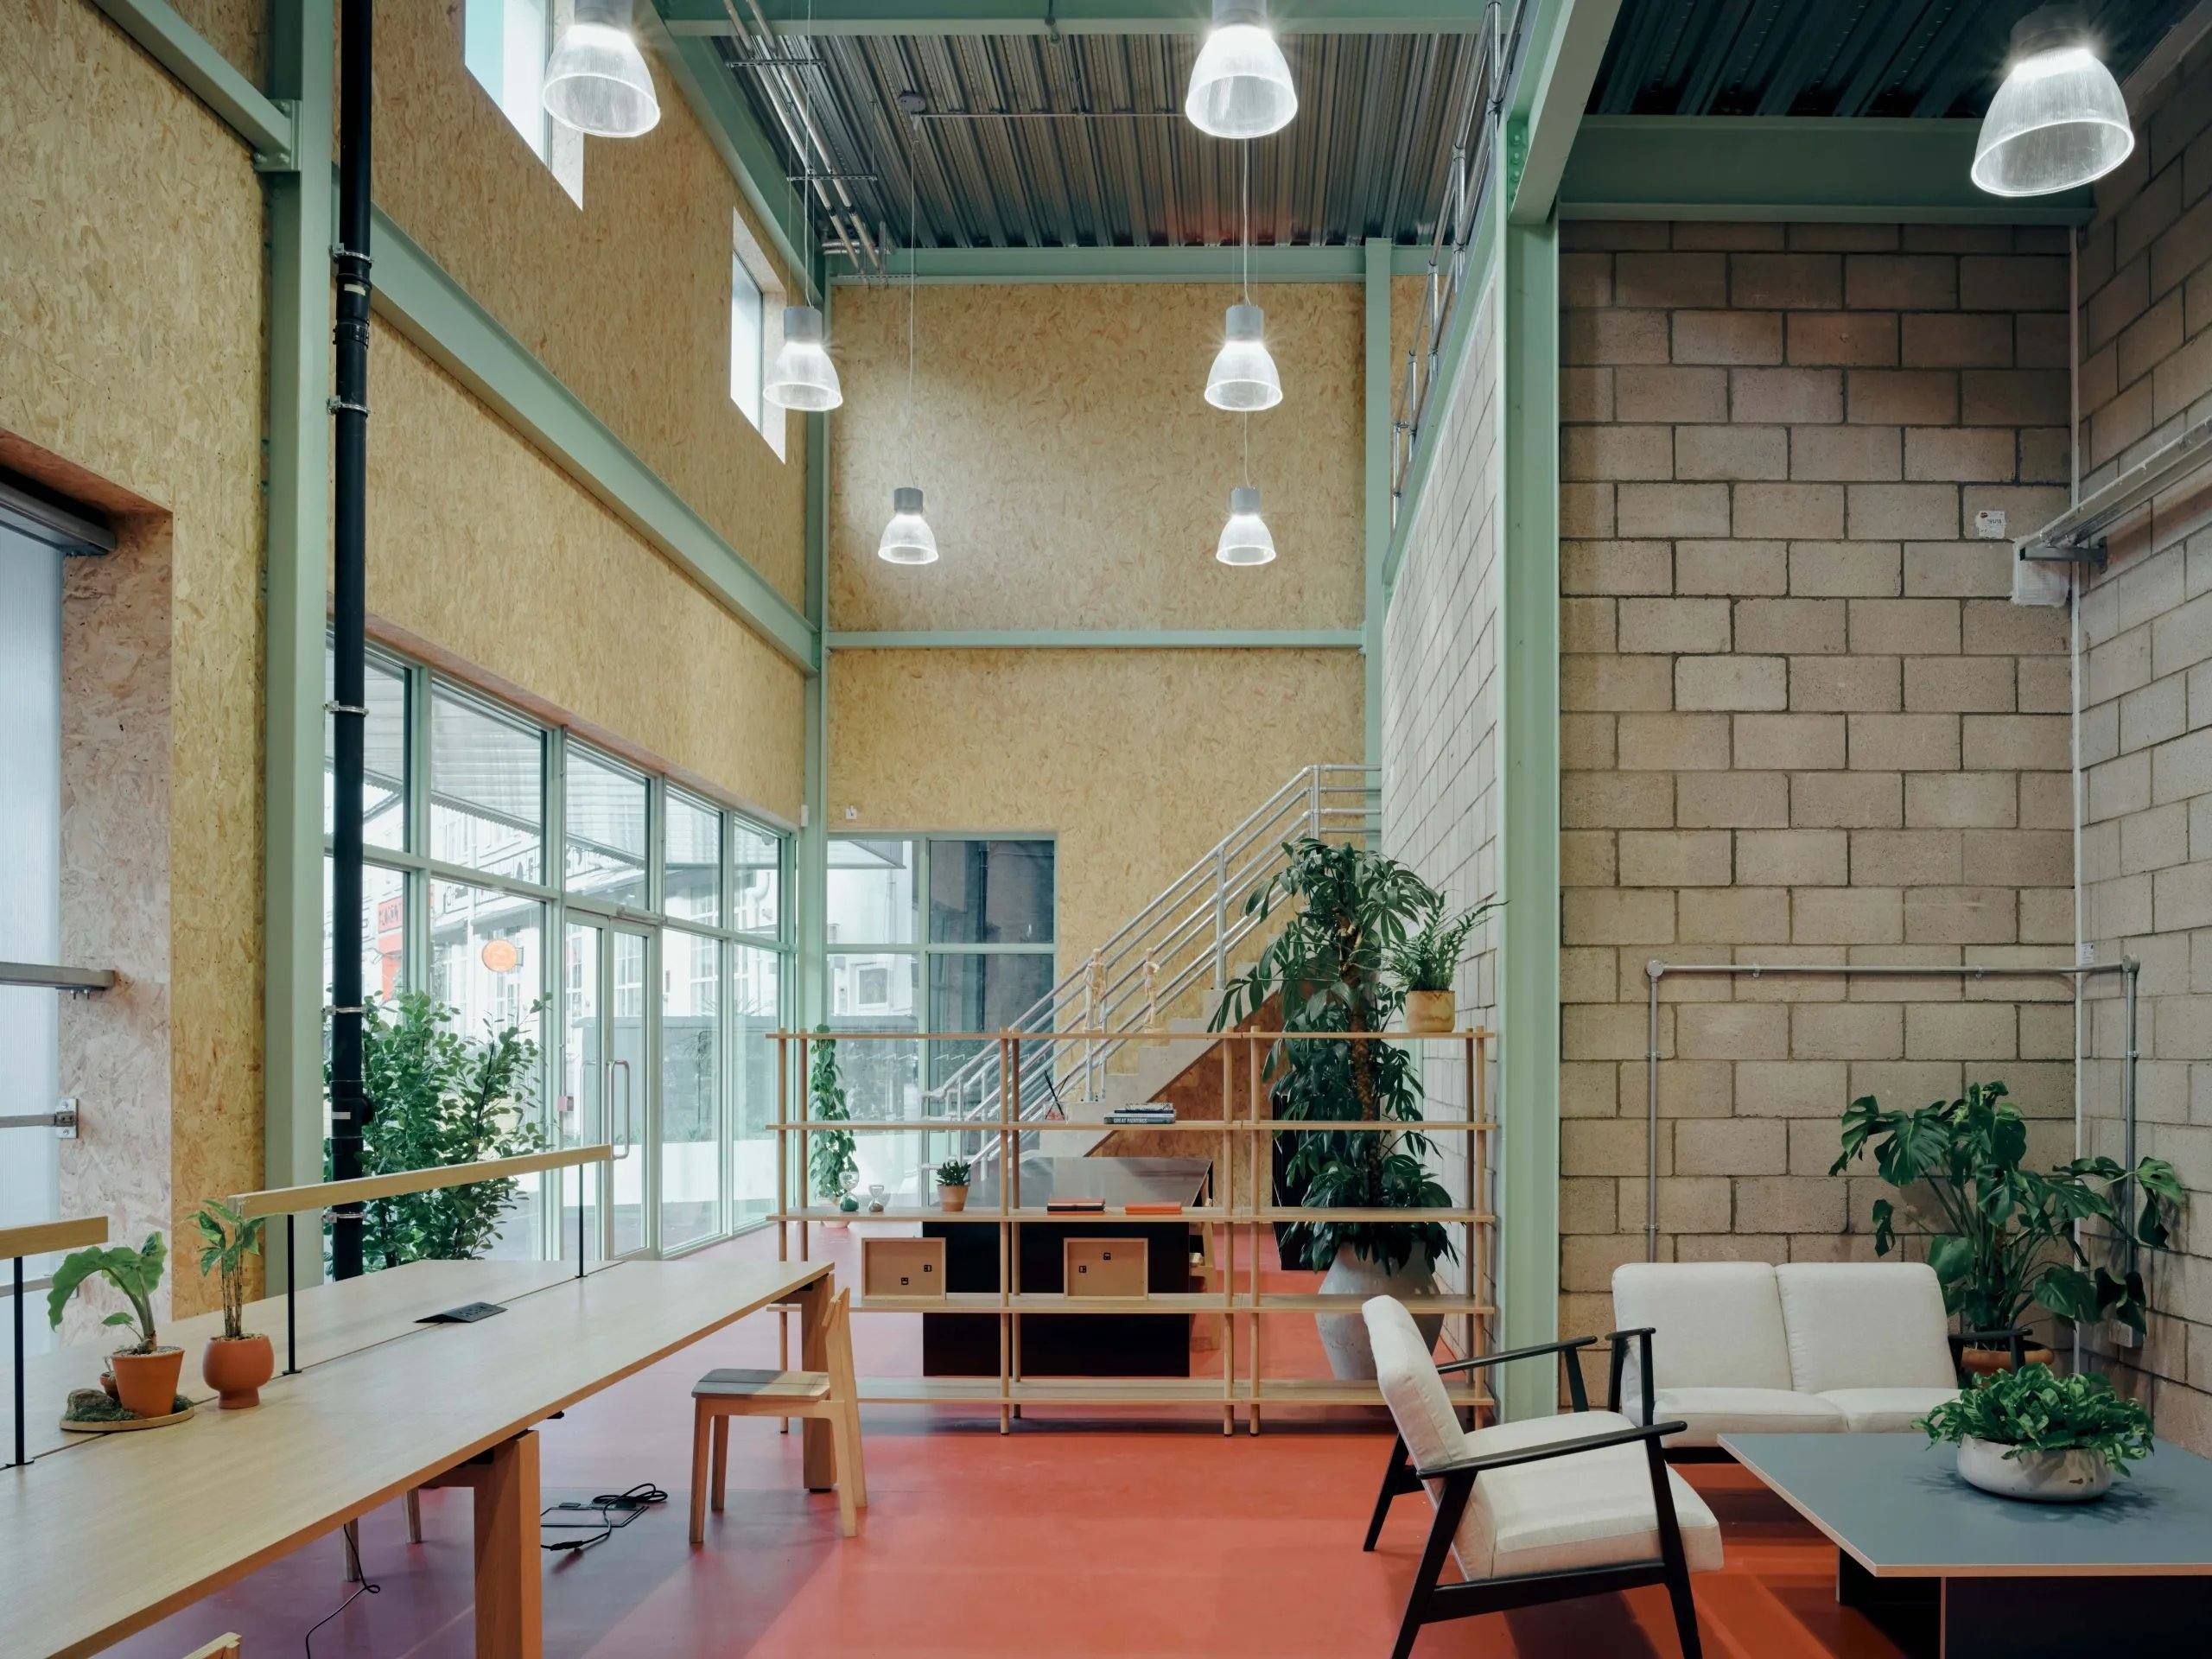
Regarding the project's philosophy, Turner Works Director Suzi Winstanley stated that the project aims to challenge the assumption that "important light industrial manufacturing should be located on the urban fringe." By designing an open, permeable estate in London's Zone 2, they are actively breaking down barriers to entry, making workspaces highly accessible to a new generation of makers. The project demonstrates that local social value and deep sustainability are not mutually exclusive and pioneers a new type of light industrial architecture in the UK.
Turner Works Senior Architect Raphael Arthur noted that the architectural challenge was to expand a beloved industrial village without losing its unique character. They drew on the qualities that make industrial buildings effective, such as ample natural light and durable materials, and combined them with placemaking principles. The new workshops are arranged around a shared courtyard, connected by elevated walkways to encourage interaction, with color playing a central role in unifying the old and new parts.
On the client side, General Projects Founder and CEO Jacob Loftus stated that London was built on its manufacturing capabilities, and the spaces supporting production and craftsmanship are under pressure. This project reverses that trend by preserving North London's manufacturing history. He mentioned that the estate has expanded by 9,290 square meters of new creative and light industrial space, and what makes Florentia Village most special is that it feels more like a small piece of the city—a true working village. The juxtaposition of fashion brands with brewers, photographers with manufacturers shows that industry and creativity can not only coexist but also reinforce each other.
Related Products



Acoustic Mineral Fiber Ceiling Tile 595x595x12mm
Shanxi Pano Trading Co., Ltd

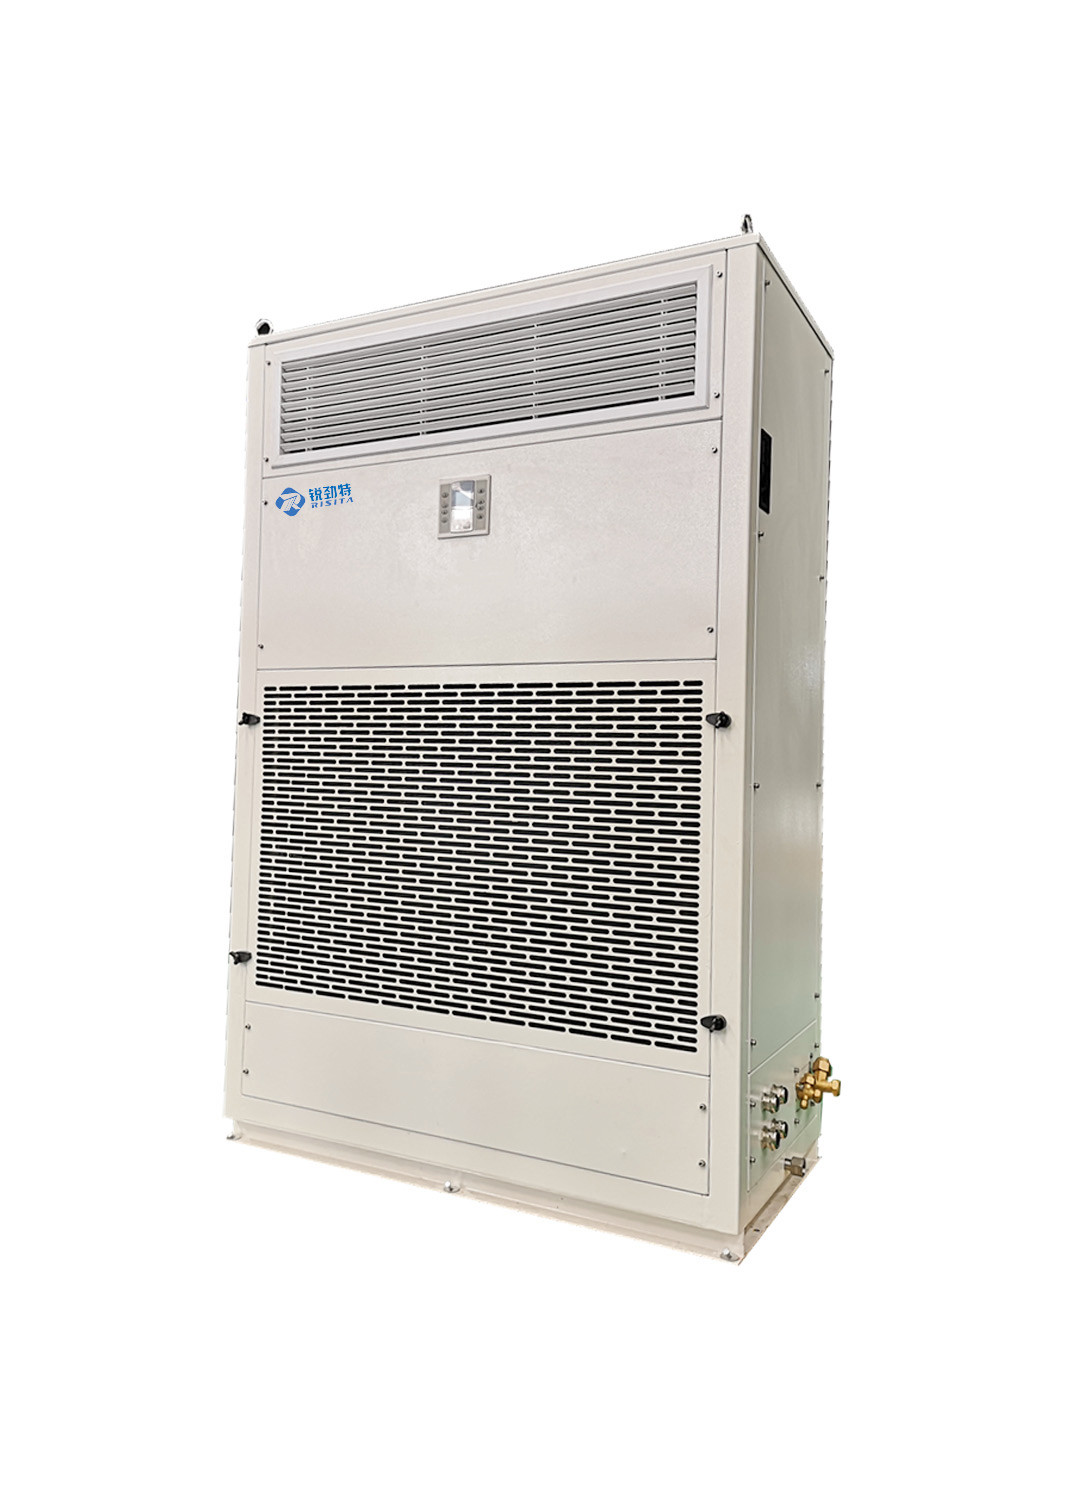
RISITA explosion-proof air conditioning
Guangdong RISITA Air Conditioning Equipment Co.,Ltd.
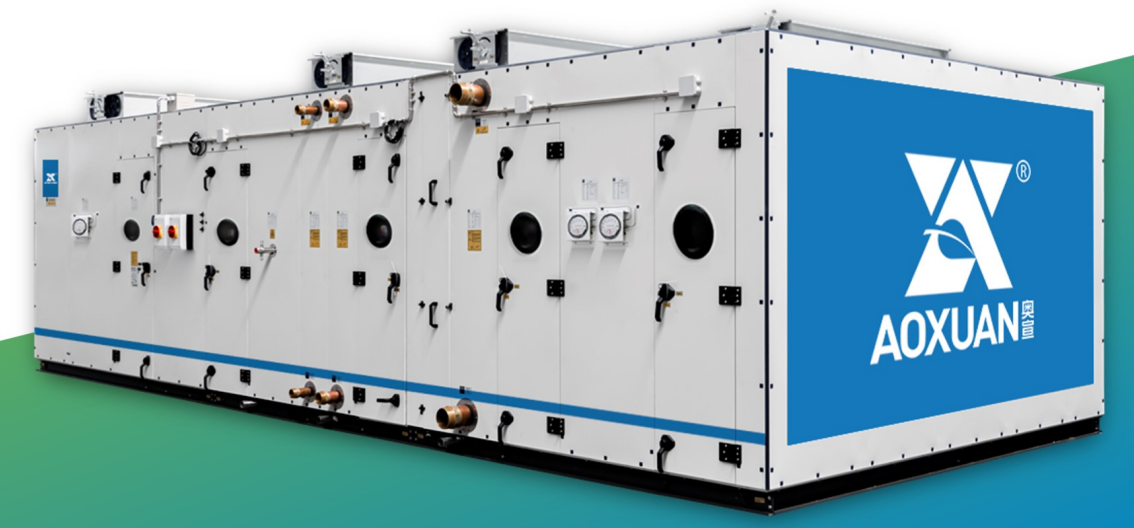
Aoxuan Intelligent Precision Air Conditioning Unit
SHANGHAI AOXUAN PURIFICATION TECHNOLOGY CO., LTD.