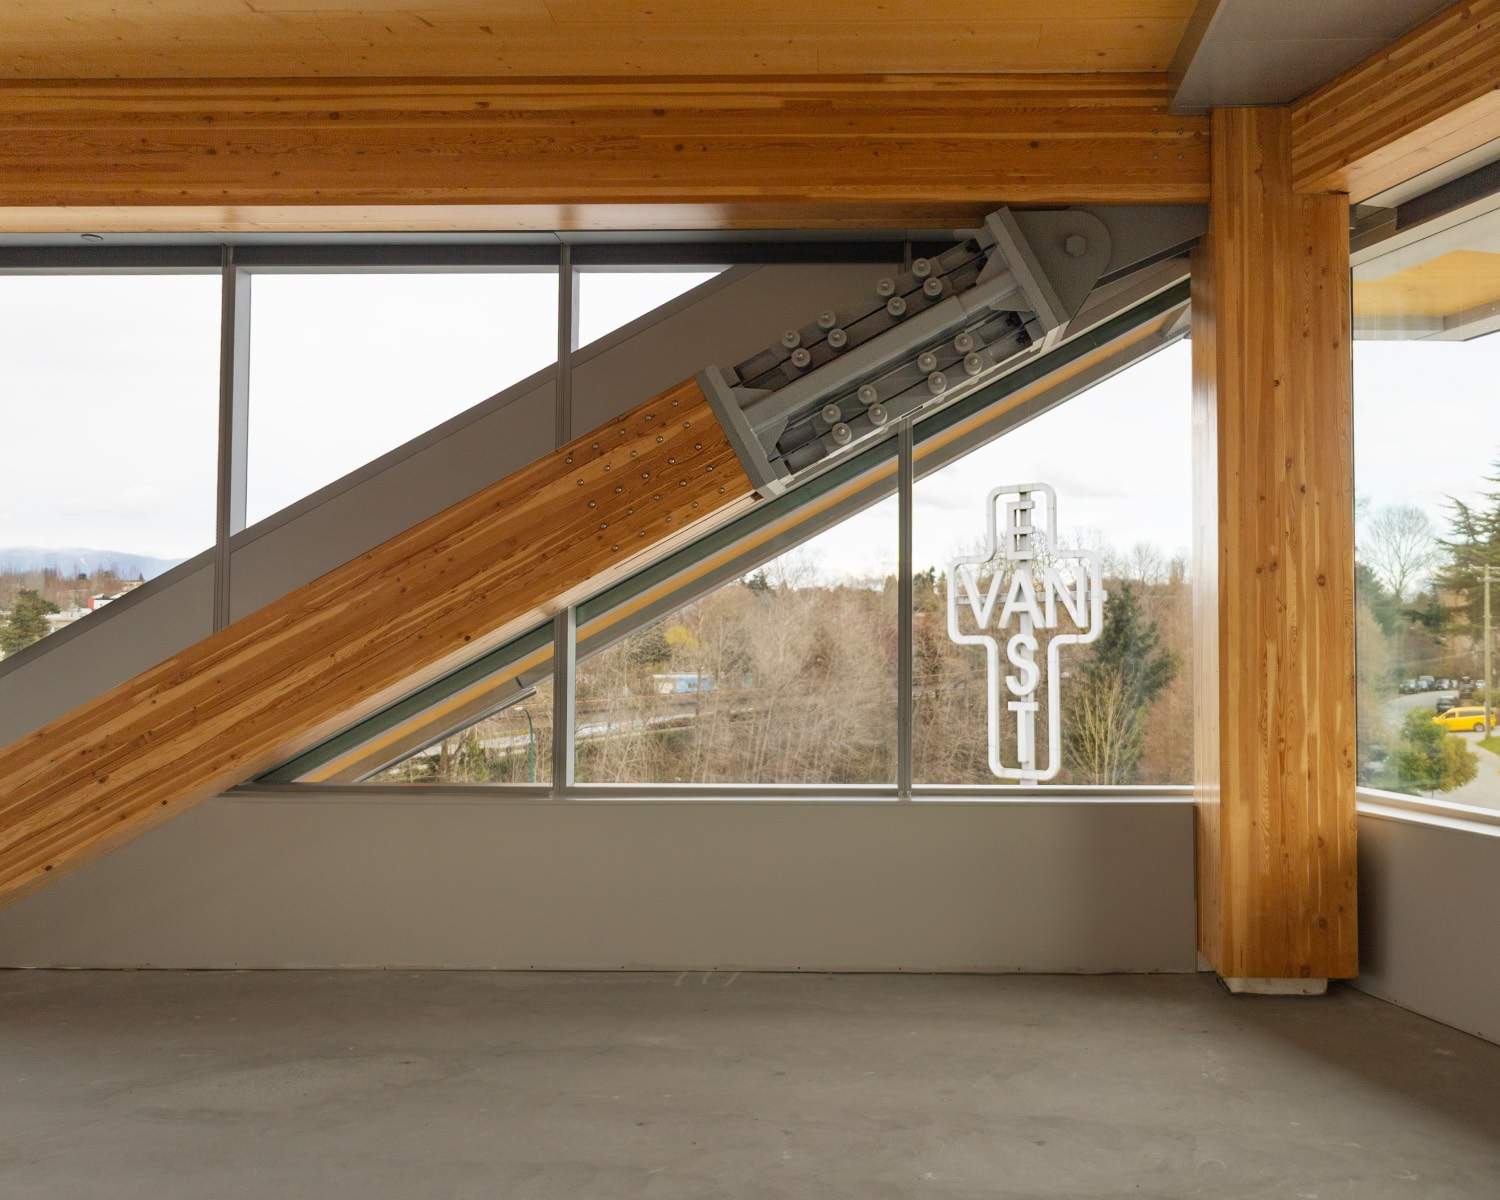
en.Wedoany.com Reported - A 10-story office building named "The Hive" has recently been completed in Vancouver's False Creek Flats area. Designed by DIALOG with structural engineering by Fast + Epp, the building employs a heavy timber structural system integrated with a honeycomb exoskeleton design, making it the tallest braced-frame heavy timber project in North America.
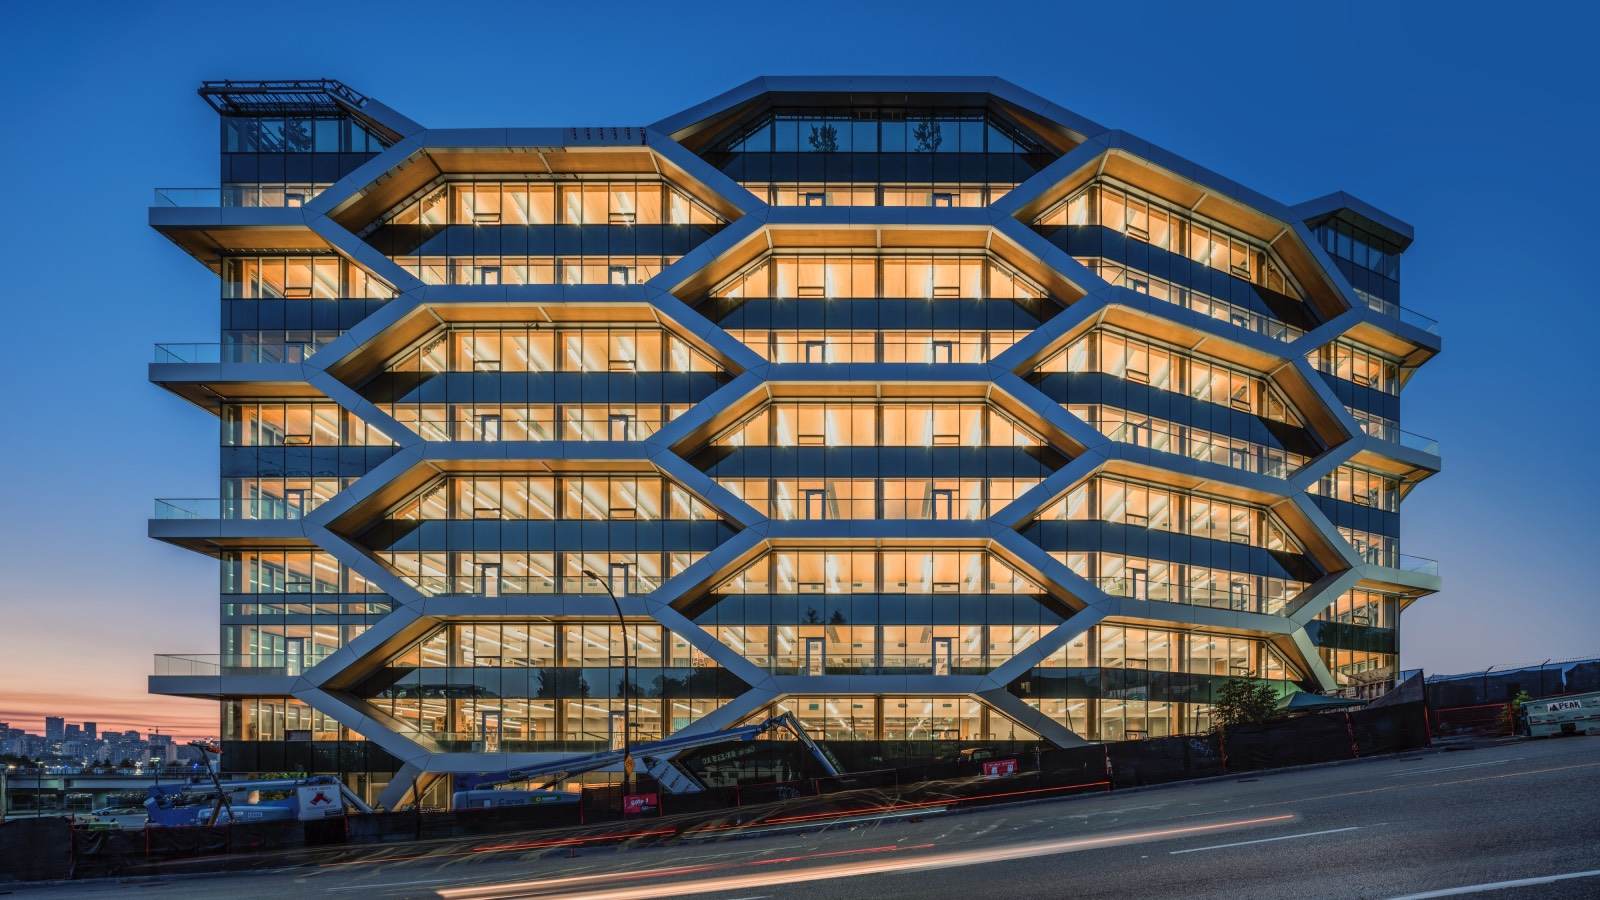
Lindsay Duthie, an architect at DIALOG's Vancouver studio, explained that the team was clear from the outset about their intention to build a heavy timber structure. Given the scale and height of the 15,500-square-meter building, adopting this system was itself an innovation. As the design progressed, the team combined the heavy timber system with a honeycomb-like exoskeleton structure, creating a distinctive appearance. Duthie noted that while a beam-and-column scheme was initially considered, the team ultimately decided to move the seismic components to the building's perimeter as a braced frame, shifting most structural loads away from the core. This allowed for more open floor plates and higher space efficiency, complemented by glulam beams and columns as accents.
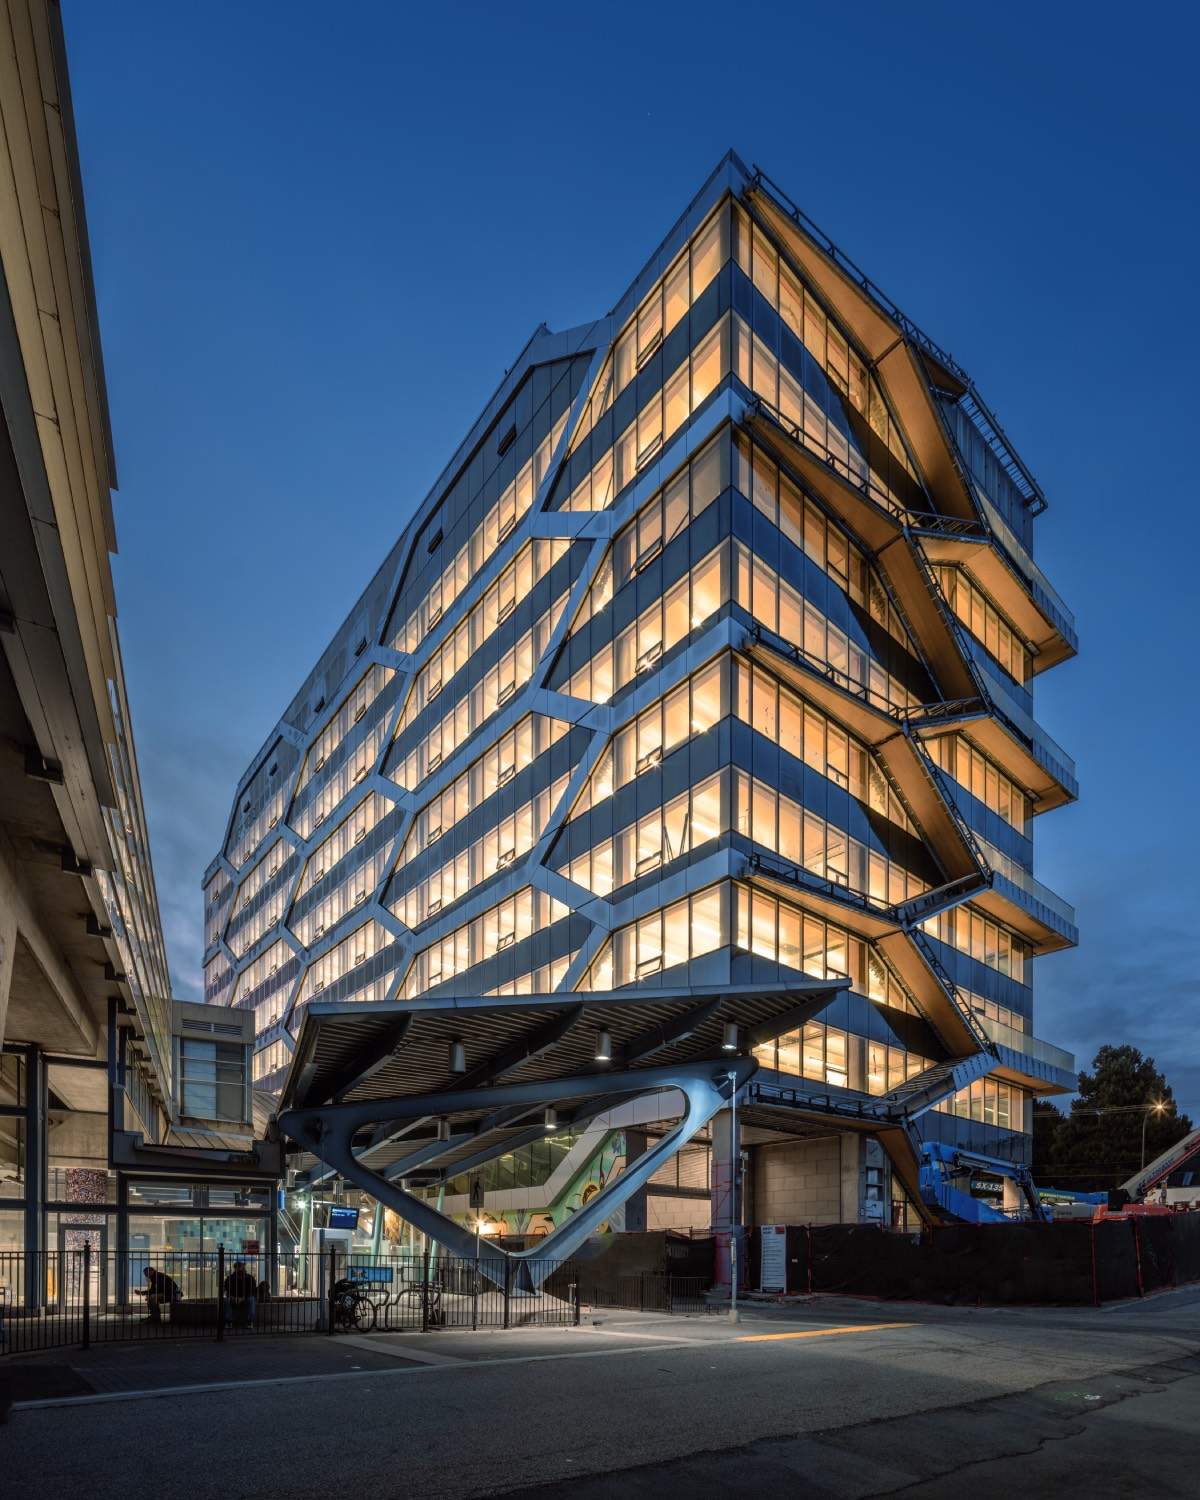
To replace a massive concrete core, four cross-laminated timber (CLT) shear walls work in tandem with the external braced frame to form a stable structural skeleton. Duthie pointed out that the building has no concrete core, and aside from the concrete topping on the floor slabs, there is no concrete above the second floor, significantly reducing embodied carbon emissions. The building's envelope draws inspiration from natural engineering structures; the braced frame is arranged in a staggered, symmetrical pattern to create a honeycomb expression, while the protruding external enclosure simultaneously provides space for balconies. The east, south, and west facades each feature two-meter-deep outdoor spaces, with structural timber extending outdoors. Weather-treated wooden eaves offer a warm aesthetic for the balconies.
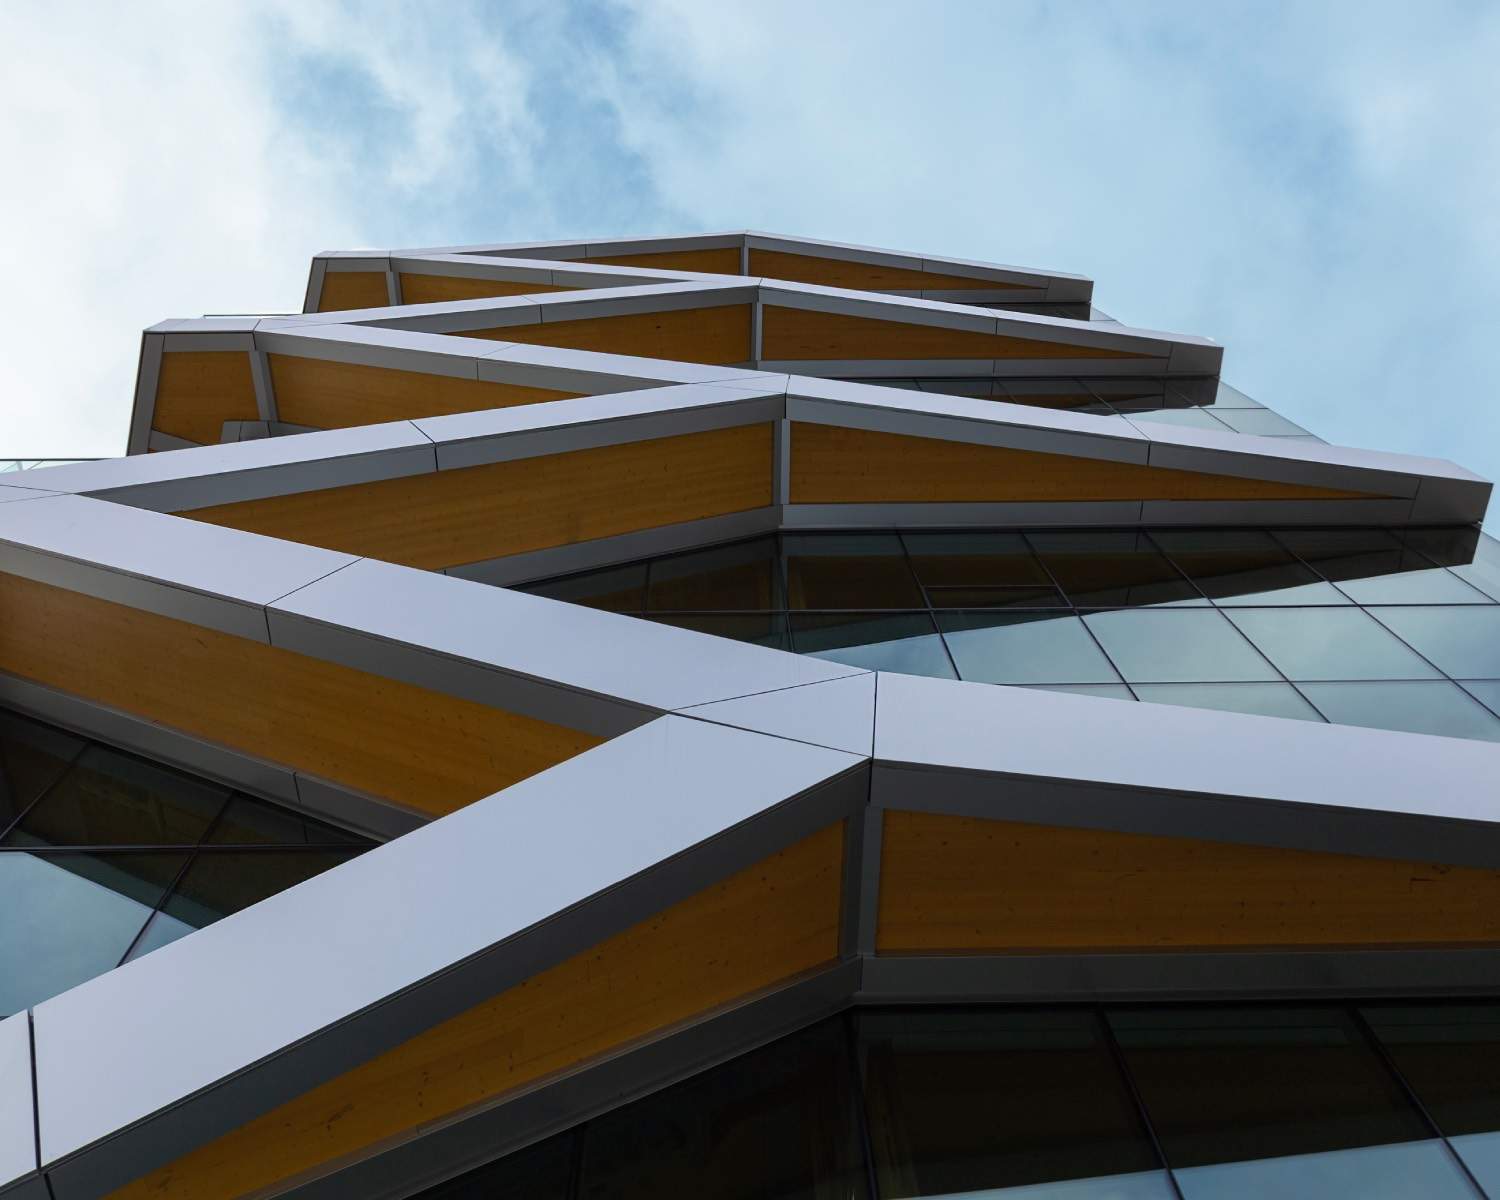
The overall project creates a distinctive public image. The honeycomb joint nodes imbue the building with vitality, while the spacious balconies animate the facade at a human scale, offering a stark contrast to traditional office cubicles or curtain walls.