UK Battersea Power Station Masterplan Phase 5 Approved for 200 Council Homes
en.Wedoany.com Reported - Wandsworth Council approved a planning application for 200 social rented homes in Phase 5 of the Battersea Power Station masterplan on 27 August 2026. The project is located on an undeveloped brownfield site to the east of the Grade II* listed building, forming part of the fifth phase of the 42-acre riverside regeneration project.
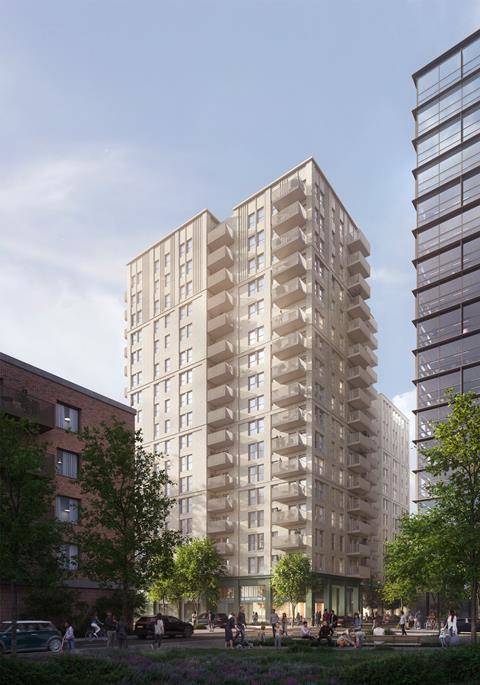
All 200 homes will be social rented housing for local residents, operated by the council. The project is designed by Peckham-based architecture firm Dowen Farmer, featuring multi-storey residential buildings with generous communal gardens and south-facing roof gardens, with facades incorporating vertical detailing and brick grilles that echo the brick architecture of the adjacent power station. The ground floor will accommodate new public spaces and tree-lined streets.
Construction is expected to begin in 2027 and complete in 2029. Funding comes from the council's existing Housing Revenue Account, with grant support from the Greater London Authority. Landscape architect is Camlins, with Buro Happold and MKP Engineering providing engineering consultancy.
Wandsworth Council Leader Robert Morritt said the decision marks the council accelerating its drive to deliver high-quality housing. London Deputy Mayor Tom Copley described the permission as "a significant milestone in the process of building a vibrant new community at Battersea Power Station". James Saunders, Chief Executive of Battersea Power Station Development Company, said the homes represent "another important milestone" in realising the project's vision, adding that work on the final section of the Electric Boulevard pedestrian street is about to commence.
The 200 homes will be delivered in addition to the affordable housing quota previously agreed by the developer, increasing the project's affordable housing provision to 15%. The Battersea Power Station masterplan comprises approximately 3,444 residential units in total. Around half of the entire 42-acre regeneration project is now complete, and Studio Egret West has been appointed to plan the subsequent phases of the original masterplan drawn up by Rafael Viñoly fifteen years ago.
Related Products


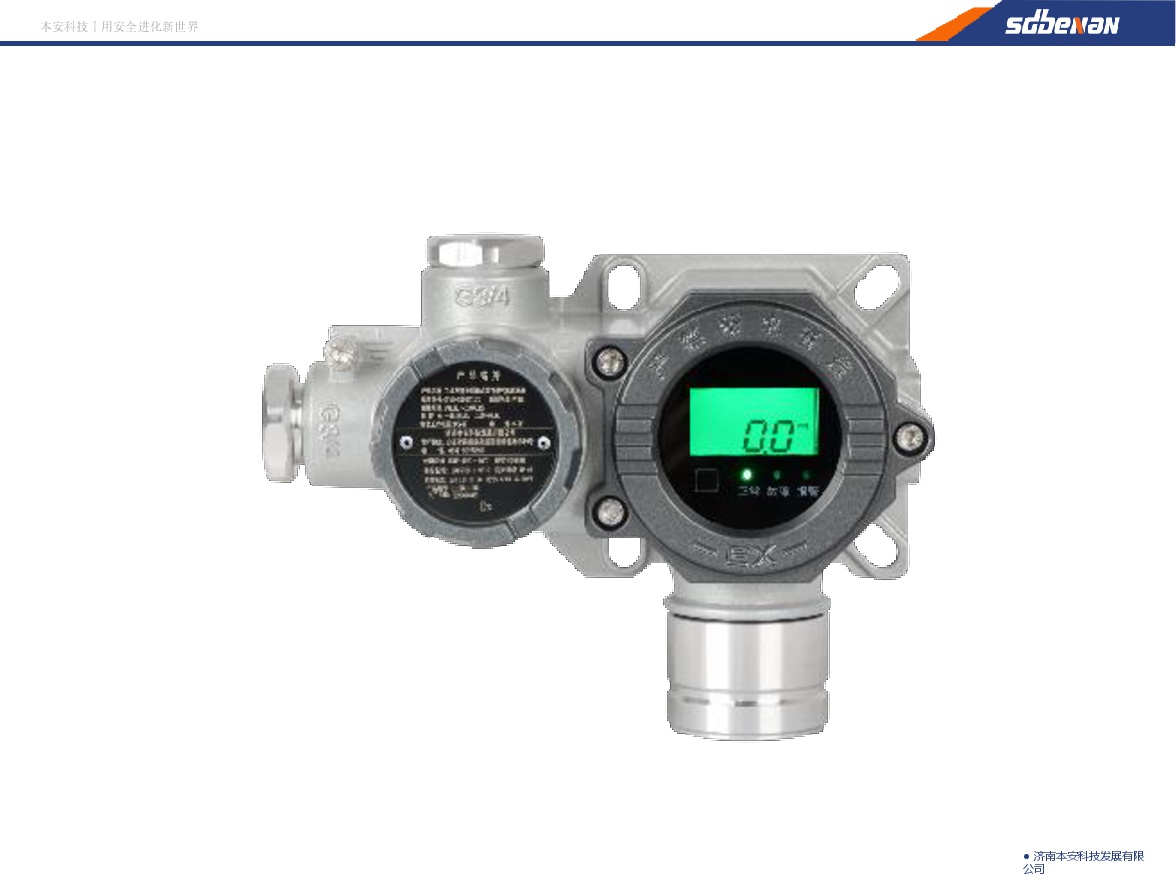
Industrial and Commercial Point-Type Gas Detector
Jinan Benan Technology Development Co., Ltd.

Ceiling light | led Ceiling Light | LED Indoor light | LED Ceiling lighting
Queendom Group Technology Co., Ltd.

High-toughness in-Situ Cold Recycling Technology for Original Structural Layers
Central Fortune Creation Technology Group Co., Ltd.
Bidirectional Metal Hard Sealed Seawater Butterfly Valve
Henan Quanshun Flow Control Science & Technology Co., Ltd.
Ultra-pure Ferritic Stainless Steel Products
Gansu JISCO Group Hongxing Iron and Steel Co., Ltd.
West China Xiamen Hospital of Sichuan University
Wuhan Huakang Century Clean Technology Co., Ltd.