Phase One of the $53 Million Affordable Housing Project in New York, USA, Completed with 175 Residences
en.Wedoany.com Reported - On October 14, New York State Governor Kathy Hochul announced the completion of Phase One of the Stevenson Square affordable housing project in the Soundview neighborhood of the Bronx, New York City, delivering a total of 175 residences, including 58 cooperative ownership homes across two buildings and 117 affordable rental homes in a senior apartment building. The cooperative ownership portion represents an investment of approximately $53 million, with overall development led by Camber Property Group and architecture and urban design by WXY. The project is part of the approximately $1 billion Stevenson Commons residential community revitalization plan.
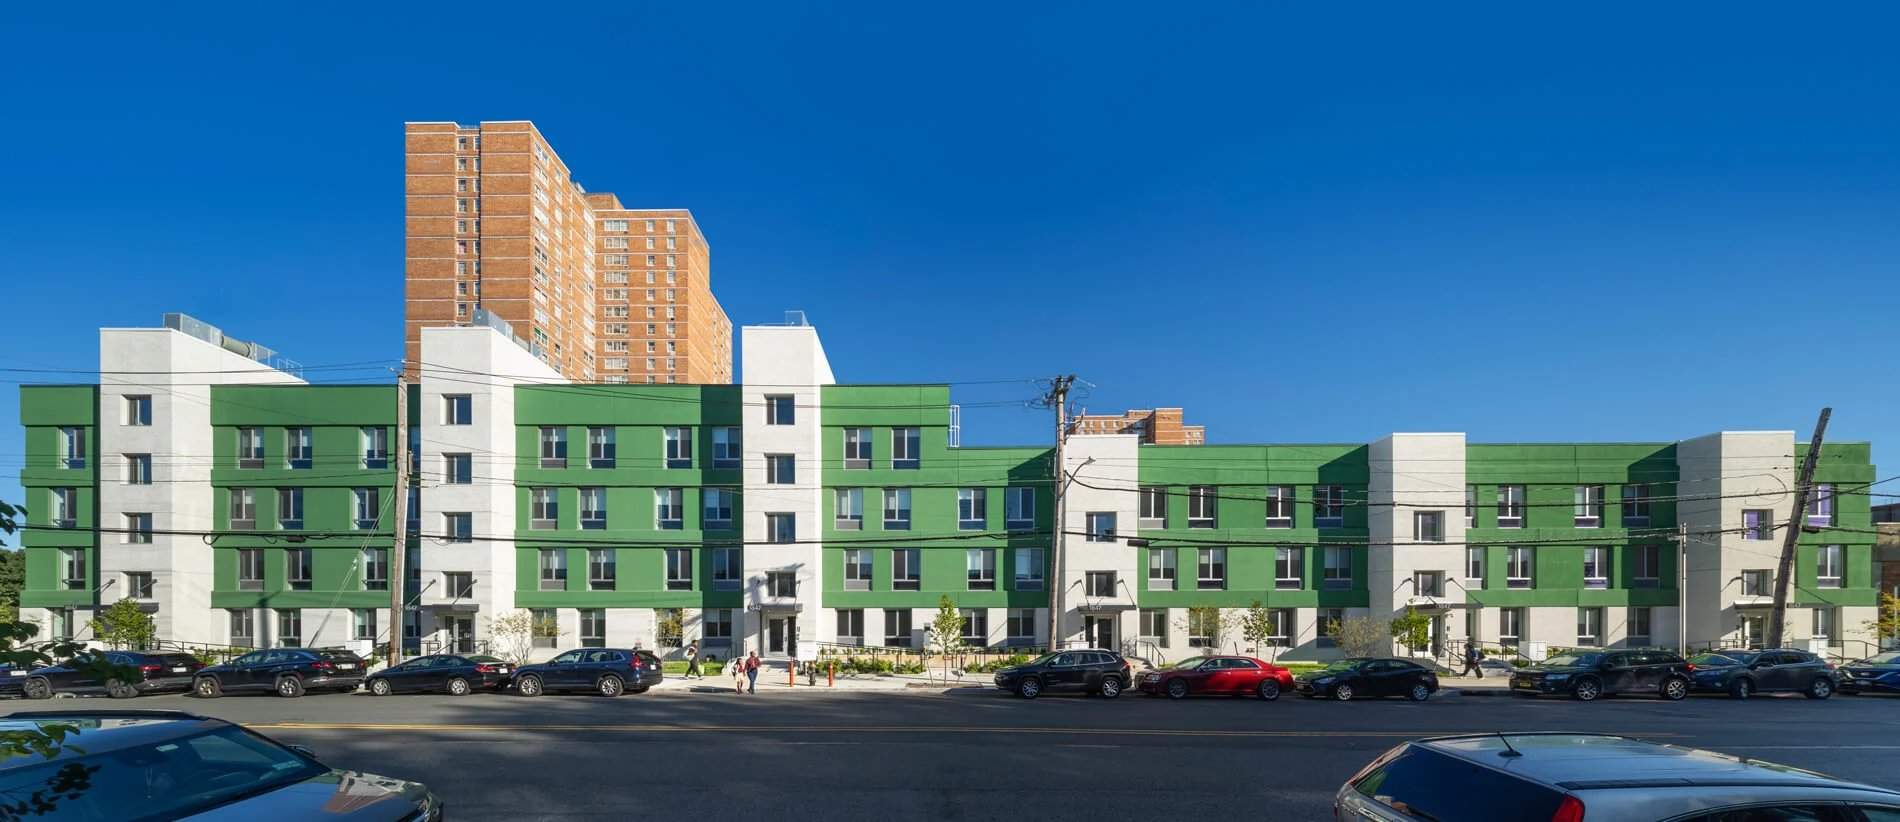
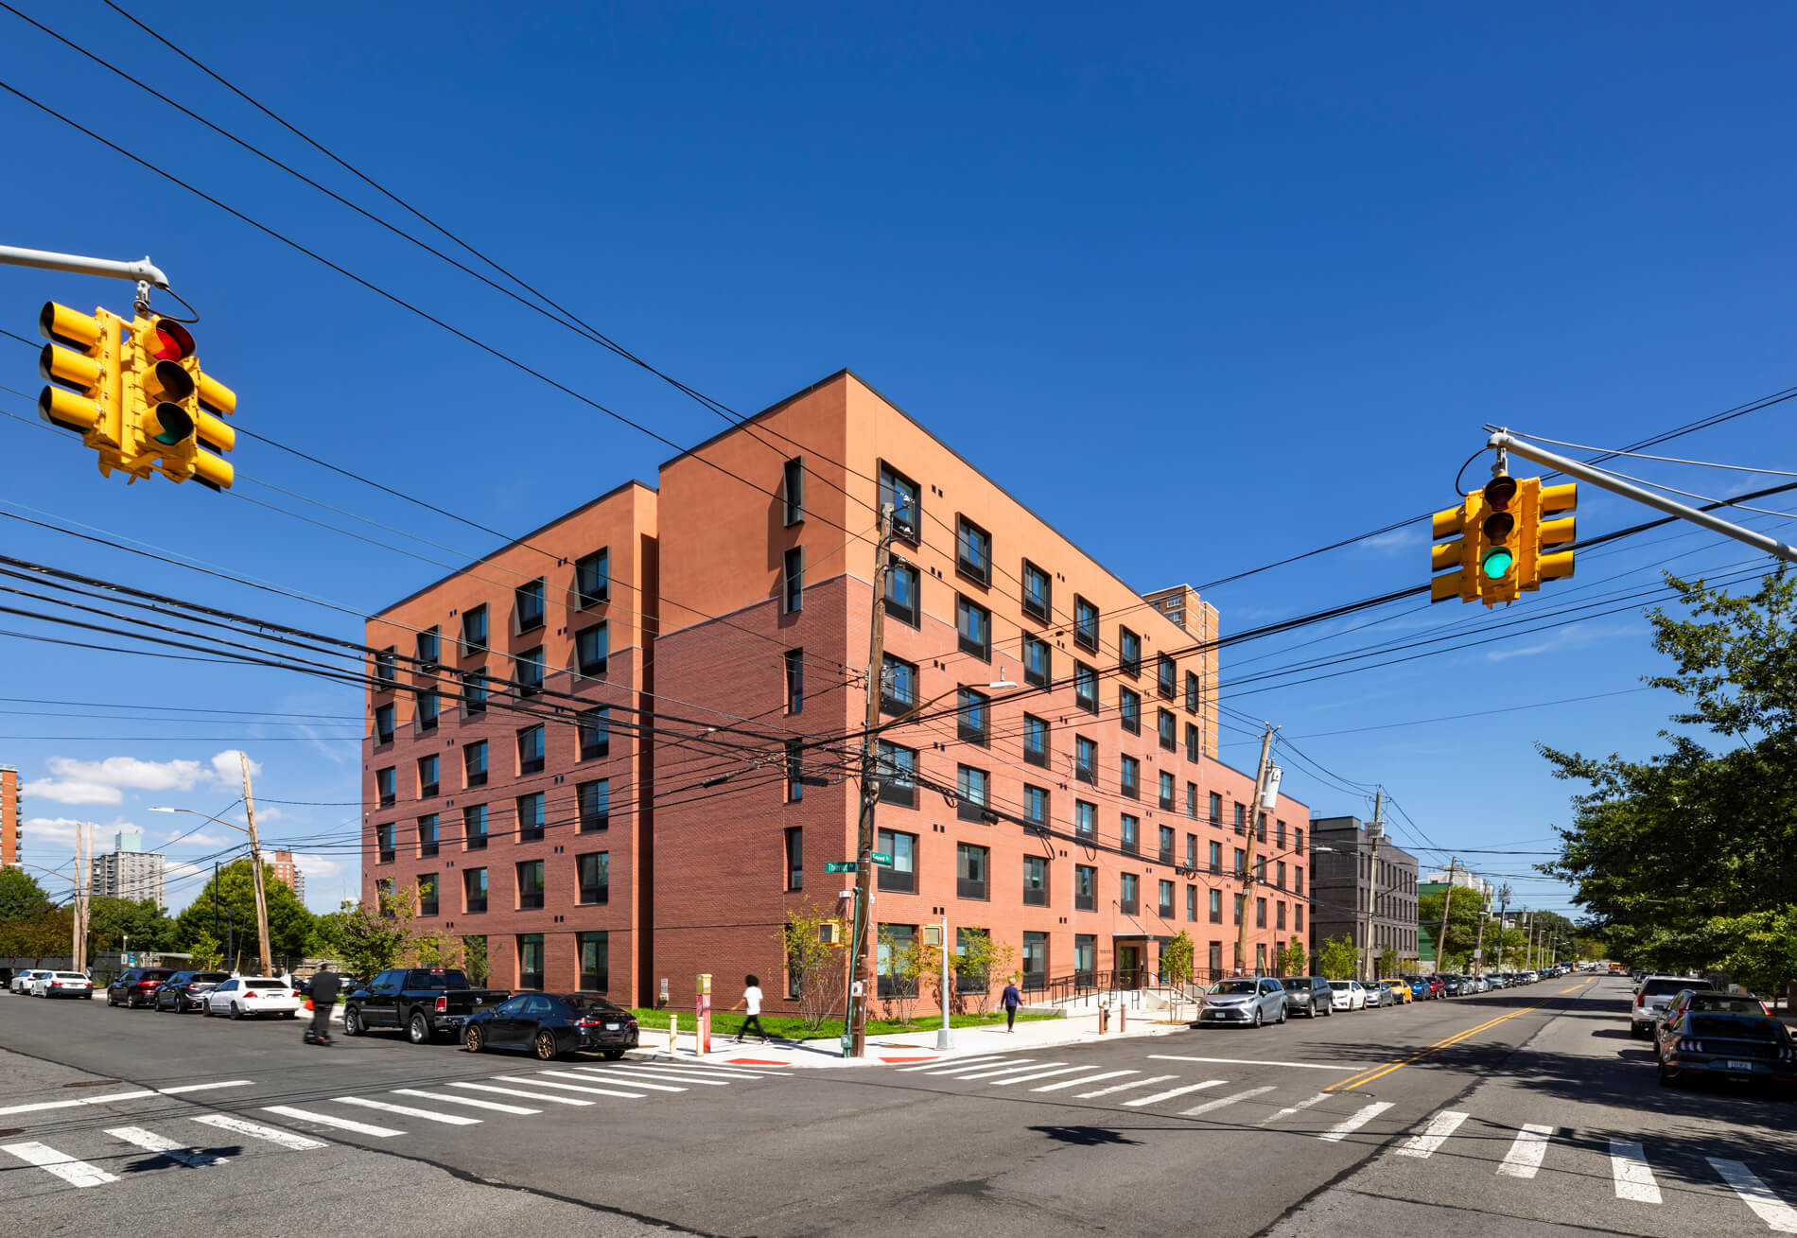
The two cooperative ownership buildings in Phase One are both four-story structures located at 1843 and 1847 Seward Avenue, providing a combined total of 11 one-bedroom, 31 two-bedroom, and 16 three-bedroom residences. The homes are offered for sale to households earning no more than 80% of the area median income, with an average sale price of approximately $204,000. The adjacent senior apartment building serves residents aged 62 and older, featuring a staggered four- to six-story height design with community activity and life services spaces.
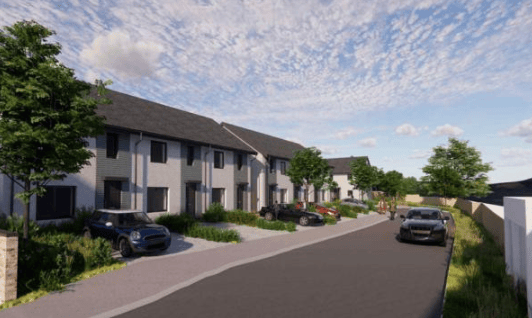
WXY employed a single-stair entry design in the two cooperative ownership buildings, with a total of eight independent stair cores within the buildings. Each floor's stair landing connects to two residences, eliminating traditional centralized interior corridors. Each residence is entered directly from the stair landing, with main rooms facing the street and the community interior respectively, creating north-south dual-aspect daylighting and natural ventilation conditions. The two buildings feature dark gray brick cladding and green stucco exteriors respectively, with light-colored brick used in the stairwells.
All Phase One residences utilize electrified building systems, equipped with energy-efficient heating and cooling equipment. Some buildings are equipped with solar power generation facilities and have achieved Enterprise Green Communities green building certification. Construction was carried out with participation from the Fifth Avenue Builders team, and landscape design was undertaken by NV5. The new Phase One buildings are arranged along Seward Avenue, with pedestrian pathways, landscaped spaces, and bicycle storage facilities provided outside the buildings.
The original Stevenson Commons community was built in the 1970s, comprising 9 residential buildings with 948 residences. Camber Property Group acquired the property in 2017 and subsequently initiated community expansion and revitalization planning. The overall project will add residences, public service facilities, and open space, and will connect Lafayette Avenue and the surrounding road network through new streets. The master plan also includes approximately 2 acres of public outdoor space, as well as community services, recreational, and commercial facilities, with full completion expected by 2036.
Related Products

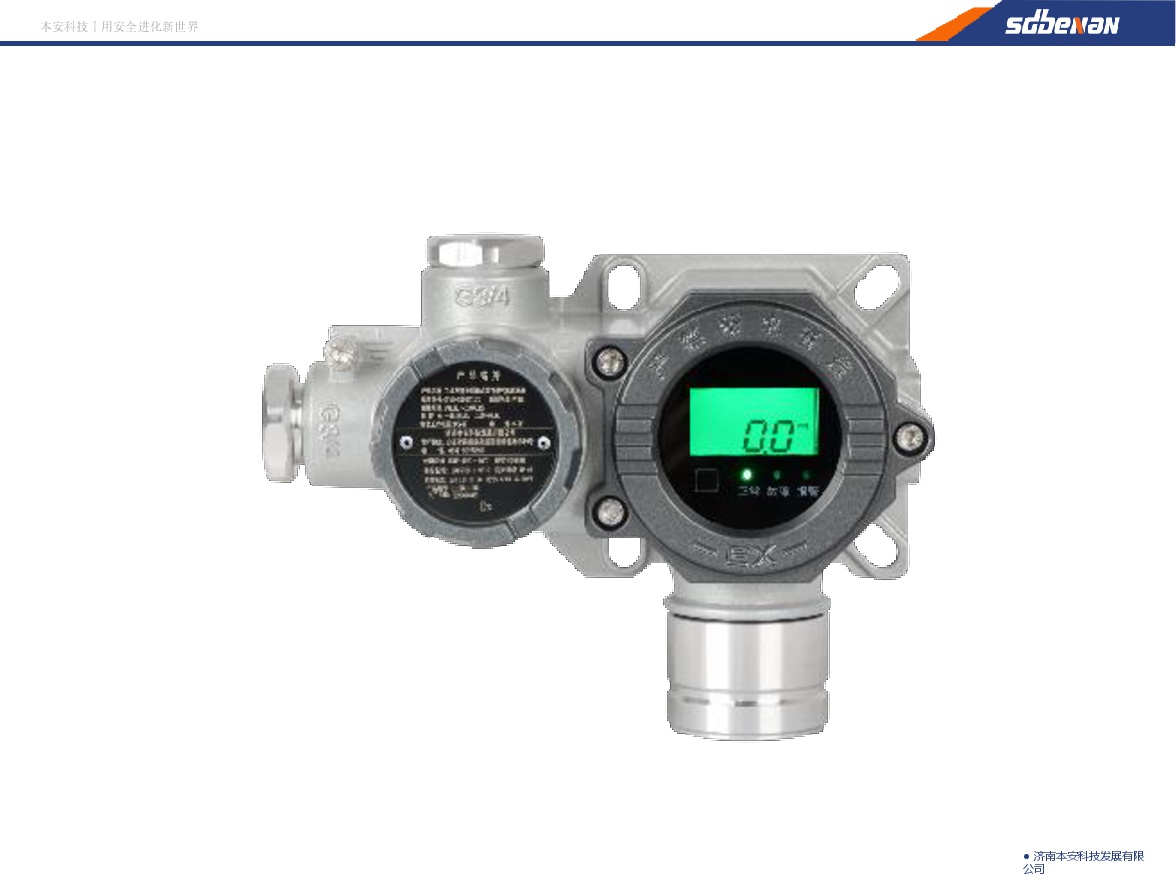
Industrial and Commercial Point-Type Gas Detector
Jinan Benan Technology Development Co., Ltd.
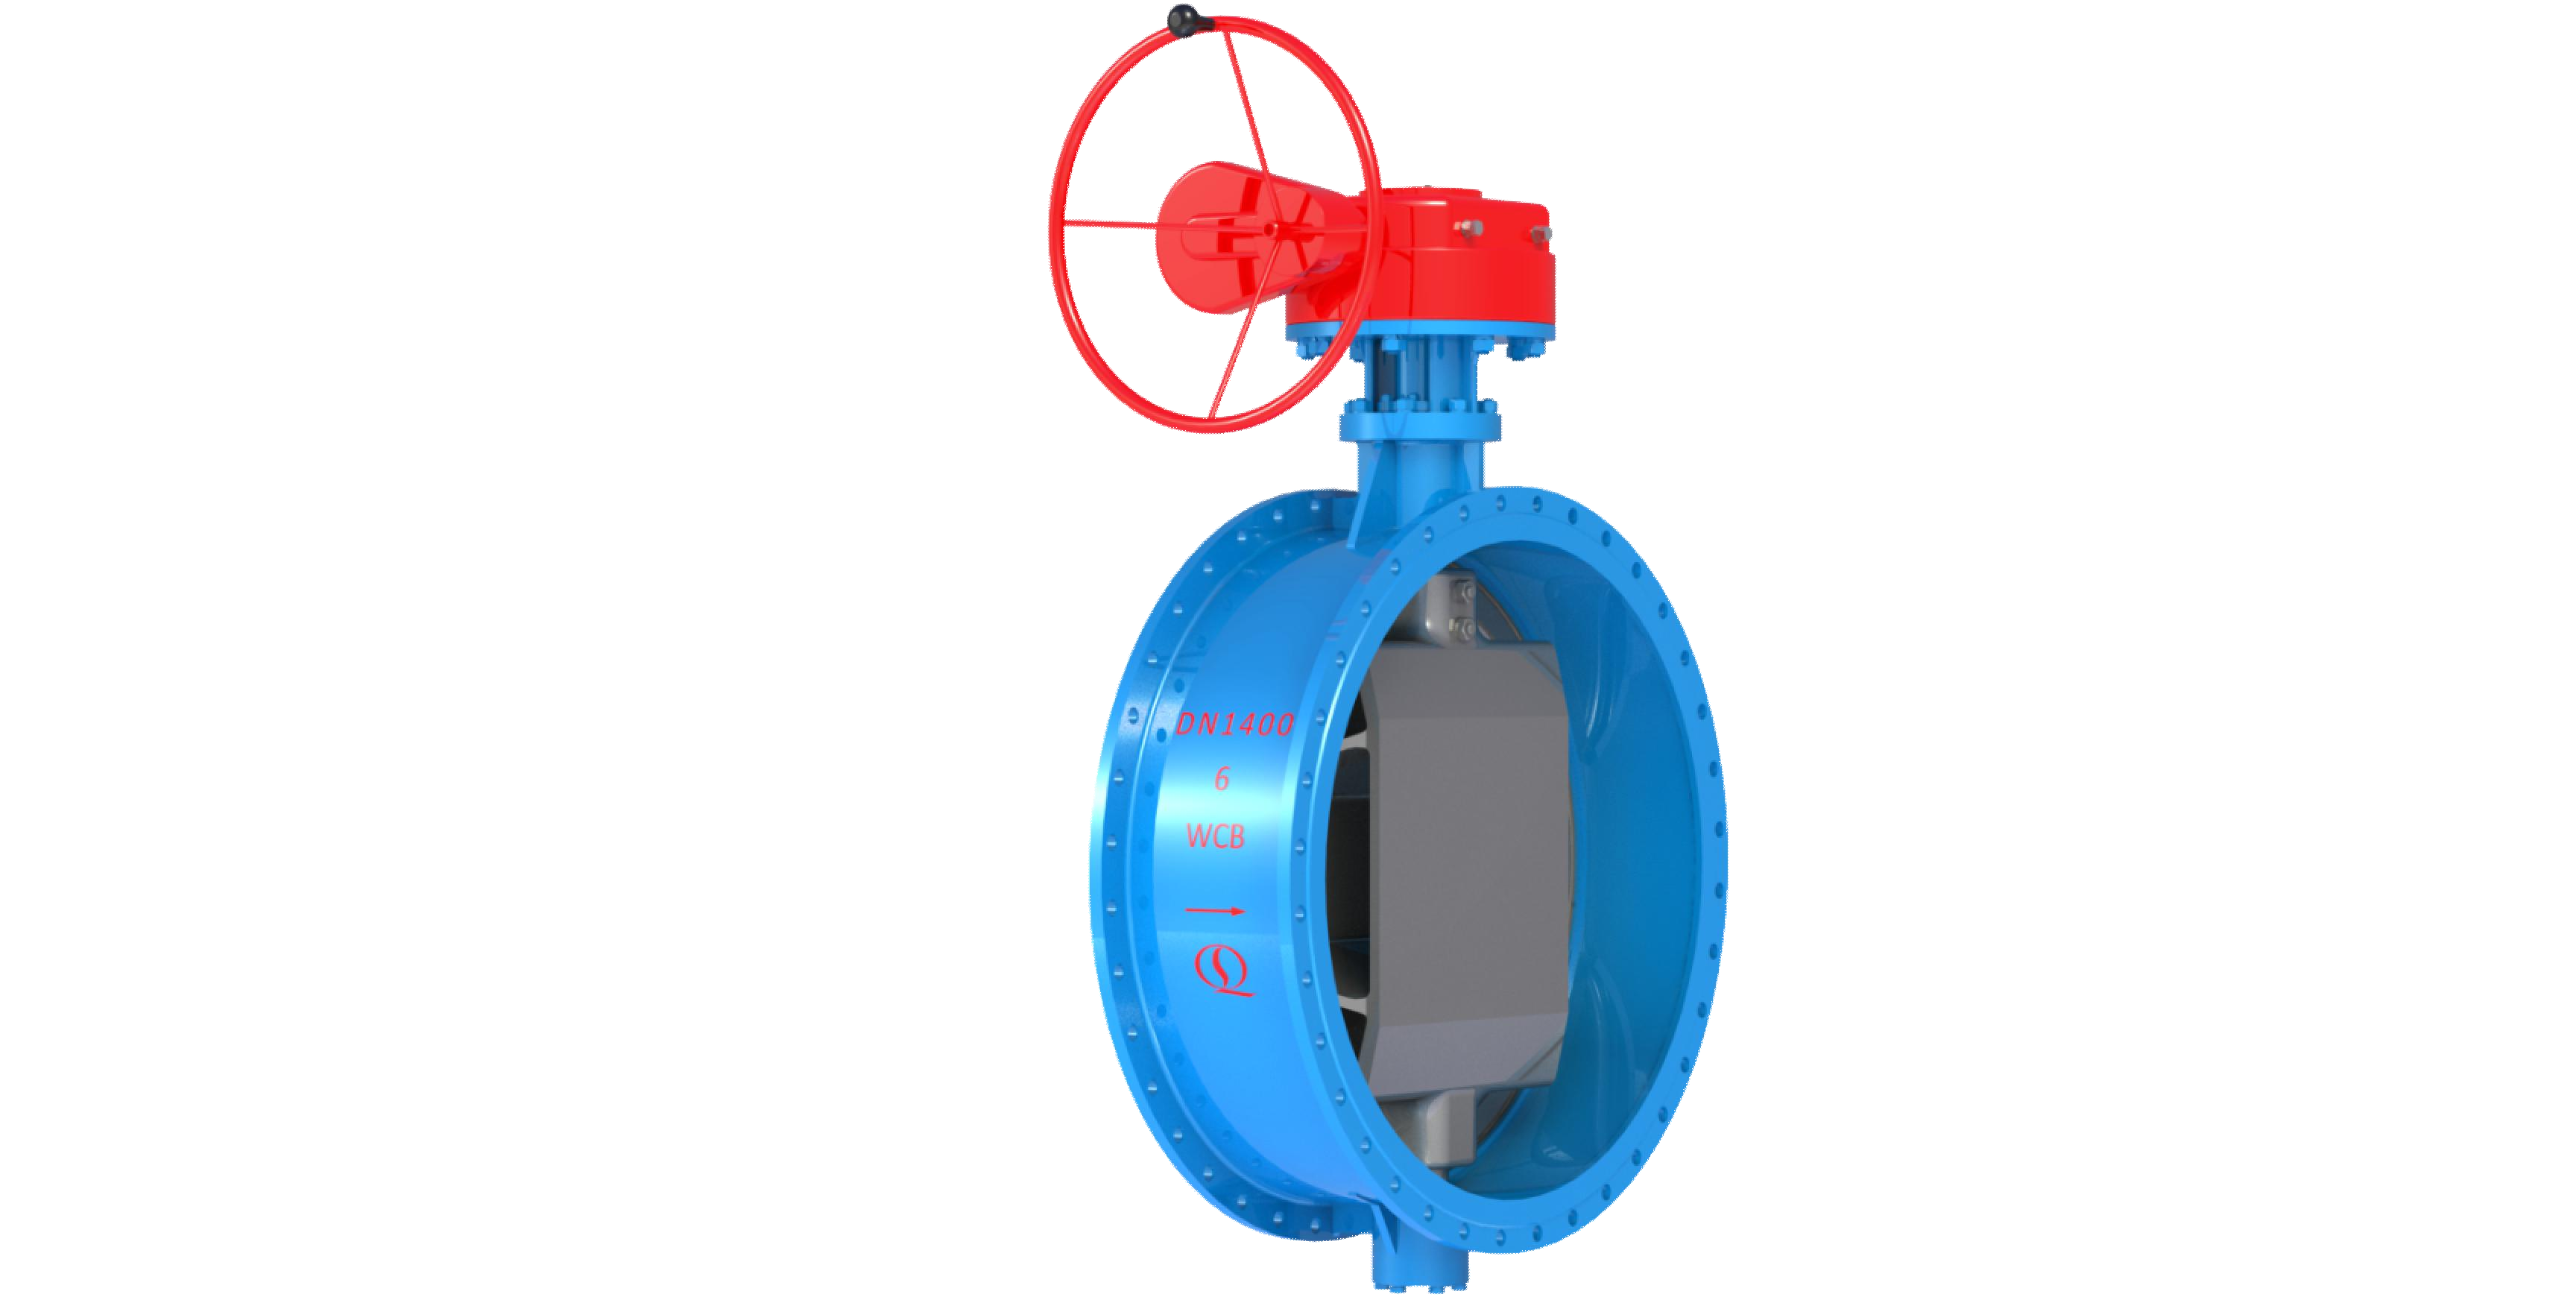
Bidirectional Metal Hard Sealed Seawater Butterfly Valve
Henan Quanshun Flow Control Science & Technology Co., Ltd.
West China Xiamen Hospital of Sichuan University
Wuhan Huakang Century Clean Technology Co., Ltd.