en.Wedoany.com Reported - Cheshire Homes Group is advancing the redevelopment of St Christopher's House at the junction of Wellington Road South and Longshut Lane.
The scheme involves demolishing a 10-storey office building with a floor area of 80,000 square feet, which was recently leased by insurance company Vitality. Vitality signed a 10-year lease for 45,000 square feet at Stockport Exchange in 2025, paving the way for its relocation from the Wellington Road building.
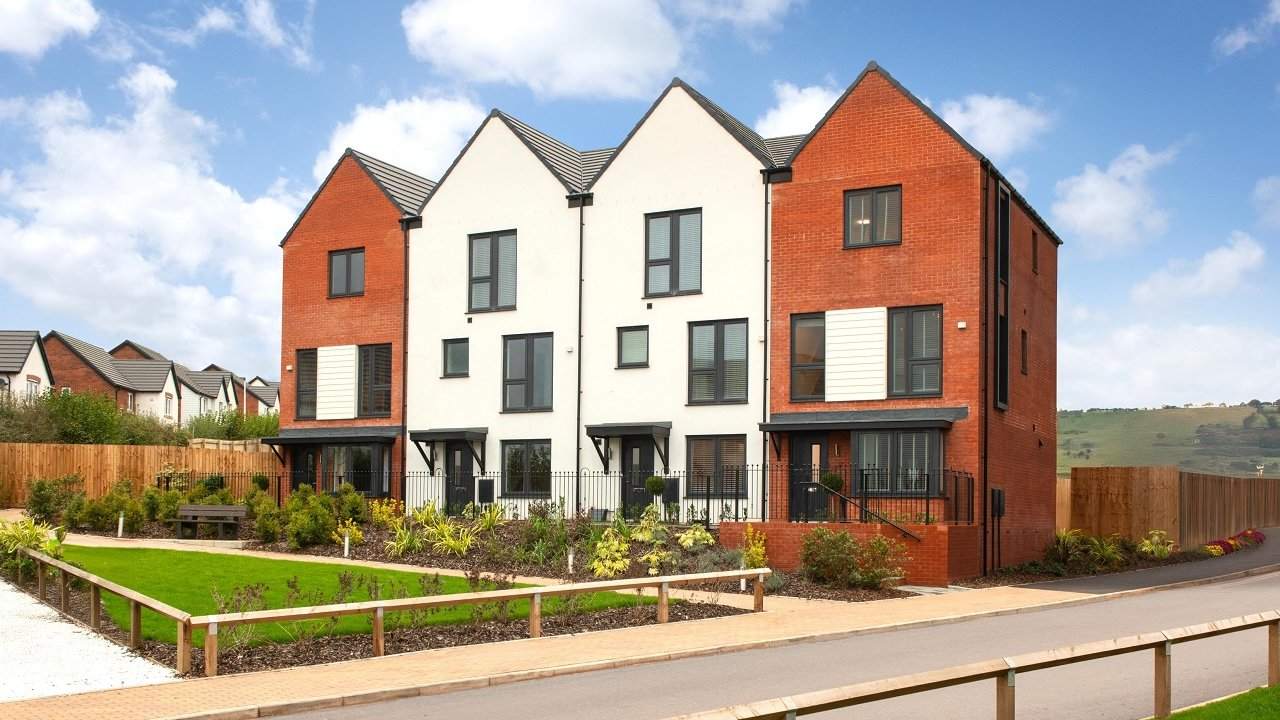
Cheshire Homes Group acquired the asset last year and has now unveiled the redevelopment plan. The proposed residential building, designed by Ollier Smurthwaite Architects, is described as a "modern mansion block." According to the design team, the red-brick structure will feature a mix of one-bedroom, two-bedroom, and three-bedroom apartments, a central courtyard, and a landmark corner building that steps down at the intersection to match the height of adjacent terraced houses.
The design team states that the scheme pursues higher ceilings, more windows, better communal areas, and private gardens, drawing inspiration from Albert Hall Mansions and the design philosophy of Richard Norman Shaw, who is credited with making apartments appealing to the aspiring Victorian middle class. Planning matters are advised by Paul Butler Associates.